
10 Campbell Crescent Toronto (Bridle Path-Sunnybrook-York Mills), Ontario M2P 1P2


$2,395,000
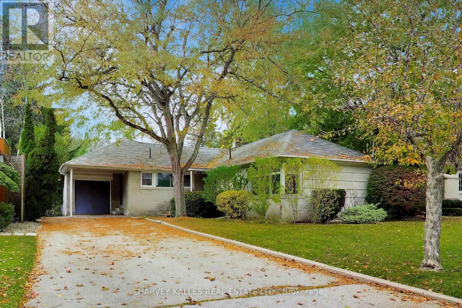
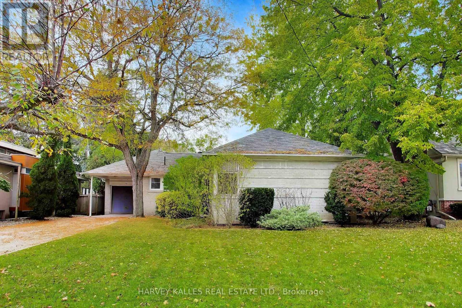
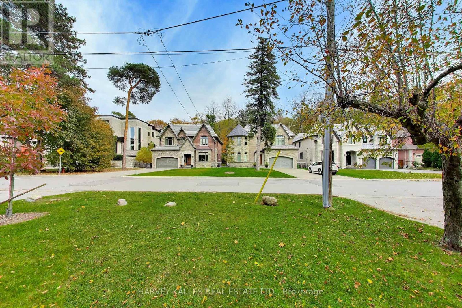
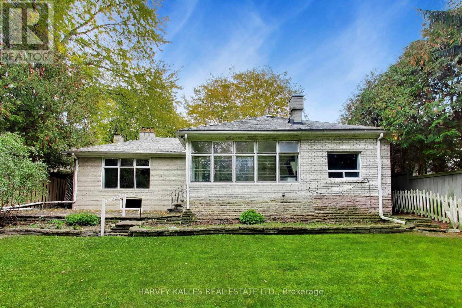
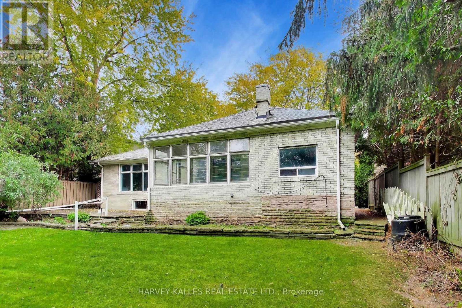
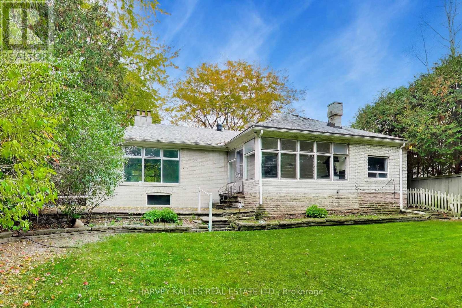
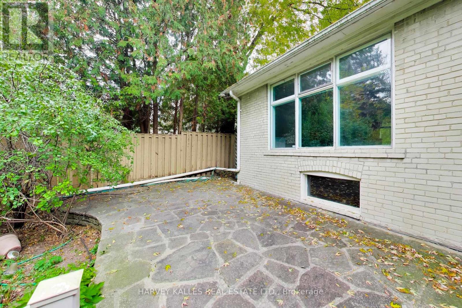
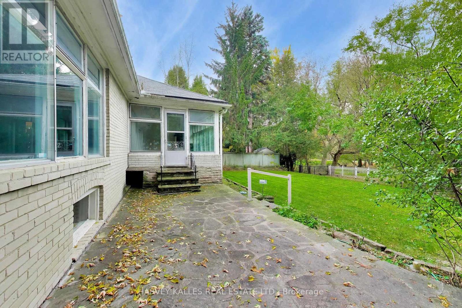
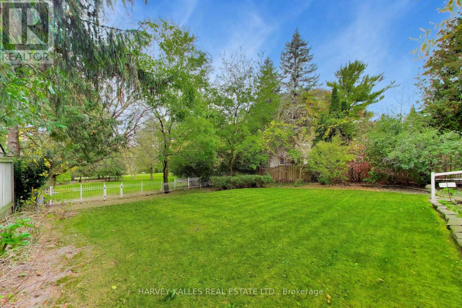
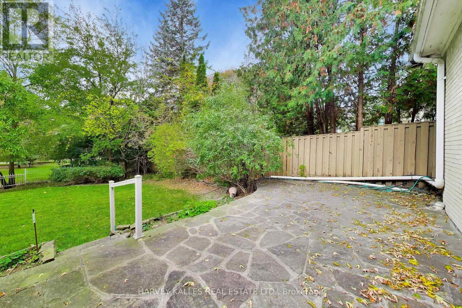
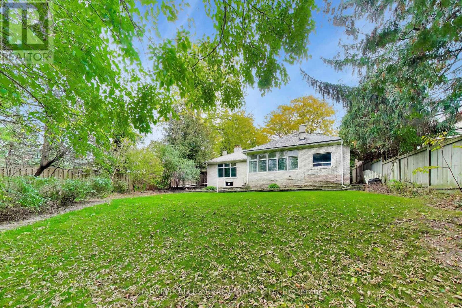
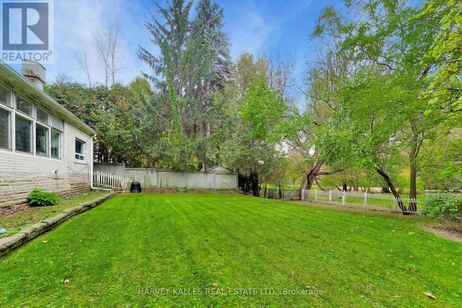
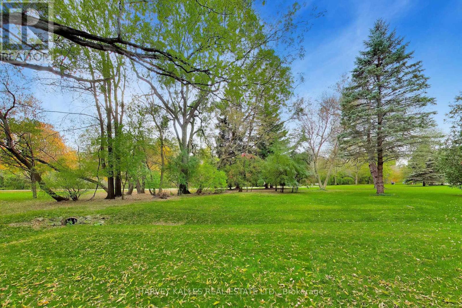
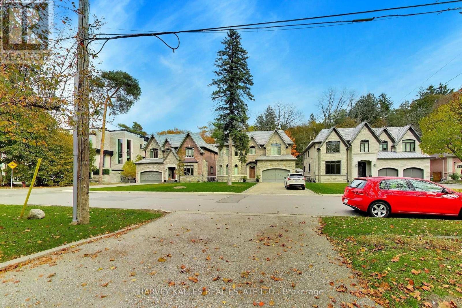
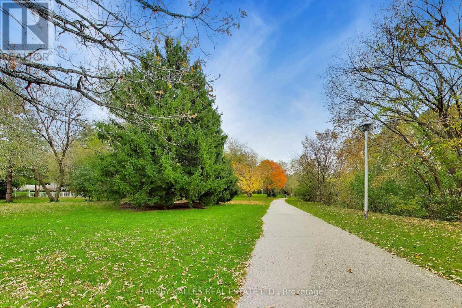
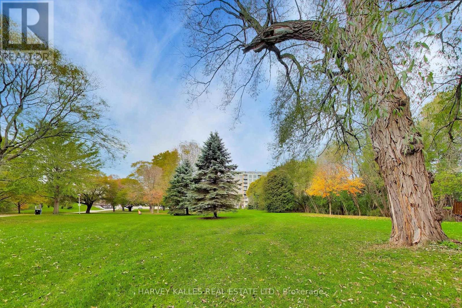
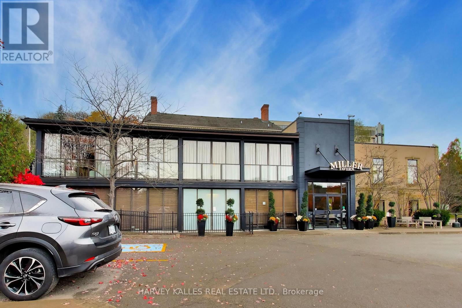
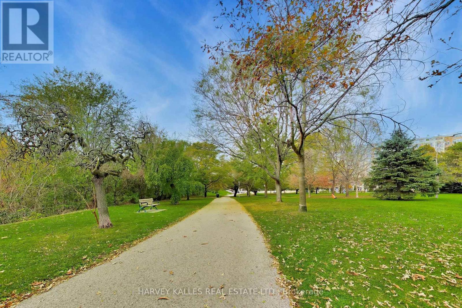
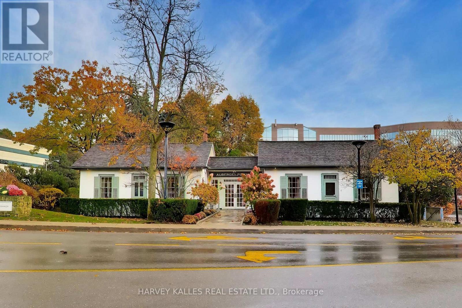
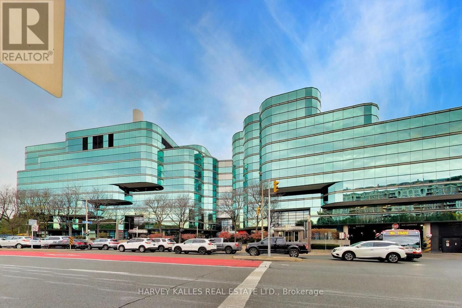
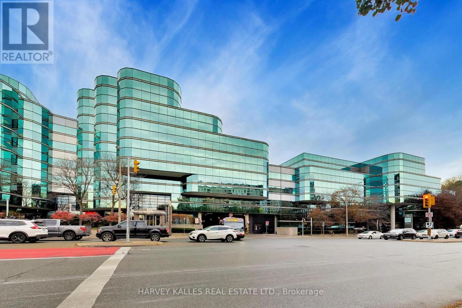
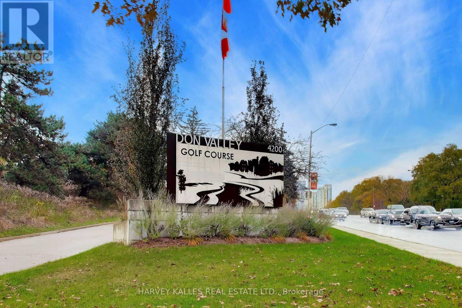
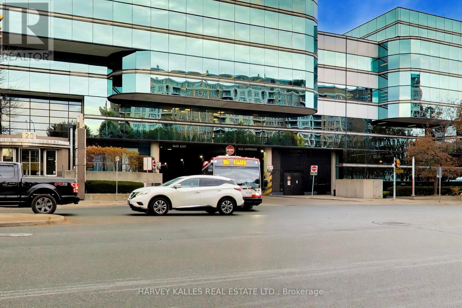
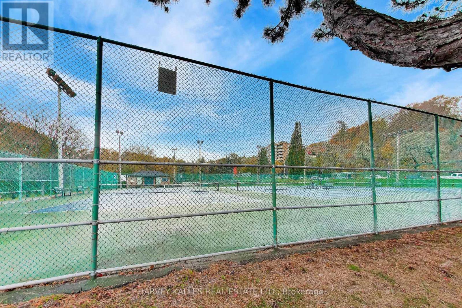
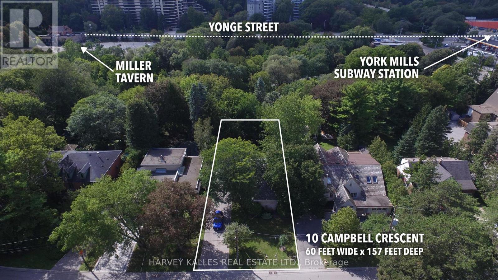
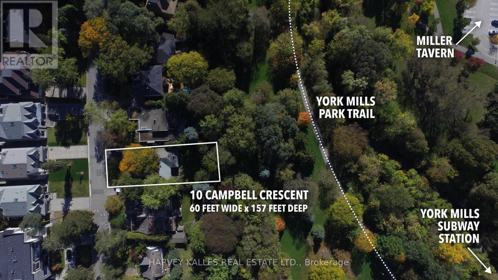
Stop searching! Opportunities like 10 Campbell Crescent simply do not come along twice. Nestled in the heart of Hoggs Hollow-one of Toronto's most exclusive and prestigious enclaves-this charming stone-and-brick bungalow sits on a massive, premium 60 by 157 foot west-facing lot backing directly onto Jolly Miller Park. Whether you choose to move right in, execute a high-end renovation, or build a world-class custom home, this property offers an unmatched canvas of pure serenity, complete privacy, and no rear neighbours, serving up breathtaking afternoon sun and golden-hour sunsets over the Don River valley. Your backyard is your gateway to Jolly Miller Park, local walking trails, and pristine, protected green spaces. Tucked away on a quiet, ultra-private crescent, yet just a two minute walk to York Mills Subway Station and close to the 401 for an easy commute anywhere in the GTA. Steps to the historic Miller Tavern, the prestigious Rosedale Golf Club, boutique fitness studios, and elite dining along the Yonge Street corridor. Need to get downtown for work, time with friends at arts, social and sporting events? No need to drive! It is awesome to have the subway so close! So close to Canada's top-tier schools, including Armour Heights PS, York Mills CI, Havergal College, Toronto French School, Loretta Abbey and Crescent School. (id:43681)
房源概要
| MLS® Number | C14143614 |
| 房源类型 | 民宅 |
| 社区名字 | Bridle Path-Sunnybrook-York Mills |
| 附近的便利设施 | 近高尔夫球场, 医院, 公园 |
| 特征 | Level Lot, Open Space, Flat Site, Conservation/green Belt |
| 总车位 | 5 |
详 情
| 浴室 | 2 |
| 地上卧房 | 3 |
| 总卧房 | 3 |
| 建筑风格 | 平房 |
| 地下室类型 | Full |
| 施工种类 | 独立屋 |
| 空调 | 中央空调 |
| 外墙 | 砖 |
| 壁炉 | 有 |
| 地基类型 | 混凝土 |
| 客人卫生间(不包含洗浴) | 1 |
| 供暖方式 | 油 |
| 储存空间 | 1 |
| 内部尺寸 | 1500 - 2000 Sqft |
| 类型 | 独立屋 |
| 设备间 | 市政供水 |
车 位
| 附加车库 | |
| Garage |
土地
| 英亩数 | 无 |
| 围栏类型 | Fenced Yard |
| 土地便利设施 | 近高尔夫球场, 医院, 公园 |
| 污水道 | Sanitary Sewer |
| 土地深度 | 157 Ft |
| 土地宽度 | 60 Ft |
| 不规则大小 | 60 X 157 Ft |
房 间
| 楼 层 | 类 型 | 长 度 | 宽 度 | 面 积 |
|---|---|---|---|---|
| Lower Level | 洗衣房 | 5.46 m | 3.12 m | 5.46 m x 3.12 m |
| Lower Level | 娱乐,游戏房 | 10.16 m | 4.01 m | 10.16 m x 4.01 m |
| Lower Level | 设备间 | 10 m | 6 m | 10 m x 6 m |
| 一楼 | 门厅 | 4.24 m | 1.55 m | 4.24 m x 1.55 m |
| 一楼 | 客厅 | 10.19 m | 4.24 m | 10.19 m x 4.24 m |
| 一楼 | 餐厅 | 10.19 m | 4.24 m | 10.19 m x 4.24 m |
| 一楼 | 厨房 | 3.66 m | 2.92 m | 3.66 m x 2.92 m |
| 一楼 | Solarium | 4.39 m | 3.38 m | 4.39 m x 3.38 m |
| 一楼 | 第二卧房 | 4.45 m | 3.2 m | 4.45 m x 3.2 m |
| 一楼 | 第三卧房 | 3.4 m | 3.48 m | 3.4 m x 3.48 m |
| 一楼 | 主卧 | 5.36 m | 3.48 m | 5.36 m x 3.48 m |

The trademarks REALTOR®, REALTORS®, and the REALTOR® logo are controlled by The Canadian Real Estate Association (CREA) and identify real estate professionals who are members of CREA. The trademarks MLS®, Multiple Listing Service® and the associated logos are owned by The Canadian Real Estate Association (CREA) and identify the quality of services provided by real estate professionals who are members of CREA. The trademark DDF® is owned by The Canadian Real Estate Association (CREA) and identifies CREA's Data Distribution Facility (DDF®)
Toronto Real Estate Board
Harvey Kalles Real Estate Ltd.
November 03 2026 05:29:06
