
108 Banff Road Toronto (Mount Pleasant East), Ontario M4P 2P5


$2,198,000
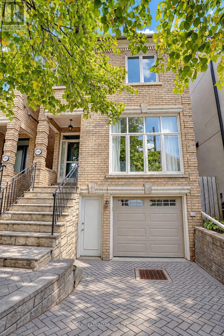
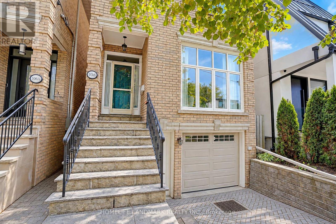
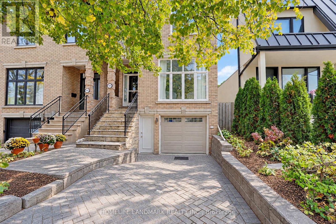
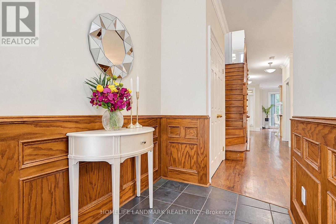
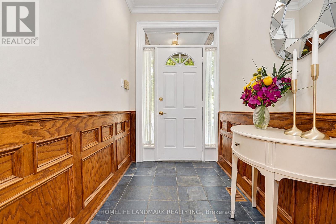
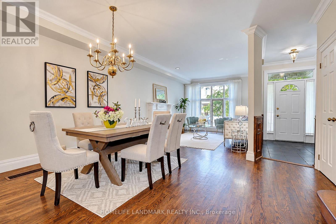
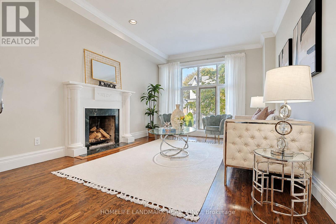
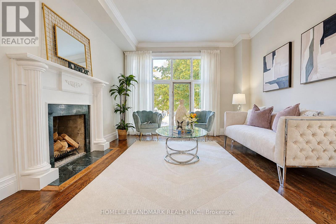
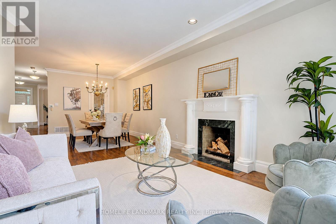
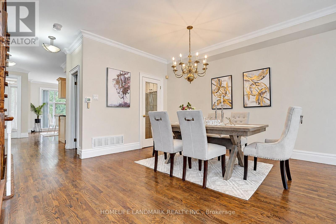
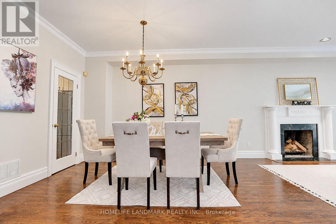
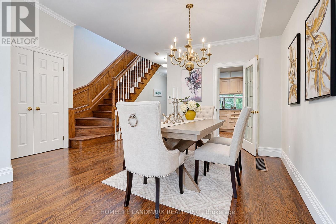
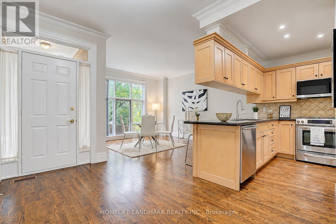
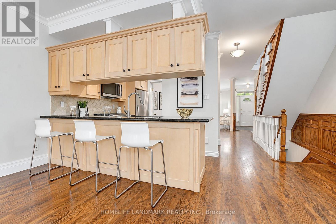
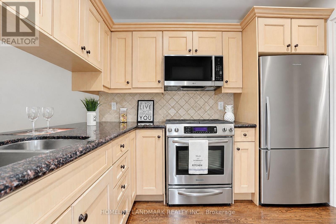
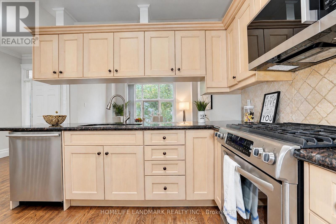
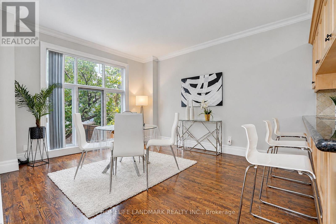
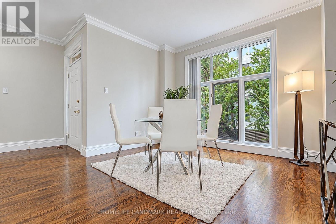
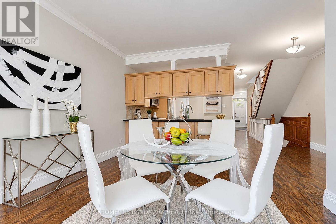
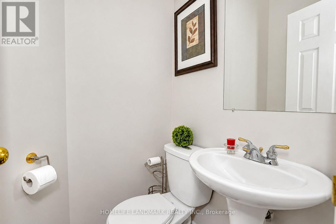
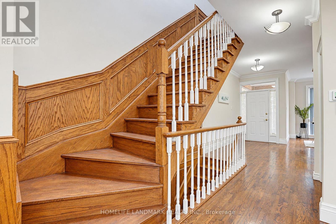
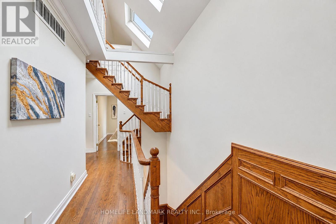
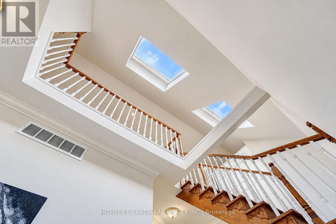
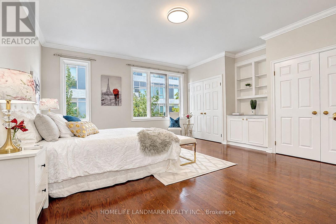
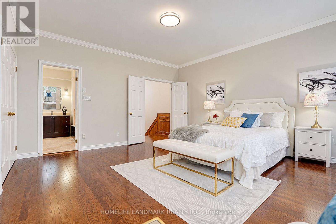
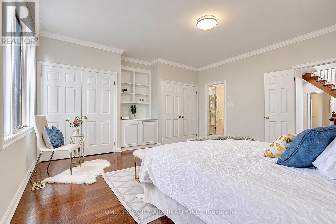
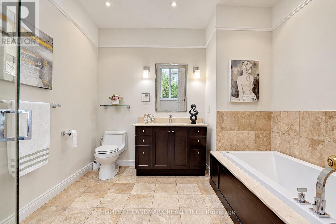
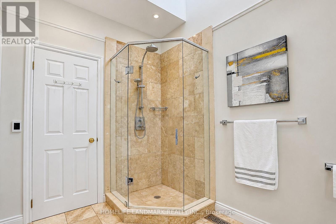
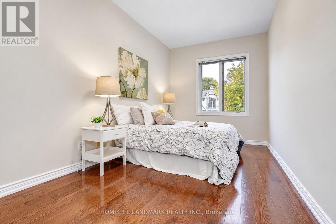
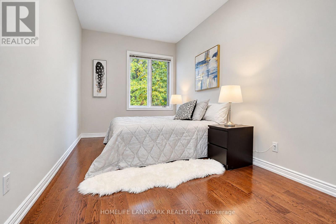
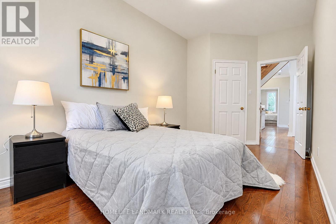
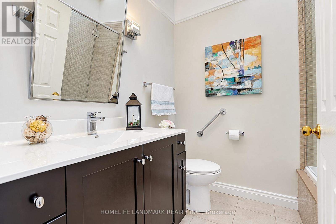
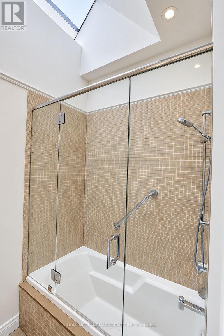
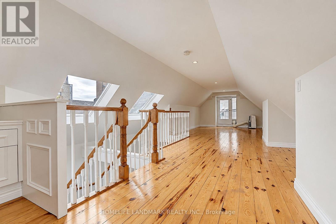
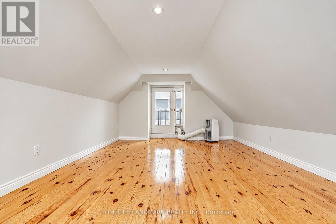
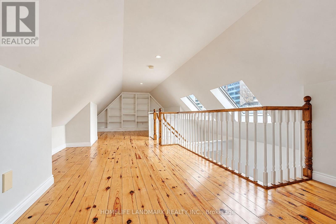
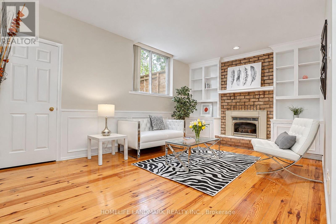
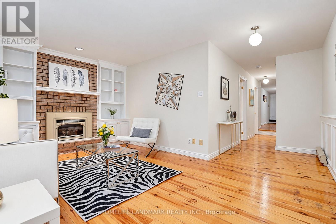
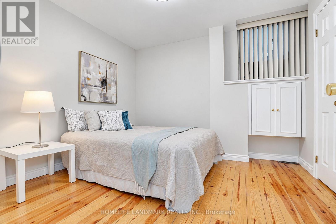
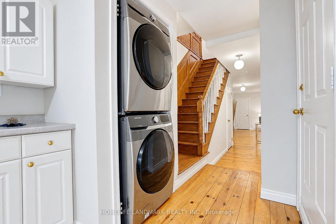
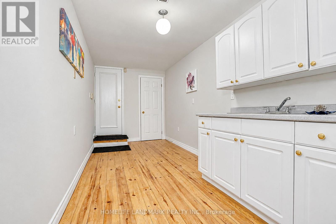
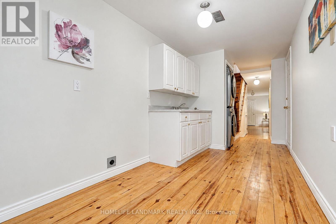
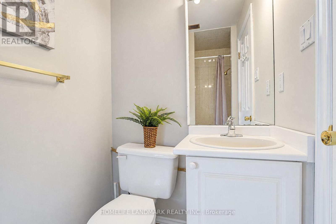
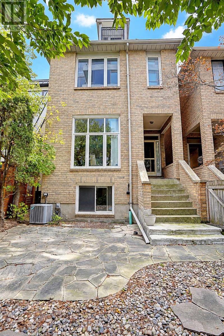
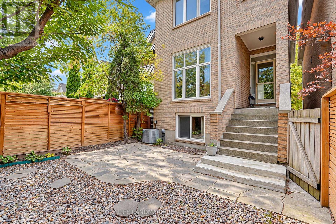
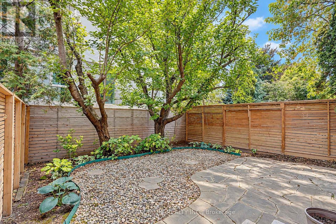
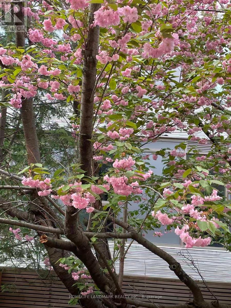
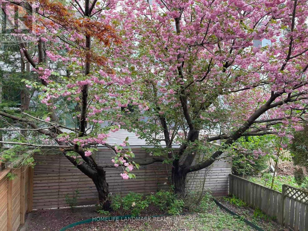
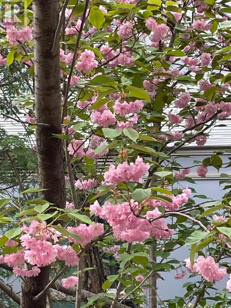
Prestigious Mount Pleasant East! Beautiful 3+1 bedroom detached 2 1/2-storey home offering 2,379 sq. ft. of living space-a rare find in this sought-after neighbourhood! Featuring a versatile third-floor loft, 4 bathrooms and 2 fireplaces, this home combines timeless charm with exceptional functionality. Bright east-west exposure, with 4 skylights on the second floor bringing in abundant natural light. Spacious primary bedroom with ensuite, heated floors and air-jet tub. Walk out from the main floor to a beautiful, private backyard with a lovely cherry tree-perfect for relaxing and entertaining. The third-floor loft offers flexible space for family recreation, a home office or additional living area. Finished lower level features an additional bedroom, kitchen, family room with gas fireplace and bathroom. Attached garage with direct access to the home plus private driveway parking. Steps to Charlotte Maher Park and close to top-rated Northlea Elementary and Northern Secondary School. Convenient access to the now-operating LRT, offering excellent connectivity. An exceptional opportunity to enjoy comfortable family living in one of Toronto's most sought-after neighbourhoods! (id:43681)
房源概要
| MLS® Number | C14143636 |
| 房源类型 | 民宅 |
| 社区名字 | Mount Pleasant East |
| 总车位 | 2 |
详 情
| 浴室 | 4 |
| 地上卧房 | 3 |
| 地下卧室 | 1 |
| 总卧房 | 4 |
| 家电类 | Garage Door Opener Remote(s), Water Heater, 微波炉, 炉子, 洗衣机, 冰箱 |
| 地下室进展 | 已装修 |
| 地下室类型 | N/a (finished) |
| 施工种类 | 独立屋 |
| 空调 | 中央空调 |
| 外墙 | 砖 |
| 壁炉 | 有 |
| Flooring Type | Slate, Hardwood |
| 地基类型 | 混凝土 |
| 客人卫生间(不包含洗浴) | 2 |
| 供暖方式 | 天然气 |
| 供暖类型 | 压力热风 |
| 储存空间 | 2 |
| 内部尺寸 | 2000 - 2500 Sqft |
| 类型 | 独立屋 |
| 设备间 | 市政供水 |
车 位
| Garage |
土地
| 英亩数 | 无 |
| 污水道 | Sanitary Sewer |
| 土地深度 | 90 Ft ,2 In |
| 土地宽度 | 24 Ft ,1 In |
| 不规则大小 | 24.1 X 90.2 Ft ; No Survey Available |
房 间
| 楼 层 | 类 型 | 长 度 | 宽 度 | 面 积 |
|---|---|---|---|---|
| 二楼 | 主卧 | 4.87 m | 4.57 m | 4.87 m x 4.57 m |
| 二楼 | 第二卧房 | 4.87 m | 2.65 m | 4.87 m x 2.65 m |
| 二楼 | 第三卧房 | 4.87 m | 2.6 m | 4.87 m x 2.6 m |
| 三楼 | Loft | 11.55 m | 4.4 m | 11.55 m x 4.4 m |
| 地下室 | Bedroom 4 | 3.32 m | 3.07 m | 3.32 m x 3.07 m |
| 地下室 | 厨房 | 4.75 m | 2.2 m | 4.75 m x 2.2 m |
| 地下室 | 家庭房 | 4.7 m | 3.45 m | 4.7 m x 3.45 m |
| 一楼 | 门厅 | 2.77 m | 1.53 m | 2.77 m x 1.53 m |
| 一楼 | 客厅 | 3.47 m | 4.54 m | 3.47 m x 4.54 m |
| 一楼 | 餐厅 | 3.38 m | 3.07 m | 3.38 m x 3.07 m |
| 一楼 | 厨房 | 3.68 m | 3.04 m | 3.68 m x 3.04 m |
| 一楼 | 家庭房 | 4 m | 3.1 m | 4 m x 3.1 m |

The trademarks REALTOR®, REALTORS®, and the REALTOR® logo are controlled by The Canadian Real Estate Association (CREA) and identify real estate professionals who are members of CREA. The trademarks MLS®, Multiple Listing Service® and the associated logos are owned by The Canadian Real Estate Association (CREA) and identify the quality of services provided by real estate professionals who are members of CREA. The trademark DDF® is owned by The Canadian Real Estate Association (CREA) and identifies CREA's Data Distribution Facility (DDF®)
Toronto Real Estate Board
Homelife Landmark Realty Inc.
November 15 2026 05:30:08
