
14 Royal Palm Drive Brampton (Heart Lake East), Ontario L6Z 1P5


$762,500
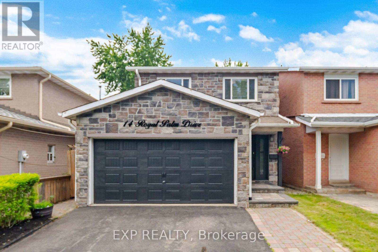
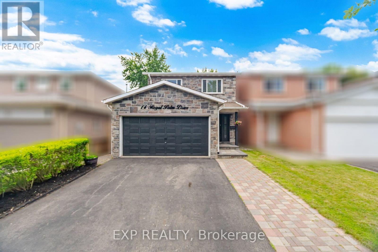
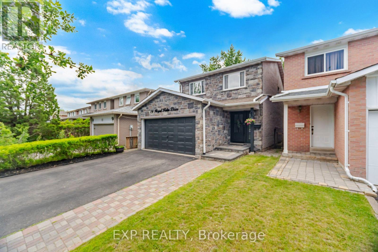
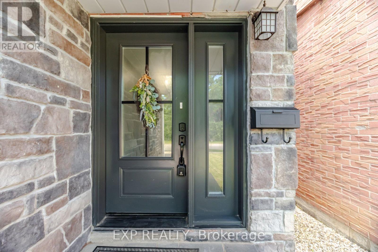
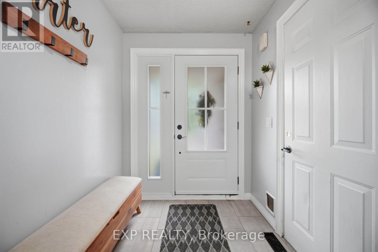
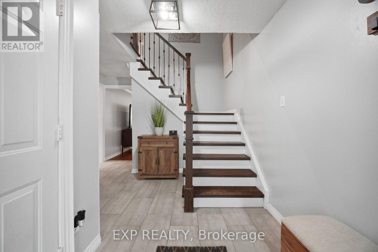
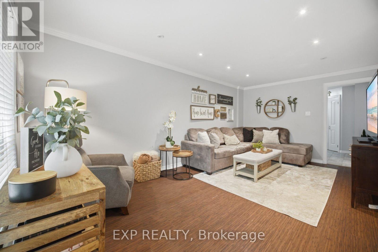
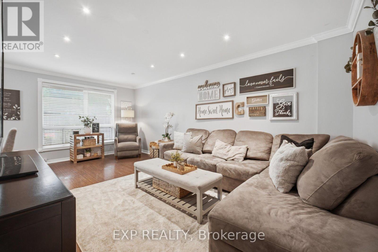
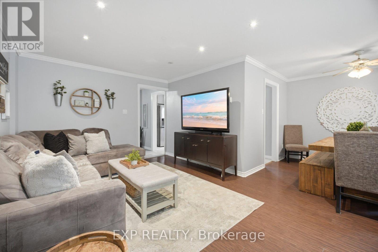
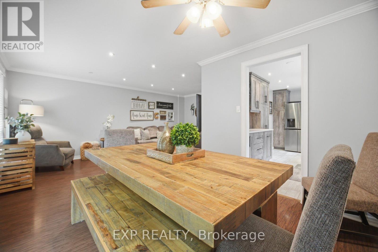
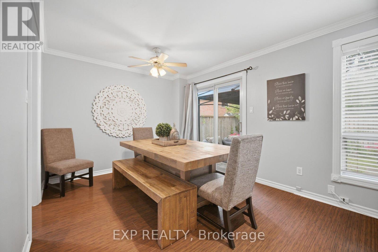
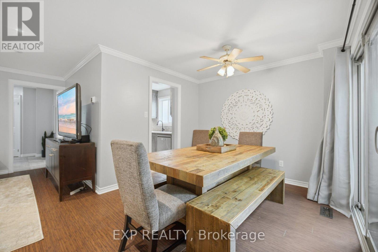
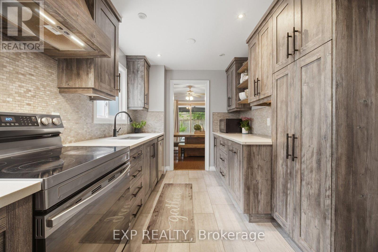
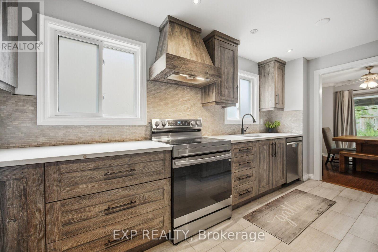
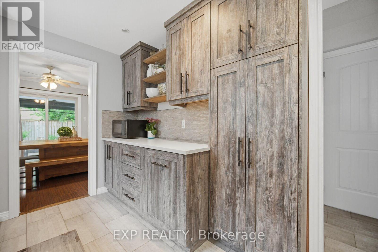
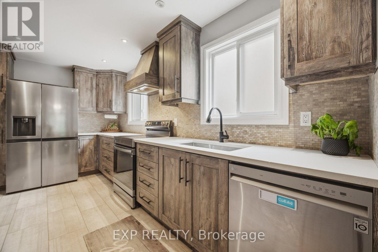
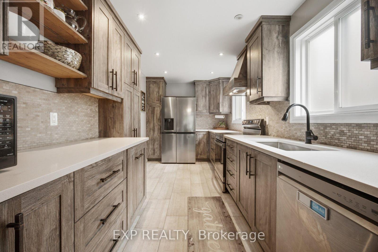
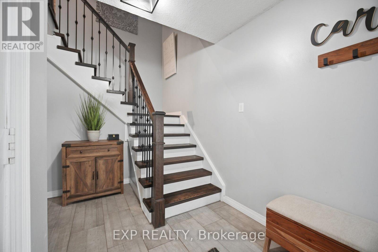
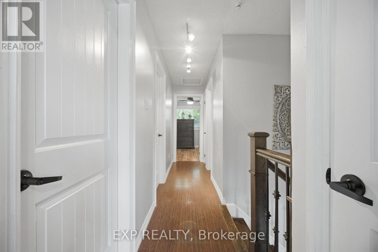
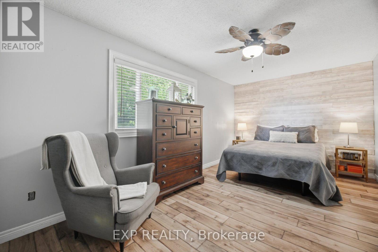
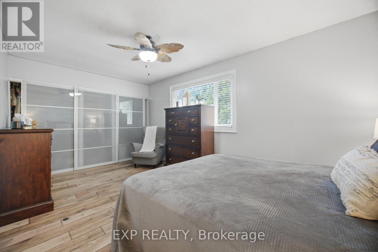
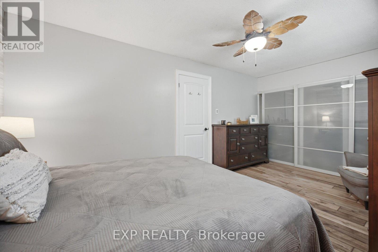
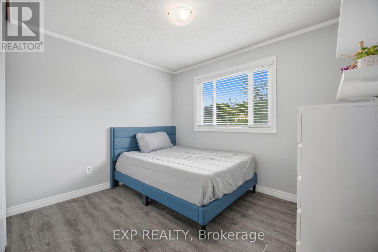
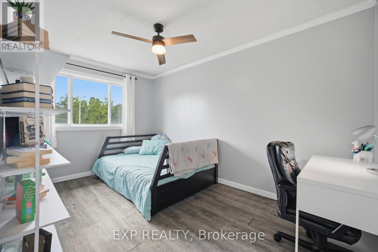
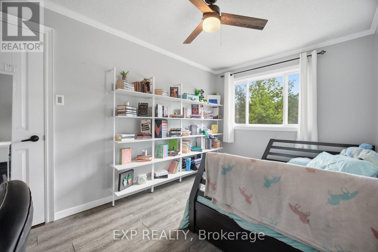
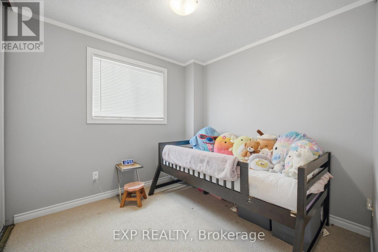
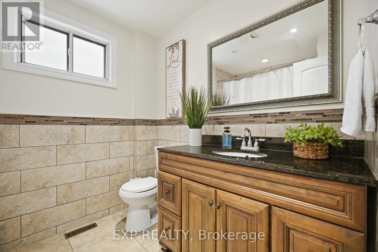
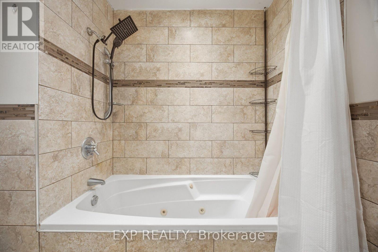
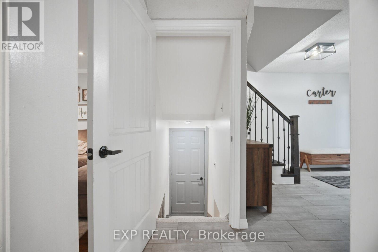
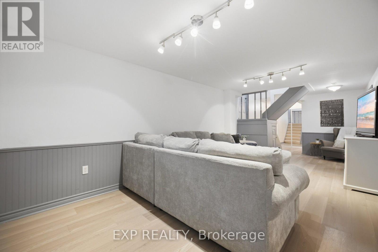
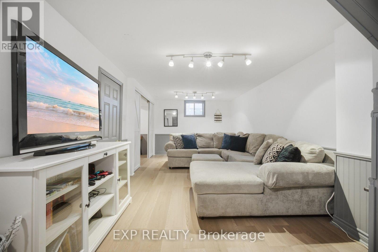
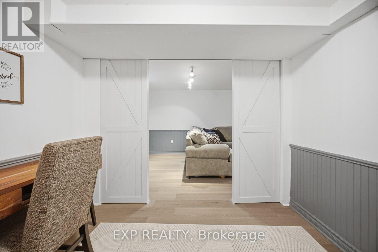
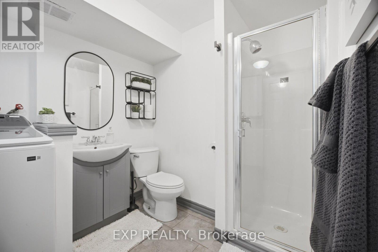
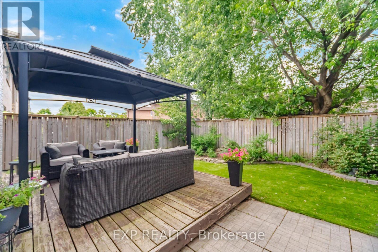
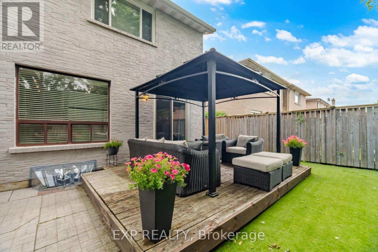
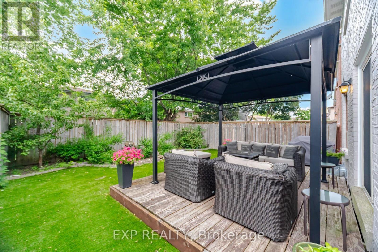
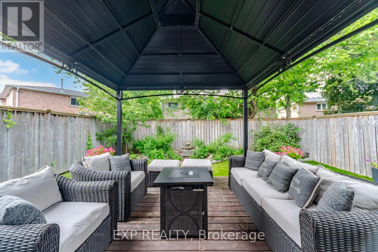
Room to grow. Space to entertain. A location you'll love. This 4-bedroom detached home in Brampton's sought-after Heart Lake community combines an attractive stone façade, a renovated kitchen and a finished lower level with a separate side entrance. Step inside to a welcoming foyer, an oak staircase with wrought iron pickets and convenient interior garage access. The renovated kitchen delivers style and everyday practicality with quartz countertops, tall cabinetry, soft-close drawers, deep pot drawers, a double pantry and a large undermount sink. Crown moulding, backsplash and pot lighting complete the space. The bright, open-concept living and dining area makes gathering easy, with sliding doors extending your entertaining space into the fully fenced backyard. Low-maintenance artificial turf and a natural gas BBQ hookup mean more time enjoying your outdoor space. Upstairs, four bedrooms give everyone room to unwind. The spacious primary bedroom features wall-to-wall closets with frosted sliding doors, while the main bathroom offers a jetted tub and an espresso vanity with a quartz countertop. The finished lower level adds valuable living space with a family room, storage, rough-ins for a future kitchenette and a flex space that can be used as a fifth bedroom. Its separate side entrance offers added flexibility for extended family, guests and changing household needs. With schools, parks, shopping, public transit and major commuter routes close by, this home brings together space, convenience and thoughtful upgrades. Book your showing and picture your family's next chapter in Heart Lake! (id:43681)
房源概要
| MLS® Number | W14142638 |
| 房源类型 | 民宅 |
| 社区名字 | Heart Lake East |
| 总车位 | 4 |
| 结构 | Deck |
详 情
| 浴室 | 2 |
| 地上卧房 | 4 |
| 总卧房 | 4 |
| 地下室进展 | 已装修 |
| 地下室类型 | N/a (finished) |
| 施工种类 | 独立屋 |
| 空调 | 中央空调 |
| 外墙 | 砖 |
| Fire Protection | Smoke Detectors |
| Flooring Type | Laminate |
| 地基类型 | 混凝土 |
| 供暖方式 | 天然气 |
| 供暖类型 | 压力热风 |
| 储存空间 | 2 |
| 内部尺寸 | 1100 - 1500 Sqft |
| 类型 | 独立屋 |
| 设备间 | 市政供水 |
车 位
| 附加车库 | |
| Garage |
土地
| 英亩数 | 无 |
| Landscape Features | Landscaped |
| 污水道 | Sanitary Sewer |
| 土地深度 | 100 Ft |
| 土地宽度 | 30 Ft |
| 不规则大小 | 30 X 100 Ft |
房 间
| 楼 层 | 类 型 | 长 度 | 宽 度 | 面 积 |
|---|---|---|---|---|
| 二楼 | 主卧 | 5.1 m | 3.1 m | 5.1 m x 3.1 m |
| 二楼 | 第二卧房 | 4.1 m | 2.7 m | 4.1 m x 2.7 m |
| 二楼 | 第三卧房 | 3 m | 2.7 m | 3 m x 2.7 m |
| 二楼 | Bedroom 4 | 2.7 m | 2.6 m | 2.7 m x 2.6 m |
| 地下室 | 家庭房 | 7.7 m | 3.2 m | 7.7 m x 3.2 m |
| 地下室 | 衣帽间 | 2.5 m | 2.5 m | 2.5 m x 2.5 m |
| 地下室 | 起居室 | 2.7 m | 1.6 m | 2.7 m x 1.6 m |
| 一楼 | 客厅 | 5.8 m | 3.8 m | 5.8 m x 3.8 m |
| 一楼 | 餐厅 | 3 m | 2.6 m | 3 m x 2.6 m |
| 一楼 | 厨房 | 4.9 m | 2.4 m | 4.9 m x 2.4 m |

The trademarks REALTOR®, REALTORS®, and the REALTOR® logo are controlled by The Canadian Real Estate Association (CREA) and identify real estate professionals who are members of CREA. The trademarks MLS®, Multiple Listing Service® and the associated logos are owned by The Canadian Real Estate Association (CREA) and identify the quality of services provided by real estate professionals who are members of CREA. The trademark DDF® is owned by The Canadian Real Estate Association (CREA) and identifies CREA's Data Distribution Facility (DDF®)
Toronto Real Estate Board
Exp Realty
November 03 2026 04:34:20
