
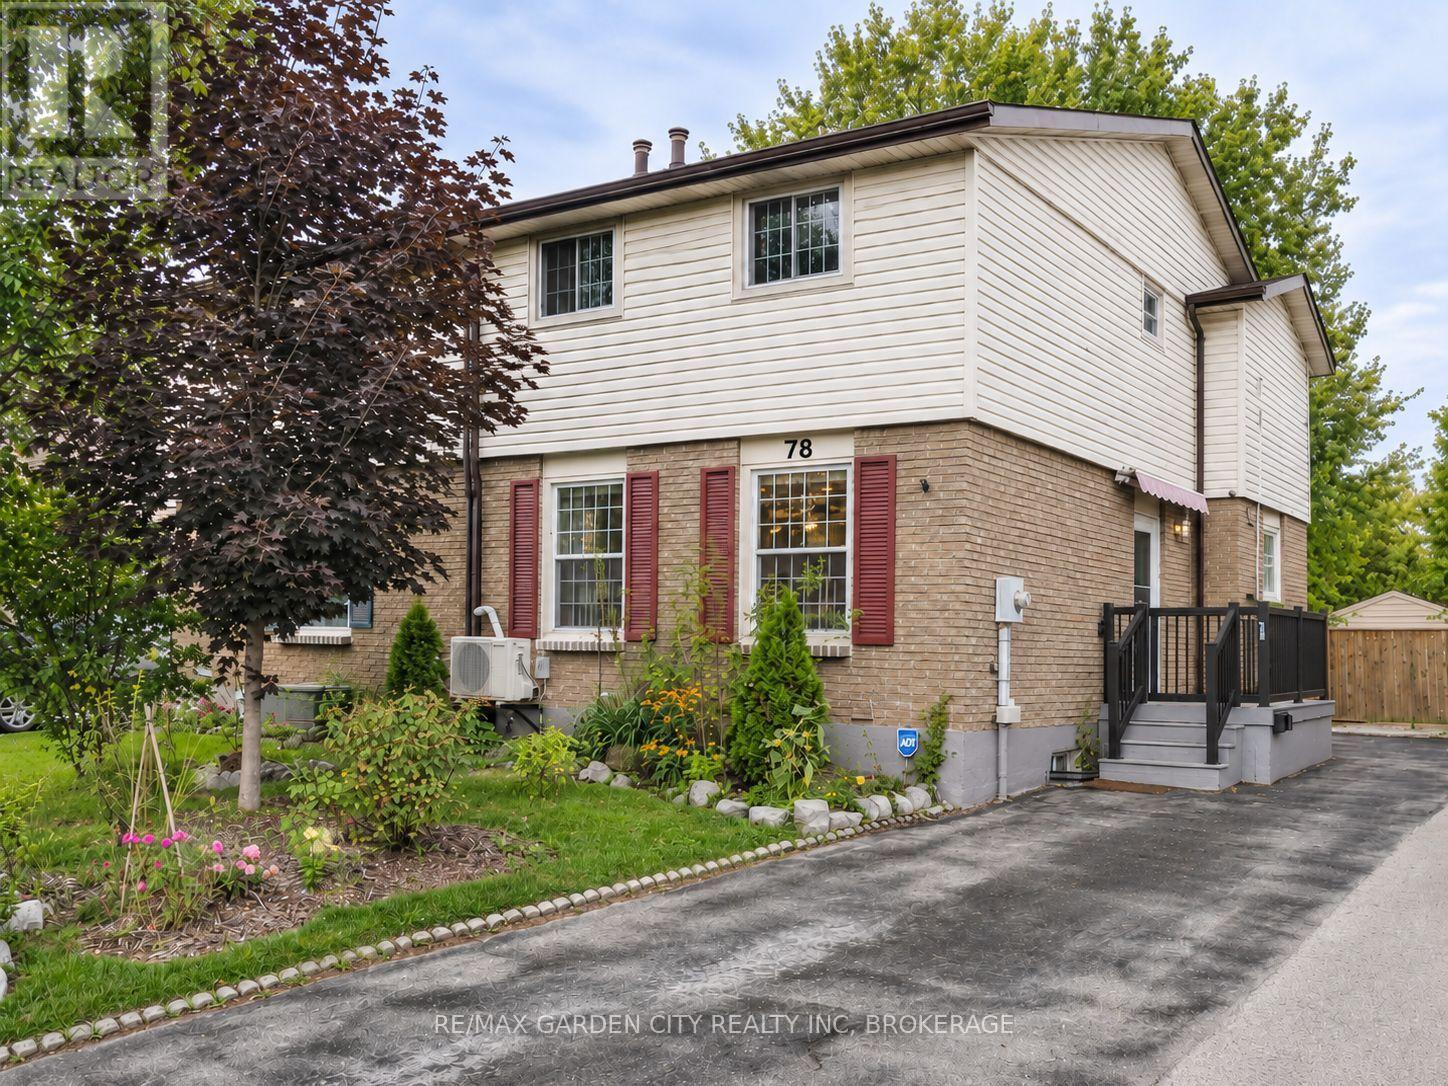
78 Graystone Crescent Welland (N. Welland), Ontario L3C 6G7


$419,900
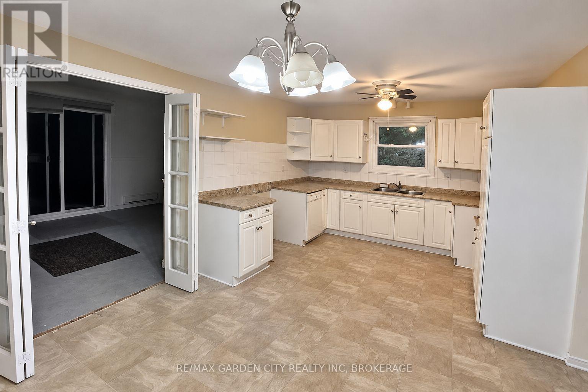
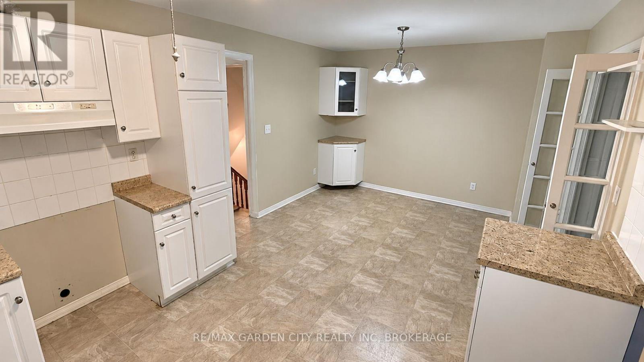
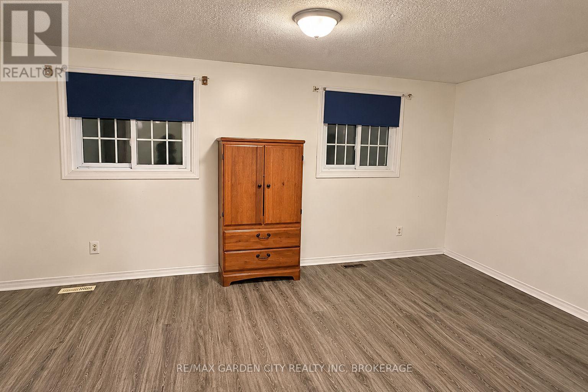
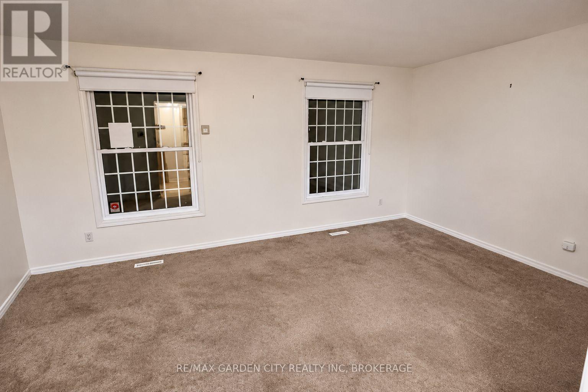
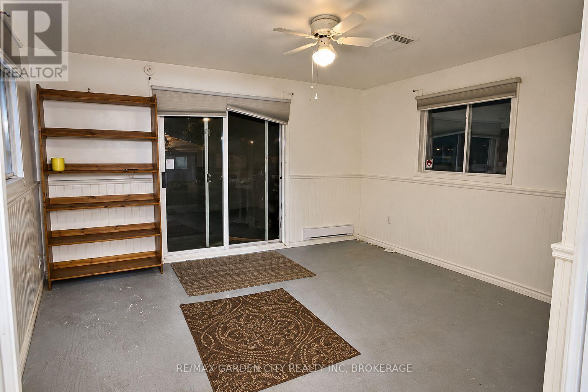
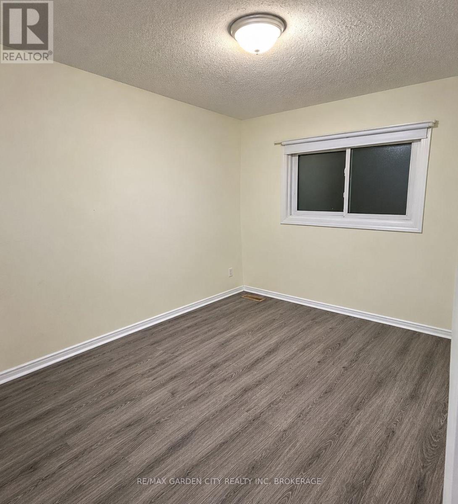
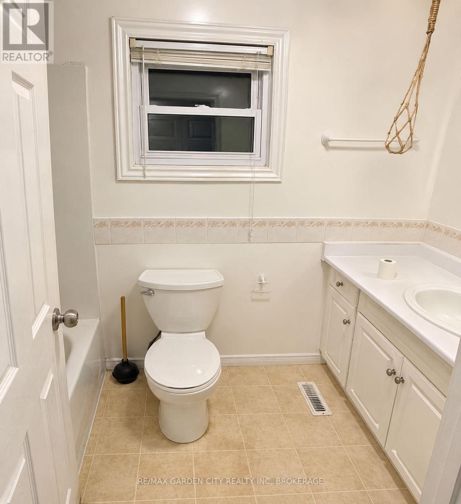
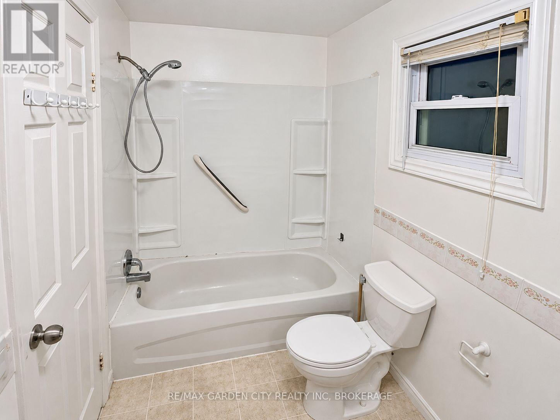
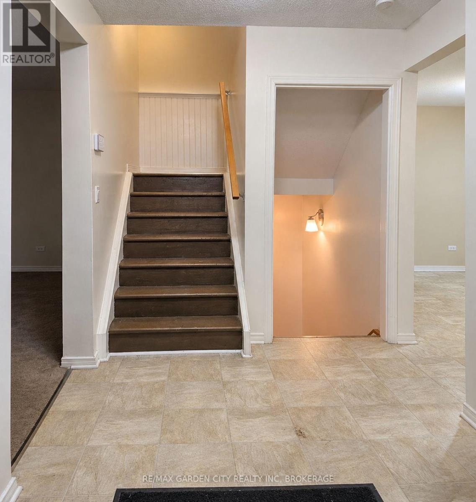
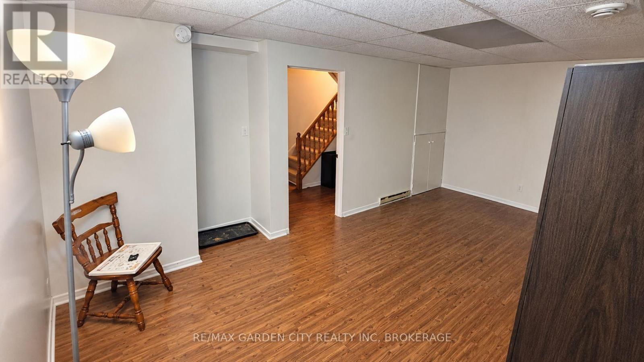
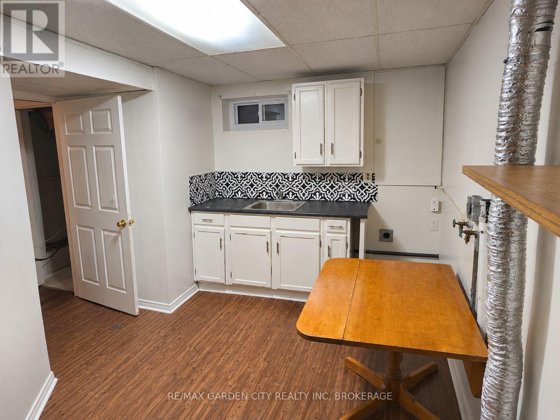
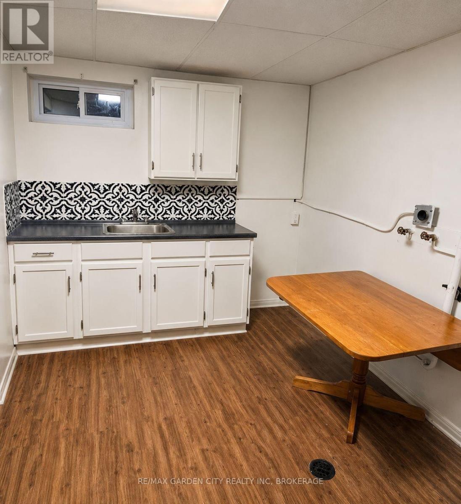
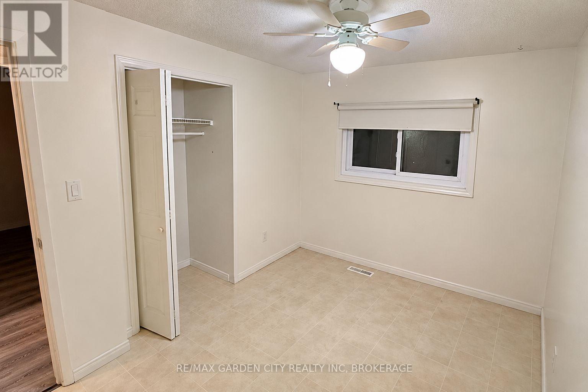
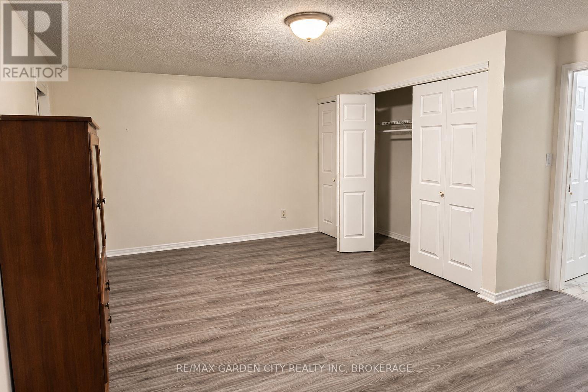
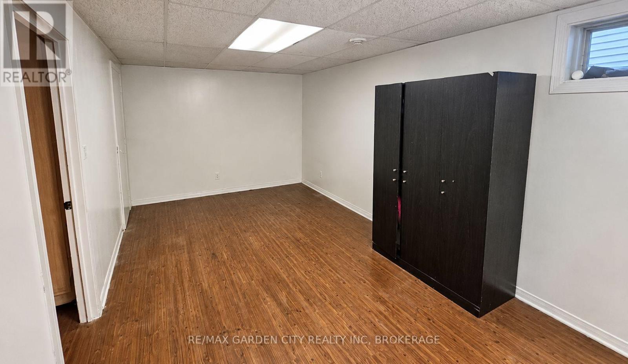
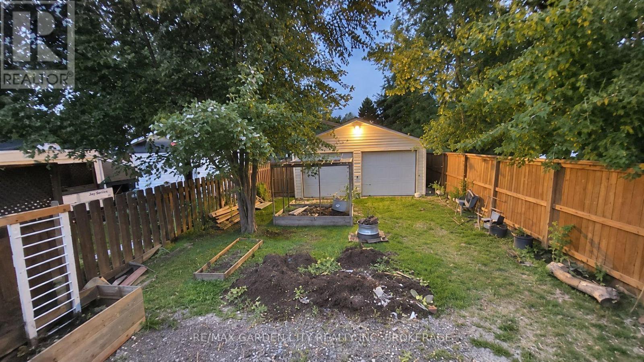
Located on a mature, tree-lined street in an established Welland neighbourhood, this two-storey semi-detached home offers a practical layout with three bedrooms and a full bathroom on the upper level. The main floor includes a living room, eat-in kitchen, additional living space and a convenient bathroom. The full finished basement provides a recreation room, kitchenette and third bathroom, with one bathroom located on each level. A large double detached garage provides additional parking and storage. Conveniently located near schools, parks, shopping, transit and Niagara College. The basement kitchenette is not represented as a separate or legal dwelling unit. (id:43681)
房源概要
| MLS® Number | X14143062 |
| 房源类型 | 民宅 |
| 社区名字 | 767 - N. Welland |
| 总车位 | 4 |
| 泳池类型 | Above Ground Pool |
详 情
| 浴室 | 2 |
| 地上卧房 | 3 |
| 总卧房 | 3 |
| Age | 31 To 50 Years |
| 地下室进展 | 已装修 |
| 地下室类型 | 全完工 |
| 施工种类 | Semi-detached |
| 空调 | 中央空调 |
| 外墙 | 乙烯基壁板 |
| 地基类型 | 混凝土浇筑 |
| 供暖方式 | 天然气 |
| 供暖类型 | 压力热风 |
| 储存空间 | 2 |
| 内部尺寸 | 1100 - 1500 Sqft |
| 类型 | 独立屋 |
| 设备间 | 市政供水 |
车 位
| Detached Garage | |
| Garage |
土地
| 英亩数 | 无 |
| 污水道 | Sanitary Sewer |
| 土地深度 | 150 Ft |
| 土地宽度 | 28 Ft |
| 不规则大小 | 28 X 150 Ft |
| 规划描述 | R2 |
房 间
| 楼 层 | 类 型 | 长 度 | 宽 度 | 面 积 |
|---|---|---|---|---|
| 二楼 | 主卧 | 6.02 m | 3.02 m | 6.02 m x 3.02 m |
| 二楼 | 卧室 | 3.48 m | 2.54 m | 3.48 m x 2.54 m |
| 二楼 | 卧室 | 3.68 m | 2.36 m | 3.68 m x 2.36 m |
| 地下室 | 设备间 | 2.39 m | 1.63 m | 2.39 m x 1.63 m |
| 地下室 | 娱乐,游戏房 | 5.41 m | 3.53 m | 5.41 m x 3.53 m |
| 地下室 | 厨房 | 4.7 m | 2.51 m | 4.7 m x 2.51 m |
| 一楼 | 厨房 | 5.54 m | 3.33 m | 5.54 m x 3.33 m |
| 一楼 | 客厅 | 3.61 m | 4.93 m | 3.61 m x 4.93 m |
| 一楼 | Sunroom | 3.68 m | 3 m | 3.68 m x 3 m |
https://www.realtor.ca/real-estate/30472666/78-graystone-crescent-welland-n-welland-767-n-welland

The trademarks REALTOR®, REALTORS®, and the REALTOR® logo are controlled by The Canadian Real Estate Association (CREA) and identify real estate professionals who are members of CREA. The trademarks MLS®, Multiple Listing Service® and the associated logos are owned by The Canadian Real Estate Association (CREA) and identify the quality of services provided by real estate professionals who are members of CREA. The trademark DDF® is owned by The Canadian Real Estate Association (CREA) and identifies CREA's Data Distribution Facility (DDF®)
Niagara Association of REALTORS®
RE/MAX Garden City Realty Inc, Brokerage
November 03 2026 03:53:27
