
166 Victoria Road N Guelph (St. George's), Ontario N1E 5H5


$599,900
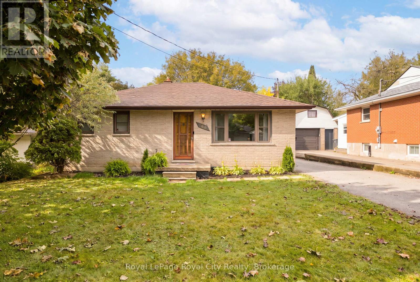
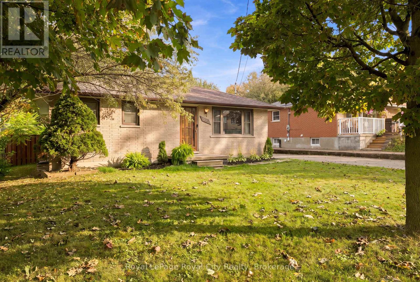
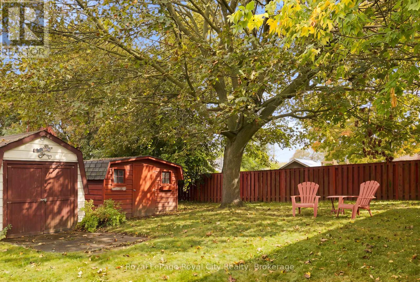
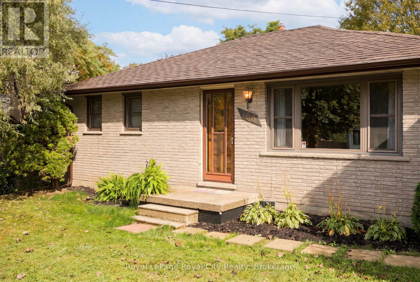
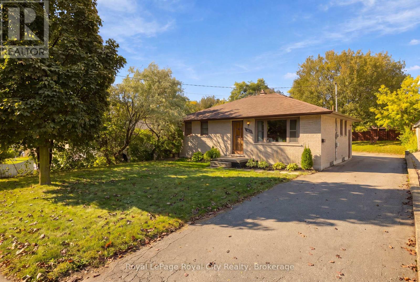
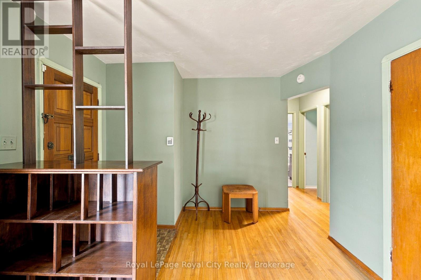
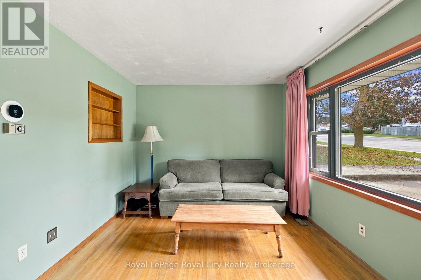
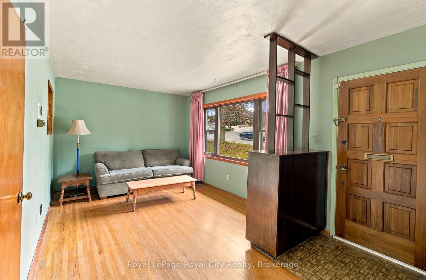
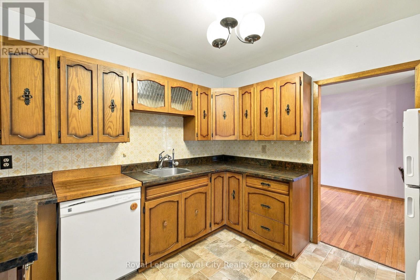
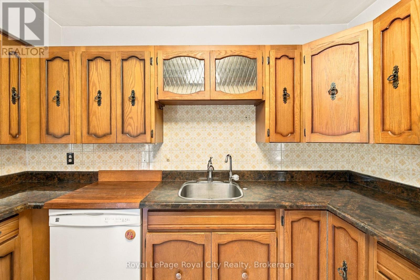
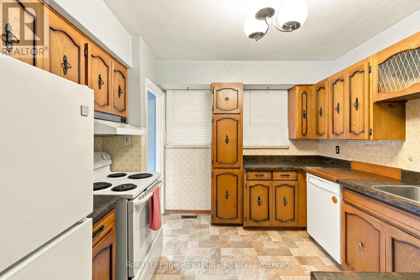
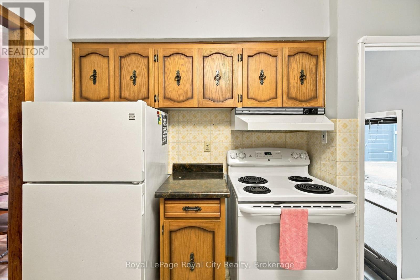
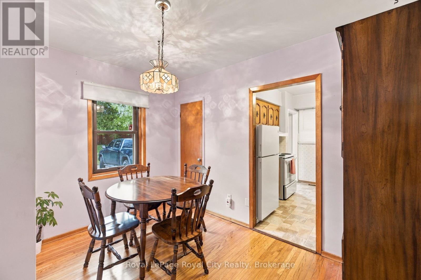
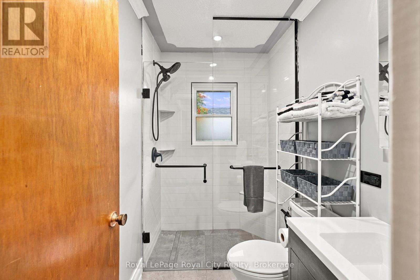
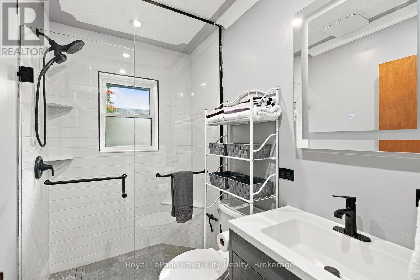
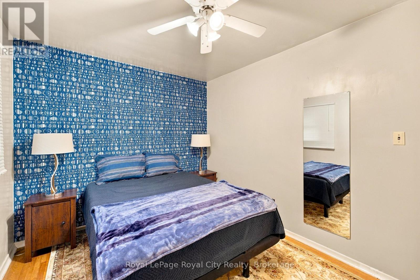
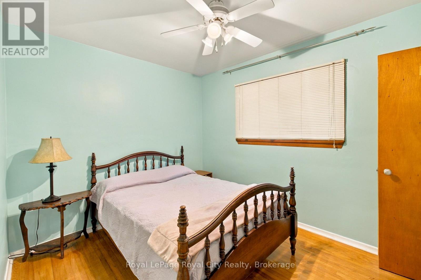
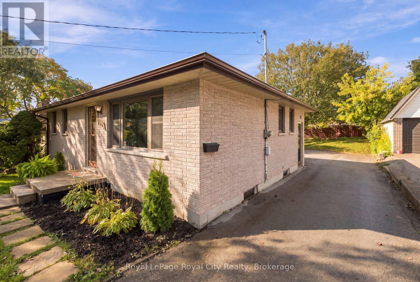
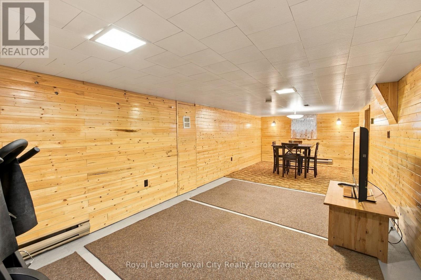
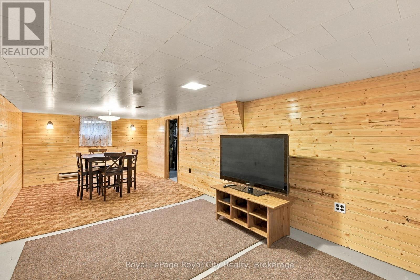
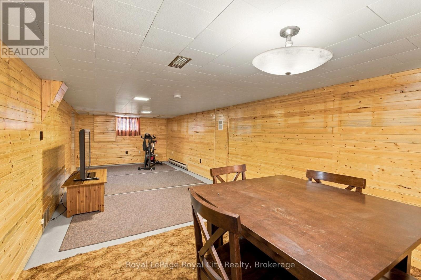
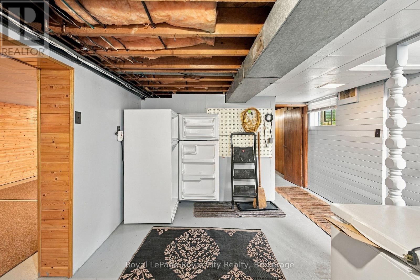
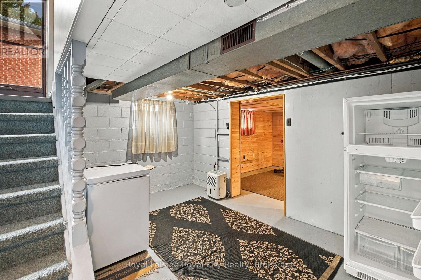
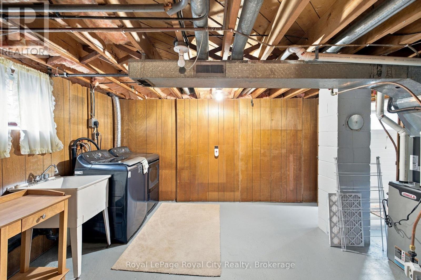
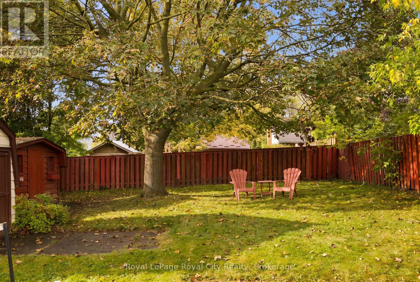
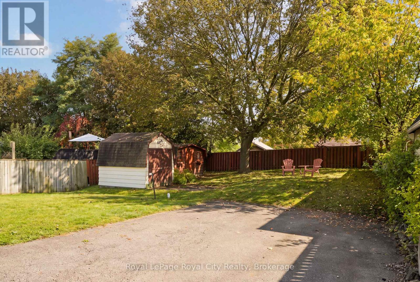
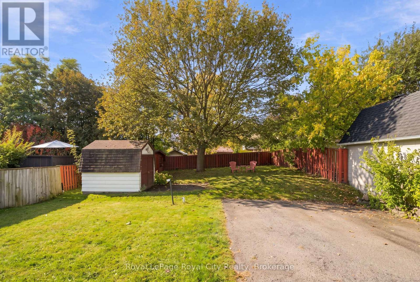
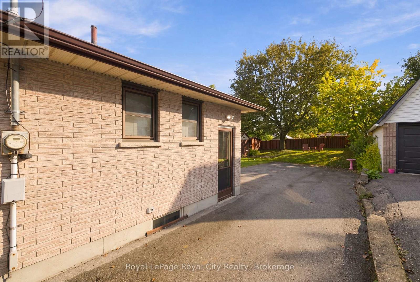
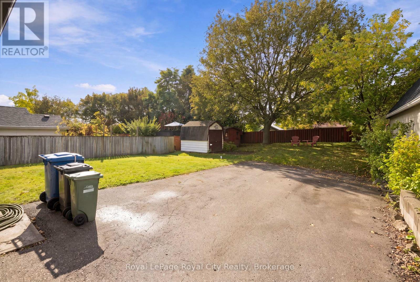
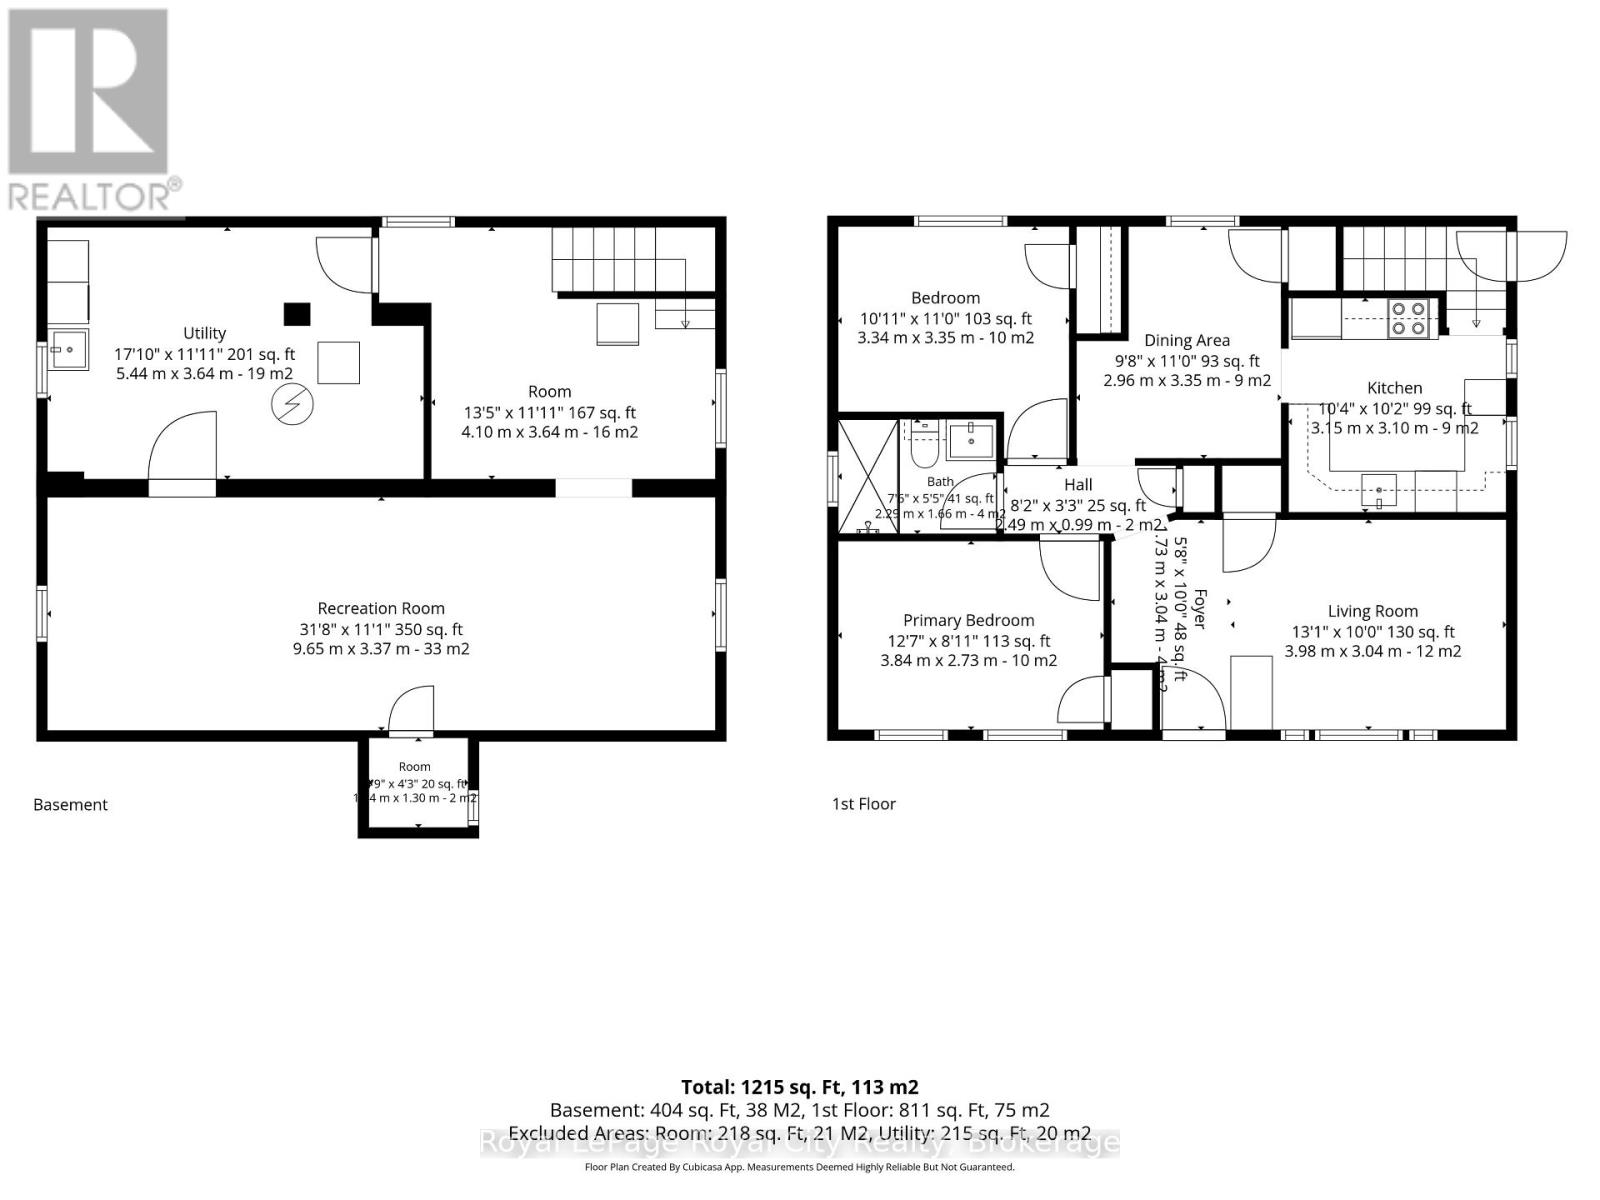
Welcome to a charming home full of character, warmth and opportunity! From the moment you step inside, you'll appreciate the original hardwood flooring, natural wood accents and inviting atmosphere that make this property feel like home. The main floor welcomes you into a bright and spacious living room, where a large front-facing window fills the space with natural light. Just beyond, a designated dining room provides a comfortable setting for everyday meals and family gatherings. The kitchen offers plenty of cabinetry, generous counter space and a practical layout, with an opportunity to add your own personal touches over time. Continuing through the home, you'll find comfortable bedrooms with hardwood flooring and a beautifully updated bathroom featuring a glass-enclosed walk-in shower, modern vanity and sleek black fixtures. Downstairs, the partially finished basement adds another dimension to the home, offering a spacious recreation area with warm wood-panelled walls, ideal for movie nights, a games room or a casual entertaining space. An additional unfinished area provides convenient laundry facilities, utility space and storage. Outside, discover a generous, fully fenced backyard framed by mature trees that provide shade and a sense of privacy. With plenty of lawn space, a storage shed and room for outdoor seating, this backyard is ready to be enjoyed throughout the seasons. A spacious driveway offers additional convenience and off-street parking. Whether you're a first-time buyer looking to enter the market, a downsizer searching for a manageable home or someone excited by the opportunity to make a property their own, this charming home offers a wonderful foundation for its next chapter. Discover the possibilities and imagine making it yours! (id:43681)
房源概要
| MLS® Number | X14142990 |
| 房源类型 | 民宅 |
| 社区名字 | St. George's |
| 特征 | Sump Pump |
| 总车位 | 5 |
详 情
| 浴室 | 1 |
| 地上卧房 | 2 |
| 总卧房 | 2 |
| 家电类 | All |
| 建筑风格 | 平房 |
| 地下室进展 | 已装修 |
| 地下室类型 | 全完工 |
| 施工种类 | 独立屋 |
| 空调 | 中央空调 |
| 外墙 | 砖 |
| 地基类型 | 混凝土 |
| 供暖方式 | 天然气 |
| 供暖类型 | 压力热风 |
| 储存空间 | 1 |
| 内部尺寸 | 700 - 1100 Sqft |
| 类型 | 独立屋 |
| 设备间 | 市政供水 |
车 位
| 没有车库 |
土地
| 英亩数 | 无 |
| 污水道 | Sanitary Sewer |
| 土地深度 | 136 Ft ,7 In |
| 土地宽度 | 50 Ft |
| 不规则大小 | 50 X 136.6 Ft |
| 规划描述 | R1b |
房 间
| 楼 层 | 类 型 | 长 度 | 宽 度 | 面 积 |
|---|---|---|---|---|
| 地下室 | 娱乐,游戏房 | 9.65 m | 3.37 m | 9.65 m x 3.37 m |
| 地下室 | 其它 | 4.08 m | 3.63 m | 4.08 m x 3.63 m |
| 地下室 | 设备间 | 5.43 m | 3.63 m | 5.43 m x 3.63 m |
| 一楼 | 厨房 | 3.15 m | 3.09 m | 3.15 m x 3.09 m |
| 一楼 | 客厅 | 3.98 m | 3.04 m | 3.98 m x 3.04 m |
| 一楼 | 浴室 | 2.26 m | 1.65 m | 2.26 m x 1.65 m |
| 一楼 | 门厅 | 1.72 m | 3.04 m | 1.72 m x 3.04 m |
| 一楼 | 卧室 | 3.83 m | 2.71 m | 3.83 m x 2.71 m |
| 一楼 | 第二卧房 | 3.32 m | 3.35 m | 3.32 m x 3.35 m |
| 一楼 | 餐厅 | 2.94 m | 3.35 m | 2.94 m x 3.35 m |
https://www.realtor.ca/real-estate/30472702/166-victoria-road-n-guelph-st-georges-st-georges

The trademarks REALTOR®, REALTORS®, and the REALTOR® logo are controlled by The Canadian Real Estate Association (CREA) and identify real estate professionals who are members of CREA. The trademarks MLS®, Multiple Listing Service® and the associated logos are owned by The Canadian Real Estate Association (CREA) and identify the quality of services provided by real estate professionals who are members of CREA. The trademark DDF® is owned by The Canadian Real Estate Association (CREA) and identifies CREA's Data Distribution Facility (DDF®)
Muskoka Haliburton Orillia – The Lakelands Association of REALTORS®
Royal LePage Royal City Realty
November 03 2026 03:58:50
