
23 Cardiff Road Toronto (Mount Pleasant East), Ontario M4P 2N6


$2,849,000
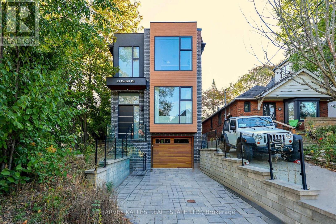
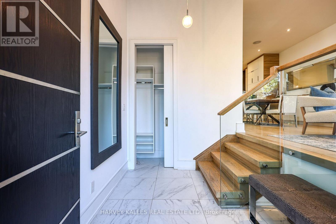
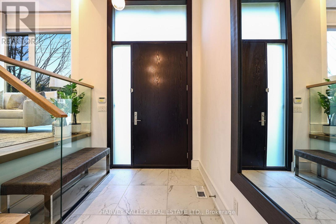
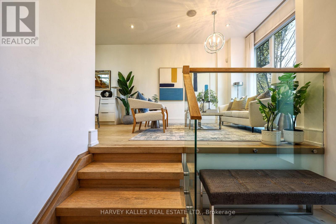
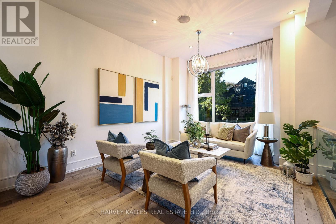
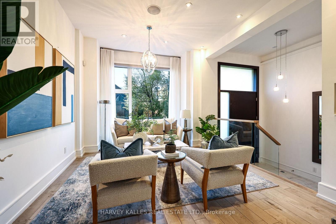
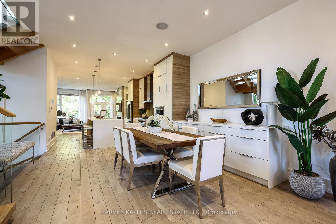
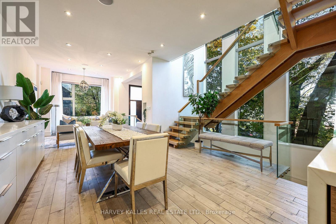
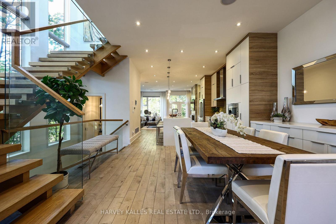
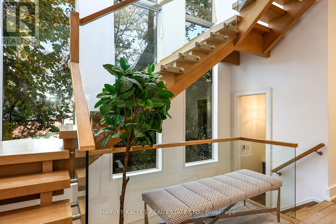
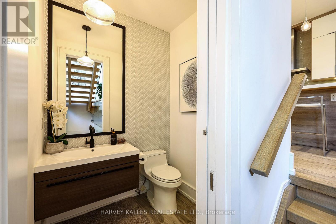
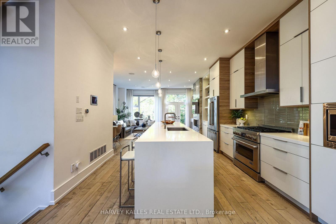
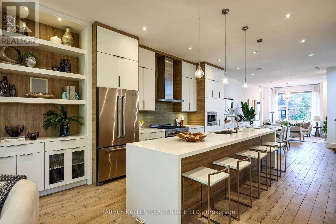
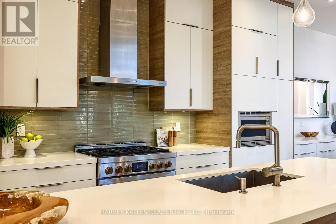
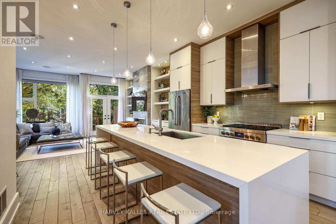
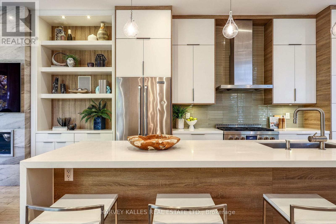
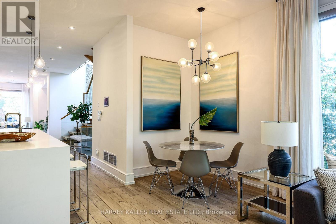
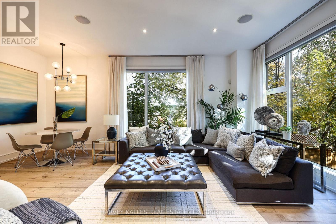
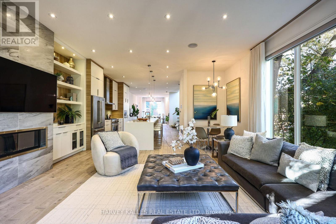
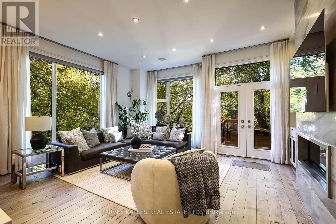
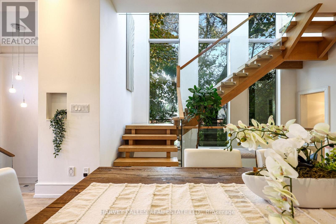
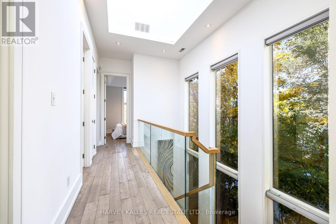
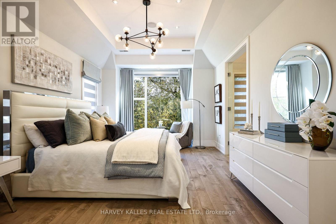
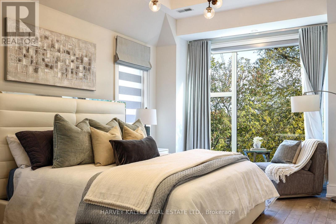
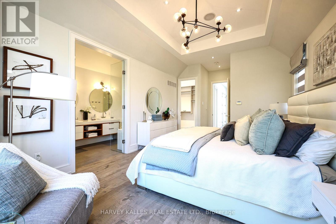
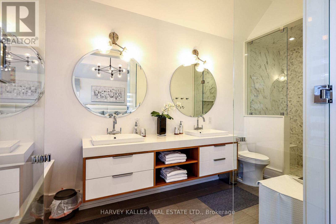
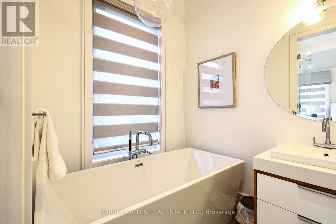
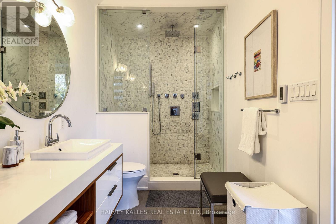
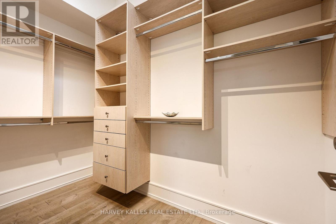
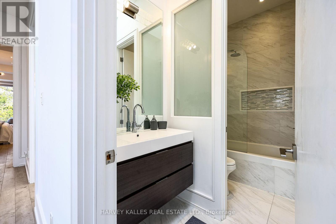
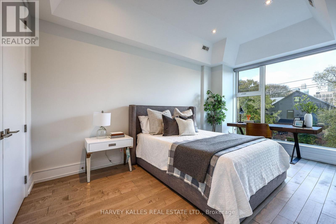
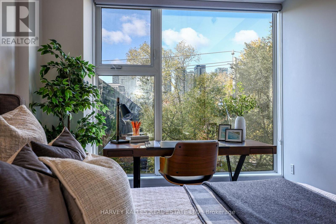
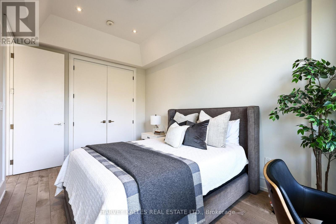
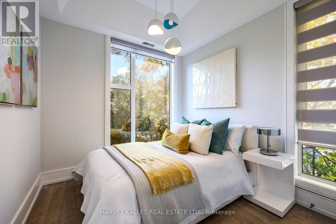
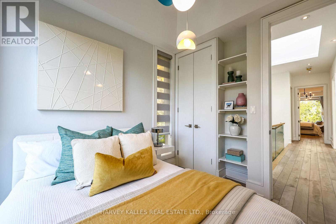
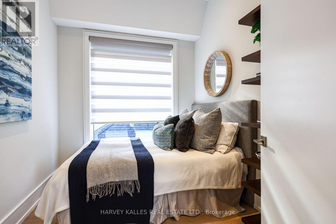
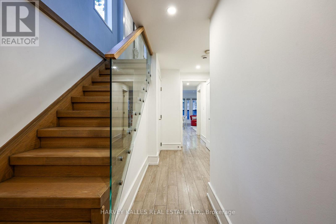
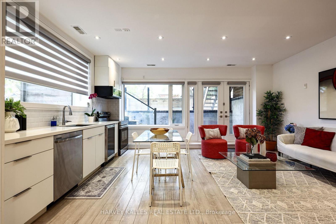
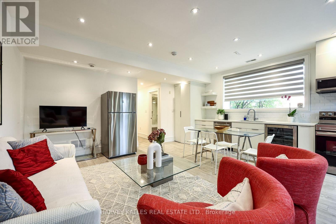
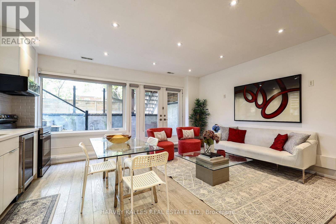
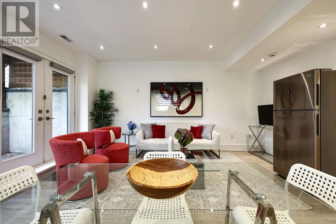
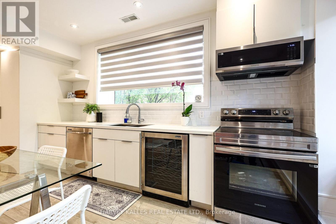
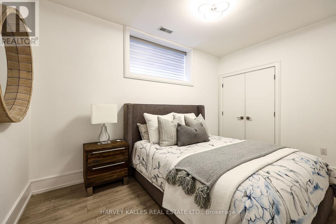
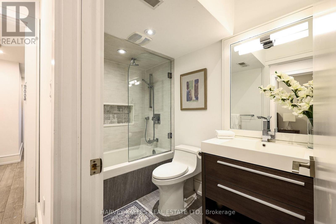
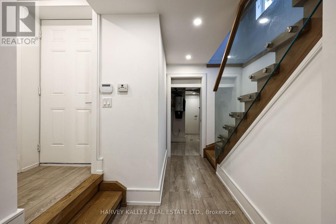
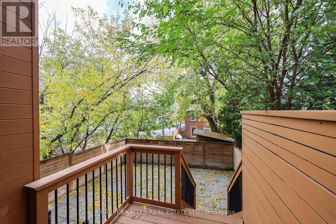
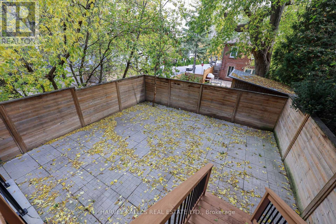
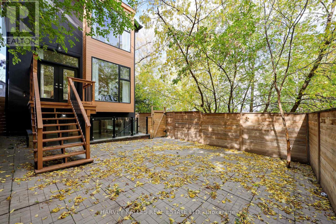
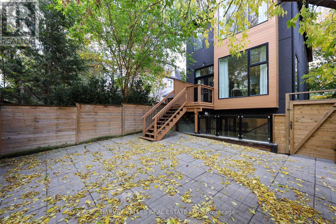
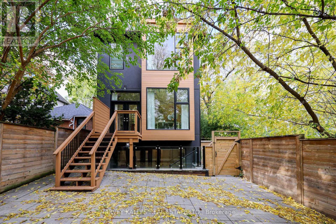
Custom-built in 2017, this striking contemporary home in Davisville Village combines modern luxury with exceptional family functionality. Offering approximately 2,312 sq. ft. above grade plus 914 sq. ft. in the finished walkout lower level (approximately 3,226 sq. ft. total living area), the home offers an exceptional sense of space. Soaring 10-foot ceilings on both main and second floors, a dramatic open-riser oak staircase and expansive picture windows fill the interiors with natural light. The completely open-concept main floor flows uninterrupted from front to back, connecting generous living and dining areas with a beautifully appointed kitchen featuring JennAir appliances, quartz countertops and a waterfall island. The inviting family room, with gas fireplace, opens to a deck and fenced backyard, ideal for effortless indoor-outdoor entertaining. Upstairs, four well-appointed bedrooms offer flexibility for growing families, children, guests or a home office. The tranquil primary retreat features two walk-in closets and a spa-inspired ensuite with heated floors, soaker tub and separate shower. Second-floor laundry adds everyday convenience. The finished walkout lower level offers radiant heated floors, a kitchen, fifth bedroom, bathroom and laundry - ideal for an in-law suite, guests or potential supplementary rental income, subject to applicable requirements. Set on a distinctive corner lot, the home enjoys additional north-facing windows, open space along the city boulevard and mature trees for added privacy. A built-in garage and private driveway complete the picture. Enjoy a walkable Midtown Toronto lifestyle near the shops, cafes and restaurants of Bayview Avenue and Mount Pleasant Road, Sherwood Park, Sunnybrook Hospital, schools and Eglinton LRT. Thoughtfully designed for entertaining, growing families and flexible living. (id:43681)
Open House
现在这个房屋大家可以去Open House参观了!
2:00 pm
结束于:4:00 pm
2:00 pm
结束于:4:00 pm
房源概要
| MLS® Number | C14143120 |
| 房源类型 | 民宅 |
| 社区名字 | Mount Pleasant East |
| 附近的便利设施 | 医院, 公园, 公共交通, 学校 |
| 特征 | 无地毯, 亲戚套间 |
| 总车位 | 3 |
详 情
| 浴室 | 4 |
| 地上卧房 | 4 |
| 地下卧室 | 1 |
| 总卧房 | 5 |
| Age | 6 To 15 Years |
| 公寓设施 | Fireplace(s) |
| 家电类 | Garage Door Opener Remote(s), Water Heater - Tankless, Water Heater, Alarm System, Blinds, Central Vacuum, 洗碗机, 烘干机, Freezer, Humidifier, 微波炉, 烤箱, Range, 洗衣机, 窗帘, 冰箱 |
| 地下室进展 | 已装修 |
| 地下室功能 | Apartment In Basement, Walk Out, Separate Entrance |
| 地下室类型 | N/a, N/a (finished), N/a, Full, None, None |
| 施工种类 | 独立屋 |
| 空调 | 中央空调 |
| 外墙 | 砖, 灰泥 |
| Fire Protection | Alarm System |
| 壁炉 | 有 |
| Flooring Type | Porcelain Tile, 混凝土, Hardwood |
| 地基类型 | 混凝土浇筑 |
| 客人卫生间(不包含洗浴) | 1 |
| 供暖方式 | 天然气 |
| 供暖类型 | 压力热风 |
| 储存空间 | 2 |
| 内部尺寸 | 2000 - 2500 Sqft |
| 类型 | 独立屋 |
| 设备间 | 市政供水 |
车 位
| Garage |
土地
| 英亩数 | 无 |
| 围栏类型 | Fenced Yard |
| 土地便利设施 | 医院, 公园, 公共交通, 学校 |
| 污水道 | Sanitary Sewer |
| 土地深度 | 105 Ft ,8 In |
| 土地宽度 | 23 Ft |
| 不规则大小 | 23 X 105.7 Ft |
房 间
| 楼 层 | 类 型 | 长 度 | 宽 度 | 面 积 |
|---|---|---|---|---|
| 二楼 | 主卧 | 5.33 m | 3.76 m | 5.33 m x 3.76 m |
| 二楼 | 浴室 | 5.18 m | 1.83 m | 5.18 m x 1.83 m |
| 二楼 | 第二卧房 | 2.92 m | 2.44 m | 2.92 m x 2.44 m |
| 二楼 | 第三卧房 | 4.8 m | 2.92 m | 4.8 m x 2.92 m |
| 二楼 | Bedroom 4 | 2.77 m | 2.69 m | 2.77 m x 2.69 m |
| 地下室 | 娱乐,游戏房 | 5.13 m | 3.68 m | 5.13 m x 3.68 m |
| 地下室 | 厨房 | 4.22 m | 1.57 m | 4.22 m x 1.57 m |
| 地下室 | 卧室 | 3.89 m | 2.51 m | 3.89 m x 2.51 m |
| 地下室 | 浴室 | 2.54 m | 1.5 m | 2.54 m x 1.5 m |
| 地下室 | 设备间 | 3.45 m | 1.93 m | 3.45 m x 1.93 m |
| 地下室 | Cold Room | 2.01 m | 1.78 m | 2.01 m x 1.78 m |
| 一楼 | 卧室 | 2.74 m | 2.08 m | 2.74 m x 2.08 m |
| 一楼 | 客厅 | 4.62 m | 3.58 m | 4.62 m x 3.58 m |
| 一楼 | 餐厅 | 4.01 m | 3.99 m | 4.01 m x 3.99 m |
| 一楼 | 厨房 | 3.94 m | 3.66 m | 3.94 m x 3.66 m |
| 一楼 | 家庭房 | 6.68 m | 5.64 m | 6.68 m x 5.64 m |

The trademarks REALTOR®, REALTORS®, and the REALTOR® logo are controlled by The Canadian Real Estate Association (CREA) and identify real estate professionals who are members of CREA. The trademarks MLS®, Multiple Listing Service® and the associated logos are owned by The Canadian Real Estate Association (CREA) and identify the quality of services provided by real estate professionals who are members of CREA. The trademark DDF® is owned by The Canadian Real Estate Association (CREA) and identifies CREA's Data Distribution Facility (DDF®)
Toronto Real Estate Board
Harvey Kalles Real Estate Ltd.
November 03 2026 03:59:22
