
363 Lawrence Avenue Kitchener, Ontario N2M 1Y7


$599,000
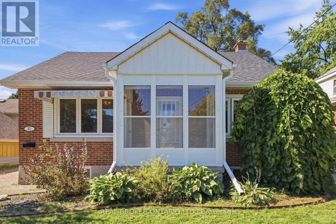
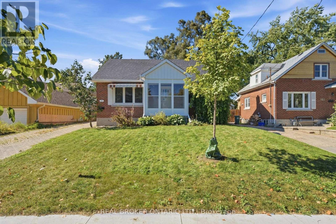
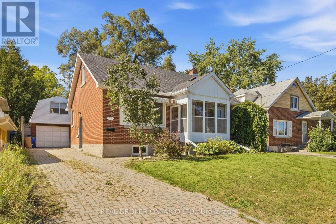
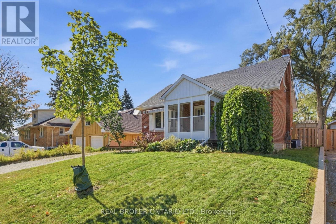
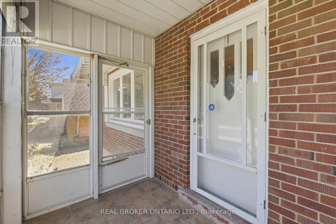
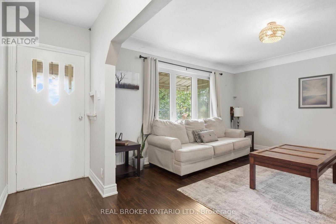
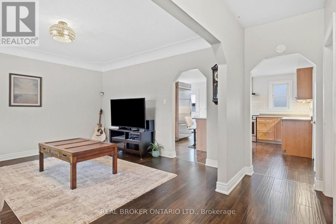
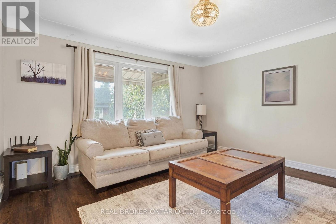
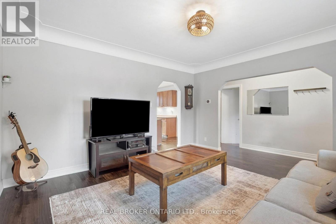
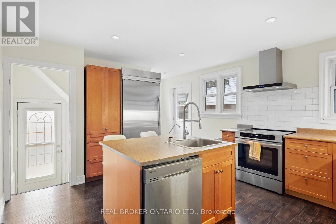
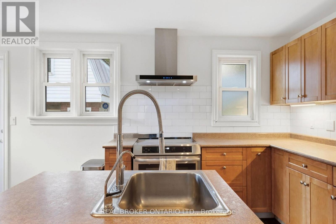
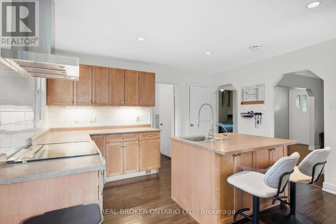
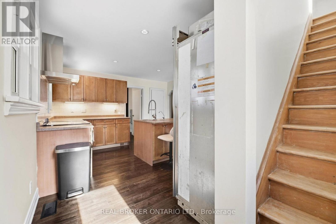
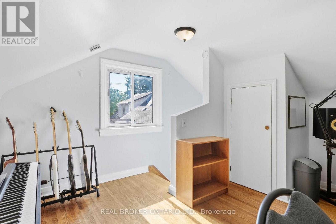
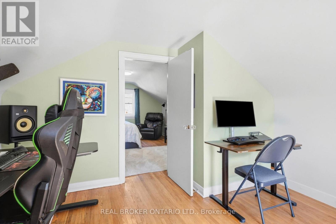
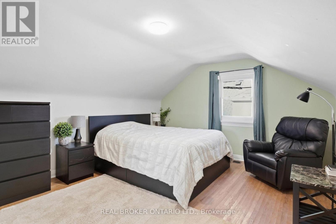
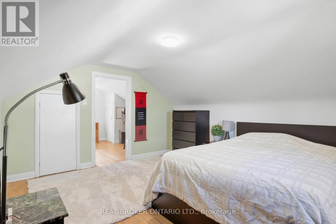
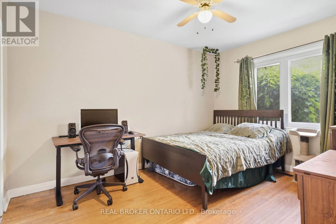
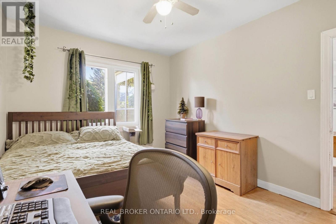
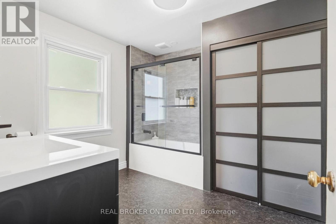
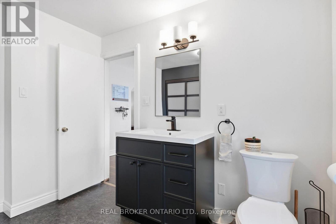
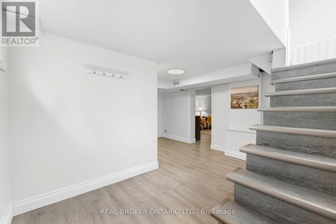
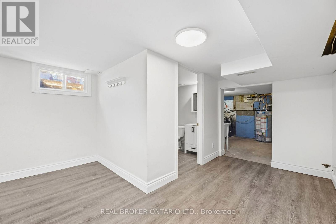
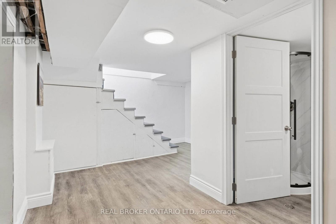
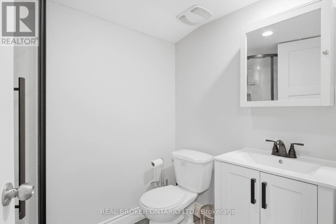
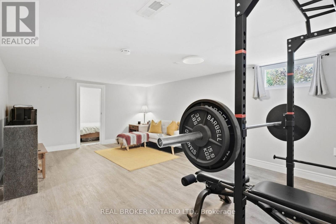
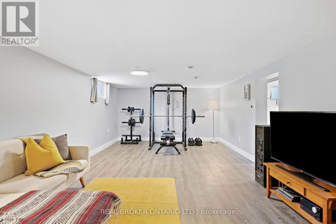
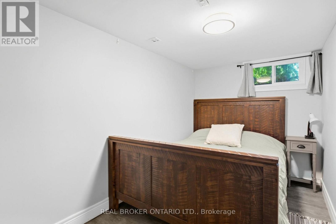
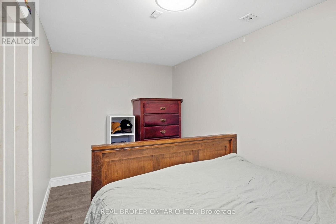
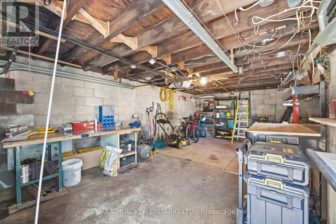
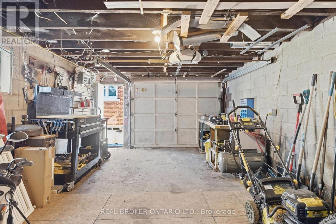
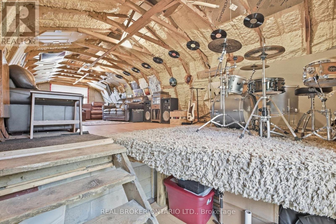
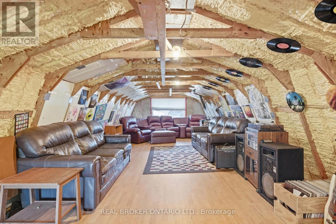
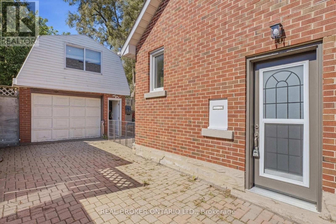
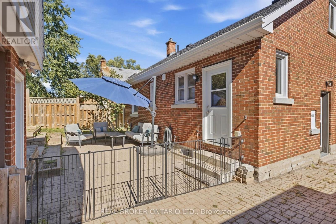
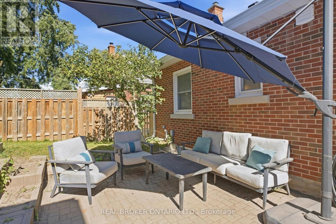
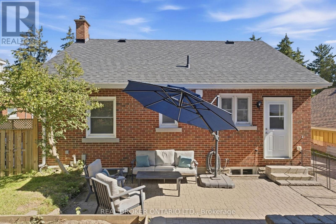
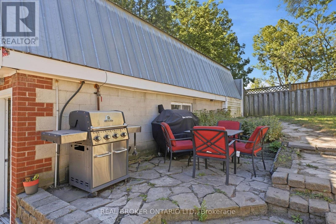
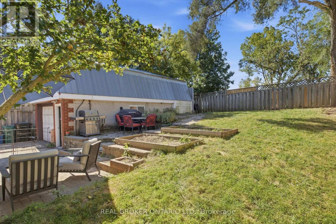
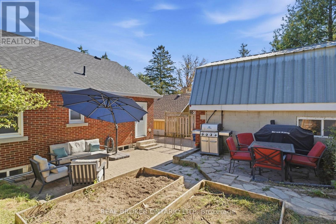
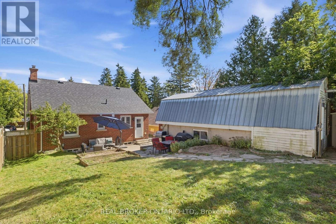
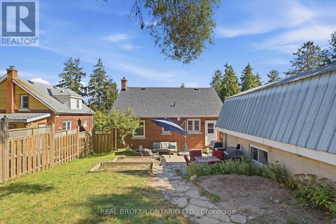
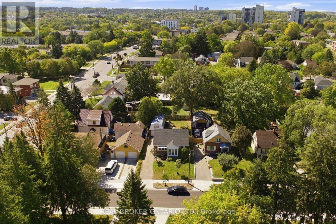
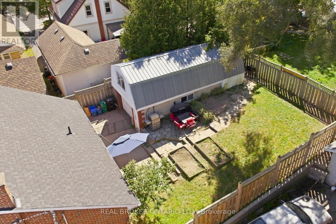
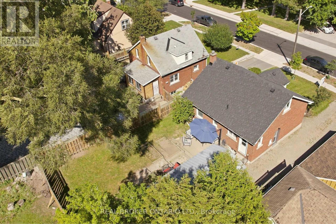
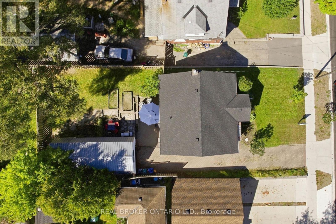
Welcome to 363 Lawrence Ave in Kitchener's Victoria Hills! This updated detached home offers 3 bedrooms, 2 full bathrooms and a bright, functional layout that feels easy to live in. The renovated kitchen and updated bathrooms give the home a fresh, move-in-ready feel, while the generous 46 x 106 ft lot offers plenty of room to enjoy the outdoors. A major highlight is the fully detached, heated garage with a spacious upper level-ideal for a workshop, studio, home gym, hobby space or extra storage. Located close to Belmont Village, parks, trails, transit and highway access, this home offers a great mix of character, space and everyday convenience. (id:43681)
房源概要
| MLS® Number | X14142660 |
| 房源类型 | 民宅 |
| 附近的便利设施 | 医院, 礼拜场所, 公园, 公共交通, 学校 |
| 社区特征 | 社区活动中心 |
| 总车位 | 4 |
| 结构 | Patio(s) |
详 情
| 浴室 | 2 |
| 地上卧房 | 2 |
| 地下卧室 | 1 |
| 总卧房 | 3 |
| Age | 51 To 99 Years |
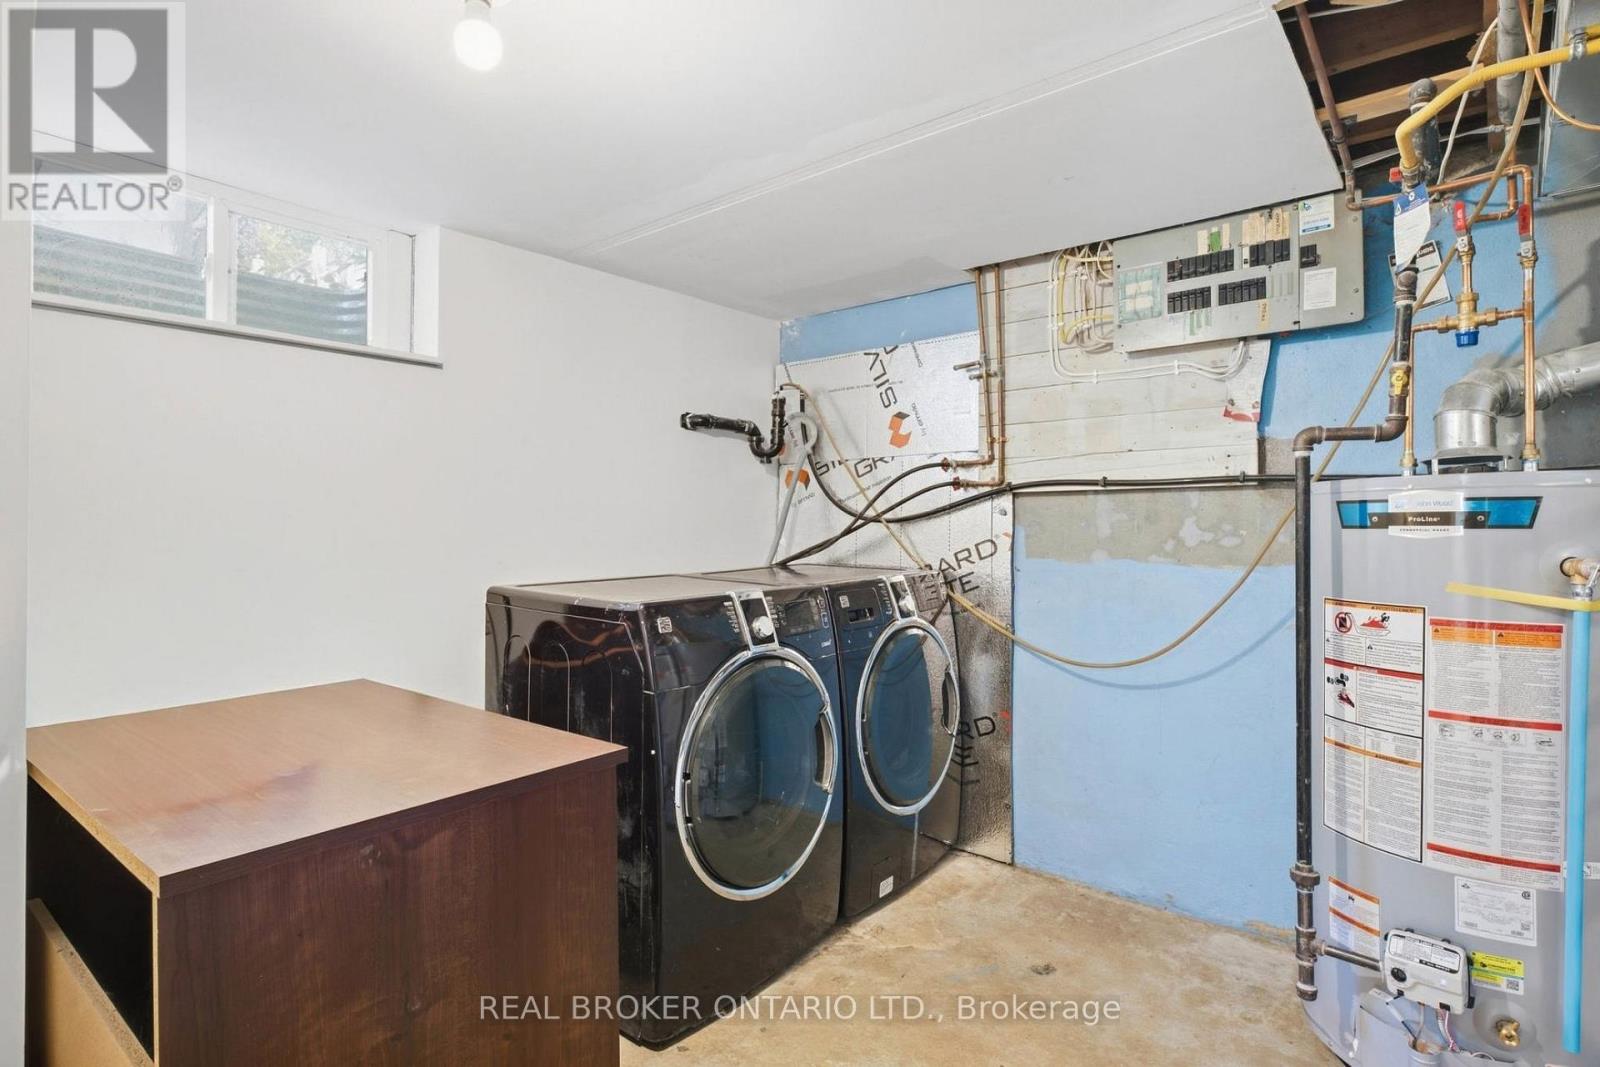
| 家电类 | Water Heater, Water Softener, 烘干机, Hood 电扇, 洗衣机, 冰箱 |
| 地下室进展 | 部分完成 |
| 地下室类型 | Partial (partially Finished) |
| 施工种类 | 独立屋 |
| 空调 | 中央空调 |
| 外墙 | 砖 |
| 地基类型 | 混凝土浇筑 |
| 供暖方式 | 天然气 |
| 供暖类型 | 压力热风 |
| 储存空间 | 2 |
| 内部尺寸 | 1100 - 1500 Sqft |
| 类型 | 独立屋 |
| 设备间 | 市政供水 |
车 位
| Detached Garage | |
| Garage |
土地
| 英亩数 | 无 |
| 围栏类型 | 部分围栏 |
| 土地便利设施 | 医院, 宗教场所, 公园, 公共交通, 学校 |
| 污水道 | Sanitary Sewer |
| 土地深度 | 106 Ft |
| 土地宽度 | 46 Ft |
| 不规则大小 | 46 X 106 Ft |
| 规划描述 | R2b |
房 间
| 楼 层 | 类 型 | 长 度 | 宽 度 | 面 积 |
|---|---|---|---|---|
| 二楼 | Office | 4.24 m | 3.58 m | 4.24 m x 3.58 m |
| 二楼 | 卧室 | 4.14 m | 3.58 m | 4.14 m x 3.58 m |
| 地下室 | 浴室 | 2.36 m | 1.63 m | 2.36 m x 1.63 m |
| 地下室 | 娱乐,游戏房 | 6.25 m | 3.94 m | 6.25 m x 3.94 m |
| 地下室 | 卧室 | 2.16 m | 3.94 m | 2.16 m x 3.94 m |
| 地下室 | 设备间 | 3.28 m | 3.73 m | 3.28 m x 3.73 m |
| 一楼 | 门厅 | 1.07 m | 3.94 m | 1.07 m x 3.94 m |
| 一楼 | 客厅 | 4.24 m | 3.94 m | 4.24 m x 3.94 m |
| 一楼 | 厨房 | 5.41 m | 3.73 m | 5.41 m x 3.73 m |
| 一楼 | 浴室 | 3 m | 2.84 m | 3 m x 2.84 m |
| 一楼 | 主卧 | 3 m | 3.94 m | 3 m x 3.94 m |
https://www.realtor.ca/real-estate/30472587/363-lawrence-avenue-kitchener

The trademarks REALTOR®, REALTORS®, and the REALTOR® logo are controlled by The Canadian Real Estate Association (CREA) and identify real estate professionals who are members of CREA. The trademarks MLS®, Multiple Listing Service® and the associated logos are owned by The Canadian Real Estate Association (CREA) and identify the quality of services provided by real estate professionals who are members of CREA. The trademark DDF® is owned by The Canadian Real Estate Association (CREA) and identifies CREA's Data Distribution Facility (DDF®)
Toronto Real Estate Board
Real Broker Ontario Ltd.
November 03 2026 03:37:55
