
22 Criscoe Street Toronto (Rockcliffe-Smythe), Ontario M6N 3Y9

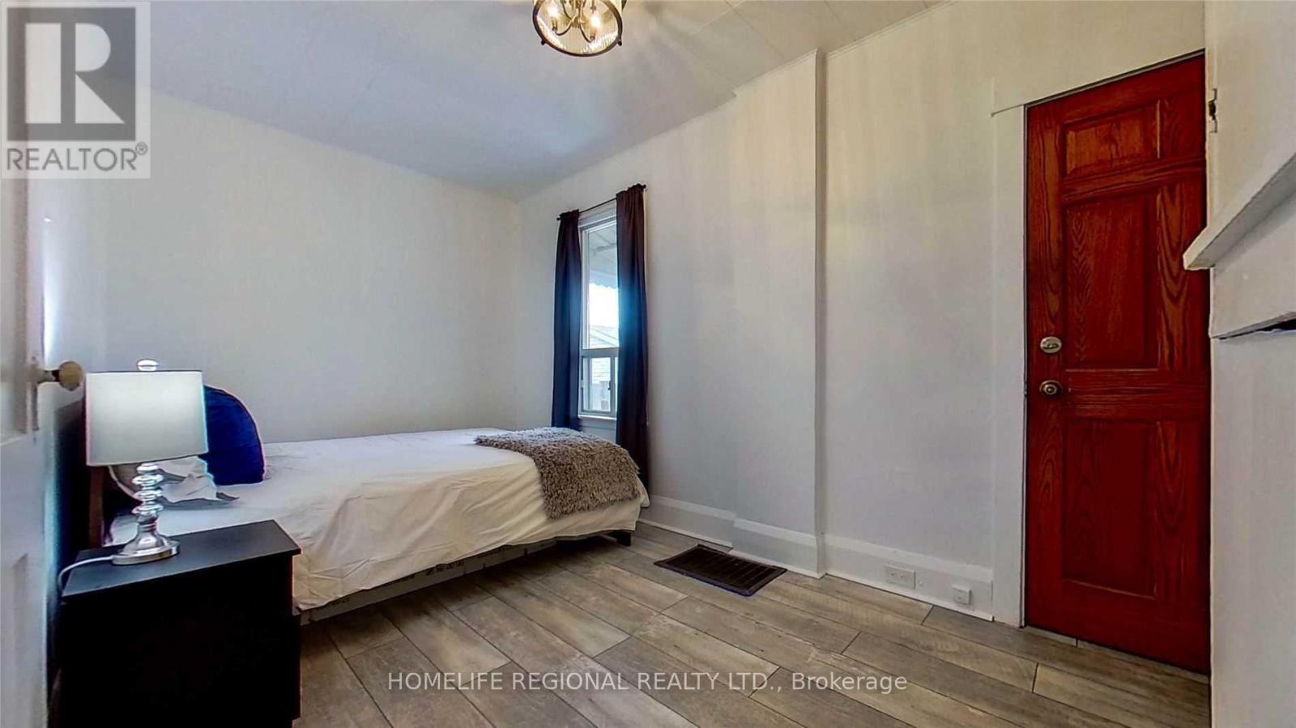
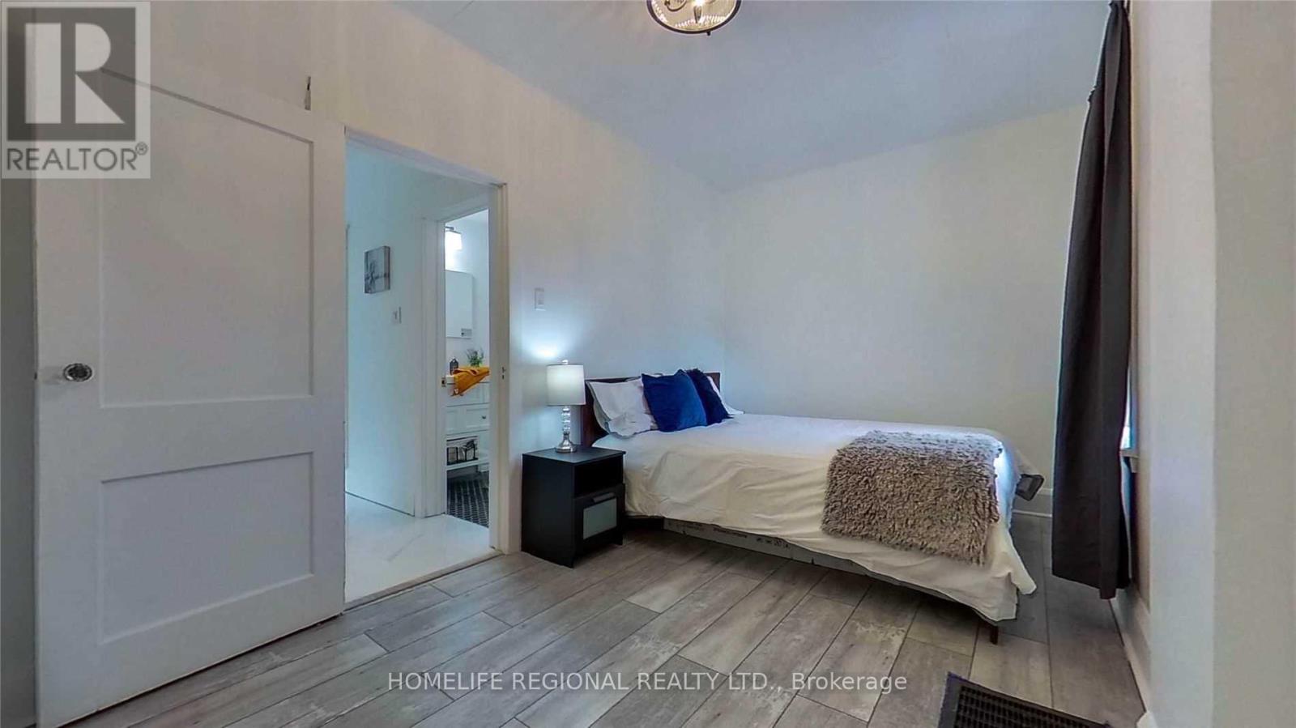
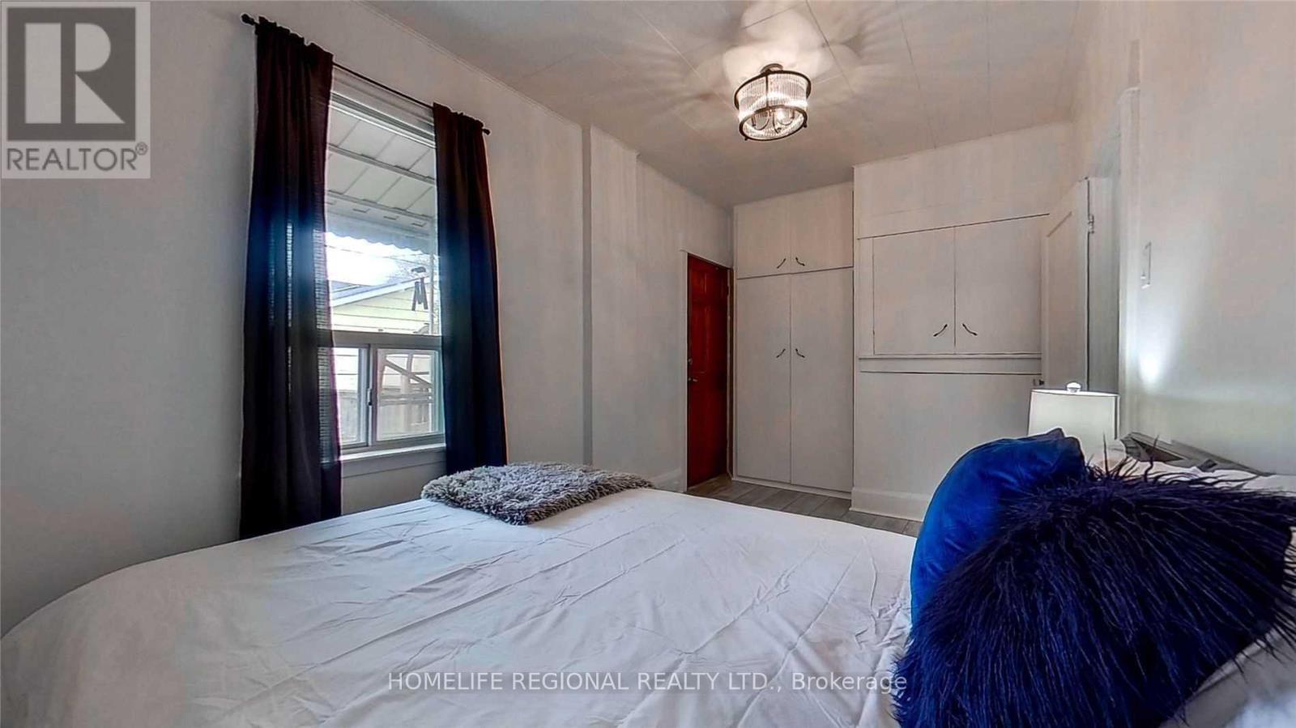
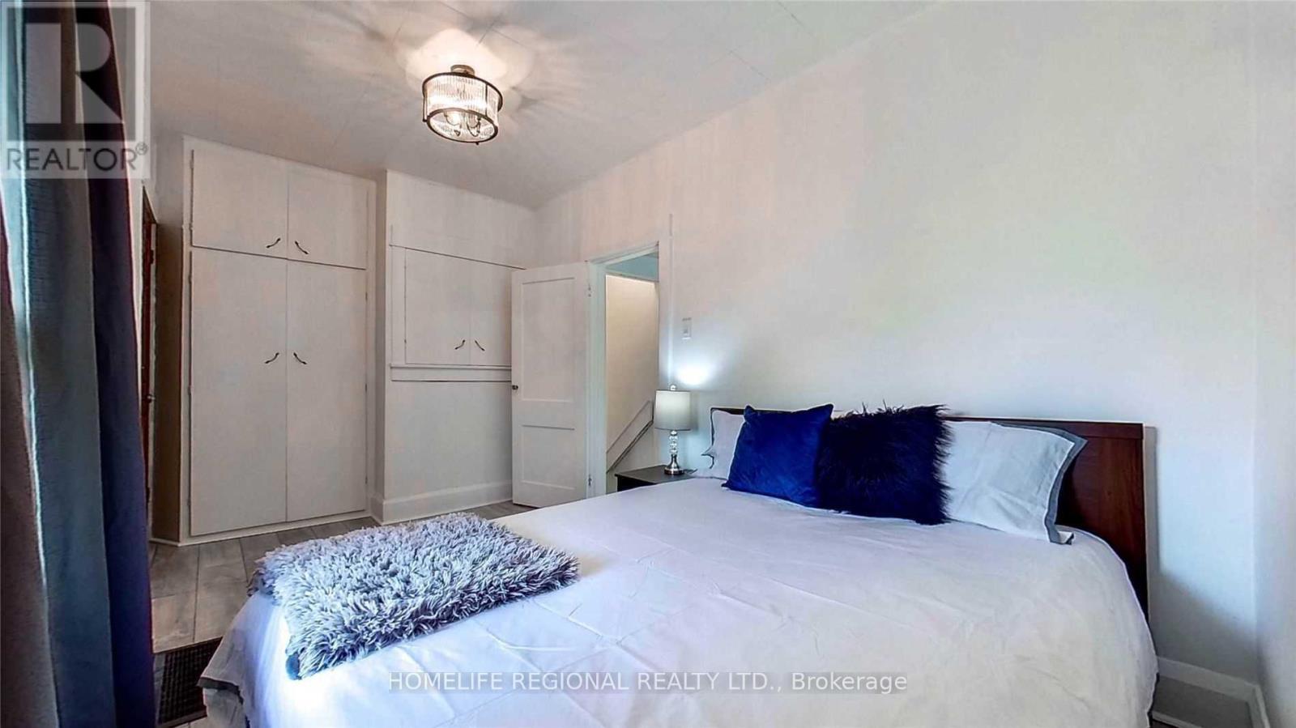

$859,900
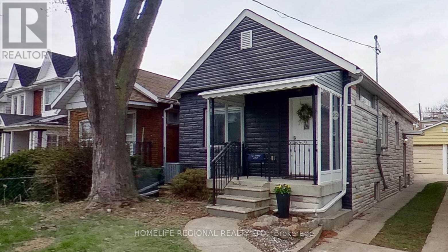
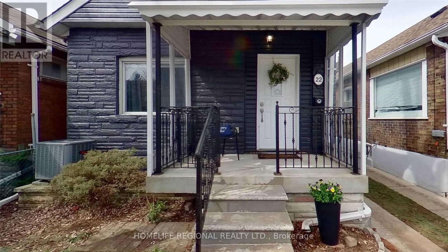
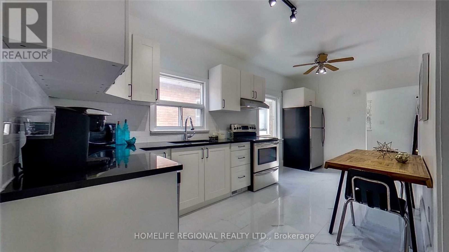
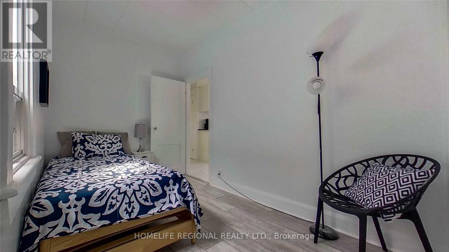
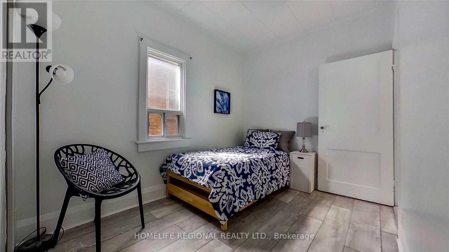
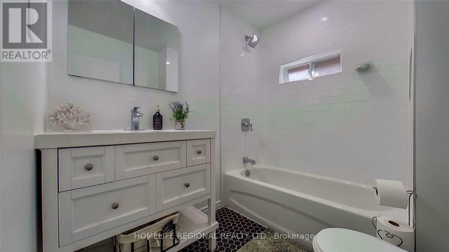
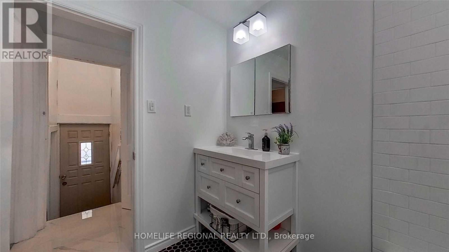
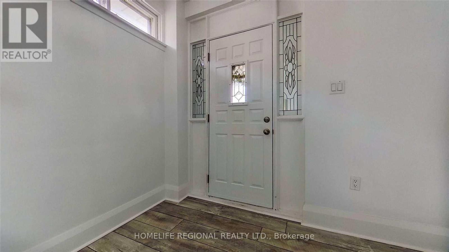
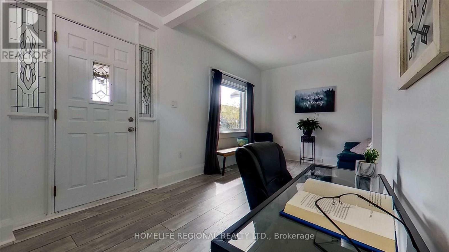
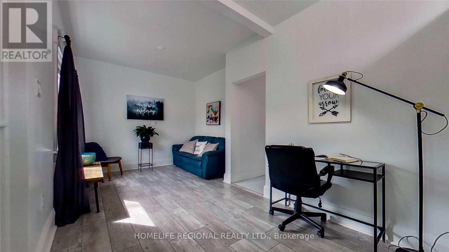
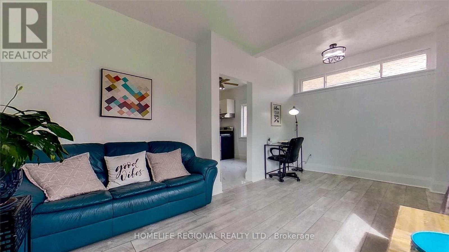
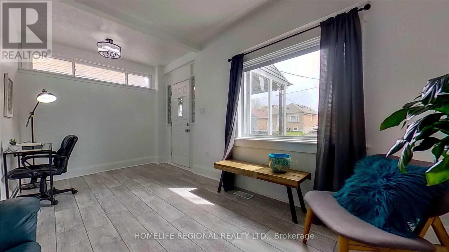
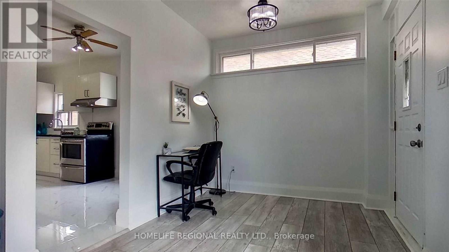
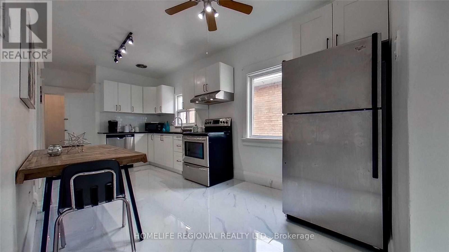
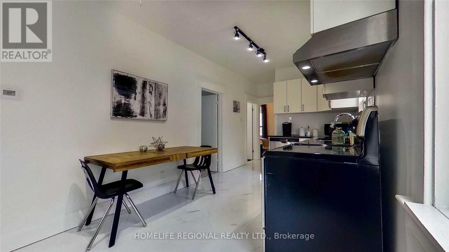
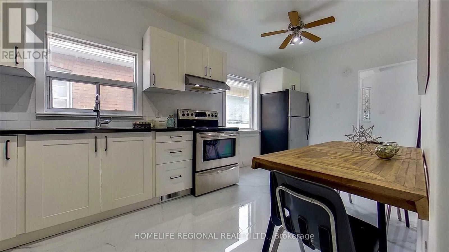
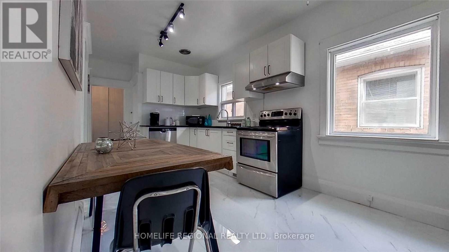
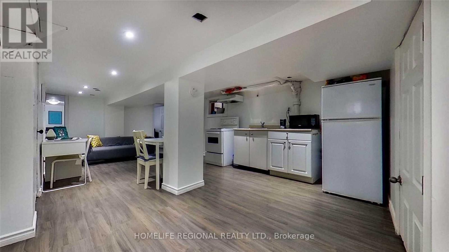
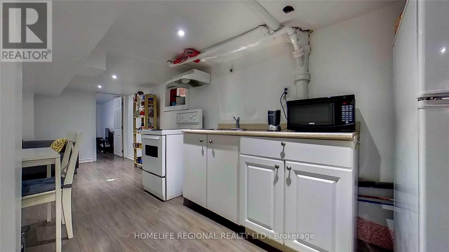
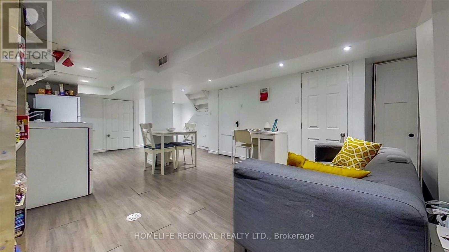
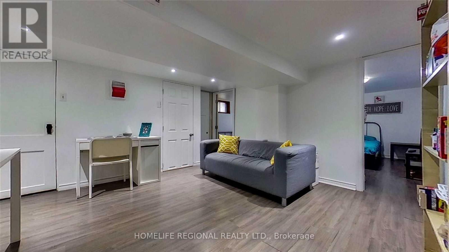
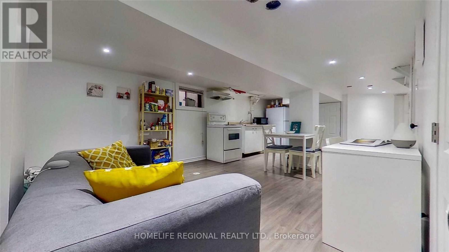
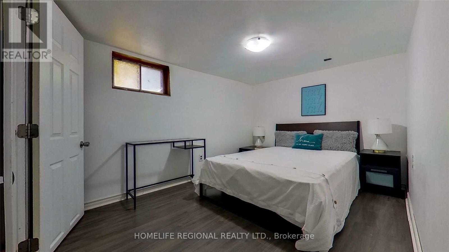
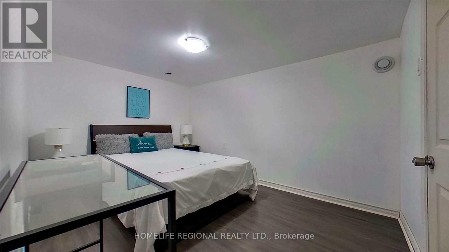
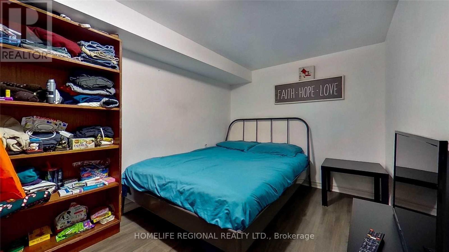
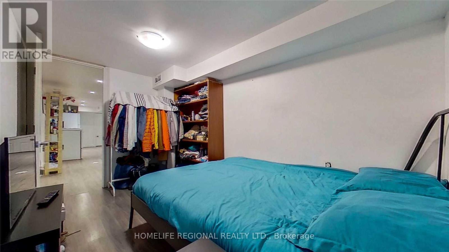
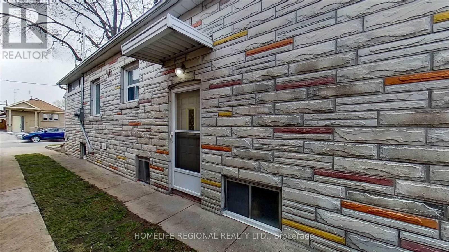
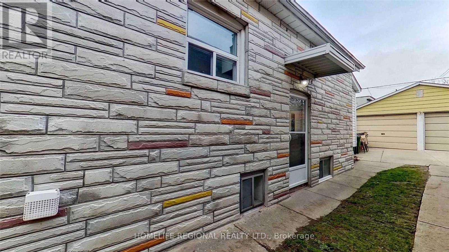
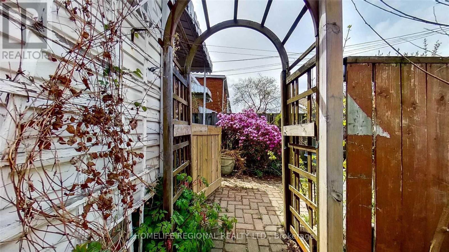
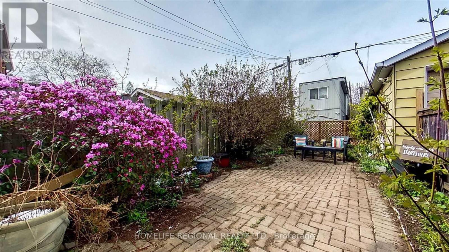
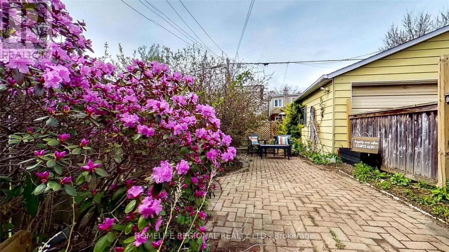
Great opportunity for first-time buyers or investors! Detached bungalow with a vacant main floor, rented basement apartment and single-car garage. Move into the main floor and collect rental income from the basement to help with mortgage payments, or purchase as an investment property.Located on a quiet, family-friendly street, just steps to Gaffney Park Trail and a short walk to shops, restaurants, TTC and other amenities. Only a few minutes' drive to Stockyards Village for more shopping and dining.Upgraded 200-amp electrical service with breaker panel, newer asphalt shingle roof and high-efficiency furnace (2023). (id:43681)
房源概要
| MLS® Number | W14142546 |
| 房源类型 | 民宅 |
| 社区名字 | Rockcliffe-Smythe |
| 设备类型 | 热水器 |
| 总车位 | 1 |
| 租赁设备类型 | 热水器 |
详 情
| 浴室 | 2 |
| 地上卧房 | 2 |
| 地下卧室 | 2 |
| 总卧房 | 4 |
| 家电类 | 烘干机, Two 炉子s, 洗衣机, Two 冰箱s |
| 建筑风格 | 平房 |
| 地下室功能 | Apartment In Basement, Separate Entrance |
| 地下室类型 | N/a, N/a |
| 施工种类 | 独立屋 |
| 空调 | 中央空调 |
| Flooring Type | Laminate, Porcelain Tile |
| 地基类型 | Unknown |
| 供暖方式 | 天然气 |
| 供暖类型 | 压力热风 |
| 储存空间 | 1 |
| 内部尺寸 | 700 - 1100 Sqft |
| 类型 | 独立屋 |
| 设备间 | 市政供水 |
车 位
| Detached Garage | |
| Garage |
土地
| 英亩数 | 无 |
| 污水道 | Sanitary Sewer |
| 土地深度 | 94 Ft ,6 In |
| 土地宽度 | 23 Ft ,2 In |
| 不规则大小 | 23.2 X 94.5 Ft |
| 规划描述 | 住宅 |
房 间
| 楼 层 | 类 型 | 长 度 | 宽 度 | 面 积 |
|---|---|---|---|---|
| 地下室 | 厨房 | 6.4 m | 3.65 m | 6.4 m x 3.65 m |
| 地下室 | 餐厅 | 6.4 m | 3.65 m | 6.4 m x 3.65 m |
| 地下室 | 客厅 | 6.4 m | 3.65 m | 6.4 m x 3.65 m |
| 地下室 | 卧室 | 3.2 m | 2.13 m | 3.2 m x 2.13 m |
| 地下室 | 卧室 | 3.5 m | 2.6 m | 3.5 m x 2.6 m |
| 一楼 | 客厅 | 4.86 m | 2.92 m | 4.86 m x 2.92 m |
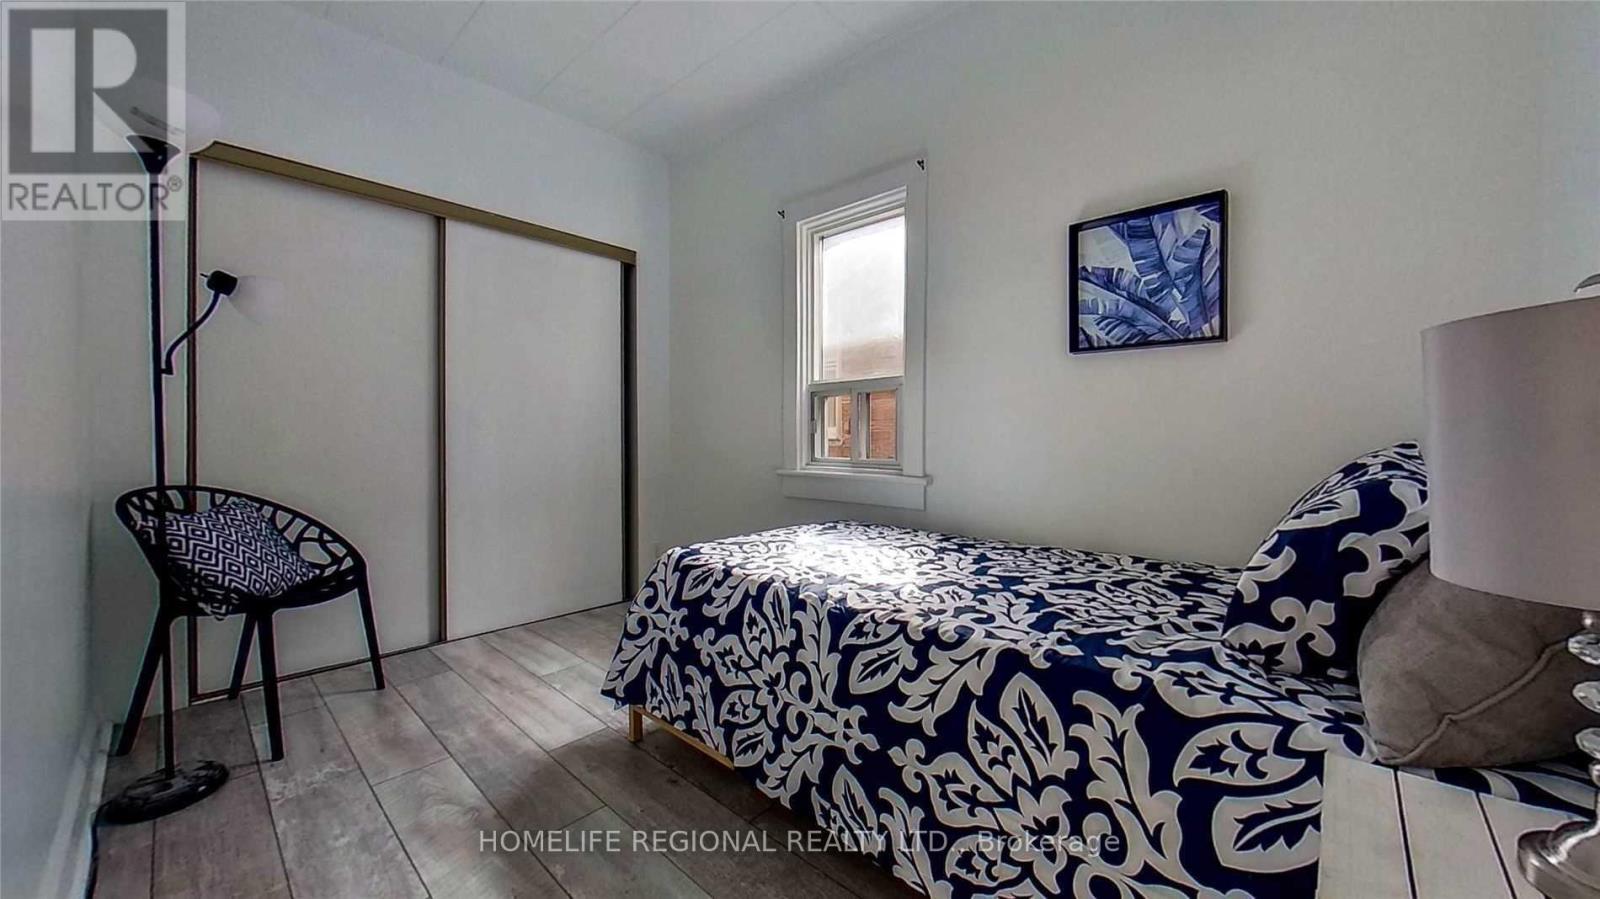
| 一楼 | 卧室 | 3.26 m | 2.16 m | 3.26 m x 2.16 m |
| 一楼 | 厨房 | 2.6 m | 2.44 m | 2.6 m x 2.44 m |
| 一楼 | 餐厅 | 2.92 m | 2.53 m | 2.92 m x 2.53 m |
| 一楼 | 主卧 | 4.25 m | 2.51 m | 4.25 m x 2.51 m |

The trademarks REALTOR®, REALTORS®, and the REALTOR® logo are controlled by The Canadian Real Estate Association (CREA) and identify real estate professionals who are members of CREA. The trademarks MLS®, Multiple Listing Service® and the associated logos are owned by The Canadian Real Estate Association (CREA) and identify the quality of services provided by real estate professionals who are members of CREA. The trademark DDF® is owned by The Canadian Real Estate Association (CREA) and identifies CREA's Data Distribution Facility (DDF®)
Toronto Real Estate Board
Homelife Regional Realty Ltd.
November 03 2026 03:04:50
