
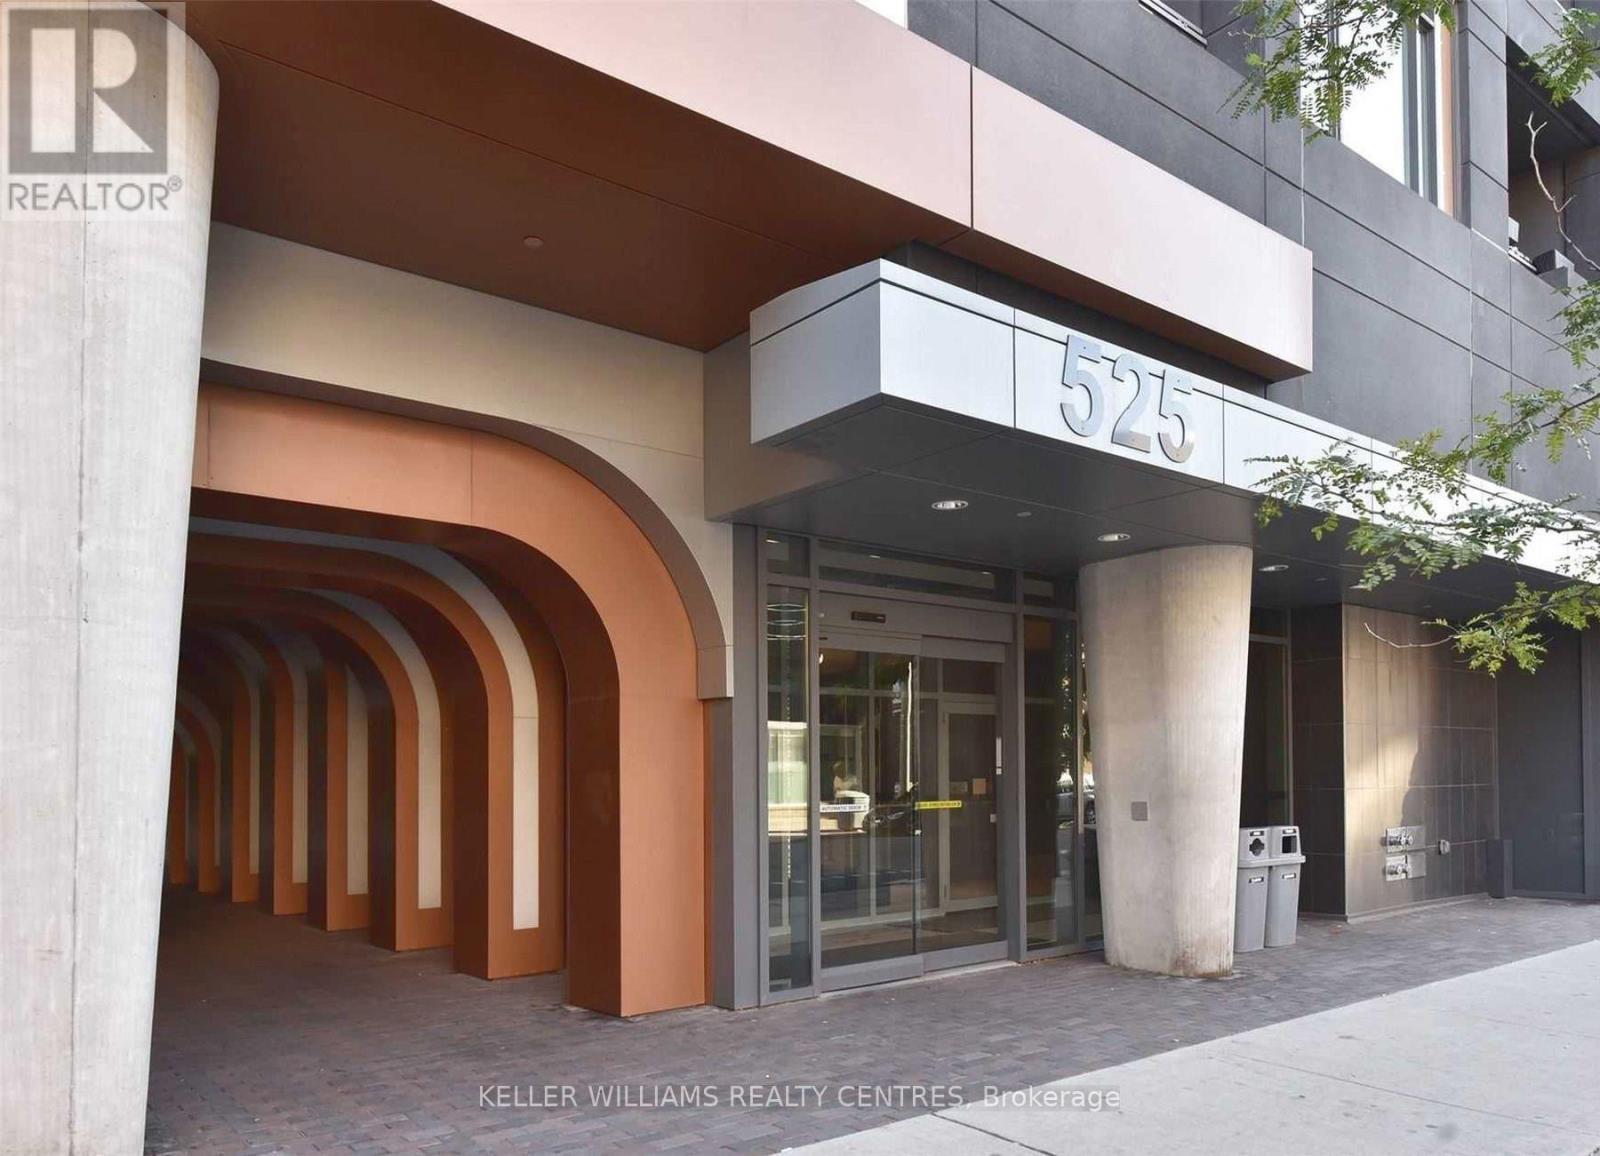
1720 - 525 Adelaide Street W Toronto (Waterfront Communities), Ontario M5V 0N7


$2,500 Monthly
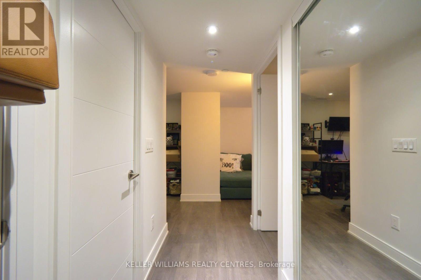
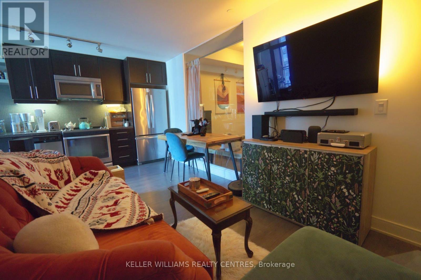
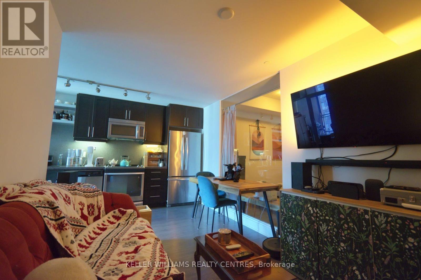
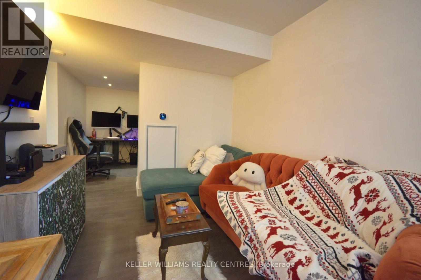
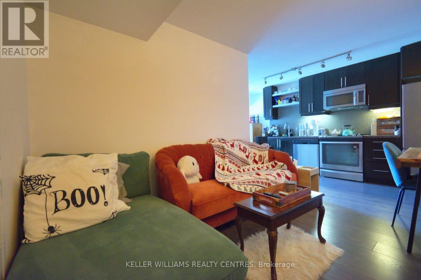
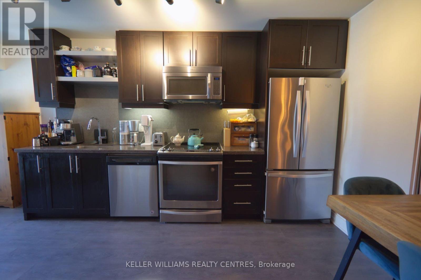
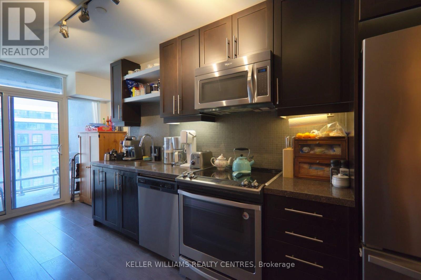
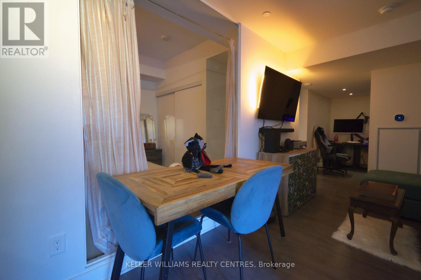
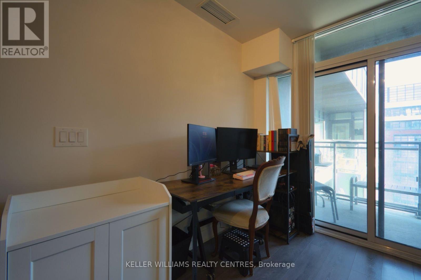
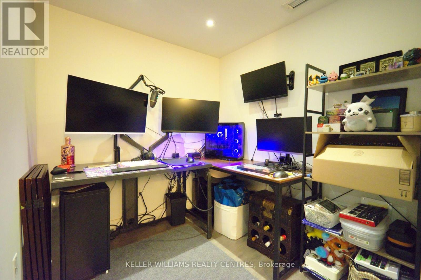
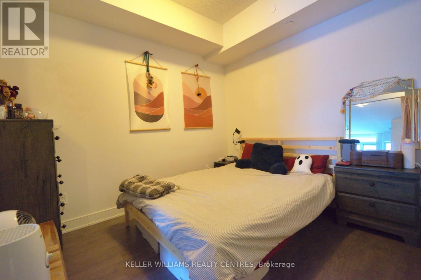
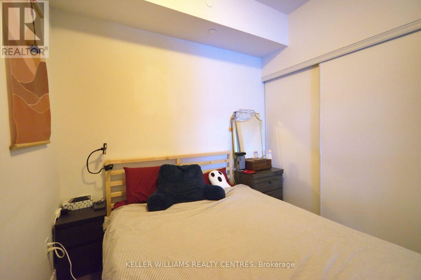
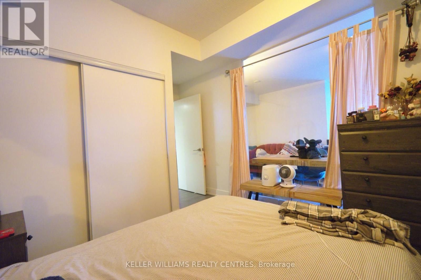
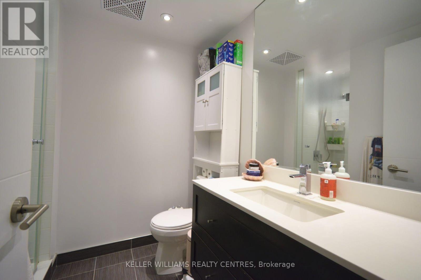
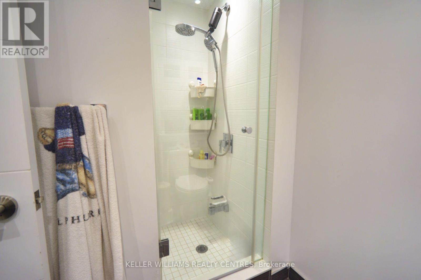
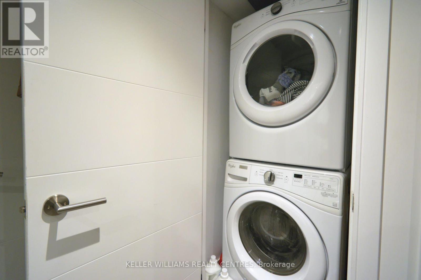
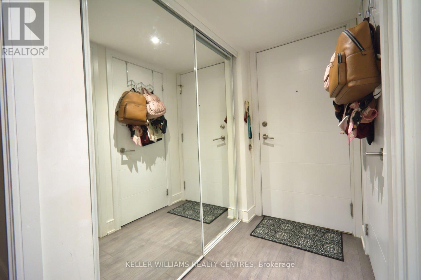
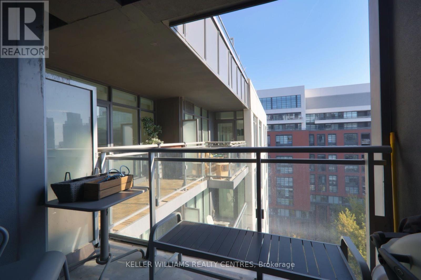
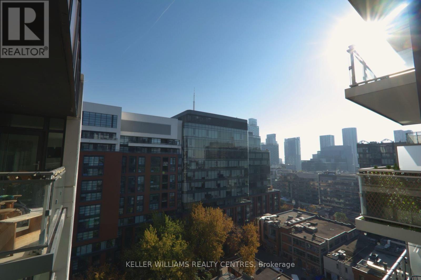
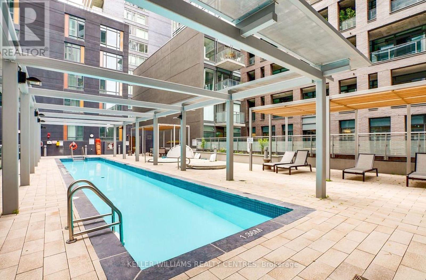
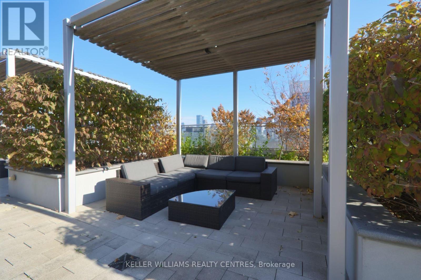
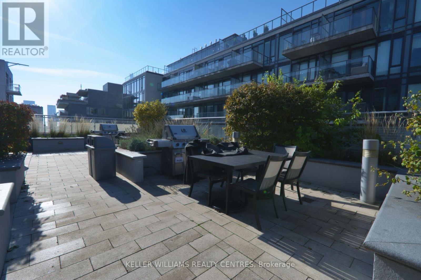
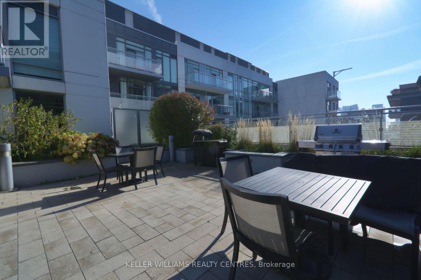
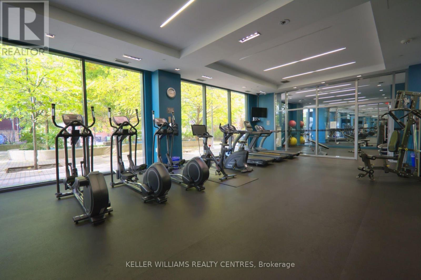
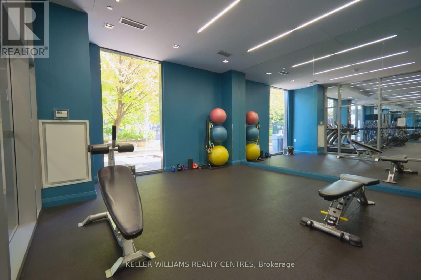
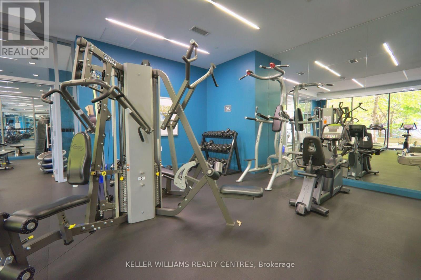
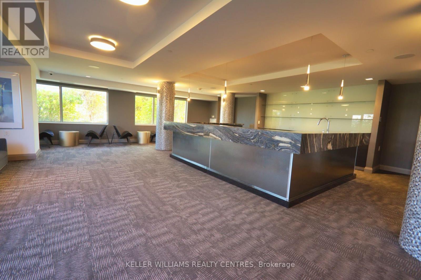
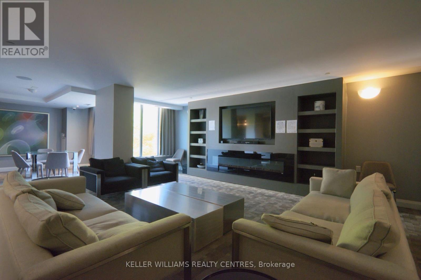
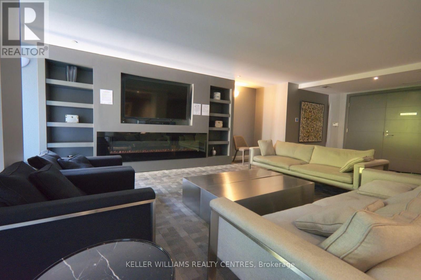
Welcome to Musee Condos, the building that has it all! This one bedroom plus den comes complete with underground parking and storage locker. Floor-to-ceiling windows fill the open living and dining space with soft morning light, and the east exposure spares you the hot late day sun of a west-facing suite. The south east views from the balcony are perfect for enjoying the downtown skyline on the 17th floor. The stylish kitchen pairs rich, dark cabinetry with granite counters, a tile backsplash and full-size stainless steel appliances. The separate den can be additional living space or a dedicated home office. Ensuite laundry, a sleek glass shower and easy-care laminate floors round out this comfortable, well-planned home. Musee's resort-style amenities include a 24-hour concierge for your added security, gym, yoga room, sauna, outdoor pool, party room, theatre, guest suites and a rooftop terrace with BBQs for summer evenings. Outside your door, King West's trendy restaurants, cafes, shops and nightlife are all close at hand. Streetcars on King and Bathurst are steps away, and The Well, the Financial and Entertainment Districts and the waterfront are all within walking distance. (id:43681)
房源概要
| MLS® Number | C14142448 |
| 房源类型 | 民宅 |
| 社区名字 | Waterfront Communities C1 |
| 附近的便利设施 | 公园, 公共交通, 学校 |
| 社区特征 | Pets Allowed With Restrictions |
| 特征 | 阳台, 无地毯 |
| 总车位 | 1 |
| 泳池类型 | Outdoor Pool |
详 情
| 浴室 | 1 |
| 地上卧房 | 1 |
| 地下卧室 | 1 |
| 总卧房 | 2 |
| 公寓设施 | Security/concierge, 健身房, 宴会厅, Storage - Locker |
| 家电类 | 洗碗机, 烘干机, 微波炉, 炉子, 洗衣机, 冰箱 |
| 地下室类型 | 没有 |
| 空调 | 中央空调 |
| 外墙 | 砖, 混凝土 |
| Flooring Type | Laminate |
| 供暖方式 | 天然气 |
| 供暖类型 | 压力热风 |
| 内部尺寸 | 600 - 699 Sqft |
| 类型 | 公寓 |
车 位
| 地下 | |
| Garage |
土地
| 英亩数 | 无 |
| 土地便利设施 | 公园, 公共交通, 学校 |
房 间
| 楼 层 | 类 型 | 长 度 | 宽 度 | 面 积 |
|---|---|---|---|---|
| Flat | 厨房 | 5.31 m | 2.82 m | 5.31 m x 2.82 m |
| Flat | 餐厅 | 5.31 m | 2.82 m | 5.31 m x 2.82 m |
| Flat | 客厅 | 2.87 m | 2.66 m | 2.87 m x 2.66 m |
| Flat | 衣帽间 | 2.11 m | 1.96 m | 2.11 m x 1.96 m |
| Flat | 主卧 | 4.04 m | 2.22 m | 4.04 m x 2.22 m |

The trademarks REALTOR®, REALTORS®, and the REALTOR® logo are controlled by The Canadian Real Estate Association (CREA) and identify real estate professionals who are members of CREA. The trademarks MLS®, Multiple Listing Service® and the associated logos are owned by The Canadian Real Estate Association (CREA) and identify the quality of services provided by real estate professionals who are members of CREA. The trademark DDF® is owned by The Canadian Real Estate Association (CREA) and identifies CREA's Data Distribution Facility (DDF®)
Toronto Real Estate Board
Keller Williams Realty Centres
November 03 2026 07:00:08
