
209 Franklin Street S Kitchener, Ontario N2C 1R8


$574,900
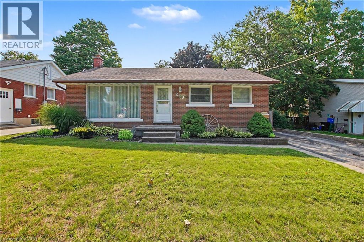
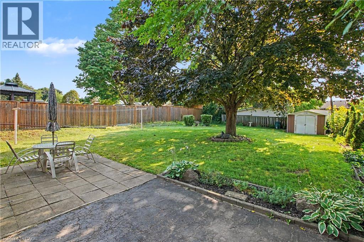
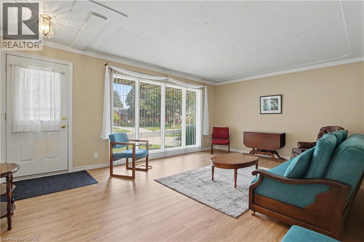
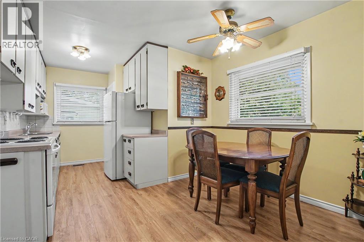
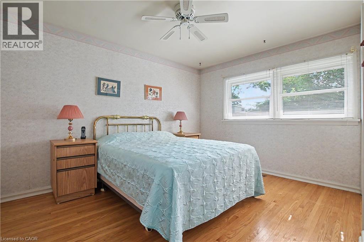
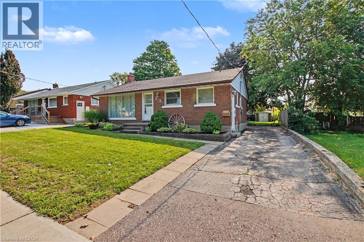
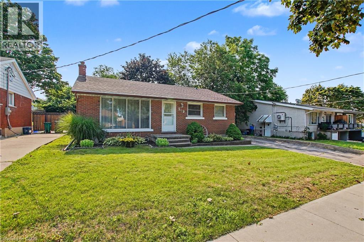
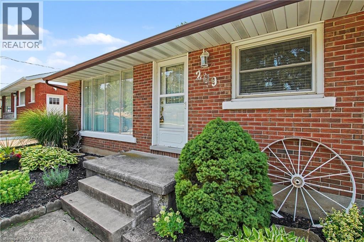
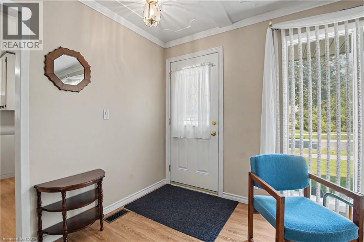
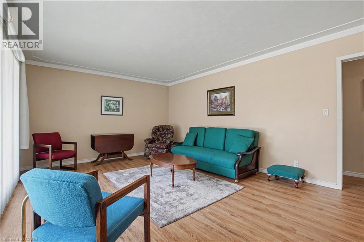
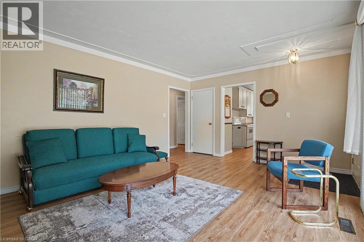
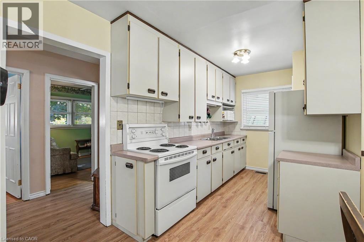
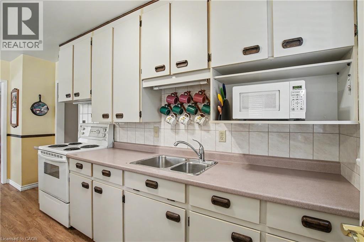
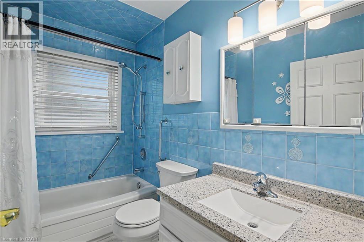
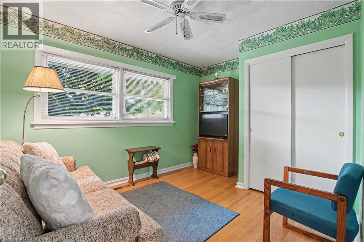
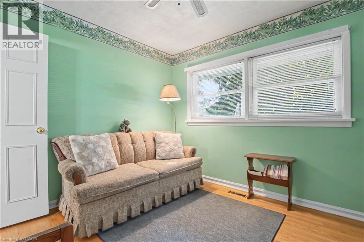
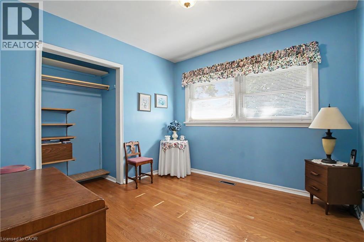
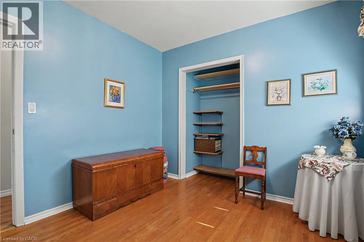
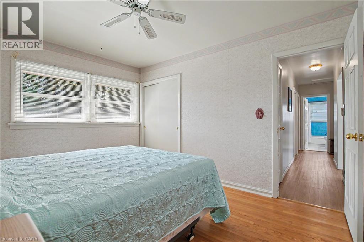
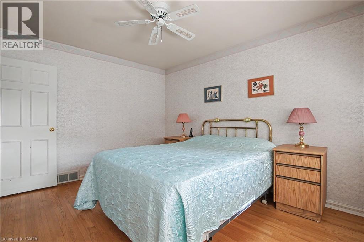
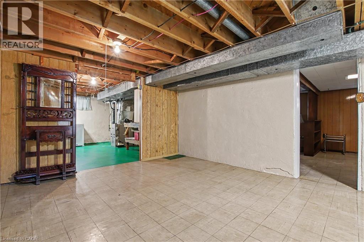
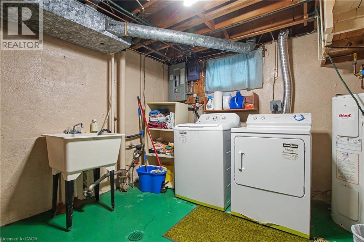
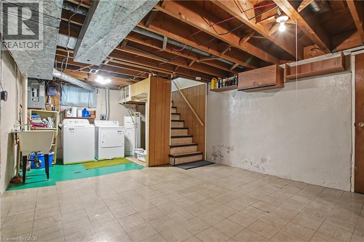
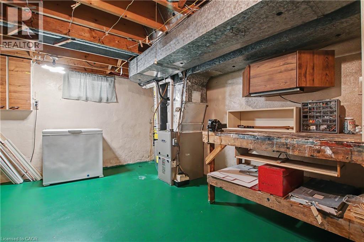
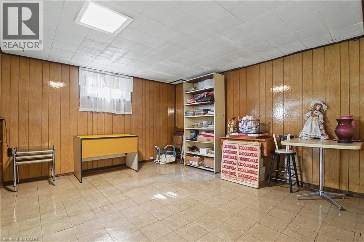
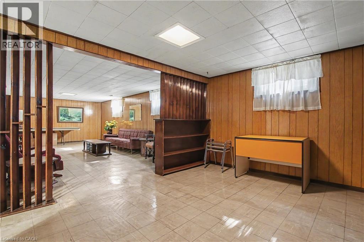
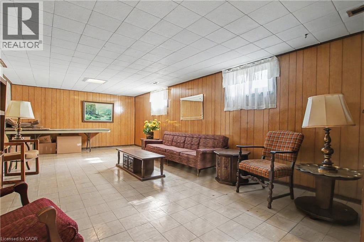
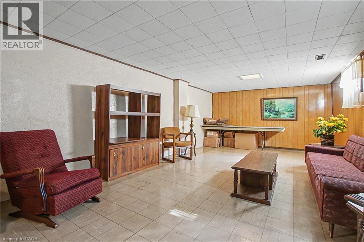
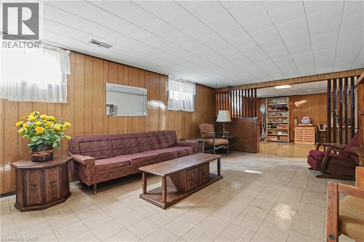
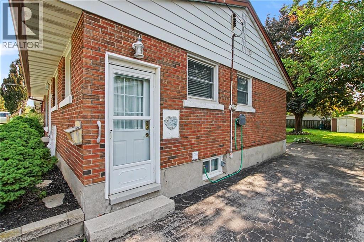
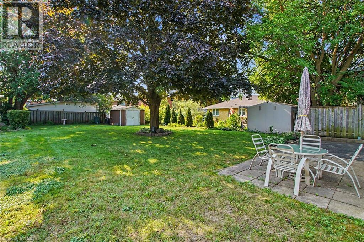
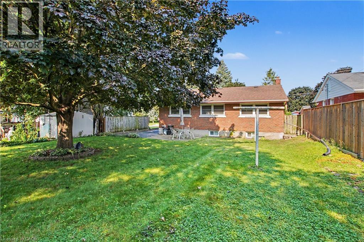
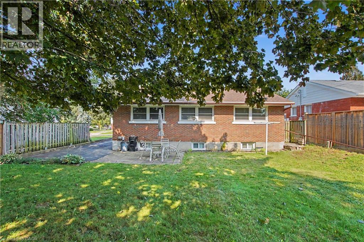
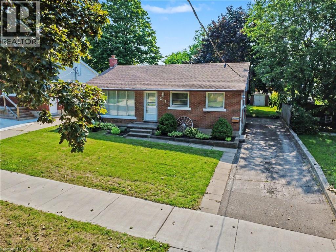
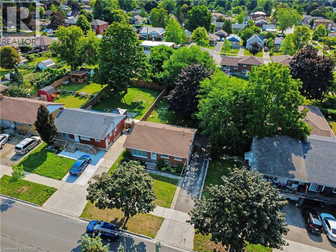
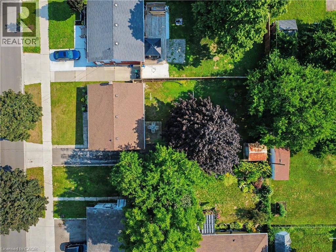
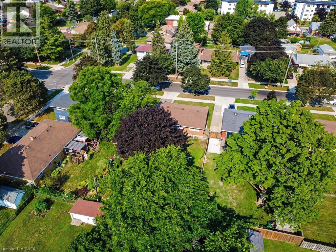
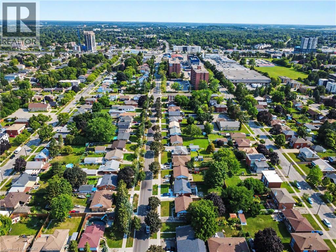
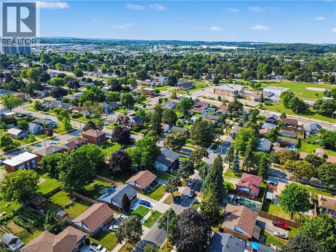
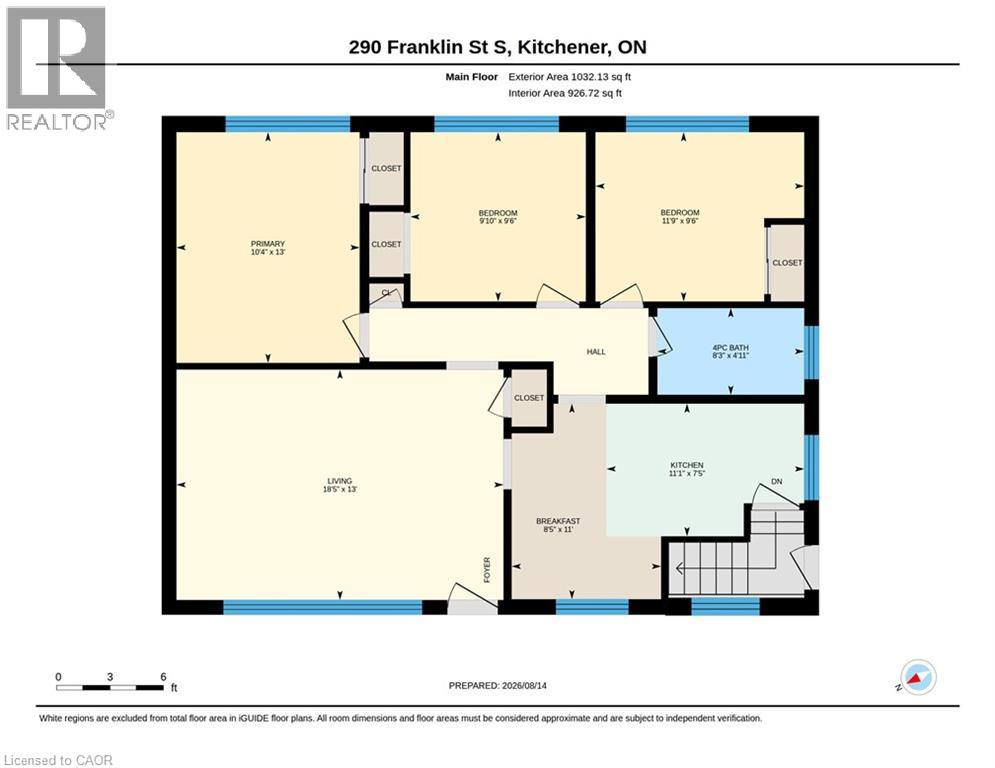
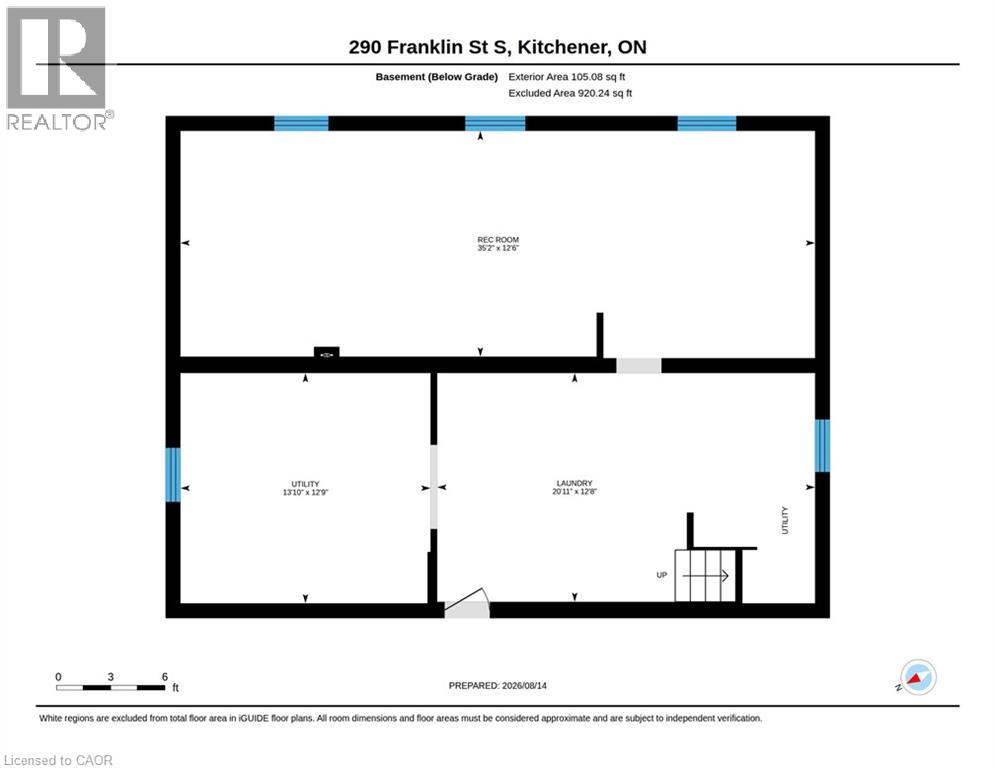
A classic brick bungalow, a 52' x 132' lot and a backyard with room to truly enjoy it—209 Franklin Street S. brings together comfortable main-floor living and the freedom to make a home your own in Kitchener's established Fairview/Kingsdale neighbourhood. Inside, the three-bedroom, one-bath layout offers approximately 1,032 sq. ft. above grade. A large front window fills the living room with natural light, while crown moulding adds a touch of character. Hardwood floors in the bedrooms and an eat-in kitchen with generous cabinetry and workspace make this a practical place to settle in, with opportunities to refresh the finishes over time. The full basement adds flexibility, with approximately 438 sq. ft. of finished space, a separate entrance, plus unfinished laundry and storage areas. There's room to think beyond the main floor—whether that's a recreation space, hobbies or simply keeping everyday life organized. Step outside, and the generous lot really comes into its own. Mature trees, a broad lawn, patio, fencing and a storage shed create room for gardens, outdoor meals and quiet afternoons. A private driveway offers parking for up to four vehicles. Shopping, schools, parks and public transit are nearby, with convenient access to Fairway Road, Fairway Station and the ION LRT, and Highway 7/8. If you appreciate the ease of bungalow living, the appeal of a mature neighbourhood and the chance to shape a home over time, come explore what 209 Franklin Street S. has to offer. (id:43681)
房源概要
| MLS® Number | 40873262 |
| 房源类型 | 民宅 |
| 附近的便利设施 | 公共交通, 学校, 购物 |
| 设备类型 | 热水器 |
| 总车位 | 4 |
| 租赁设备类型 | 热水器 |
详 情
| 浴室 | 1 |
| 地上卧房 | 3 |
| 总卧房 | 3 |
| 家电类 | 烘干机, Freezer, 微波炉, 冰箱, 炉子, 洗衣机 |
| 建筑风格 | 平房 |
| 地下室进展 | 部分完成 |
| 地下室类型 | 全部完成 |
| 施工种类 | 独立屋 |
| 空调 | 中央空调 |
| 外墙 | 砖 |
| 地基类型 | 混凝土浇筑 |
| 供暖方式 | 天然气 |
| 供暖类型 | 压力热风 |
| 储存空间 | 1 |
| 内部尺寸 | 1032 Sqft |
| 类型 | 独立屋 |
| 设备间 | 市政供水 |
土地
| 英亩数 | 无 |
| 土地便利设施 | 公共交通, 学校, 购物 |
| Landscape Features | Landscaped |
| 污水道 | 城市污水处理系统 |
| 土地深度 | 132 Ft |
| 土地宽度 | 52 Ft |
| 规划描述 | R2 |
房 间
| 楼 层 | 类 型 | 长 度 | 宽 度 | 面 积 |
|---|---|---|---|---|
| 地下室 | 设备间 | 13'10'' x 12'9'' | ||
| 地下室 | 洗衣房 | 20'11'' x 12'8'' | ||
| 地下室 | 娱乐室 | 35'2'' x 12'6'' | ||
| 一楼 | 卧室 | 11'9'' x 9'6'' | ||
| 一楼 | 卧室 | 9'10'' x 9'6'' | ||
| 一楼 | 主卧 | 13'0'' x 10'4'' | ||
| 一楼 | 四件套浴室 | 8'3'' x 4'11'' | ||
| 一楼 | Breakfast | 11'0'' x 8'5'' | ||
| 一楼 | 厨房 | 11'1'' x 7'5'' | ||
| 一楼 | 客厅 | 18'5'' x 13'0'' |
https://www.realtor.ca/real-estate/30471764/209-franklin-street-s-kitchener

The trademarks REALTOR®, REALTORS®, and the REALTOR® logo are controlled by The Canadian Real Estate Association (CREA) and identify real estate professionals who are members of CREA. The trademarks MLS®, Multiple Listing Service® and the associated logos are owned by The Canadian Real Estate Association (CREA) and identify the quality of services provided by real estate professionals who are members of CREA. The trademark DDF® is owned by The Canadian Real Estate Association (CREA) and identifies CREA's Data Distribution Facility (DDF®)
REALTORS® Association of Hamilton-Burlington
RE/MAX Real Estate Centre Inc.
November 04 2026 12:49:37
