
340 Patricia Avenue Toronto (Newtonbrook West), Ontario M2R 2M7


$1,899,000
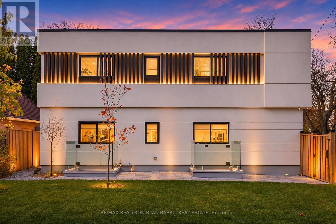
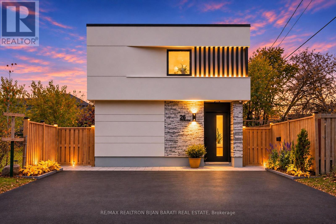
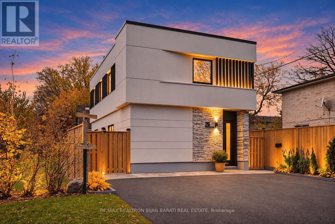
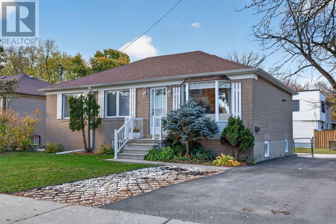
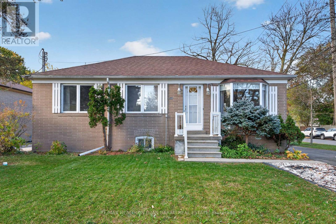
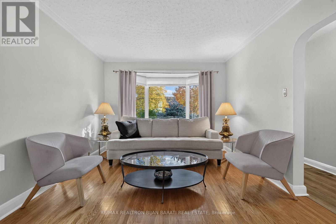
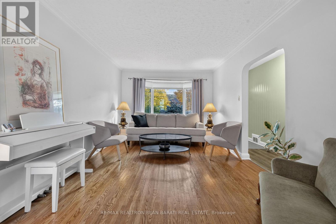
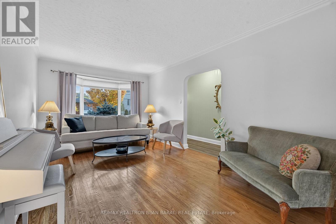
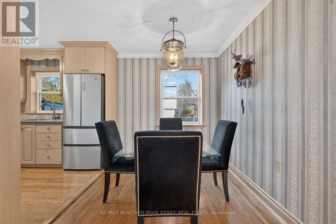
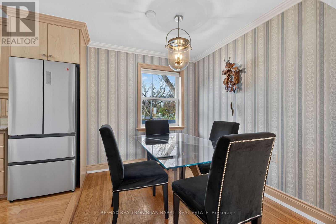
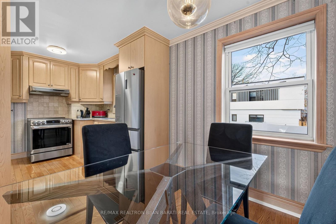
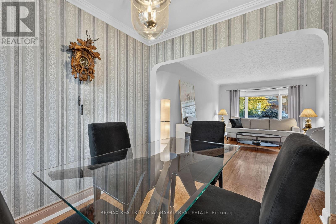
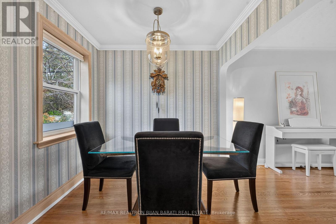
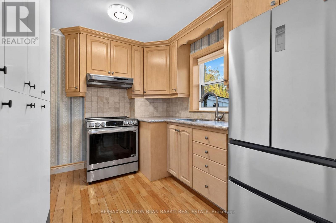
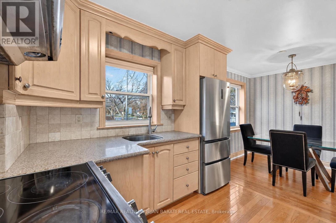
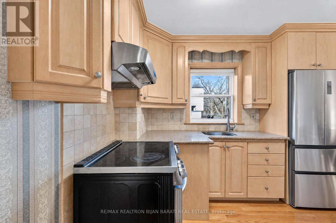
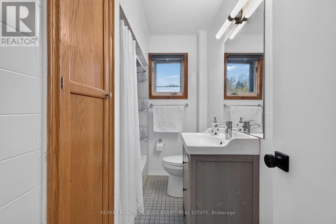
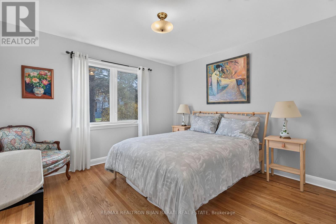
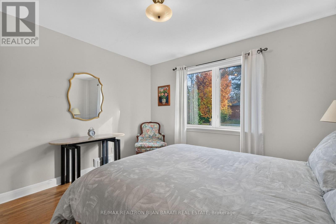
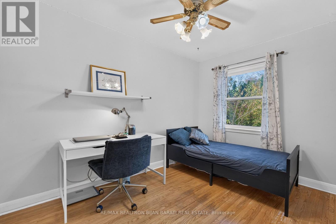
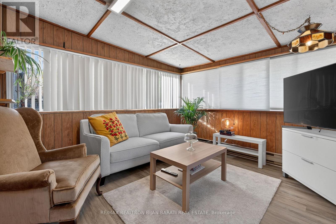
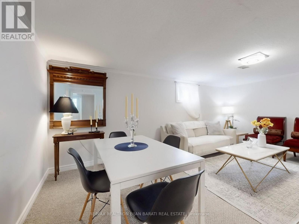
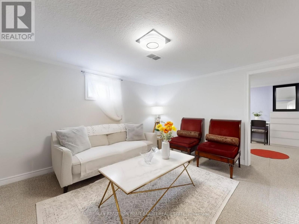
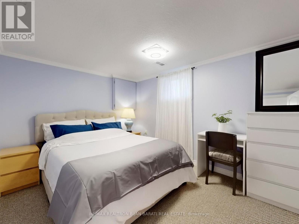
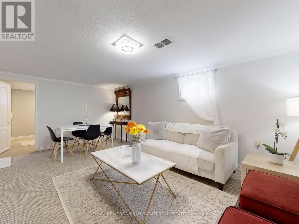
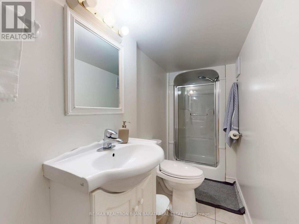
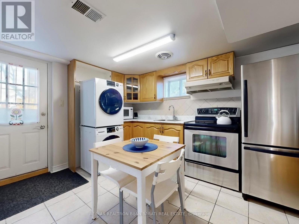
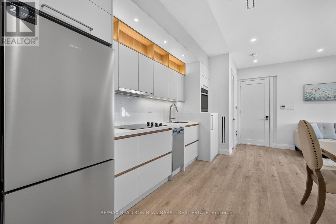
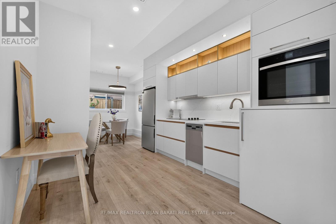
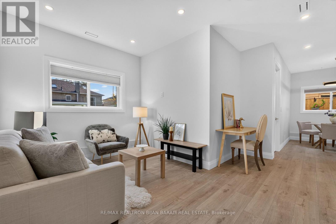
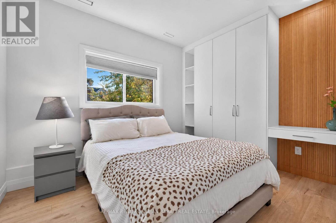
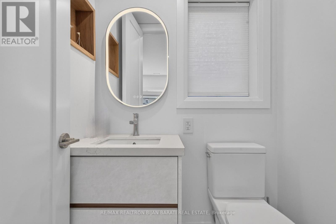
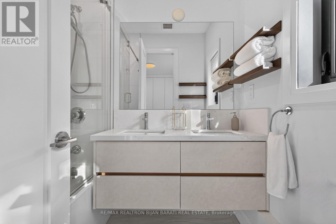
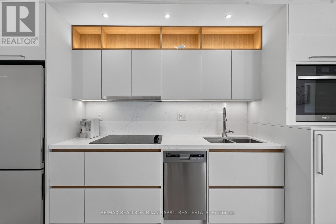
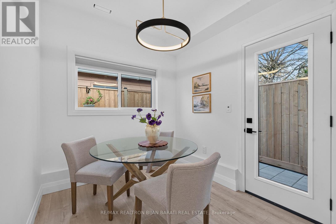
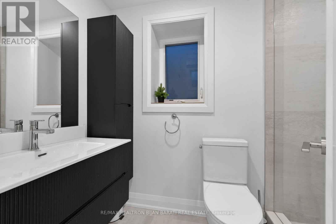
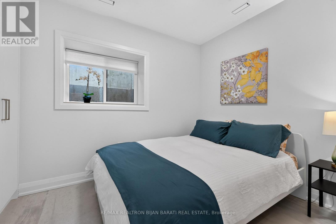
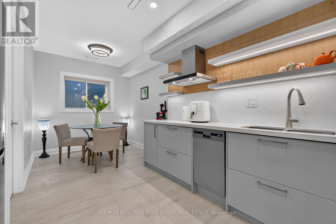
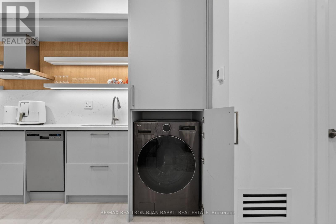
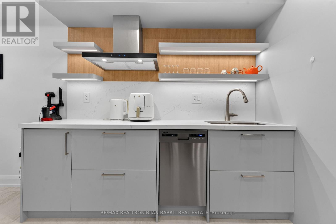
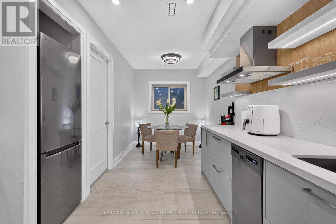
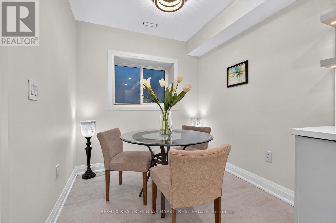
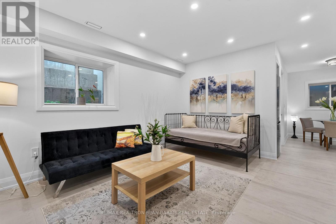
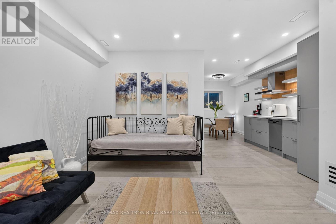
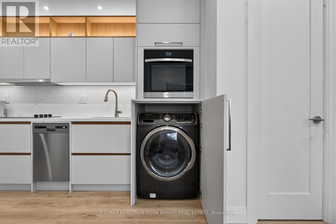
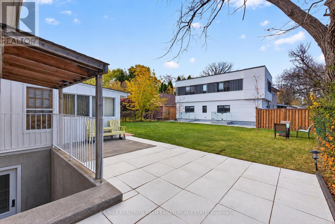
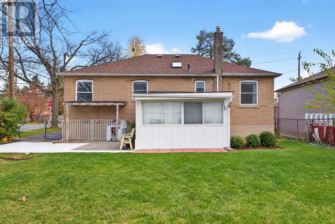
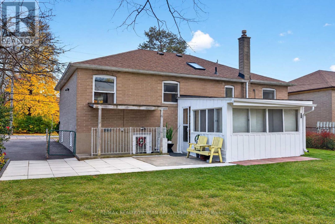
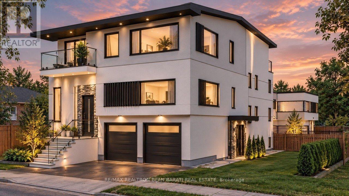
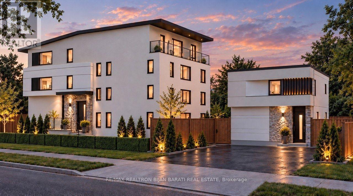
Absolutely Must See! Exceptional Fantastic Investment Opportunity! Premium 50 Ft Corner Lot Featuring An Upgraded Bungalow with A Separate Walk-Out Basement Apartment Plus A New Stylish Masterfully Built "Garden Suite" Based On Energy Efficient Design, Offering 3 Separate Living Units With Outstanding Income Potential& Variety Of Uses! Thoughtfully Designed& Expertly Crafted With High-End Finishes, Modern Features, and Advanced Engineering& Technology! This Unique Property Presents An Ideal Opportunity For Investors, Multi-Generational Families, Or Buyers Seeking Multiple Income Streams. The Newly Masterfully Built Garden Suite In 3Levels (3X645 = 1935 Sq.Ft ) >> * Main Floor with Living Rm, Dining Rm, Kitchen, Bedrm, 2-Pc Powder Rm& 4-Pc Ensuite! * 2nd Floor with Living Rm, Kitchen, 2 Bedrms, 2 x 3-Pc Ensuite! * Bright & Sunny Heated Floor Basement with Living Rm, Dining Rm, Kitchen& A Bedrm! All of Them Has Their Own Laundry Machine! These Configuration Includes Main Basement Apartments& 3 Garden suites Creates Excellent Potential For Rental Income& Enhances The Property's Revenue Opportunities. Beyond Its Immediate Income Potential, This Strategic Corner Bungalow Also Present an Exciting Future Redevelopment Opportunity, With Potential To Explore Multi-Unit Residential Construction Under The City Of Toronto's MLI Select Financing Program, Subject To Applicable Zoning, Planning Approvals, Building Requirements, and CMHC Eligibility.** An Outstanding Opportunity To Generate Income Today & During the Construction of Main Bungalow in the Future. A Rare Offering Combining Immediate Income Potential, Versatility& Future Development Possibilities! The New Garden Suite Represents A Significant Investment, With Construction Costs Exceeding $700,000! Uniquely Designed & Built With Independent Utility Connections, Offering A Significant Advantage For Future Redevelopment!Buyer To Verify with City Ideas For Potential Future Multi-Unit Redevelopment Attached to Photo Galler (id:43681)
房源概要
| MLS® Number | C14142132 |
| 房源类型 | 民宅 |
| 社区名字 | Newtonbrook West |
| 附近的便利设施 | 公园, 公共交通, 学校 |
| 设备类型 | 没有 |
| 特征 | Guest Suite, Sump Pump |
| 总车位 | 6 |
| 租赁设备类型 | 没有 |
| 结构 | Patio(s) |
详 情
| 浴室 | 8 |
| 地上卧房 | 3 |
| 地下卧室 | 6 |
| 总卧房 | 9 |
| 家电类 | Blinds, Cooktop, 洗碗机, 烘干机, Freezer, 微波炉, 烤箱, Hood 电扇, 炉子, Water Heater, 洗衣机, 冰箱 |
| 地下室进展 | 已装修 |
| 地下室功能 | Walk Out, Separate Entrance |
| 地下室类型 | N/a (finished), N/a |
| 施工种类 | 独立屋 |
| 空调 | 中央空调 |
| 外墙 | 砖, 灰泥 |
| Flooring Type | Hardwood, Laminate, Carpeted |
| 地基类型 | 水泥, 混凝土浇筑 |
| 客人卫生间(不包含洗浴) | 1 |
| 供暖方式 | 天然气 |
| 供暖类型 | Forced Air, Heat Pump |
| 内部尺寸 | 1100 - 1500 Sqft |
| 类型 | 独立屋 |
| 设备间 | 市政供水 |
车 位
| 没有车库 |
土地
| 英亩数 | 无 |
| 围栏类型 | Fenced Yard |
| 土地便利设施 | 公园, 公共交通, 学校 |
| 污水道 | Sanitary Sewer |
| 土地深度 | 133 Ft ,9 In |
| 土地宽度 | 50 Ft |
| 不规则大小 | 50 X 133.8 Ft |
房 间
| 楼 层 | 类 型 | 长 度 | 宽 度 | 面 积 |
|---|---|---|---|---|
| 二楼 | 客厅 | 3.38 m | 2.53 m | 3.38 m x 2.53 m |
| 二楼 | 厨房 | 3.93 m | 2.54 m | 3.93 m x 2.54 m |
| 二楼 | 卧室 | 3.24 m | 2.61 m | 3.24 m x 2.61 m |
| 二楼 | 卧室 | 2.74 m | 2.61 m | 2.74 m x 2.61 m |
| 地下室 | 客厅 | 4.34 m | 2.65 m | 4.34 m x 2.65 m |
| 地下室 | 餐厅 | 2.39 m | 2.11 m | 2.39 m x 2.11 m |
| 地下室 | 厨房 | 2.58 m | 2.35 m | 2.58 m x 2.35 m |
| 地下室 | 卧室 | 9.5 m | 2.45 m | 9.5 m x 2.45 m |
| 地下室 | 客厅 | 5.51 m | 3.58 m | 5.51 m x 3.58 m |
| 地下室 | 餐厅 | 5.51 m | 3.58 m | 5.51 m x 3.58 m |
| 地下室 | Bedroom 4 | 3.58 m | 2.73 m | 3.58 m x 2.73 m |
| 地下室 | Bedroom 5 | 3.58 m | 2.33 m | 3.58 m x 2.33 m |
| 一楼 | 客厅 | 5.1 m | 3.3 m | 5.1 m x 3.3 m |
| 一楼 | 客厅 | 3.1 m | 2.81 m | 3.1 m x 2.81 m |
| 一楼 | 餐厅 | 2.53 m | 2.36 m | 2.53 m x 2.36 m |
| 一楼 | 厨房 | 4.03 m | 2.35 m | 4.03 m x 2.35 m |
| 一楼 | 卧室 | 3.68 m | 2.82 m | 3.68 m x 2.82 m |
| 一楼 | 餐厅 | 2.61 m | 2.4 m | 2.61 m x 2.4 m |
| 一楼 | 厨房 | 3.1 m | 2.46 m | 3.1 m x 2.46 m |
| 一楼 | 主卧 | 3.6 m | 3.4 m | 3.6 m x 3.4 m |
| 一楼 | 第二卧房 | 3.61 m | 2.54 m | 3.61 m x 2.54 m |
| 一楼 | 第三卧房 | 3.38 m | 2.7 m | 3.38 m x 2.7 m |

The trademarks REALTOR®, REALTORS®, and the REALTOR® logo are controlled by The Canadian Real Estate Association (CREA) and identify real estate professionals who are members of CREA. The trademarks MLS®, Multiple Listing Service® and the associated logos are owned by The Canadian Real Estate Association (CREA) and identify the quality of services provided by real estate professionals who are members of CREA. The trademark DDF® is owned by The Canadian Real Estate Association (CREA) and identifies CREA's Data Distribution Facility (DDF®)
Toronto Real Estate Board
RE/MAX Realtron Bijan Barati Real Estate
November 07 2026 05:29:54
