
110 Lynwood Crescent King (Nobleton), Ontario L0G 1N0


$1,599,000
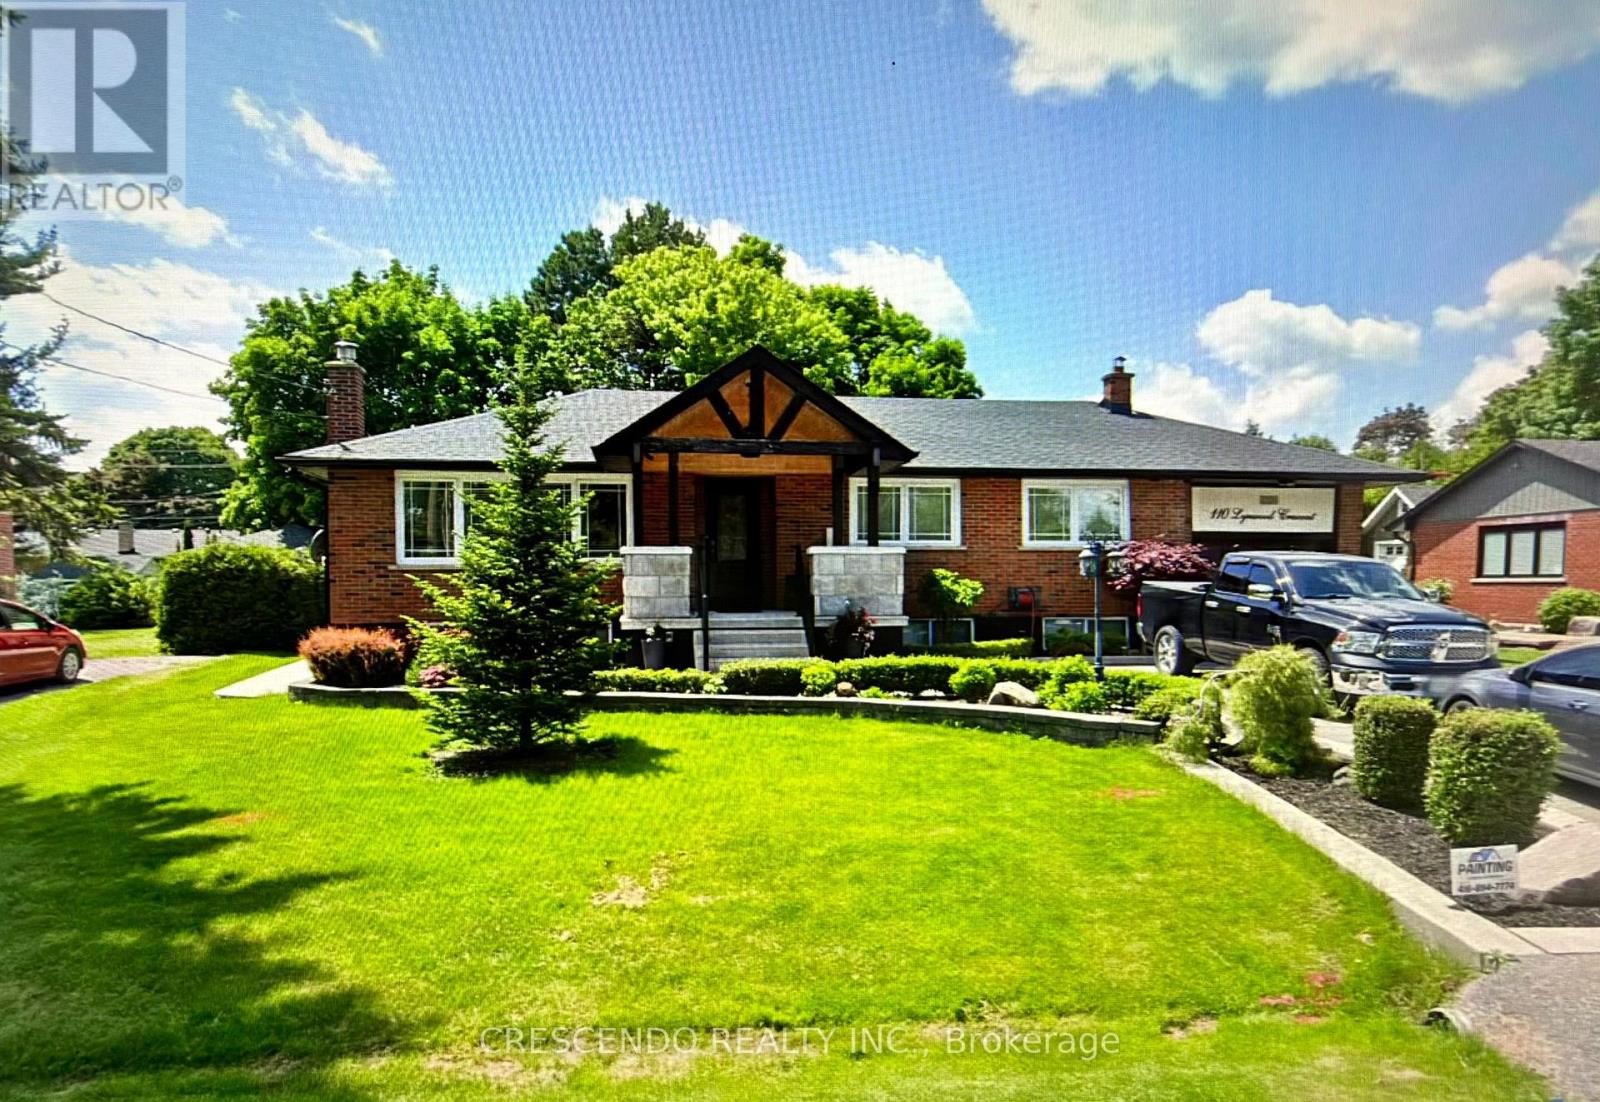
This home is set on a generous 80 x 137 ft lot on a quiet crescent in Nobleton. A 3 bed, 3 bath bungalow with over 2400 sf of living space, offers single-level living with real flexibility. The lower level is a potential 2-bedroom apartment with its own separate entrance, so it works for multi-generational living, an in-law suite or rental income. Two modern kitchens with stainless steel appliances and quartz counters on each level. Families will appreciate being close to local schools, including Nobleton Public School and St. Mary Catholic Elementary. Golfers can reach Nobleton Lakes Golf Club in minutes, with Copper Creek and Cardinal Golf Club a short drive away. Highway 27 takes you south to the village of Kleinburg and on into Vaughan for shopping, dining and amenities, with easy connections to Highways 400 and 427. With a wide lot and a small-town setting, this home combines space, privacy and convenience. (id:43681)
Open House
现在这个房屋大家可以去Open House参观了!
2:00 pm
结束于:5:00 pm
房源概要
| MLS® Number | N14142234 |
| 房源类型 | 民宅 |
| 社区名字 | Nobleton |
| 设备类型 | 热水器 - Gas, 热水器 |
| 特征 | Irregular Lot Size, 无地毯 |
| 总车位 | 5 |
| 租赁设备类型 | 热水器 - Gas, 热水器 |
详 情
| 浴室 | 3 |
| 地上卧房 | 3 |
| 地下卧室 | 2 |
| 总卧房 | 5 |
| 公寓设施 | Fireplace(s) |
| 家电类 | Water Softener, All, 洗碗机, 烘干机, Garage Door Opener, 洗衣机 |
| 建筑风格 | 平房 |
| 地下室功能 | Apartment In Basement, Separate Entrance |
| 地下室类型 | N/a, N/a |
| 施工种类 | 独立屋 |
| 空调 | 中央空调 |
| 外墙 | 砖 |
| 壁炉 | 有 |
| Fireplace Total | 1 |
| Flooring Type | Ceramic, Laminate |
| 地基类型 | 混凝土 |
| 供暖方式 | 天然气 |
| 供暖类型 | 压力热风 |
| 储存空间 | 1 |
| 内部尺寸 | 1100 - 1500 Sqft |
| 类型 | 独立屋 |
| 设备间 | 市政供水 |
车 位
| 附加车库 | |
| Garage |
土地
| 英亩数 | 无 |
| 污水道 | Sanitary Sewer |
| 土地深度 | 137 Ft |
| 土地宽度 | 80 Ft |
| 不规则大小 | 80 X 137 Ft ; 132.22 Ft X 82.41 X 137.72 Ft X 80.07 Ft |
房 间
| 楼 层 | 类 型 | 长 度 | 宽 度 | 面 积 |
|---|---|---|---|---|
| Lower Level | Bedroom 5 | 3.54 m | 2.47 m | 3.54 m x 2.47 m |
| Lower Level | 洗衣房 | 3.2 m | 3.2 m | 3.2 m x 3.2 m |
| Lower Level | 厨房 | 6.4 m | 3.63 m | 6.4 m x 3.63 m |
| Lower Level | 家庭房 | 6.4 m | 3.11 m | 6.4 m x 3.11 m |
| Lower Level | Bedroom 4 | 3.41 m | 2.77 m | 3.41 m x 2.77 m |
| 一楼 | 门厅 | 3.6 m | 1.92 m | 3.6 m x 1.92 m |
| 一楼 | 客厅 | 5.09 m | 4.24 m | 5.09 m x 4.24 m |
| 一楼 | 厨房 | 3.51 m | 3.2 m | 3.51 m x 3.2 m |
| 一楼 | Eating Area | 3.29 m | 2.59 m | 3.29 m x 2.59 m |
| 一楼 | 卧室 | 3.69 m | 3.02 m | 3.69 m x 3.02 m |
| 一楼 | 第二卧房 | 3.17 m | 3.11 m | 3.17 m x 3.11 m |
| 一楼 | 第三卧房 | 3.29 m | 2.84 m | 3.29 m x 2.84 m |
设备间
| 有线电视 | 已安装 |
| 配电箱 | 已安装 |
| 污水道 | 已安装 |
https://www.realtor.ca/real-estate/30471880/110-lynwood-crescent-king-nobleton-nobleton

The trademarks REALTOR®, REALTORS®, and the REALTOR® logo are controlled by The Canadian Real Estate Association (CREA) and identify real estate professionals who are members of CREA. The trademarks MLS®, Multiple Listing Service® and the associated logos are owned by The Canadian Real Estate Association (CREA) and identify the quality of services provided by real estate professionals who are members of CREA. The trademark DDF® is owned by The Canadian Real Estate Association (CREA) and identifies CREA's Data Distribution Facility (DDF®)
Toronto Real Estate Board
Crescendo Realty Inc.
November 03 2026 01:28:29
