
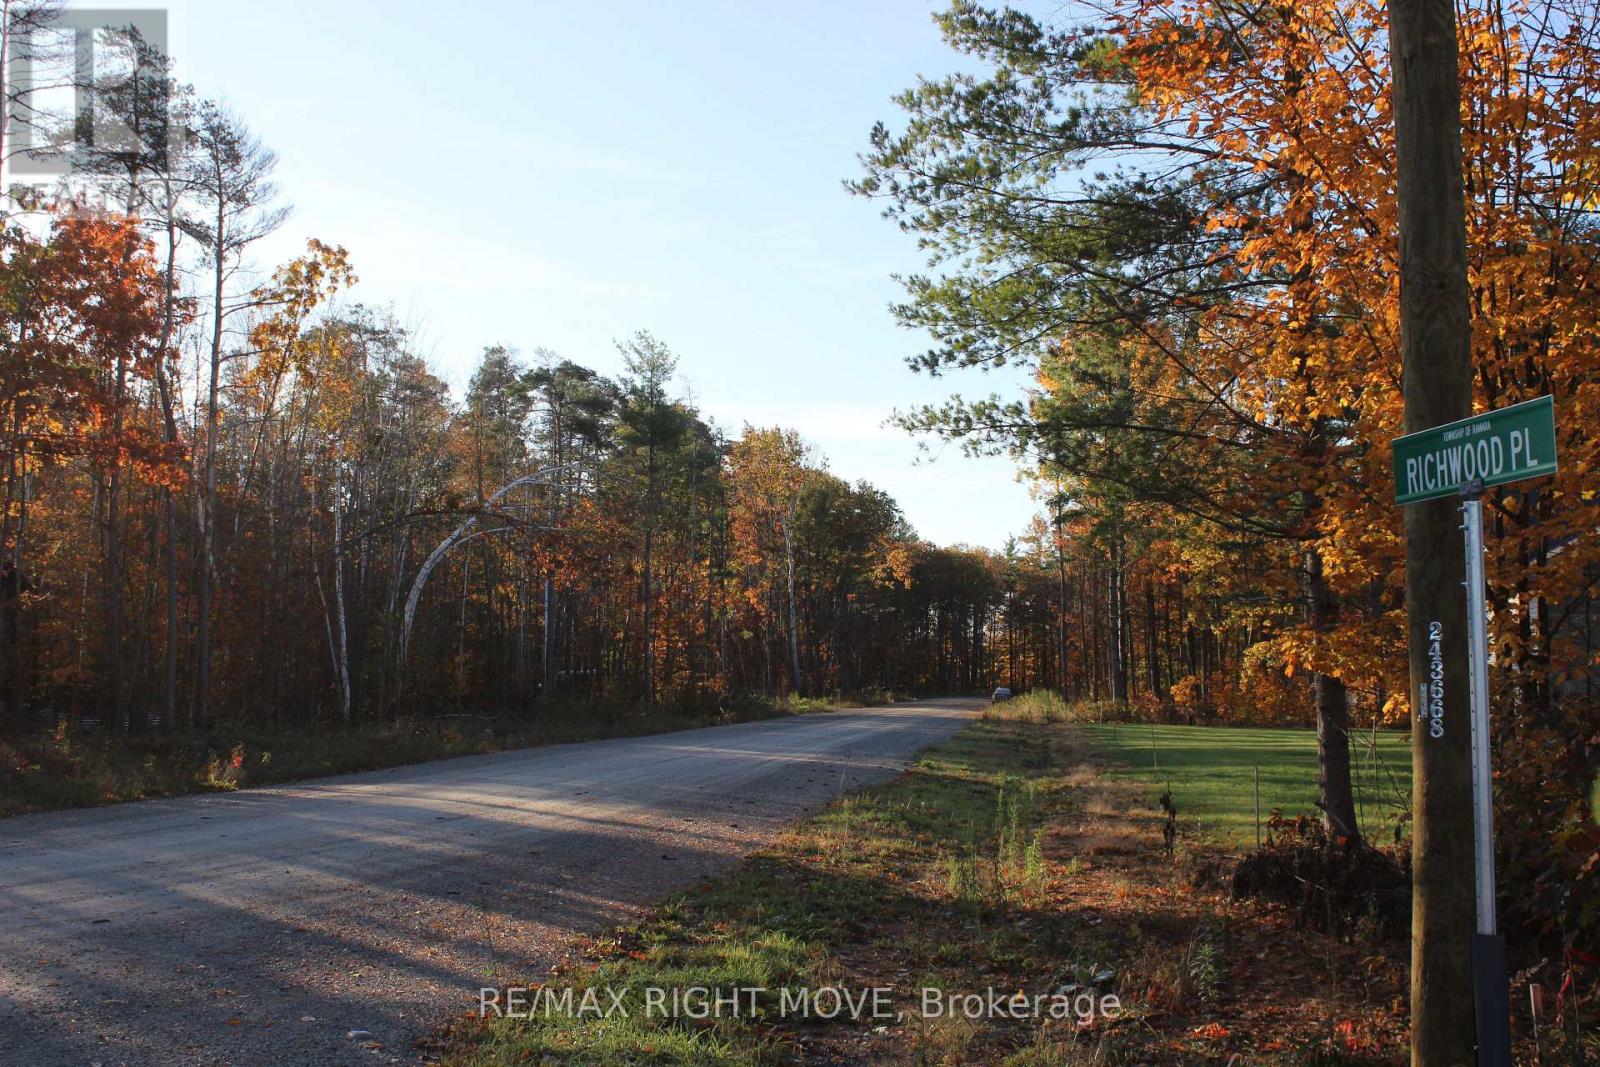
5788 Richwood Place E Ramara, Ontario L0K 1W0


$849,000
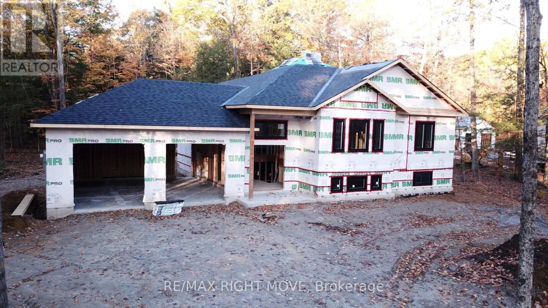
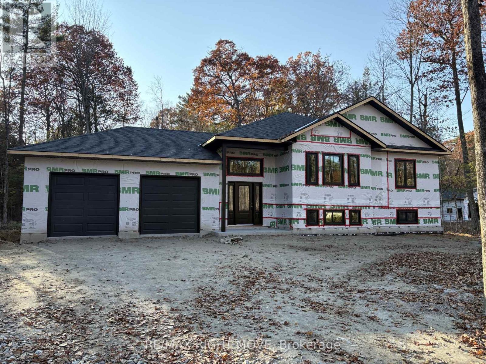
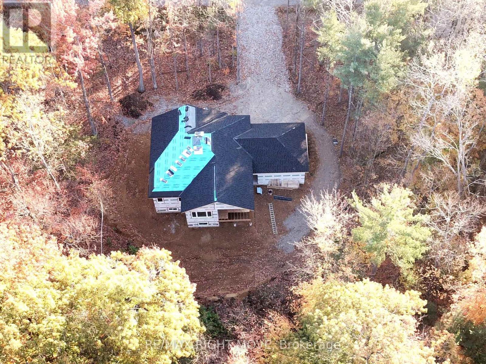
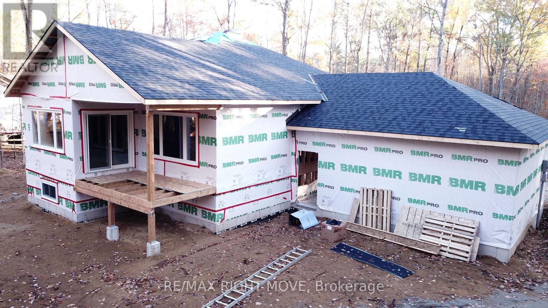
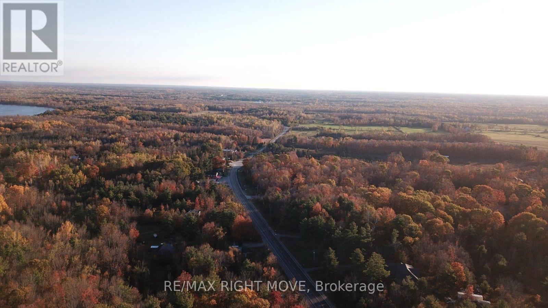
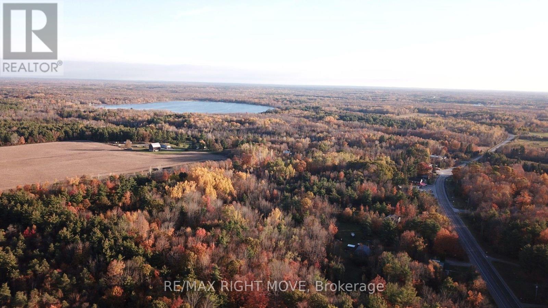
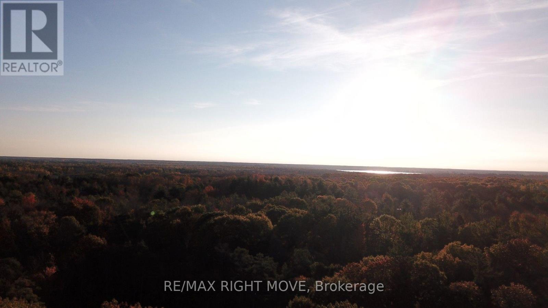
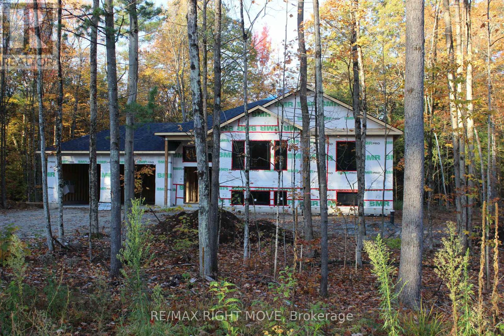
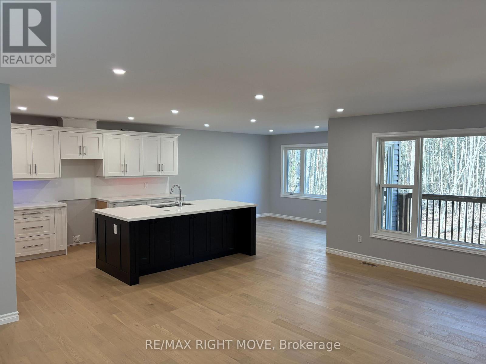
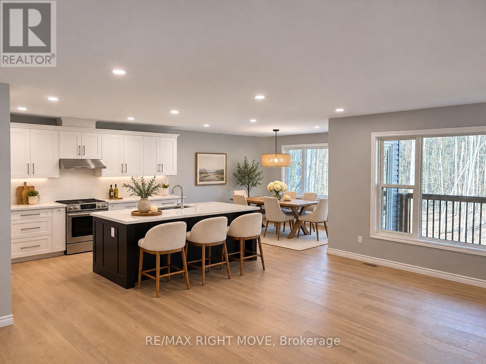
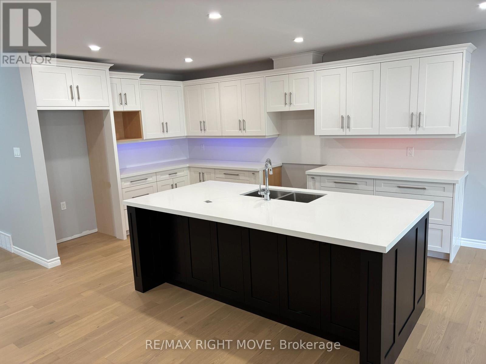
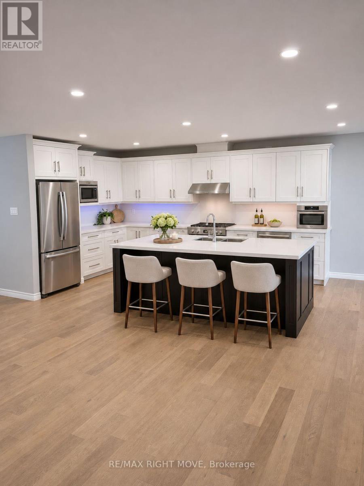
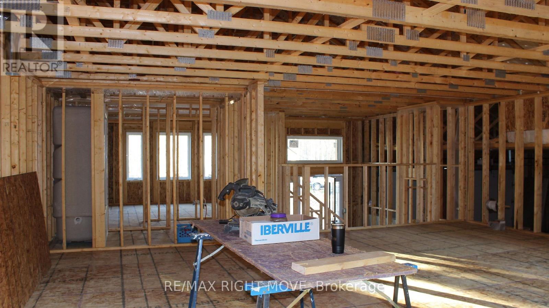
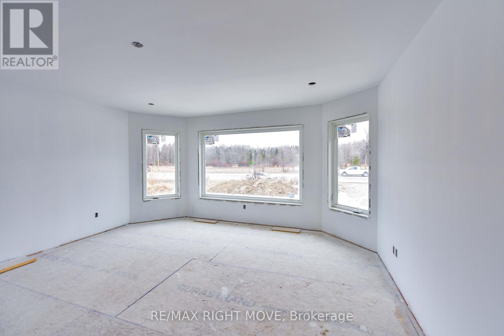
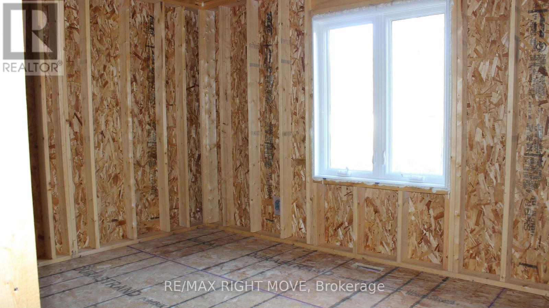
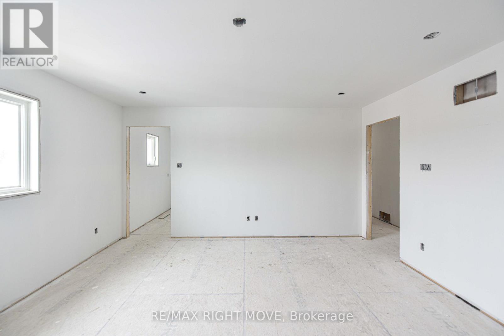
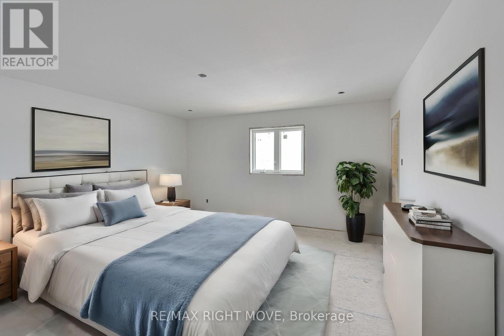
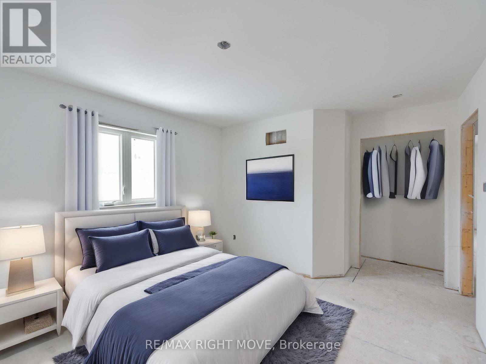
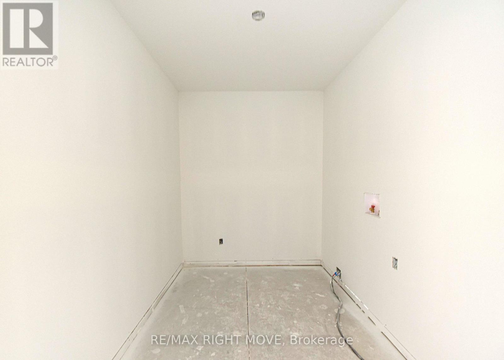
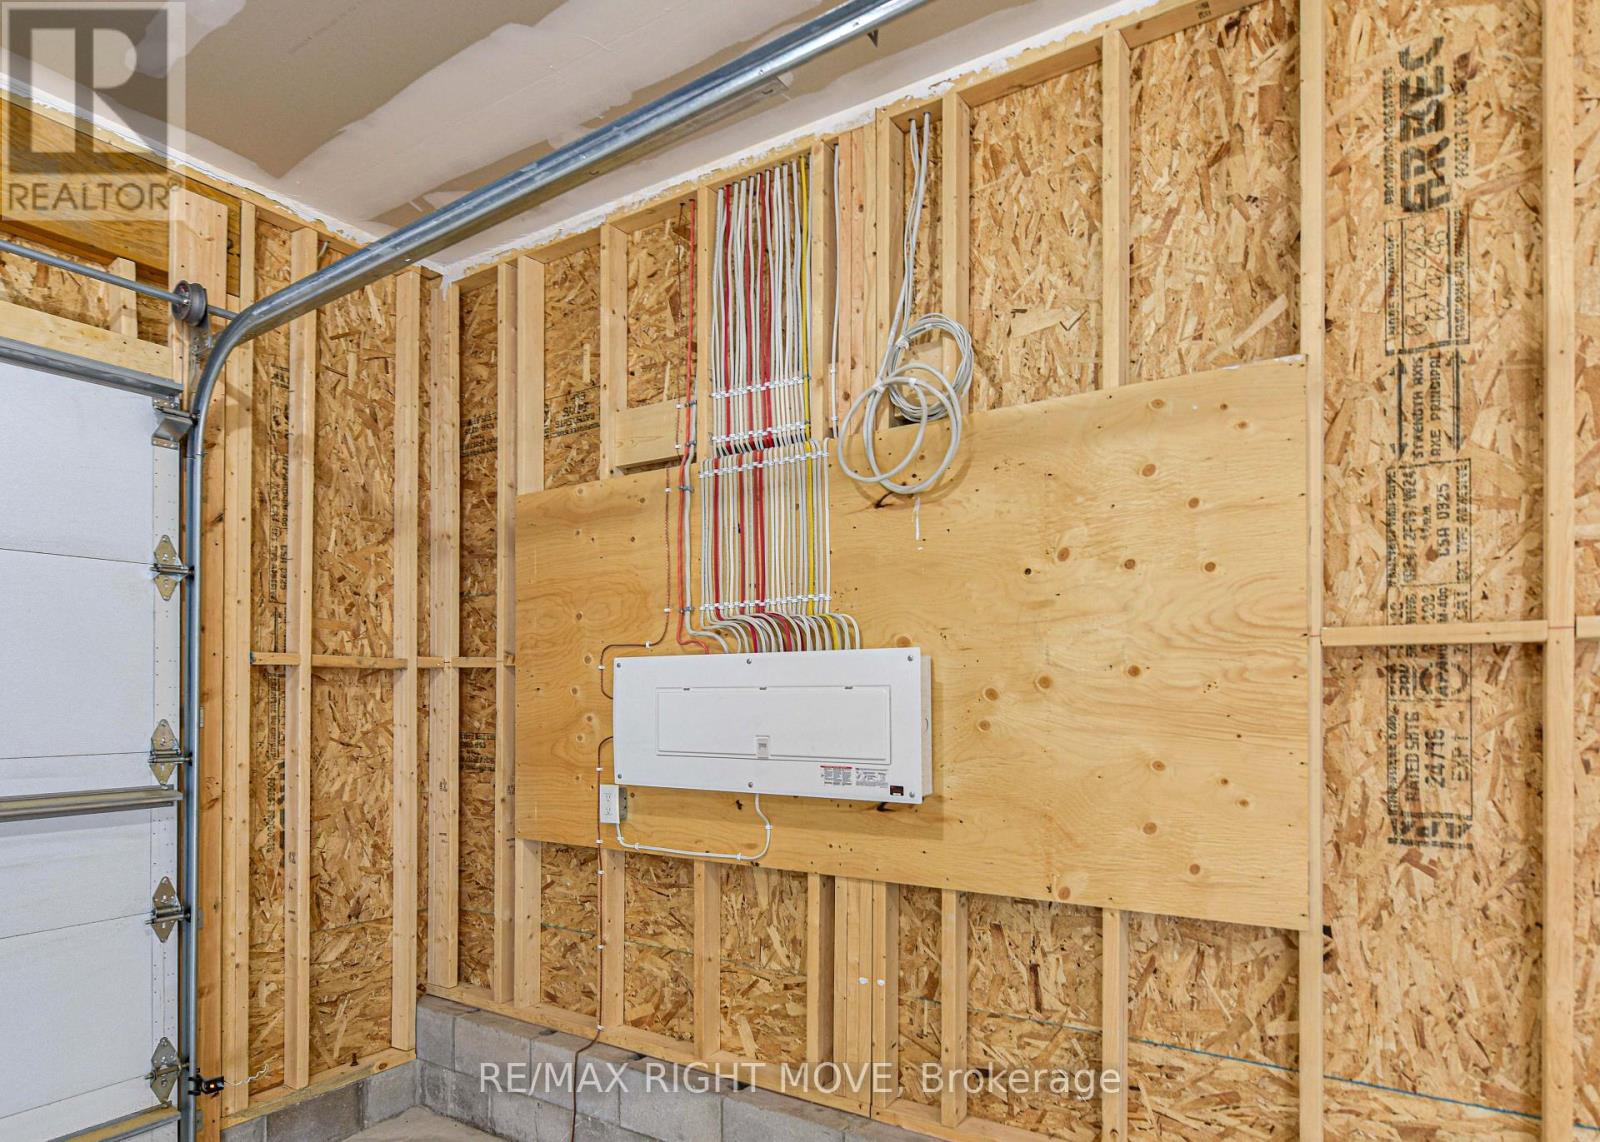
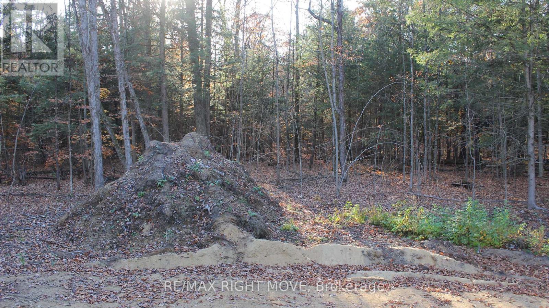
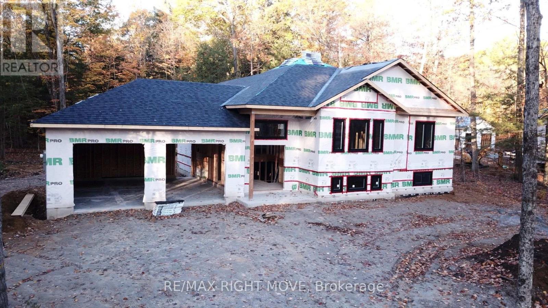
New build in Sebright, Ontario, to be finished and completed for occupancy by April 2027. Welcome to 5788 Richwood Place, located in the beautiful countryside of Sebright, Ontario, just a short drive from Orillia! Experience the perfect blend of modern living and country charm in this thoughtfully designed, custom-built new home by an experienced Tarion builder. Situated on an impressive 1-acre property, this home offers a peaceful rural setting while keeping everyday conveniences within easy reach. Offering over 1,600 square feet of thoughtfully designed living space, the home features 3 bedrooms, 2 bathrooms, and an attached double-car garage. Inside, you'll appreciate the attention to detail, quality craftsmanship, and stylish finishes throughout. Highlights include custom cabinetry, beautiful hardwood flooring, sleek tile finishes, and quartz countertops in both the kitchen and bathrooms. Oversized windows and doors, along with extensive pot lighting, create a bright and welcoming atmosphere, while the stone accents and quality vinyl siding give the exterior an attractive, sophisticated appearance. The lower level offers even more potential, featuring a finished laundry room and a fully roughed-in bathroom, ready for your future plans. Adding to the appeal, the opportunity to select and customize certain finishing touches allows you to bring your own style and personality to this brand-new home. Whether you're looking to escape the hustle and bustle or simply enjoy the benefits of a newly constructed home in a peaceful country setting, 5788 Richwood Place is an opportunity worth exploring. Don't miss your chance to make this beautiful custom-built home your own! Under attachments/supplements section of listing, please check out the builder's custom feature sheet, and design layout. Some photos have been virtually rendered. Closing date of April 30th, 2027 preferred. (id:43681)
房源概要
| MLS® Number | S14142174 |
| 房源类型 | 民宅 |
| 社区名字 | Rural Ramara |
| 总车位 | 8 |
详 情
| 浴室 | 2 |
| 地上卧房 | 3 |
| 总卧房 | 3 |
| Age | New Building |
| 家电类 | Garage Door Opener Remote(s) |
| 建筑风格 | Raised Bungalow |
| 地下室进展 | 已完成 |
| 地下室类型 | Full (unfinished) |
| 施工种类 | 独立屋 |
| 外墙 | 石, 乙烯基壁板 |
| 地基类型 | 混凝土浇筑, 混凝土 |
| 供暖方式 | Propane |
| 供暖类型 | 压力热风 |
| 储存空间 | 1 |
| 内部尺寸 | 1500 - 2000 Sqft |
| 类型 | 独立屋 |
车 位
| 附加车库 | |
| Garage |
土地
| 英亩数 | 无 |
| 污水道 | Septic System |
| 土地深度 | 308 Ft |
| 土地宽度 | 147 Ft |
| 不规则大小 | 147 X 308 Ft |
| 规划描述 | Ru - Ep |
房 间
| 楼 层 | 类 型 | 长 度 | 宽 度 | 面 积 |
|---|---|---|---|---|
| Lower Level | 洗衣房 | 2.07 m | 2.93 m | 2.07 m x 2.93 m |
| 一楼 | 厨房 | 6.4 m | 5.61 m | 6.4 m x 5.61 m |
| 一楼 | 客厅 | 4.82 m | 5.7 m | 4.82 m x 5.7 m |
| 一楼 | 主卧 | 4.54 m | 4.54 m | 4.54 m x 4.54 m |
| 一楼 | 第二卧房 | 3.35 m | 4.6 m | 3.35 m x 4.6 m |
| 一楼 | 第三卧房 | 3.05 m | 3.54 m | 3.05 m x 3.54 m |
| 一楼 | 浴室 | 2.38 m | 2.16 m | 2.38 m x 2.16 m |
| 一楼 | 浴室 | 2.35 m | 2.23 m | 2.35 m x 2.23 m |
https://www.realtor.ca/real-estate/30471884/5788-richwood-place-e-ramara-rural-ramara

The trademarks REALTOR®, REALTORS®, and the REALTOR® logo are controlled by The Canadian Real Estate Association (CREA) and identify real estate professionals who are members of CREA. The trademarks MLS®, Multiple Listing Service® and the associated logos are owned by The Canadian Real Estate Association (CREA) and identify the quality of services provided by real estate professionals who are members of CREA. The trademark DDF® is owned by The Canadian Real Estate Association (CREA) and identifies CREA's Data Distribution Facility (DDF®)
Toronto Real Estate Board
RE/MAX Right Move
November 03 2026 01:29:00
