
1595 Noah Bend London, Ontario N6G 5S1


$834,900
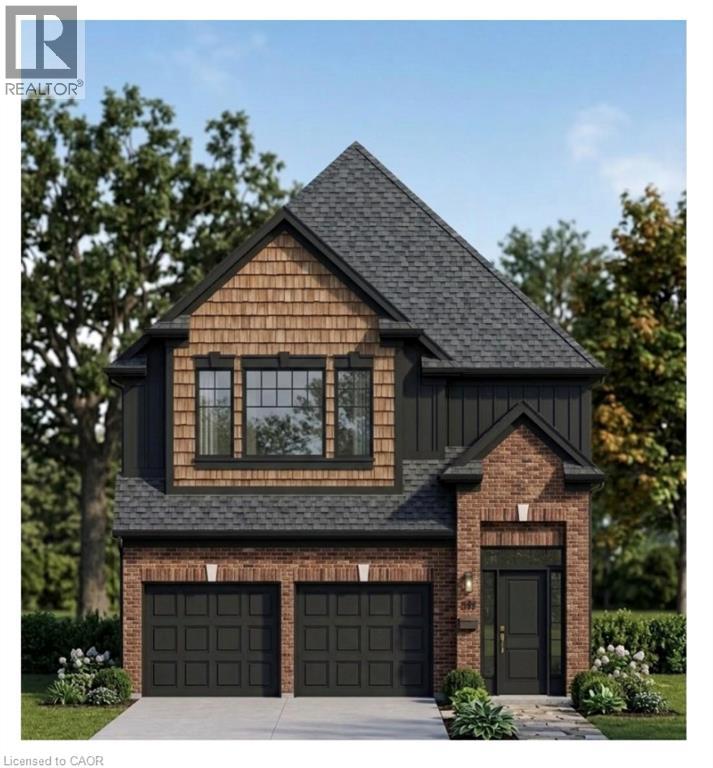
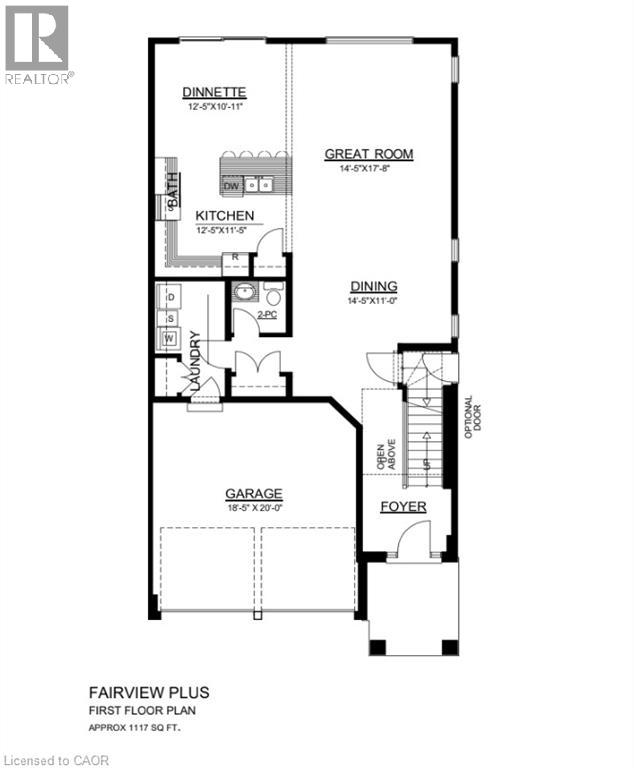
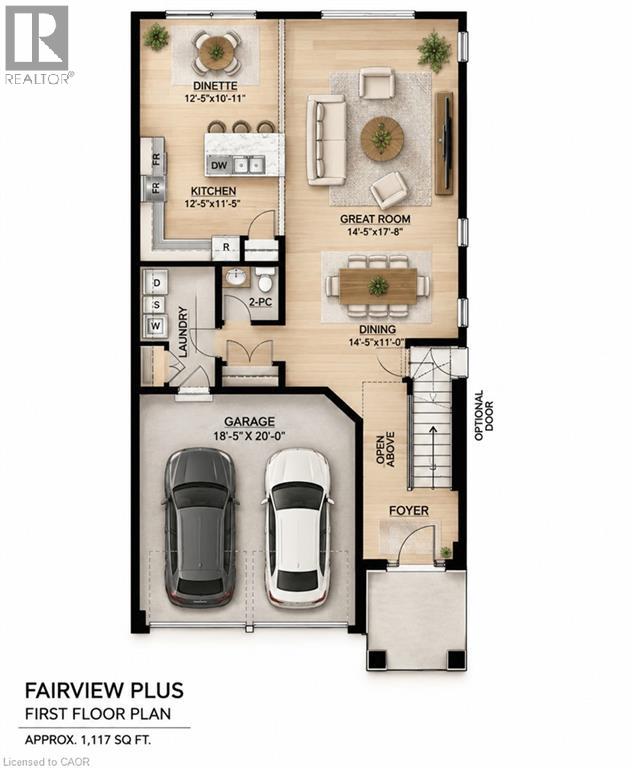
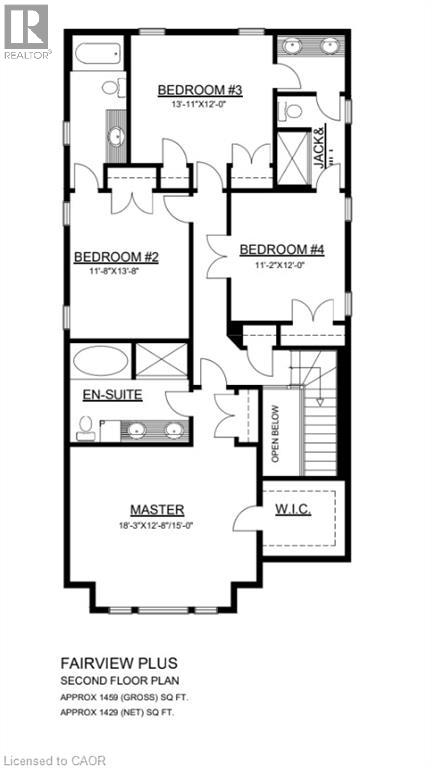
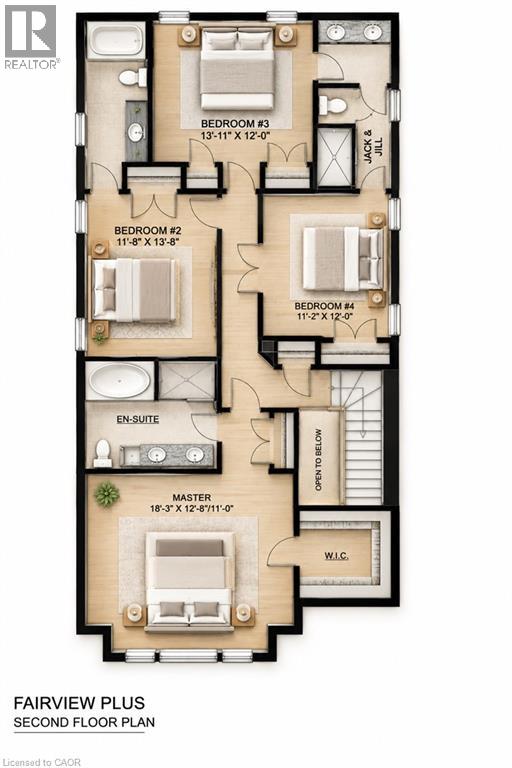
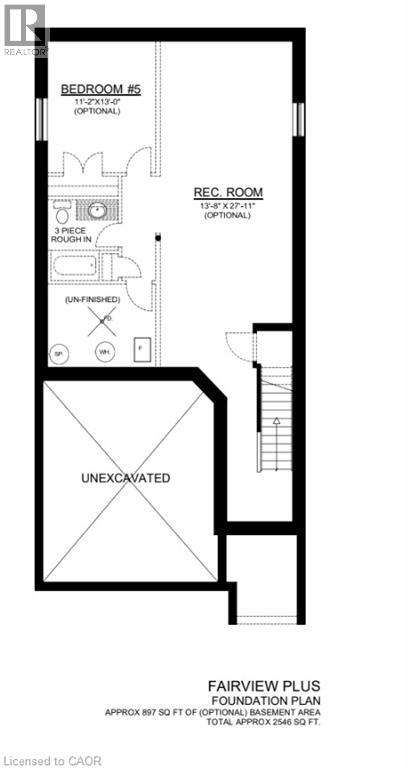
Welcome to 1595 Noah Bend, where Kemore Homes' 70 years of premium quality craftsmanship meets the comforts of family living! This property is currently under construction, with an expected completion of February 2027. Your new home is Kenmore's Fairview Plus Model, which boasts 2,546 square feet of above grade living space, or finish the lookout basement for multi-generational living, larger families, or a mortgage helper unit! This property offers 4 bedrooms, and 3 bathrooms (2 ensuites, and a Jack & Jill), on the 2nd storey! The main floor offers a fantastic and flexible floor plan with an airy open concept Kitchen, a large living/dining combination, handy main floor laundry room and another half bath. Your double car garage provides easy indoor access for kids, pets and groceries. The finishings in your new home are fresh and neutral, with luxury vinyl plank flooring on the main floor, Quartz kitchen counters, and 9 foot main floor ceilings. Enjoy being close to all of the amenities that Hyde Park and Oakridge have to offer. You are just a short drive/bus ride to Masonville Mall, Western University and University Hospital. Please ask about our other properties that are currently under construction, or build the house of your dreams on one of our vacant lots! Take advantage of the applied HST Rebate, before it disappears. (id:43681)
房源概要
| MLS® Number | 40875889 |
| 房源类型 | 民宅 |
| 附近的便利设施 | Airport, 医院, 公共交通, 购物 |
| 设备类型 | 热水器 |
| 特征 | Sump Pump |
| 总车位 | 4 |
| 租赁设备类型 | 热水器 |
详 情
| 浴室 | 4 |
| 地上卧房 | 4 |
| 总卧房 | 4 |
| 家电类 | 洗碗机, 烘干机, 冰箱, 炉子, 洗衣机 |
| 建筑风格 | Other |
| 地下室进展 | 已完成 |
| 地下室类型 | Full (unfinished) |
| 施工种类 | 独立屋 |
| 空调 | 中央空调 |
| 外墙 | 砖, 乙烯基壁板 |
| 地基类型 | 混凝土浇筑 |
| 客人卫生间(不包含洗浴) | 1 |
| 供暖方式 | 天然气 |
| 供暖类型 | 压力热风 |
| 储存空间 | 2 |
| 内部尺寸 | 2546 Sqft |
| 类型 | 独立屋 |
| 设备间 | 市政供水 |
车 位
| 附加车库 |
土地
| 英亩数 | 无 |
| 土地便利设施 | Airport, 医院, 公共交通, 购物 |
| 污水道 | 城市污水处理系统 |
| 土地深度 | 104 Ft |
| 土地宽度 | 36 Ft |
| 规划描述 | R1-3(8) |
房 间
| 楼 层 | 类 型 | 长 度 | 宽 度 | 面 积 |
|---|---|---|---|---|
| 二楼 | 四件套浴室 | Measurements not available | ||
| 二楼 | 卧室 | 12'0'' x 11'2'' | ||
| 二楼 | 卧室 | 13'11'' x 12'0'' | ||
| 二楼 | 四件套浴室 | Measurements not available | ||
| 二楼 | 卧室 | 13'8'' x 11'8'' | ||
| 二楼 | 5pc Ensuite Bath | Measurements not available | ||
| 二楼 | 主卧 | 18'3'' x 15'0'' | ||
| 一楼 | 两件套卫生间 | Measurements not available | ||
| 一楼 | 洗衣房 | Measurements not available | ||
| 一楼 | 小饭厅 | 12'5'' x 10'11'' | ||
| 一楼 | 厨房 | 12'5'' x 11'5'' | ||
| 一楼 | 餐厅 | 14'5'' x 11'0'' | ||
| 一楼 | 客厅 | 17'8'' x 14'5'' | ||
| 一楼 | 门厅 | Measurements not available |
https://www.realtor.ca/real-estate/30471913/1595-noah-bend-london

The trademarks REALTOR®, REALTORS®, and the REALTOR® logo are controlled by The Canadian Real Estate Association (CREA) and identify real estate professionals who are members of CREA. The trademarks MLS®, Multiple Listing Service® and the associated logos are owned by The Canadian Real Estate Association (CREA) and identify the quality of services provided by real estate professionals who are members of CREA. The trademark DDF® is owned by The Canadian Real Estate Association (CREA) and identifies CREA's Data Distribution Facility (DDF®)
REALTORS® Association of Hamilton-Burlington
RE/MAX Real Estate Centre Inc.
November 04 2026 08:41:45
