
26 Cedargrove Court Ancaster, Ontario L9G 4W5


$2,299,000
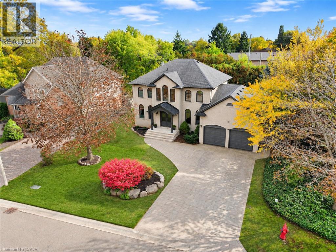
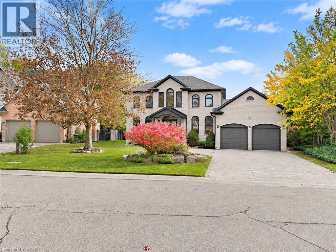
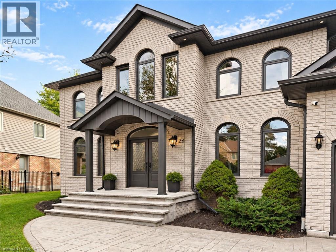
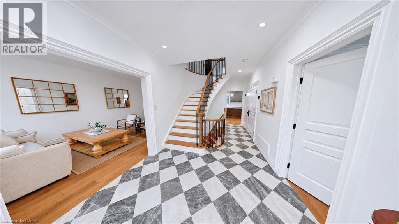
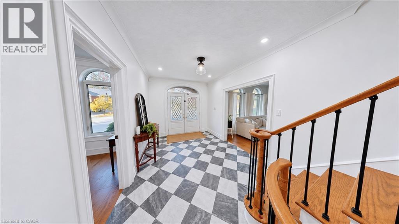
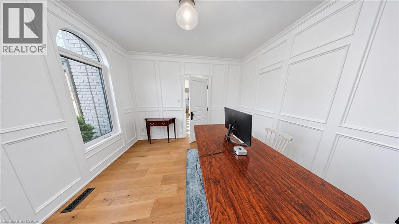
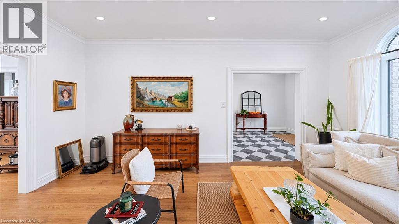
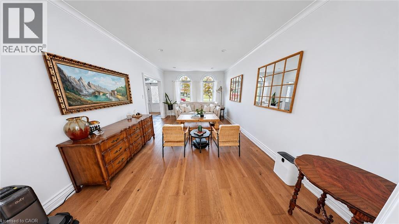
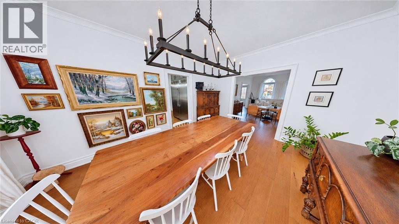
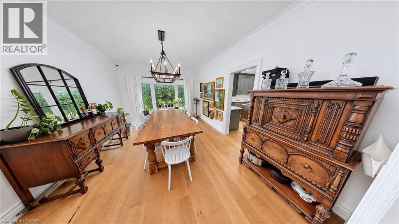
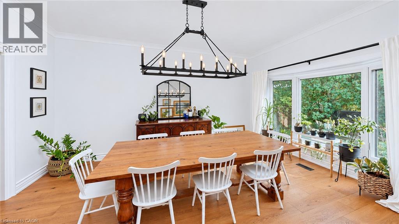
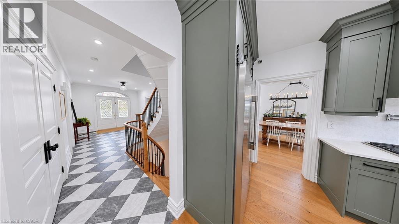
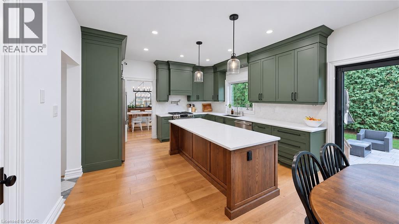
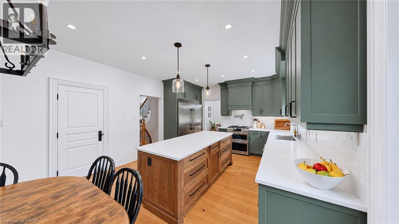
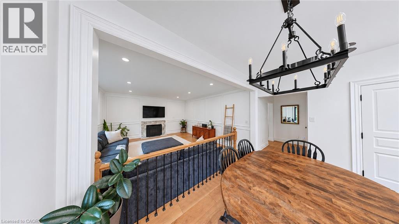
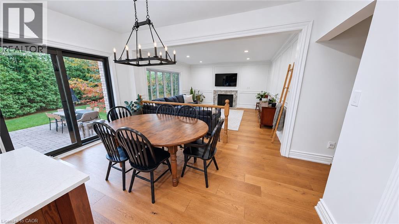
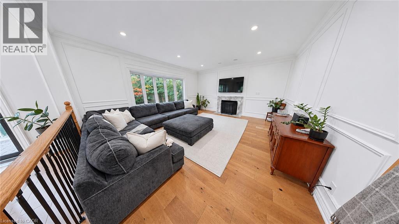
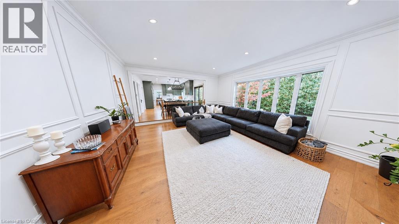
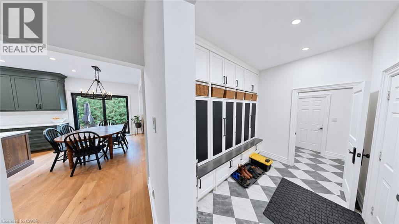
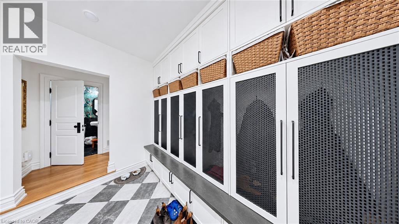
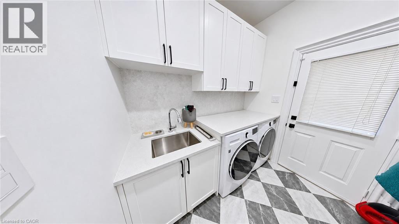
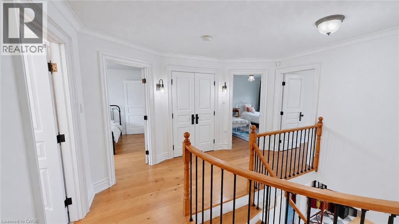
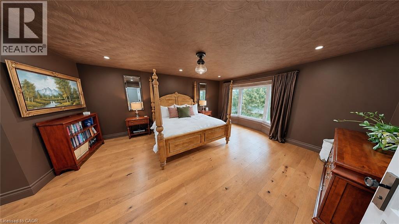
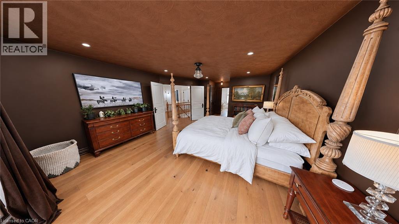
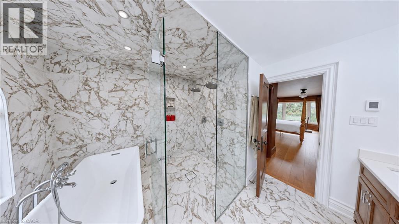
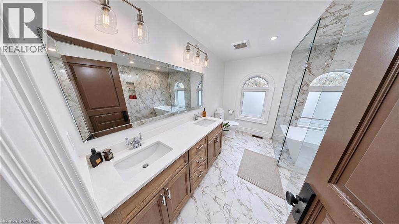
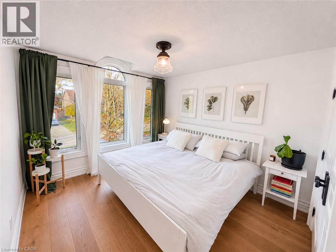
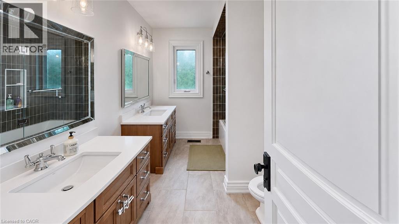
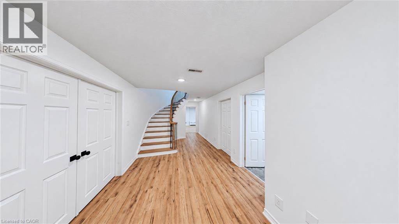
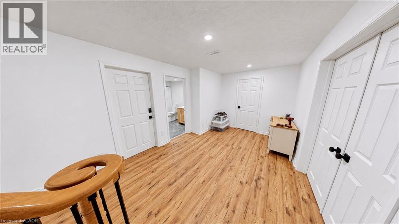
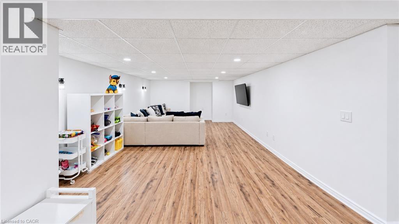
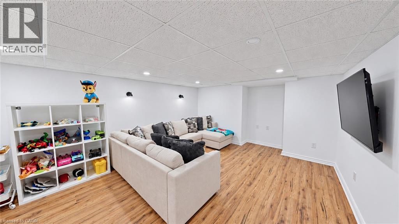
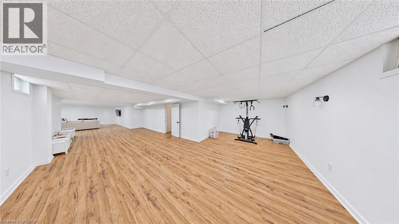
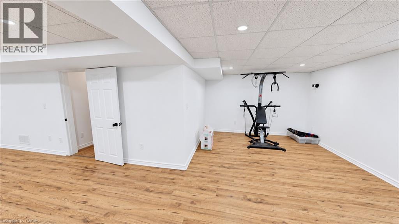
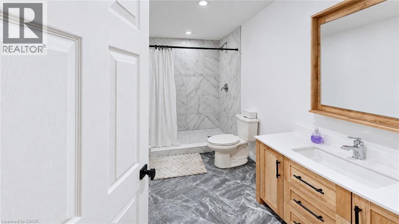
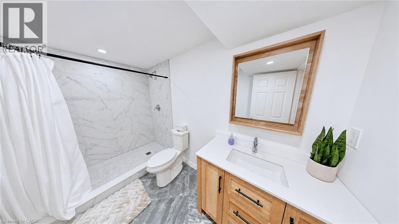
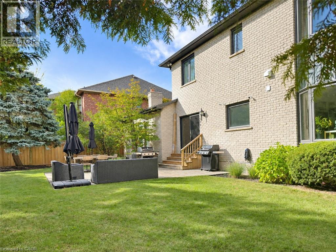
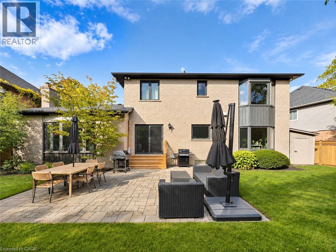
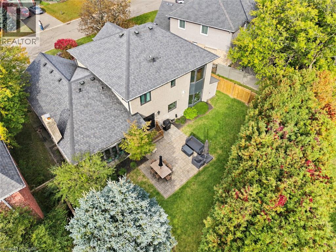
Welcome to 26 Cedargrove Court, located on a quiet cul-de-sac in Ancaster’s Meadowlands. This four-bedroom, four-bathroom home features a grey brick exterior and a spacious layout that flows beautifully throughout. Harlequin tile in the foyer and mudroom adds character, while the kitchen’s sage green cabinetry and large island bring warmth to the main floor. The kitchen opens to the family room with a walkout from the breakfast area to the backyard patio. Upstairs, the primary bedroom includes a spa-like ensuite with a freestanding tub and glass-enclosed dual shower. The large finished basement offers plenty of space for a recreation room, home gym and children’s play area, along with a full bathroom and bedroom. A fenced backyard with a generous patio and an attached double garage complete the home. A great family home with room to grow in an established Ancaster neighbourhood. (id:43681)
房源概要
| MLS® Number | 40875039 |
| 房源类型 | 民宅 |
| 附近的便利设施 | 近高尔夫球场, 学校, 购物 |
| 总车位 | 7 |
详 情
| 浴室 | 4 |
| 地上卧房 | 4 |
| 地下卧室 | 1 |
| 总卧房 | 5 |
| 家电类 | Central Vacuum, 洗碗机, 烘干机, Freezer, 微波炉, 冰箱, 炉子, 洗衣机, Garage Door Opener |
| 建筑风格 | Other |
| 地下室进展 | 已装修 |
| 地下室类型 | 全完工 |
| 施工日期 | 1992 |
| 施工种类 | 独立屋 |
| 空调 | 中央空调 |
| 外墙 | 砖 Veneer |
| 客人卫生间(不包含洗浴) | 1 |
| 供暖方式 | 天然气 |
| 供暖类型 | 压力热风 |
| 储存空间 | 2 |
| 内部尺寸 | 4871 Sqft |
| 类型 | 独立屋 |
| 设备间 | 市政供水 |
车 位
| 附加车库 |
土地
| 英亩数 | 无 |
| 土地便利设施 | 近高尔夫球场, 学校, 购物 |
| 污水道 | 城市污水处理系统 |
| 土地深度 | 121 Ft |
| 土地宽度 | 67 Ft |
| 不规则大小 | 0.19 |
| Size Total | 0.19 Ac|under 1/2 Acre |
| 规划描述 | R3-307 |
房 间
| 楼 层 | 类 型 | 长 度 | 宽 度 | 面 积 |
|---|---|---|---|---|
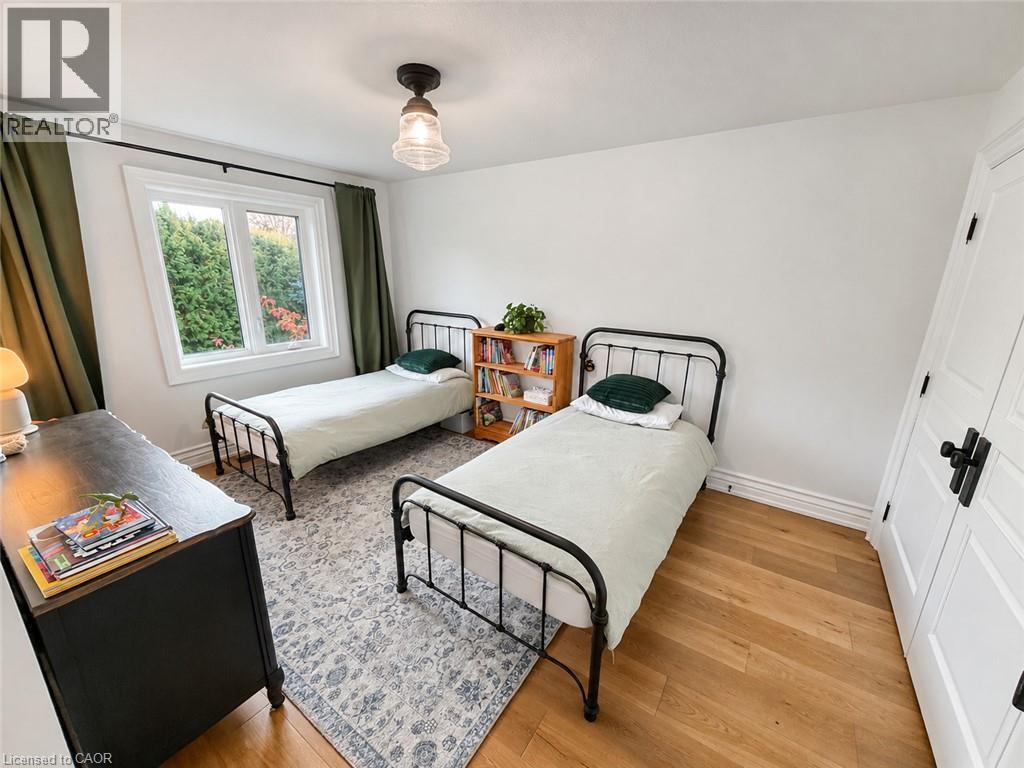
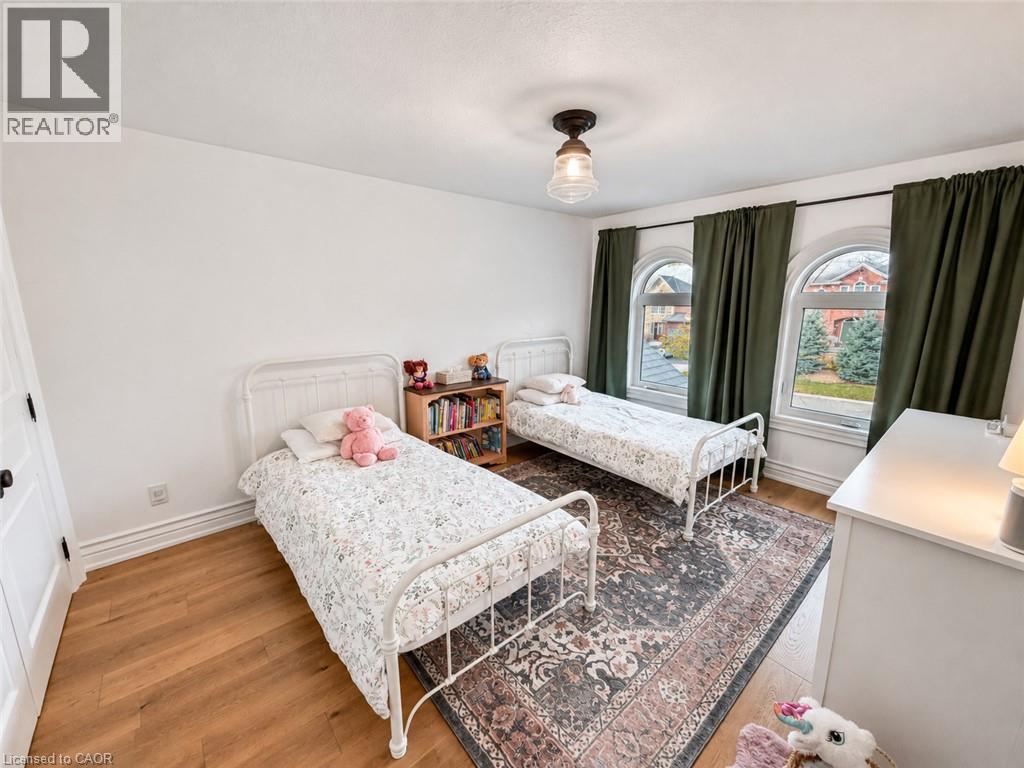
| 二楼 | 卧室 | 9'8'' x 9'0'' | ||
| 二楼 | 四件套浴室 | 12'0'' x 9'0'' | ||
| 二楼 | 四件套主卧浴室 | 7'6'' x 10'0'' | ||
| 二楼 | 卧室 | 10'6'' x 14'3'' | ||
| 二楼 | 卧室 | 11'3'' x 14'5'' | ||
| 二楼 | 主卧 | 14'10'' x 25'0'' | ||
| 地下室 | 娱乐室 | 30'0'' x 27'3'' | ||
| 地下室 | 设备间 | 29'10'' x 16'6'' | ||
| 地下室 | 卧室 | 11'9'' x 13'6'' | ||
| 地下室 | 三件套卫生间 | 10'9'' x 5'9'' | ||
| 一楼 | Pantry | 5'6'' x 5'0'' | ||
| 一楼 | Office | 13'0'' x 12'6'' | ||
| 一楼 | 餐厅 | 11'11'' x 16'8'' | ||
| 一楼 | 客厅 | 19'0'' x 17'0'' | ||
| 一楼 | 家庭房 | 11'11'' x 18'1'' | ||
| 一楼 | 洗衣房 | 8'0'' x 7'0'' | ||
| 一楼 | 两件套卫生间 | 4'7'' x 4'2'' |
https://www.realtor.ca/real-estate/30471968/26-cedargrove-court-ancaster

The trademarks REALTOR®, REALTORS®, and the REALTOR® logo are controlled by The Canadian Real Estate Association (CREA) and identify real estate professionals who are members of CREA. The trademarks MLS®, Multiple Listing Service® and the associated logos are owned by The Canadian Real Estate Association (CREA) and identify the quality of services provided by real estate professionals who are members of CREA. The trademark DDF® is owned by The Canadian Real Estate Association (CREA) and identifies CREA's Data Distribution Facility (DDF®)
REALTORS® Association of Hamilton-Burlington
Real Broker Ontario Ltd.
November 03 2026 03:33:57
