3 卧室
3 浴室
1100 - 1500 sqft
中央空调
风热取暖
$679,999
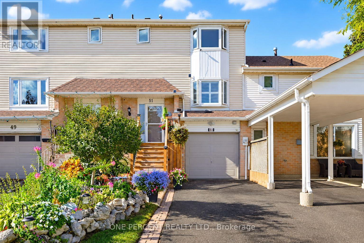
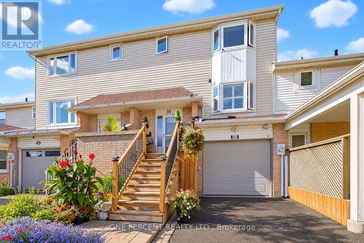
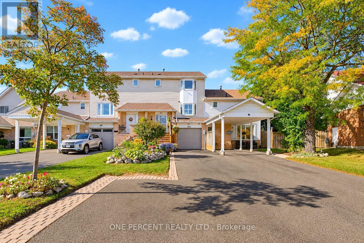
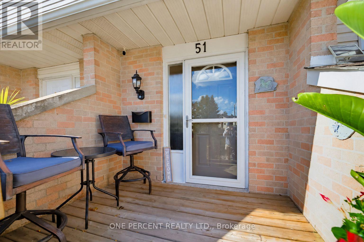
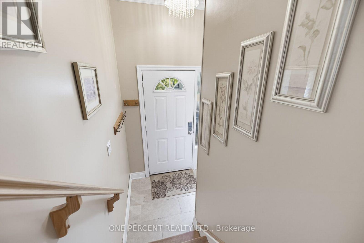
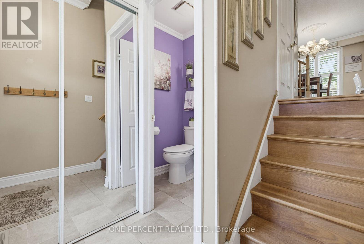
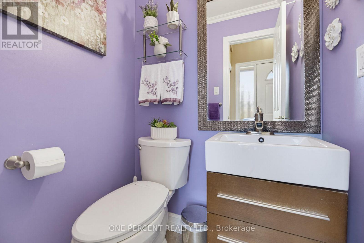
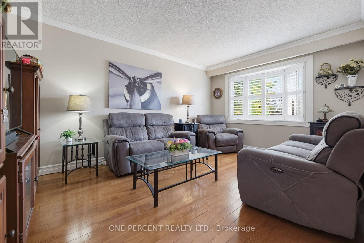
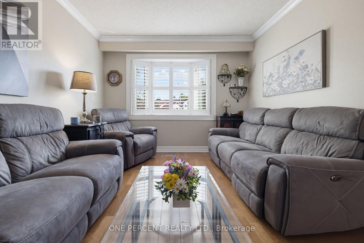
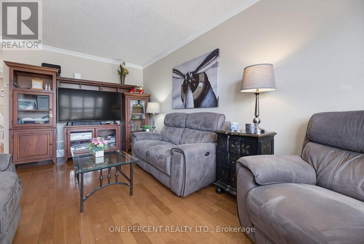
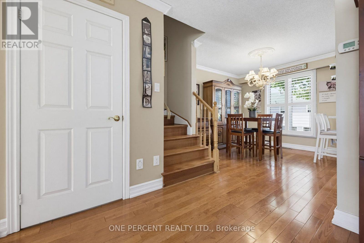
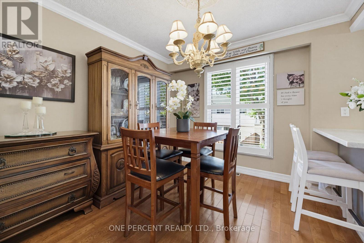
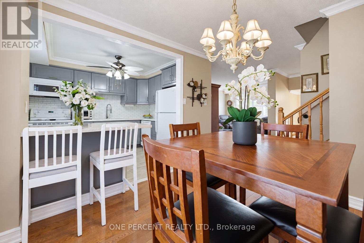
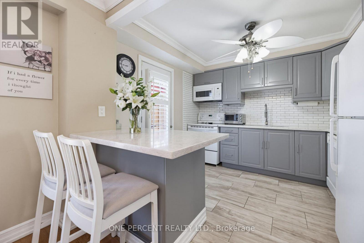
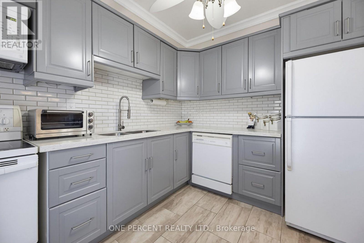
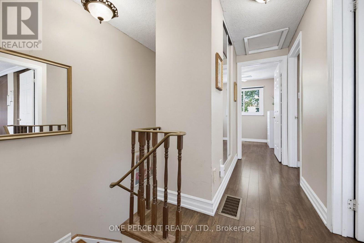
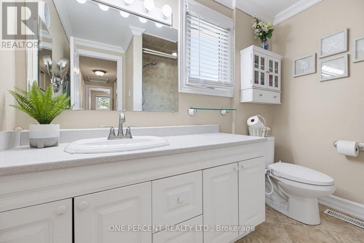
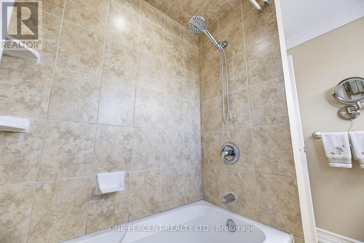
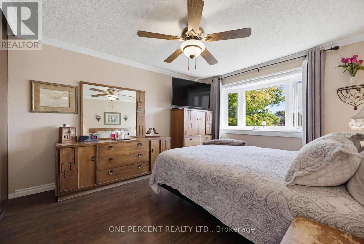
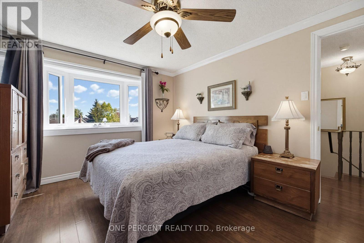
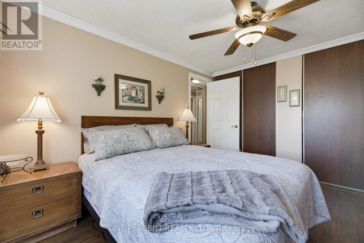
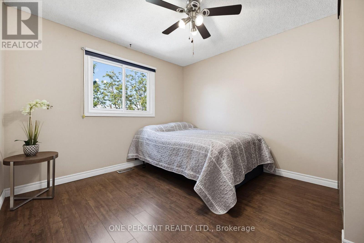
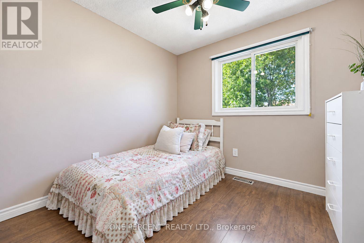
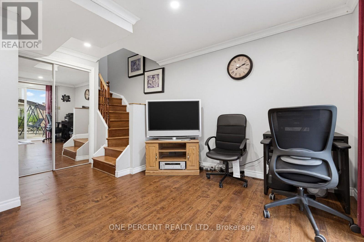
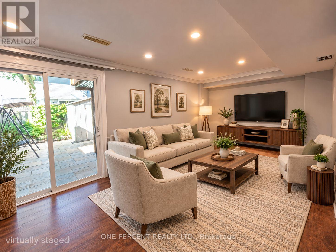
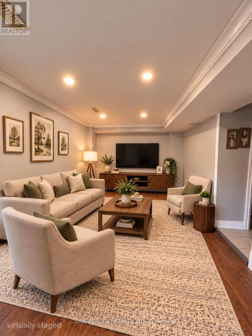
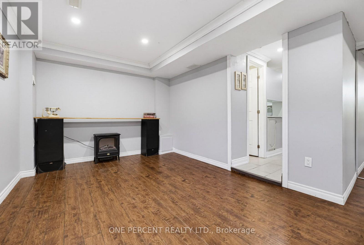
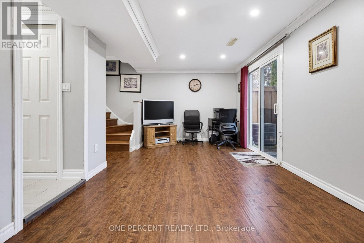
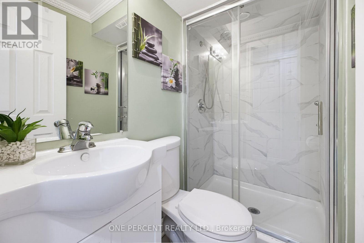
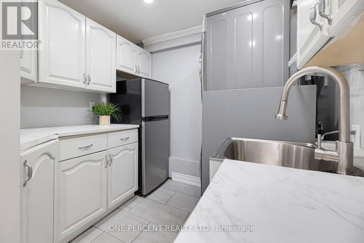
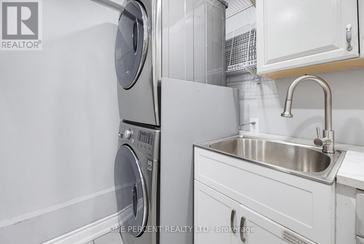
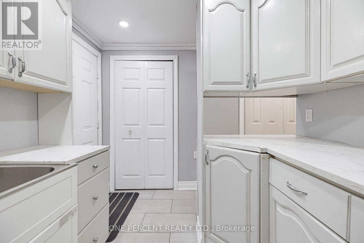
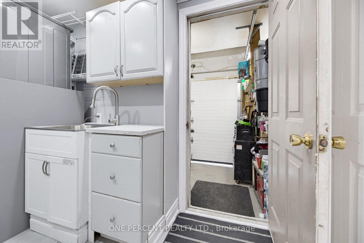
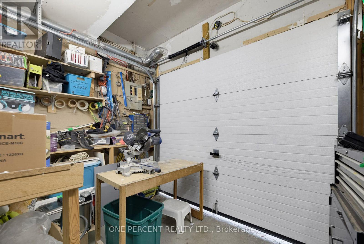
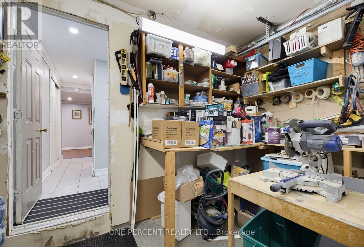
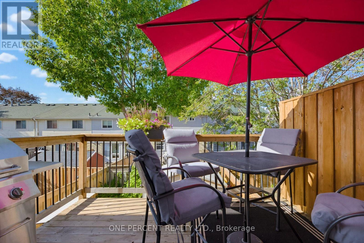
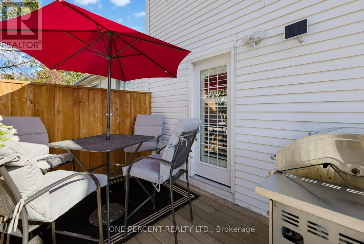
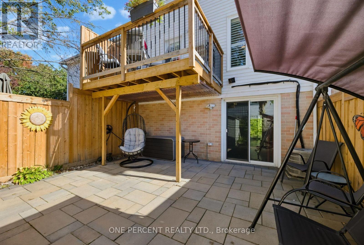
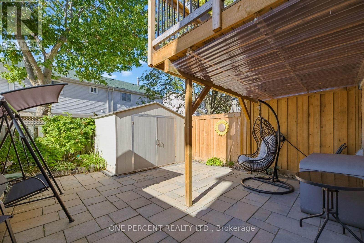
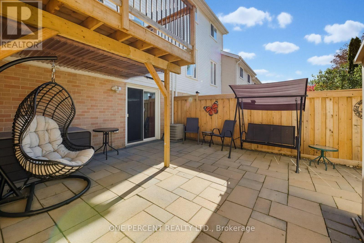
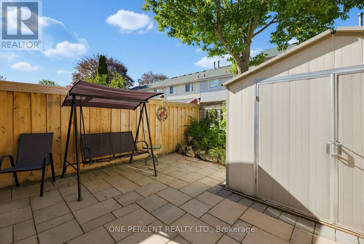
Welcome to this desirable Heart Lake East townhome, proudly maintained and thoughtfully updated by its original owner! This inviting home offers 3 spacious bedrooms, 3 renovated bathrooms, and a functional layout designed for everyday living. The foyer welcomes you with a staircase leading to the warm living and dining areas, complete with beautiful hardwood floors and California shutters. The bright, updated kitchen offers direct access to the deck, perfect for outdoor dining and entertaining. Upstairs, you'll find 3 generously sized bedrooms and a renovated 3-piece bathroom. The finished lower level provides additional living space, a 3-piece bathroom, and a separate walkout, offering excellent flexibility for a guest suite or multi-generational living. The garage features a dedicated workshop area, ideal for hobbies, projects, or additional storage. Outside, enjoy a fully fenced backyard with a garden shed and plenty of space to relax, entertain, or garden. A long driveway provides ample parking for multiple vehicles. Ideally situated in a sought-after, family-friendly neighbourhood, this home is just minutes from parks, schools, public transit, recreation facilities, conservation area, shopping, and major highways. A wonderful opportunity to enjoy a well-cared-for home in an established community with so much to offer! (id:43681)
房源概要
|
MLS® Number
|
W14142282 |
|
房源类型
|
民宅 |
|
社区名字
|
Heart Lake East |
|
附近的便利设施
|
公园, 学校, 公共交通 |
|
社区特征
|
School Bus |
|
设备类型
|
热水器 |
|
总车位
|
4 |
|
租赁设备类型
|
热水器 |
|
结构
|
Deck, Patio(s), 棚 |
详 情
|
浴室
|
3 |
|
地上卧房
|
3 |
|
总卧房
|
3 |
|
家电类
|
Central Vacuum, Water Heater, 洗碗机, 烘干机, 炉子, 洗衣机, 冰箱 |
|
地下室进展
|
已装修 |
|
地下室功能
|
Walk Out, Separate Entrance |
|
地下室类型
|
N/a (finished), N/a |
|
施工种类
|
附加的 |
|
空调
|
中央空调 |
|
外墙
|
砖, 乙烯基壁板 |
|
Flooring Type
|
Hardwood |
|
地基类型
|
混凝土浇筑 |
|
客人卫生间(不包含洗浴)
|
1 |
|
供暖方式
|
天然气 |
|
供暖类型
|
压力热风 |
|
储存空间
|
3 |
|
内部尺寸
|
1100 - 1500 Sqft |
|
类型
|
联排别墅 |
|
设备间
|
市政供水 |
车 位
土地
|
英亩数
|
无 |
|
围栏类型
|
Fenced Yard |
|
土地便利设施
|
公园, 学校, 公共交通 |
|
污水道
|
Sanitary Sewer |
|
土地深度
|
102 Ft ,4 In |
|
土地宽度
|
20 Ft ,6 In |
|
不规则大小
|
20.5 X 102.4 Ft |
|
规划描述
|
Rm1c |
房 间
| 楼 层 |
类 型 |
长 度 |
宽 度 |
面 积 |
|
Lower Level |
娱乐,游戏房 |
4.42 m |
2.99 m |
4.42 m x 2.99 m |
|
Lower Level |
浴室 |
|
|
Measurements not available |
|
一楼 |
客厅 |
4.9 m |
3.2 m |
4.9 m x 3.2 m |
|
一楼 |
餐厅 |
3.2 m |
2.99 m |
3.2 m x 2.99 m |
|
一楼 |
厨房 |
3.2 m |
2.69 m |
3.2 m x 2.69 m |
|
一楼 |
浴室 |
|
|
Measurements not available |
|
Upper Level |
主卧 |
3.87 m |
3.26 m |
3.87 m x 3.26 m |
|
Upper Level |
卧室 |
3.52 m |
2.99 m |
3.52 m x 2.99 m |
|
Upper Level |
卧室 |
2.79 m |
2.48 m |
2.79 m x 2.48 m |
|
Upper Level |
浴室 |
|
|
Measurements not available |
设备间
https://www.realtor.ca/real-estate/30471978/51-courtleigh-square-brampton-heart-lake-east-heart-lake-east