
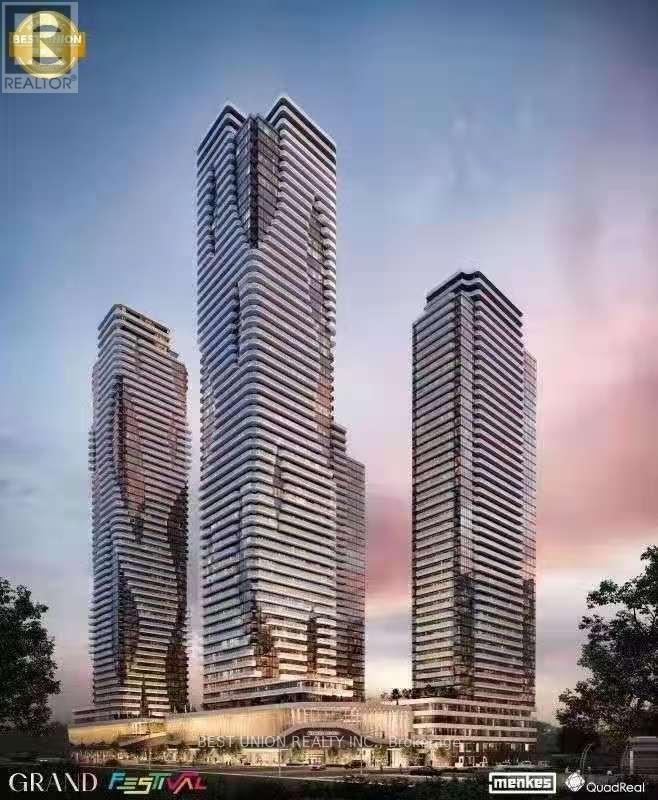
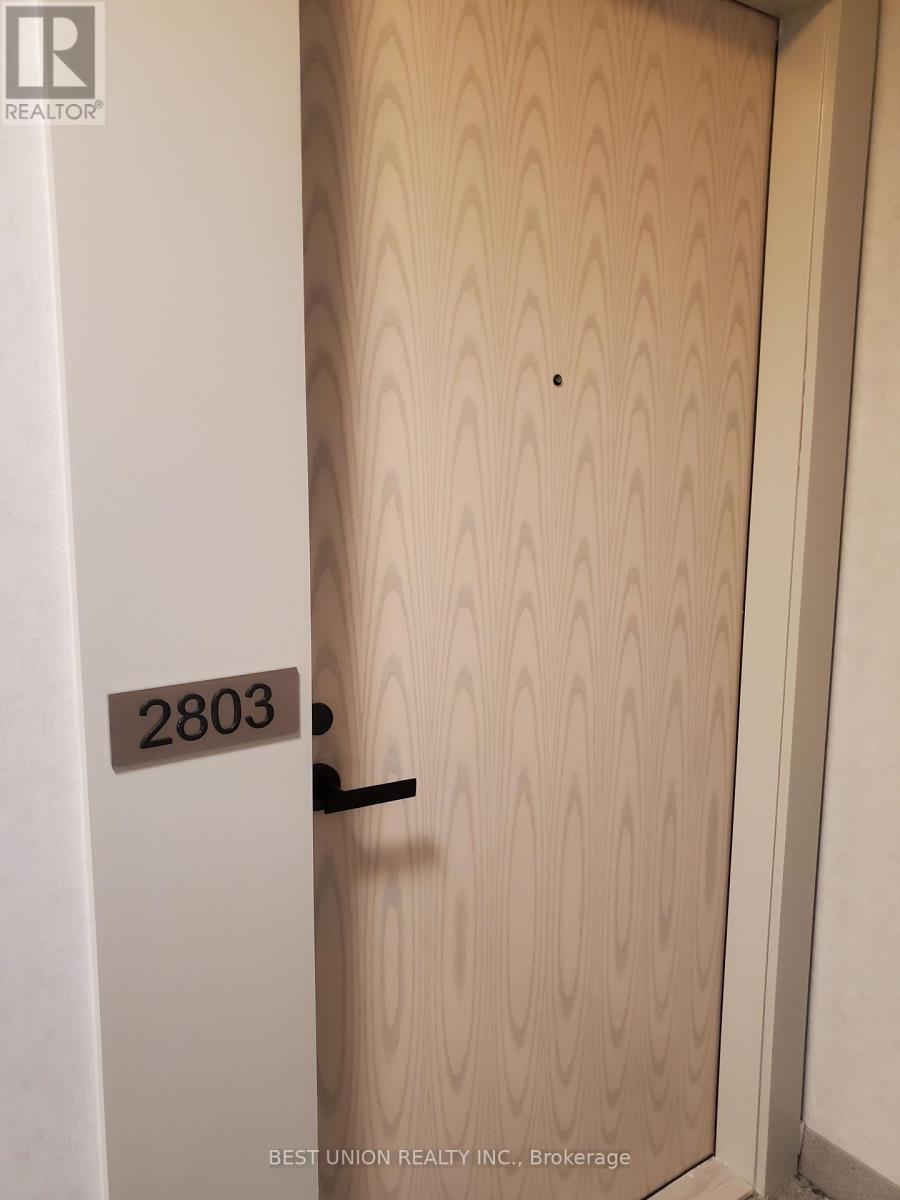
2803 - 28 Interchange Way Vaughan (Vaughan Corporate Centre), Ontario L4K 0P8




$2,600 Monthly
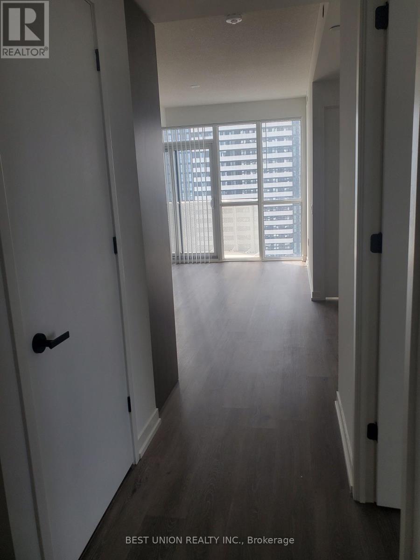
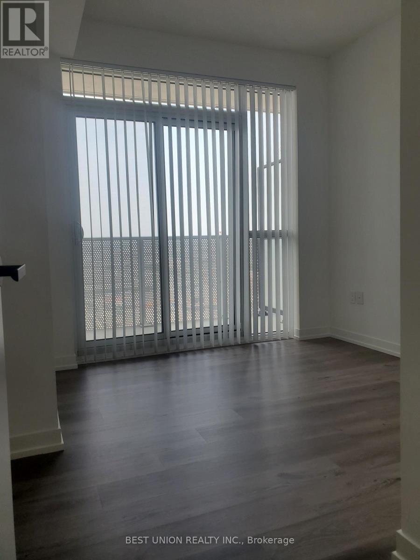
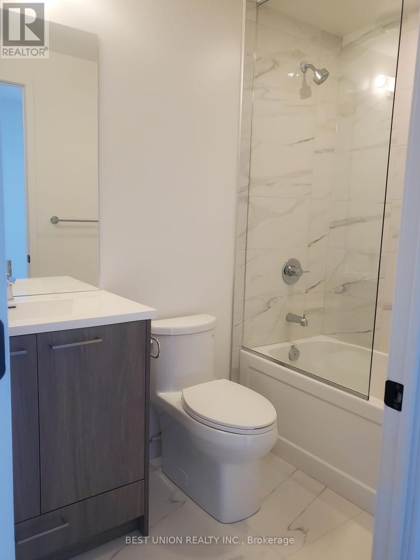
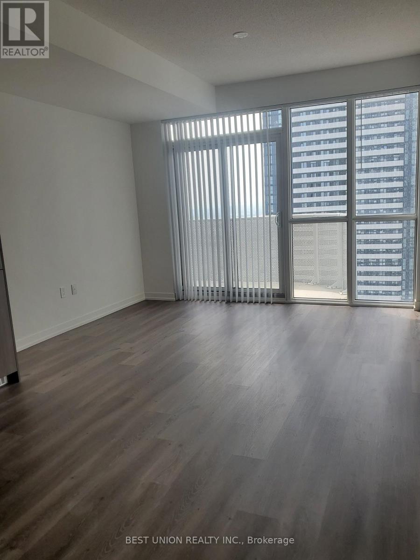
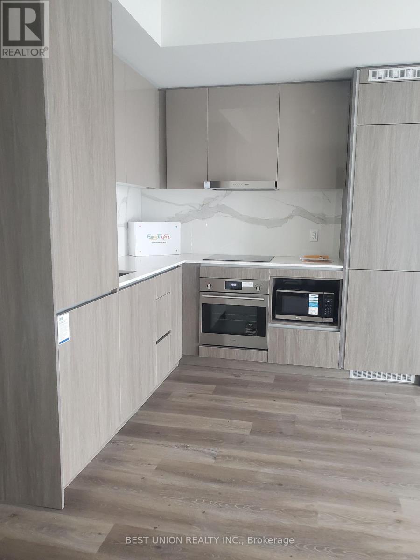
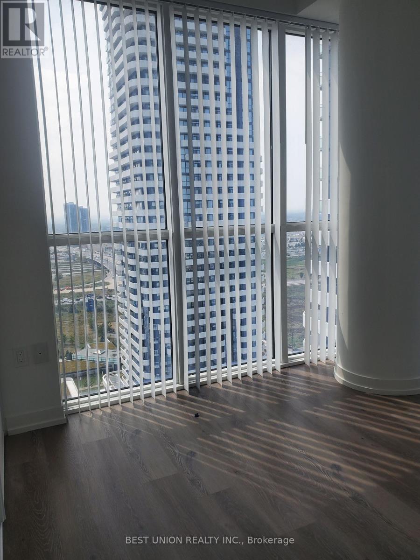
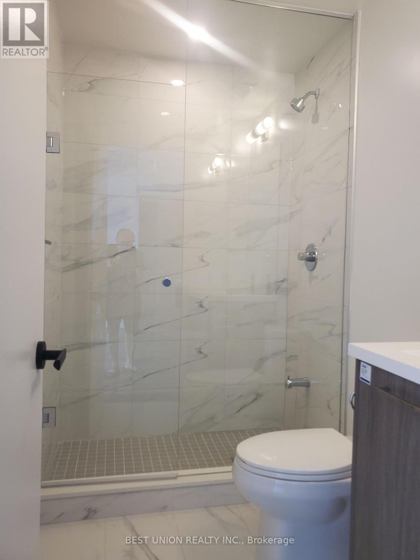
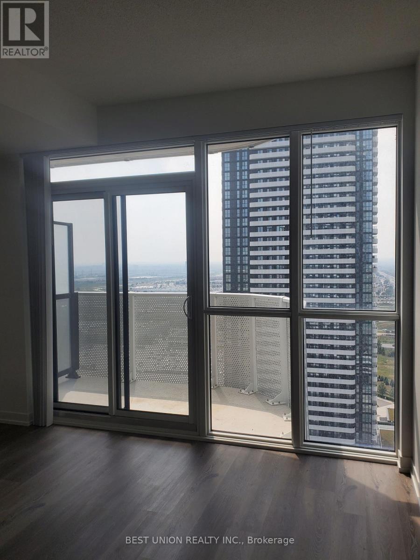
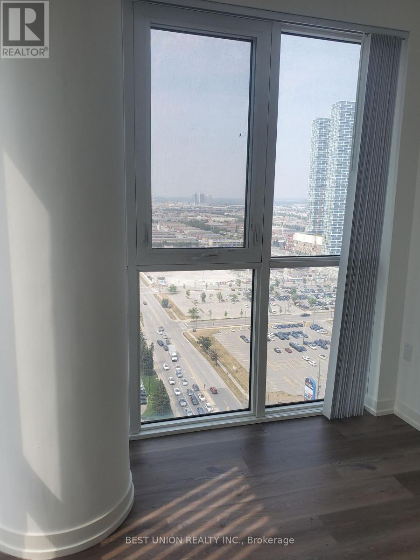
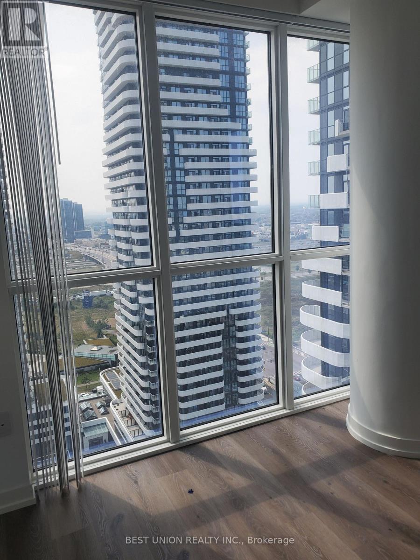
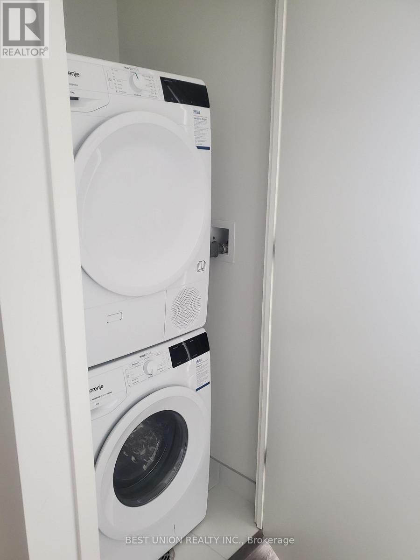
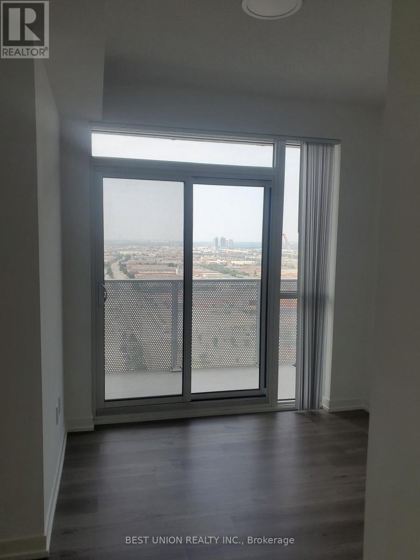
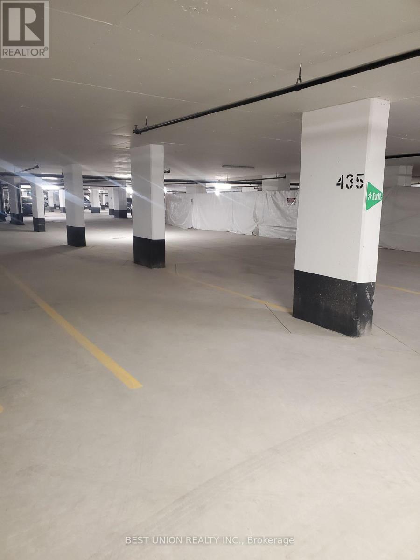
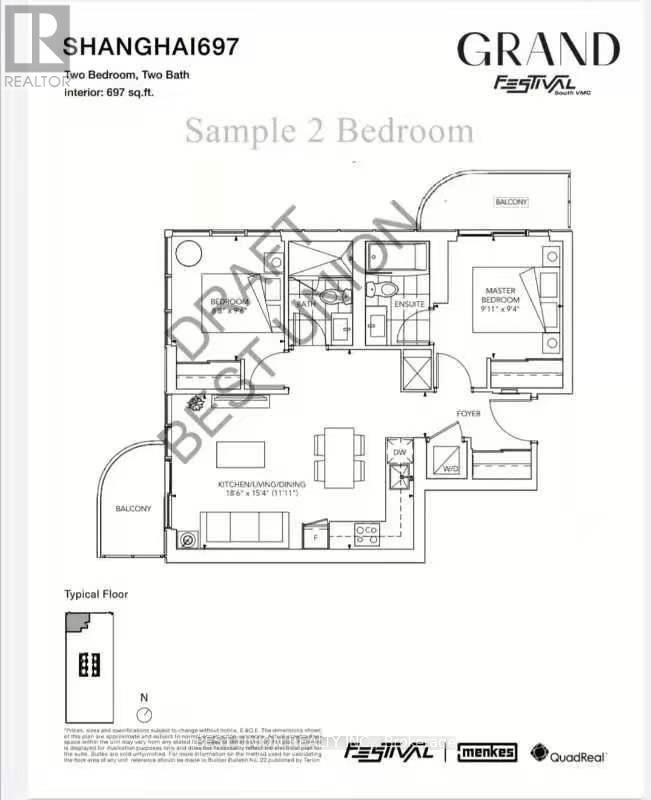
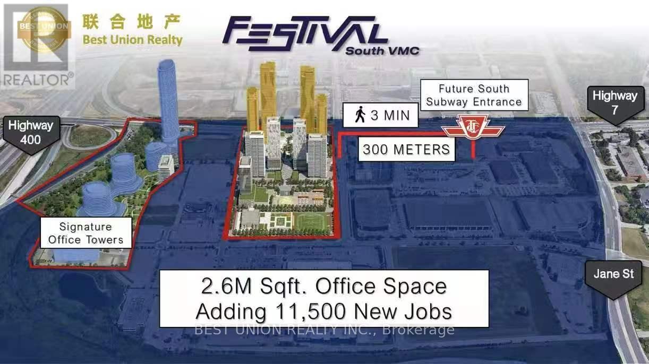
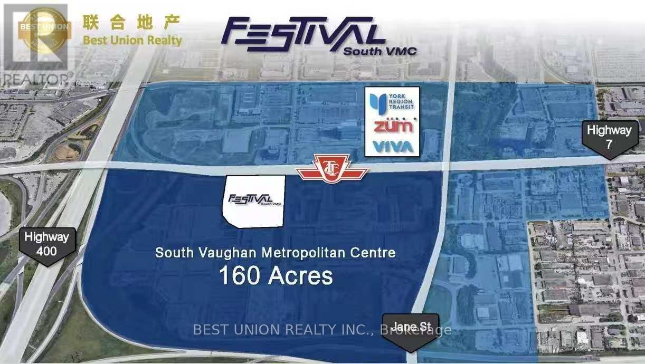
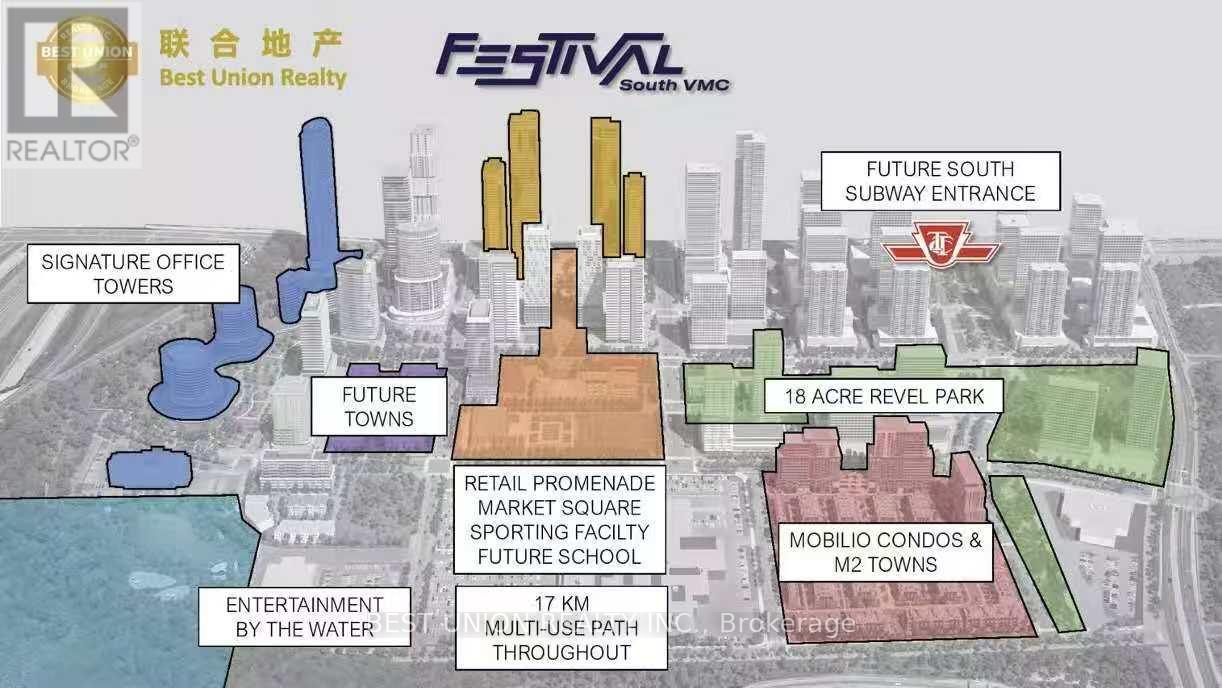
1 Year New 697 Sqft Condo Unit Located In Heart Of Vaughan Metropolitan Centre. 2 Bedroom 2 Bathrooms 1 Parking Corner Unit W/ 2Balconies. Open Concept Kitchen & Living Room, S/S Appliances. En-Suite Laundry. Engineered Wood Floors Through-Out, Stone Countertops. Just Minutes From VMC Subway, Regional Transit, York University, IKEA, Easy Access To Hwy 400 & 407, Vaughan Mills, Costco, Walmart, &Mackenzie Health Smart Hospital. (id:43681)
房源概要
| MLS® Number | N14141996 |
| 房源类型 | 民宅 |
| 社区名字 | Vaughan Corporate Centre |
| 附近的便利设施 | 公共交通 |
| 社区特征 | Pets Allowed With Restrictions |
| 特征 | Elevator, 阳台, 无地毯, In Suite Laundry |
| 总车位 | 1 |
详 情
| 浴室 | 2 |
| 地上卧房 | 2 |
| 总卧房 | 2 |
| Age | New Building |
| 公寓设施 | Security/concierge, 健身房, Recreation Centre, Visitor Parking, Storage - Locker |
| 家电类 | 烤箱 - Built-in, 洗碗机, 烘干机, 微波炉, 炉子, 洗衣机, 窗帘, 冰箱 |
| 地下室类型 | 没有 |
| 空调 | 中央空调 |
| 外墙 | 混凝土 |
| Fire Protection | Smoke Detectors |
| Flooring Type | Laminate |
| 供暖方式 | 电 |
| 供暖类型 | Coil 电扇 |
| 内部尺寸 | 600 - 699 Sqft |
| 类型 | 公寓 |
车 位
| 地下 | |
| 没有车库 |
土地
| 英亩数 | 无 |
| 土地便利设施 | 公共交通 |
房 间
| 楼 层 | 类 型 | 长 度 | 宽 度 | 面 积 |
|---|---|---|---|---|
| Flat | 客厅 | 5.66 m | 4.69 m | 5.66 m x 4.69 m |
| Flat | 餐厅 | 5.66 m | 4.69 m | 5.66 m x 4.69 m |
| Flat | 厨房 | 5.66 m | 4.69 m | 5.66 m x 4.69 m |
| Flat | 主卧 | 3.07 m | 2.86 m | 3.07 m x 2.86 m |
| Flat | 第二卧房 | 2.92 m | 2.68 m | 2.92 m x 2.68 m |

The trademarks REALTOR®, REALTORS®, and the REALTOR® logo are controlled by The Canadian Real Estate Association (CREA) and identify real estate professionals who are members of CREA. The trademarks MLS®, Multiple Listing Service® and the associated logos are owned by The Canadian Real Estate Association (CREA) and identify the quality of services provided by real estate professionals who are members of CREA. The trademark DDF® is owned by The Canadian Real Estate Association (CREA) and identifies CREA's Data Distribution Facility (DDF®)
Toronto Real Estate Board
Best Union Realty Inc.
November 03 2026 05:02:39
