
145 Emma Street Guelph (General Hospital), Ontario N1E 1V2


$839,900
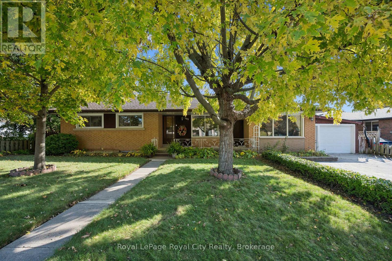
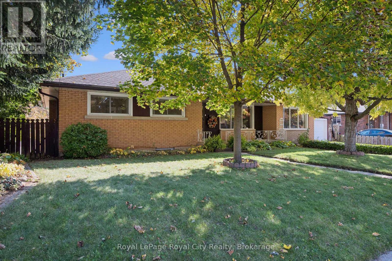
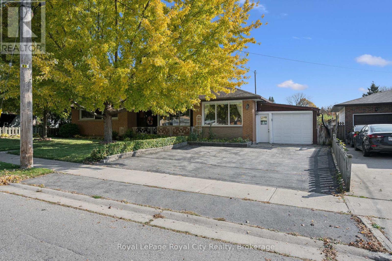
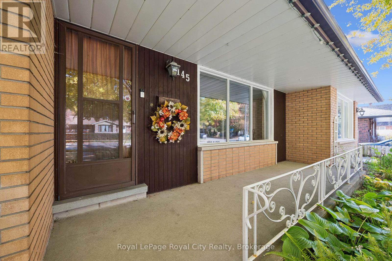
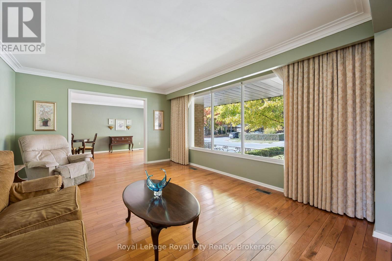
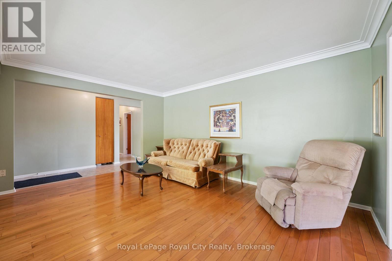
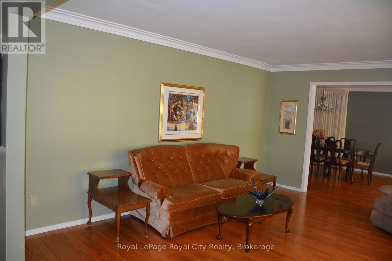
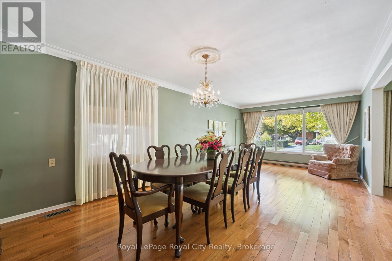
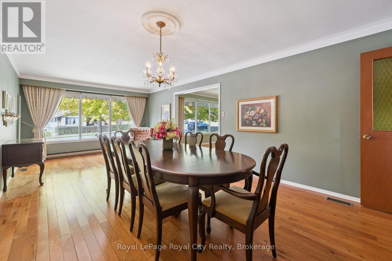
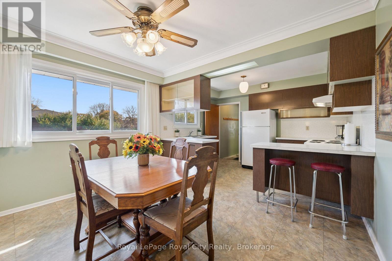
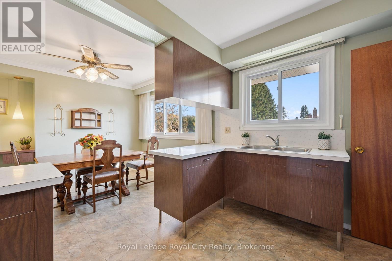
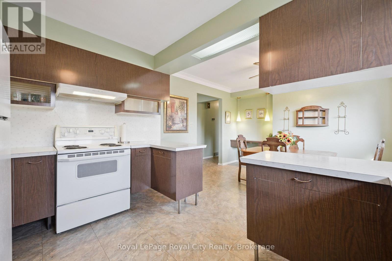
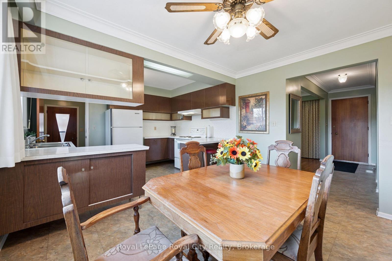
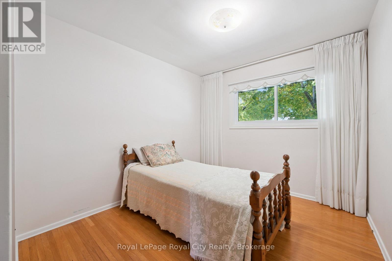
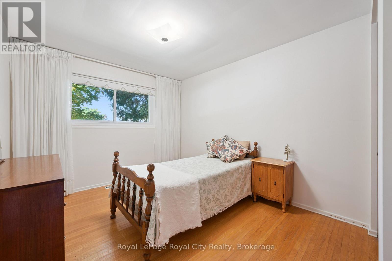
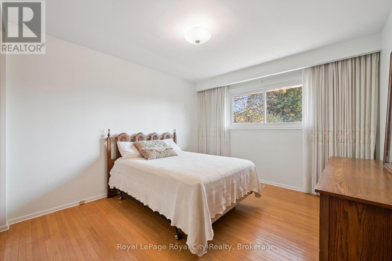
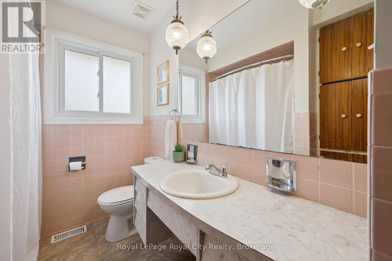
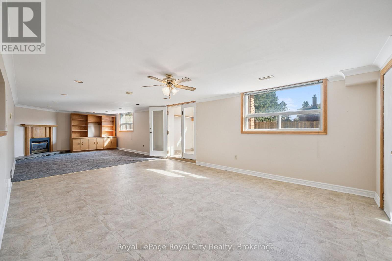
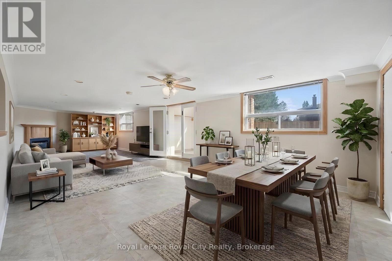
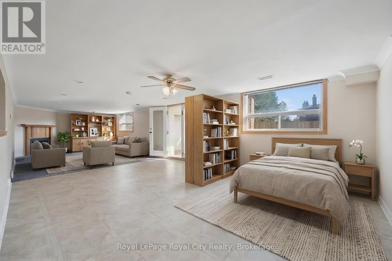
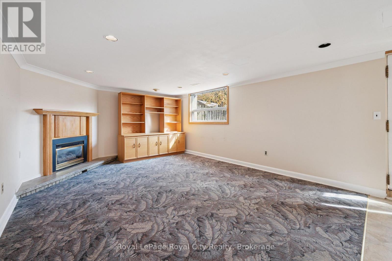
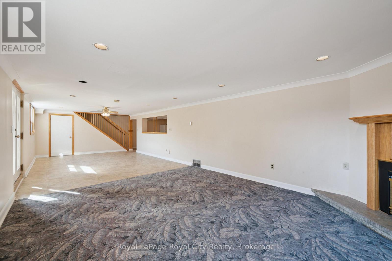
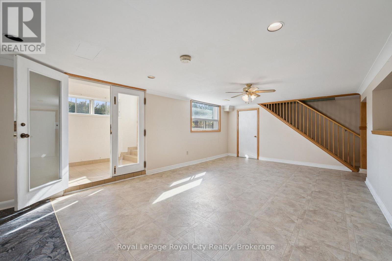
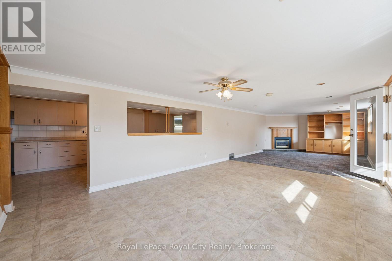
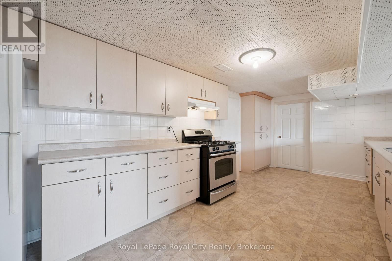
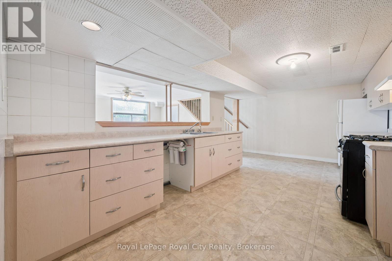
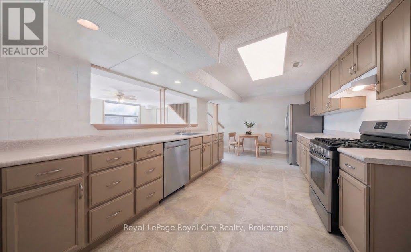
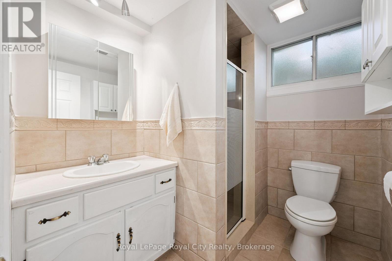
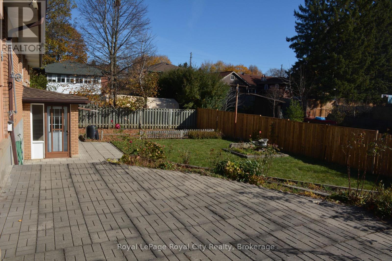
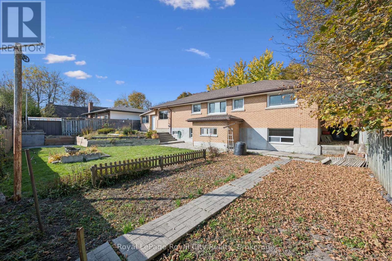
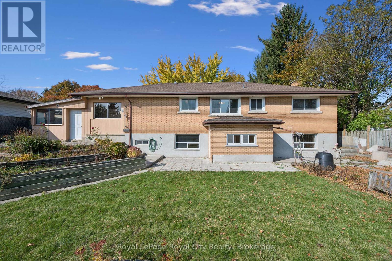
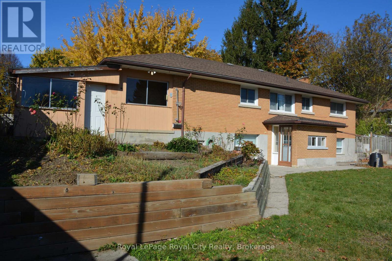
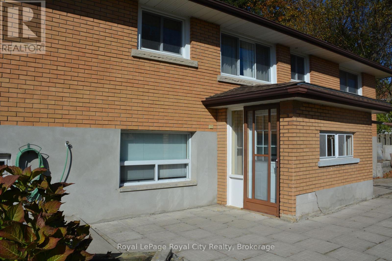
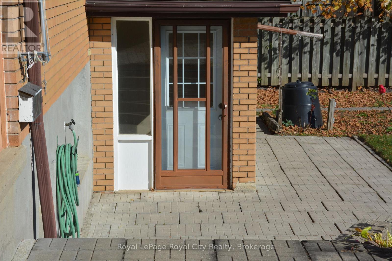
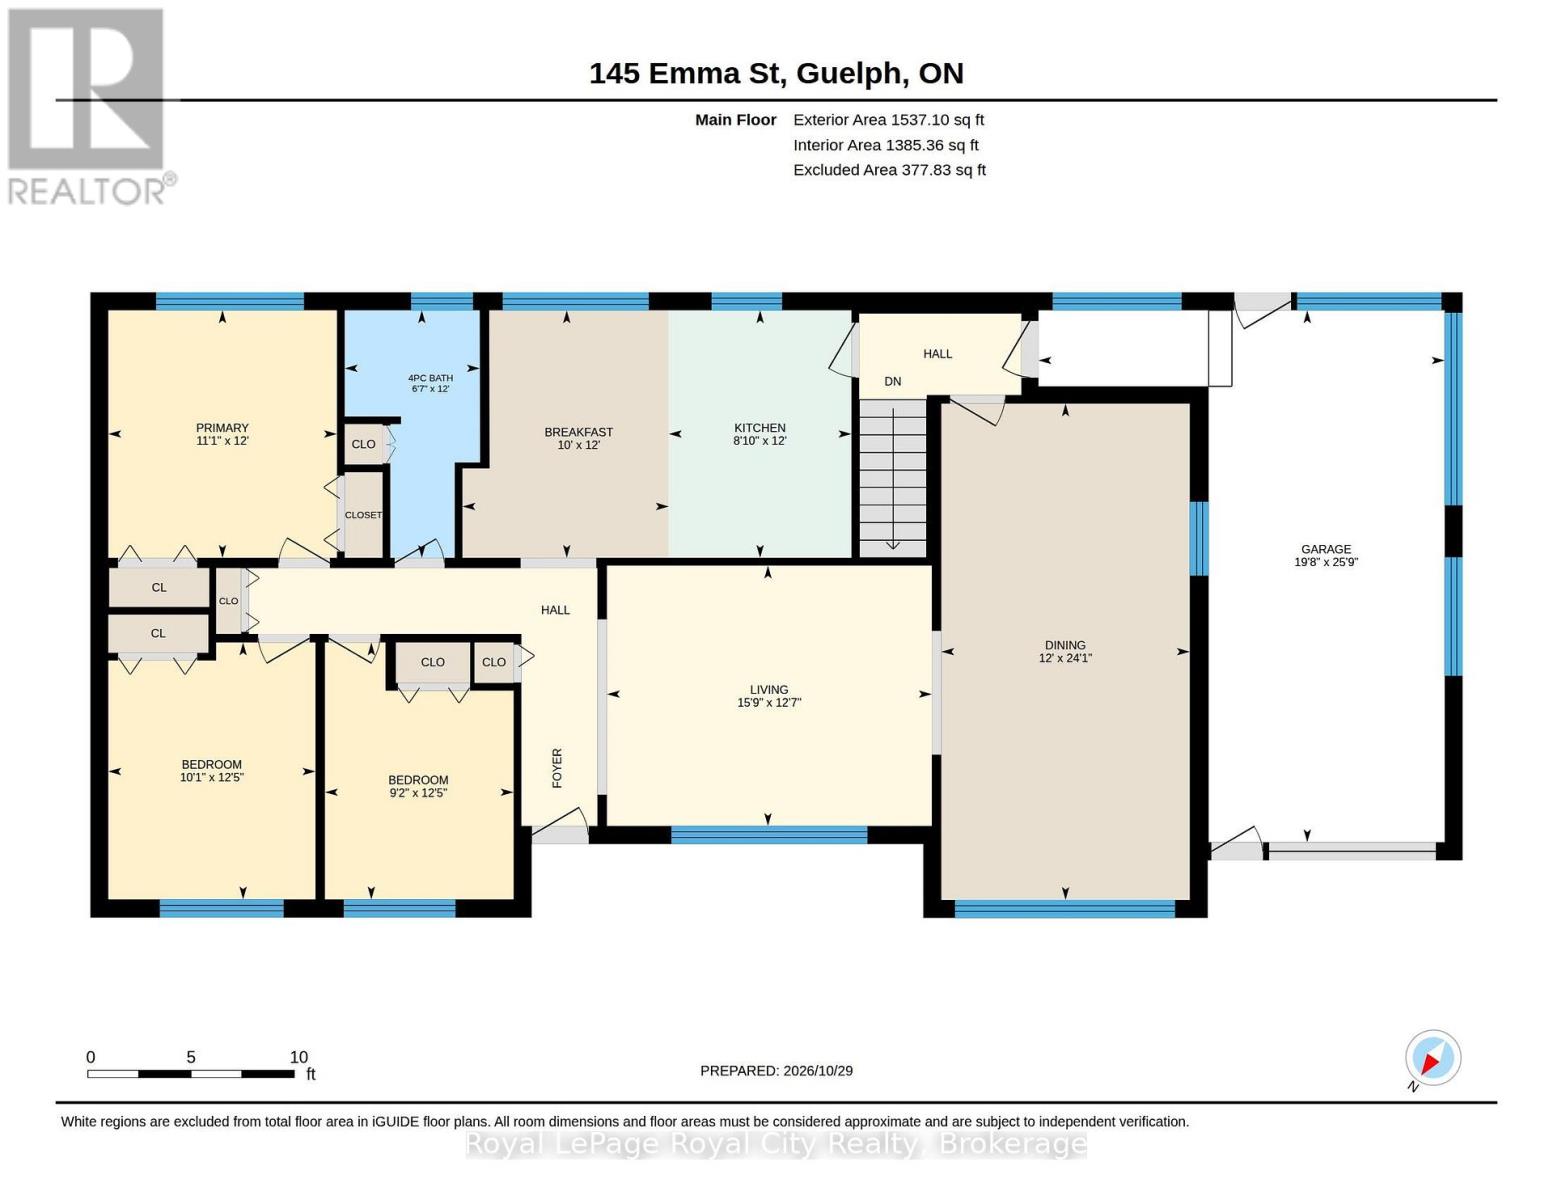
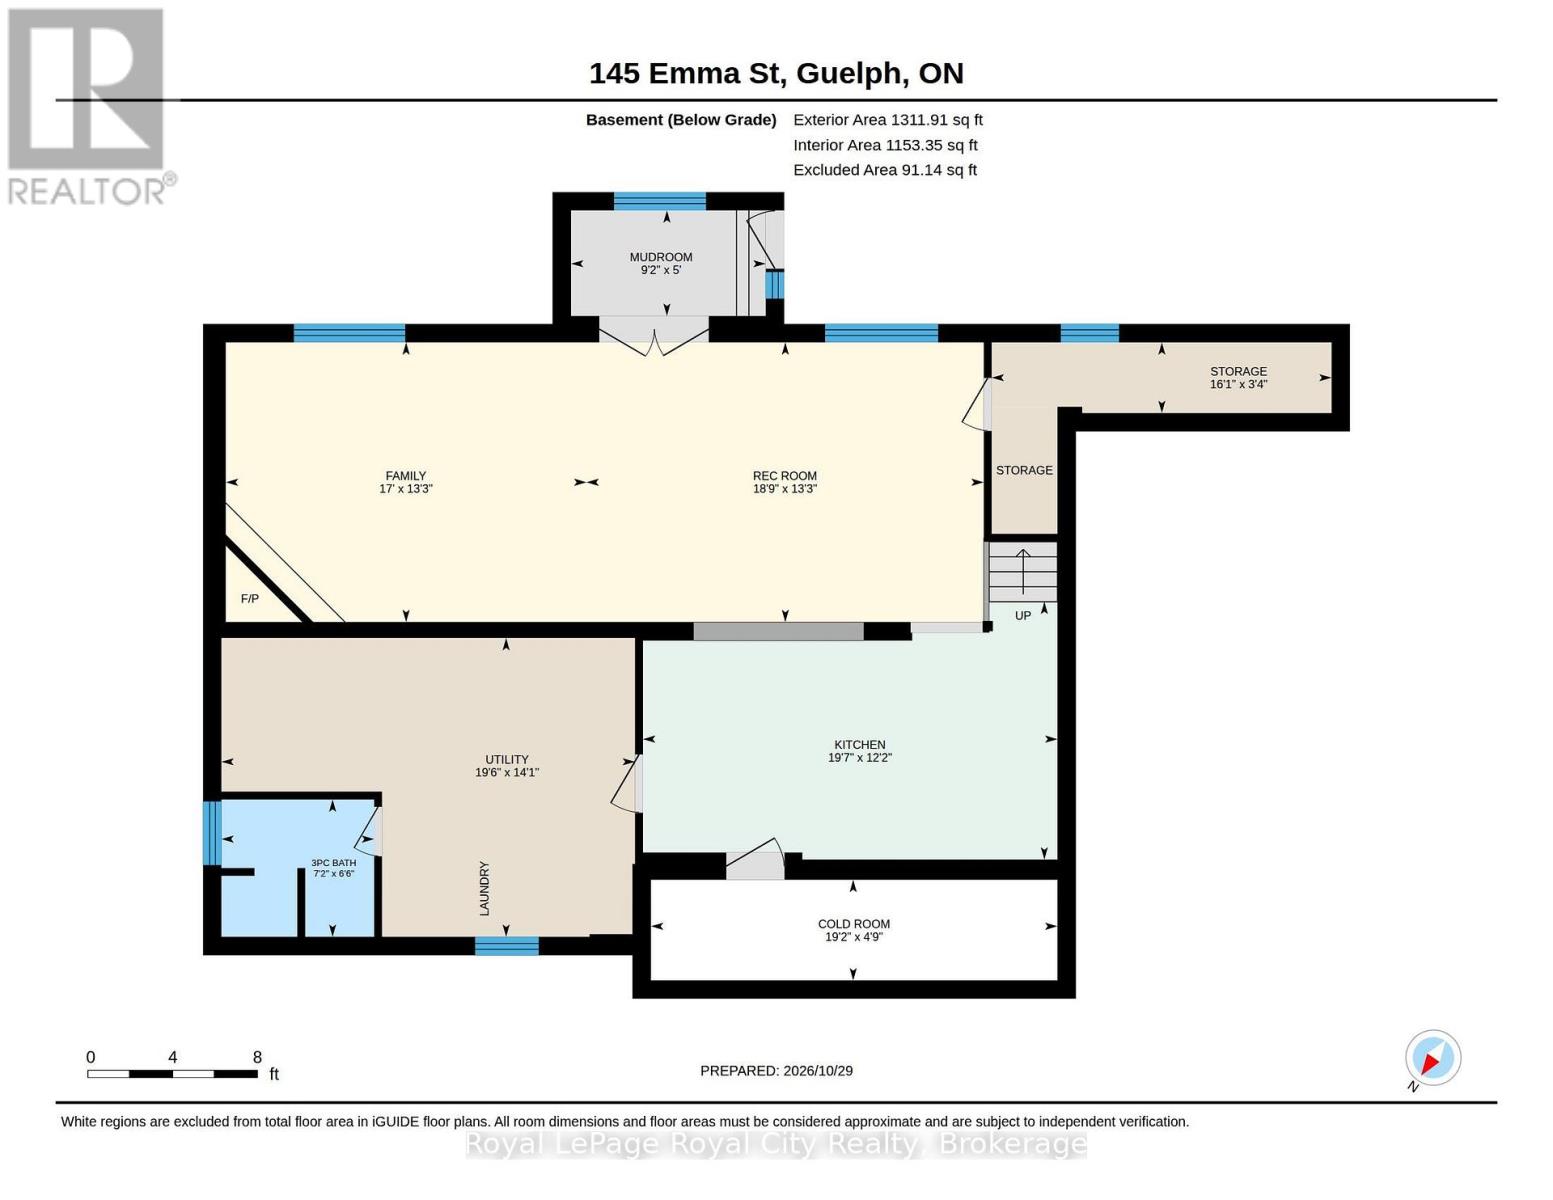
Discover the possibilities in this solid brick ranch-style bungalow, ideally located in the sought-after General Hospital neighbourhood. Situated on an impressive 75' x 100' lot, this three-bedroom home offers over 1,500 sq. ft. of main-floor living space, presenting a rare opportunity for those looking to renovate, invest or create a home tailored to their vision. The main level features three comfortable bedrooms and a practical layout designed for convenient one-floor living. Enjoy the existing floor plan or explore the potential for a modern renovation and open-concept design. A standout feature is the fully finished walk-out basement with its own separate entrance which adds an additional 1000 SqFt of living space. Filled with natural light, this lower level features a second kitchen, bathroom and expansive recreation room. With its own access, this space offers outstanding flexibility for multigenerational living, an in-law suite, a home-based business or potential rental income. Outside, the generous backyard offers a garden area and ample room for outdoor enjoyment and entertaining. Garage space and parking for 3-4 vehicles add to the property's everyday practicality. Enjoy the appeal of a quiet, tree-lined street in an established community, with shopping, schools, medical facilities, everyday amenities and public transit all within easy walking distance. (id:43681)
房源概要
| MLS® Number | X14141816 |
| 房源类型 | 民宅 |
| 社区名字 | General Hospital |
| 设备类型 | 热水器, Air Conditioner, Furnace |
| 总车位 | 4 |
| 租赁设备类型 | 热水器, Air Conditioner, Furnace |
| 结构 | Porch, Patio(s) |
详 情
| 浴室 | 2 |
| 地上卧房 | 3 |
| 总卧房 | 3 |
| Age | 51 To 99 Years |
| 公寓设施 | Fireplace(s) |
| 家电类 | 烘干机, 炉子, 洗衣机, 冰箱 |
| 建筑风格 | 平房 |
| 地下室进展 | 已装修 |
| 地下室功能 | Walk Out |
| 地下室类型 | N/a (finished) |
| 施工种类 | 独立屋 |
| 空调 | 中央空调 |
| 外墙 | 砖 |
| 壁炉 | 有 |
| Fireplace Total | 1 |
| 地基类型 | 水泥 |
| 供暖方式 | 天然气 |
| 供暖类型 | 压力热风 |
| 储存空间 | 1 |
| 内部尺寸 | 1500 - 2000 Sqft |
| 类型 | 独立屋 |
| 设备间 | 市政供水 |
车 位
| 附加车库 | |
| Garage |
土地
| 英亩数 | 无 |
| 污水道 | Sanitary Sewer |
| 土地深度 | 100 Ft |
| 土地宽度 | 74 Ft ,6 In |
| 不规则大小 | 74.5 X 100 Ft |
房 间
| 楼 层 | 类 型 | 长 度 | 宽 度 | 面 积 |
|---|---|---|---|---|
| 地下室 | Mud Room | 2.79 m | 1.52 m | 2.79 m x 1.52 m |
| 地下室 | 厨房 | 5.97 m | 3.71 m | 5.97 m x 3.71 m |
| 地下室 | 家庭房 | 0.31 m | 4.04 m | 0.31 m x 4.04 m |
| 地下室 | 娱乐,游戏房 | 5.72 m | 4.04 m | 5.72 m x 4.04 m |
| 一楼 | 客厅 | 4.8 m | 3.84 m | 4.8 m x 3.84 m |
| 一楼 | 餐厅 | 7.34 m | 3.66 m | 7.34 m x 3.66 m |
| 一楼 | 厨房 | 2.69 m | 3.66 m | 2.69 m x 3.66 m |
| 一楼 | Eating Area | 3.05 m | 3.66 m | 3.05 m x 3.66 m |
| 一楼 | 主卧 | 3.38 m | 3.66 m | 3.38 m x 3.66 m |
| 一楼 | 卧室 | 3.07 m | 3.79 m | 3.07 m x 3.79 m |
| 一楼 | 卧室 | 2.79 m | 3.79 m | 2.79 m x 3.79 m |
https://www.realtor.ca/real-estate/30471469/145-emma-street-guelph-general-hospital-general-hospital

The trademarks REALTOR®, REALTORS®, and the REALTOR® logo are controlled by The Canadian Real Estate Association (CREA) and identify real estate professionals who are members of CREA. The trademarks MLS®, Multiple Listing Service® and the associated logos are owned by The Canadian Real Estate Association (CREA) and identify the quality of services provided by real estate professionals who are members of CREA. The trademark DDF® is owned by The Canadian Real Estate Association (CREA) and identifies CREA's Data Distribution Facility (DDF®)
Muskoka Haliburton Orillia – The Lakelands Association of REALTORS®
Royal LePage Royal City Realty
November 03 2026 02:59:18
