
415 Barth Side Road Norfolk (Langton), Ontario N0E 1G0


$2,999,900
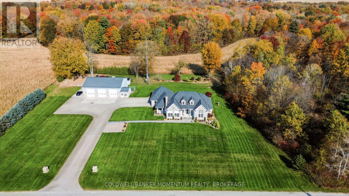
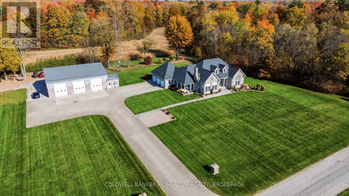
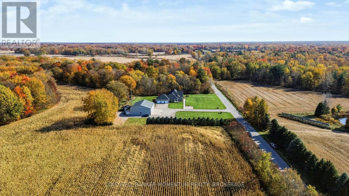
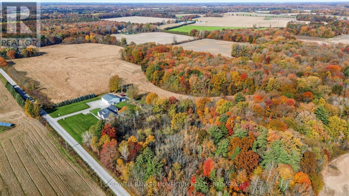
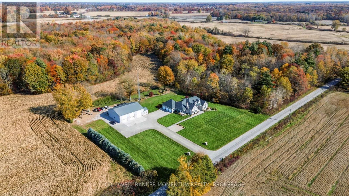
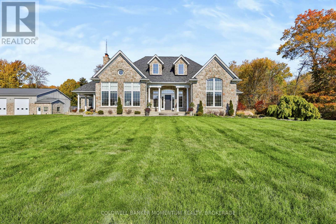
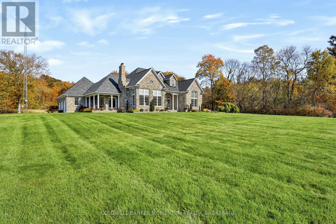
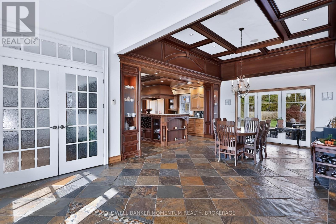
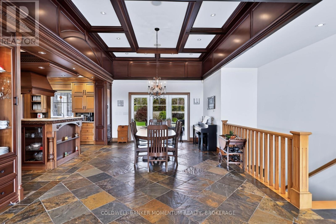
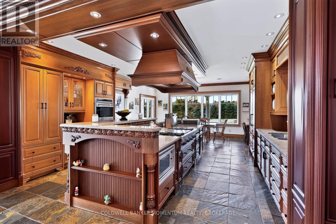
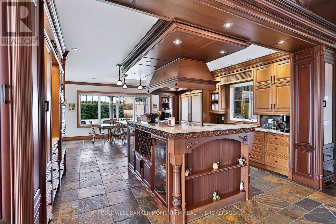
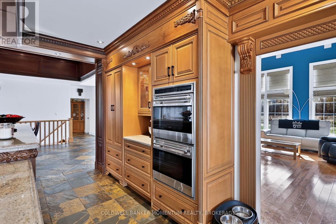
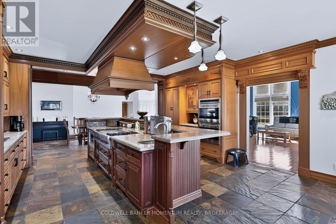
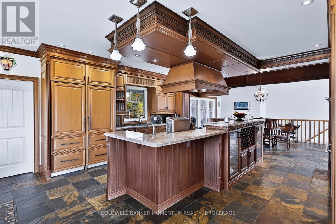
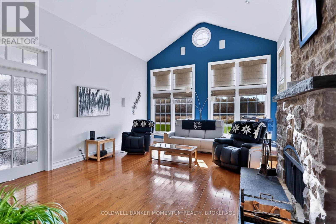
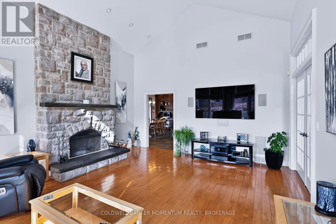
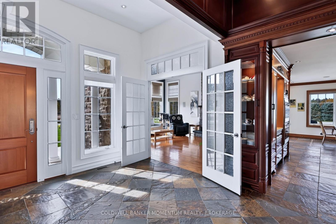
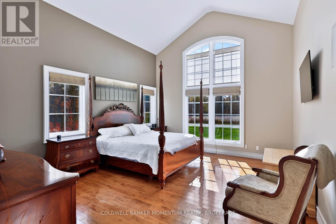
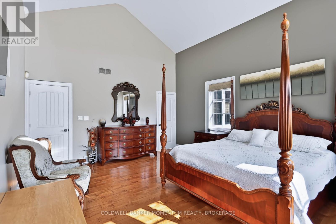
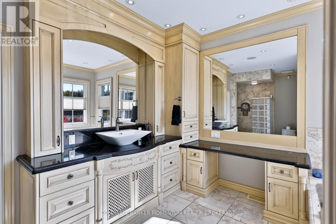
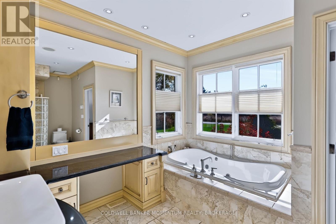
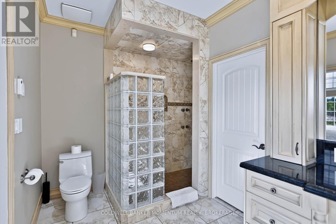
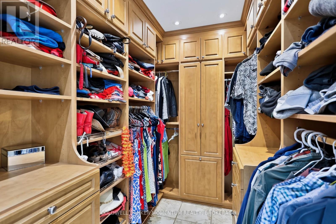
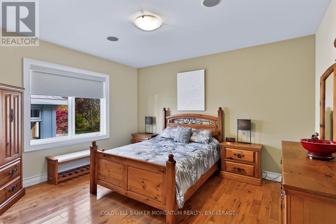
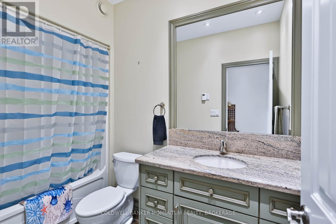
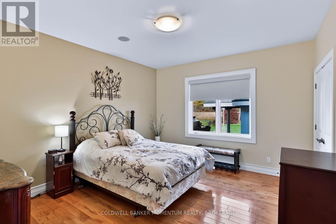
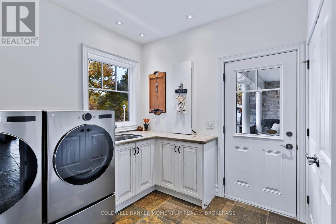
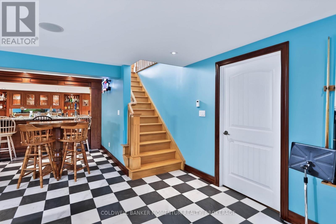
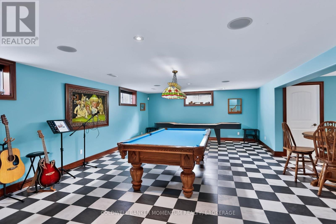
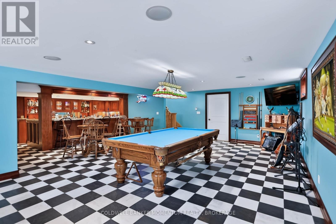
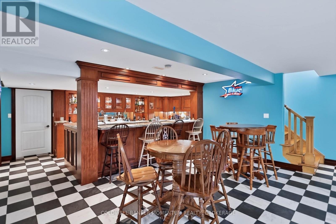
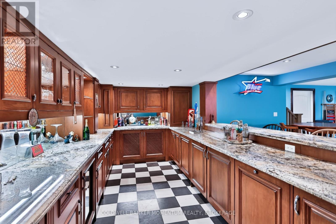
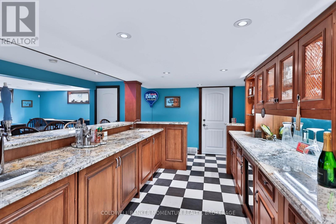
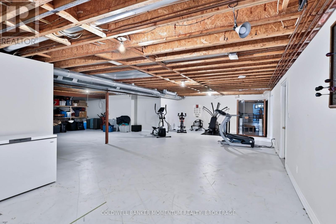
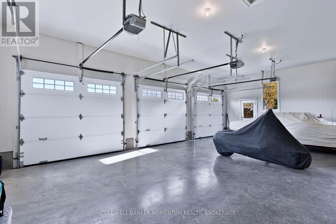
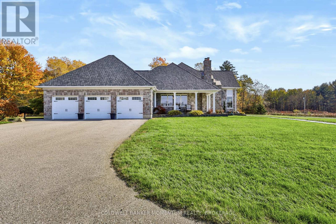
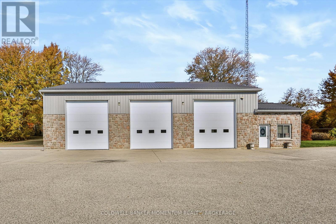
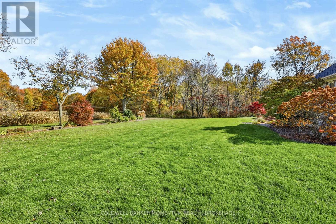
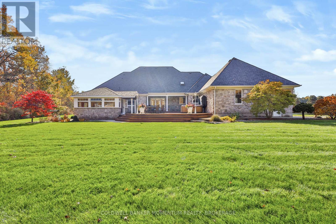
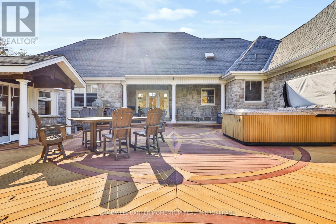
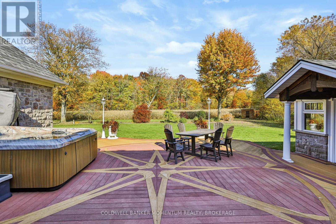
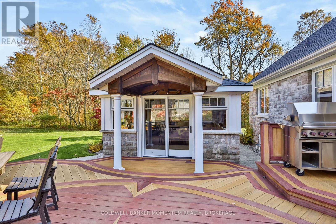
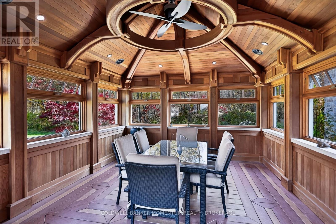
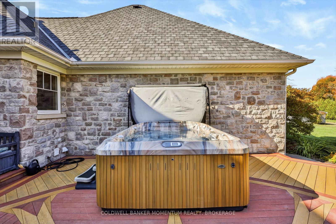
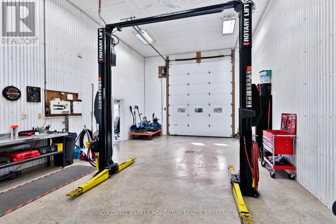
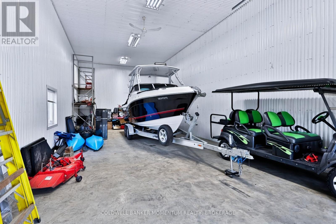
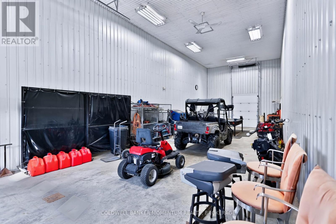
Welcome to 415 Barth Side Road, Langton, where luxury, craftsmanship and country living come together on approximately 48 acres . This extraordinary private estate offers a custom residence, an impressive multi-bay barn/shop, irrigation and exceptional outdoor entertaining spaces, along with approximately $10,000 in annual cash crop income. From the moment you arrive along the paved asphalt driveway, the attention to detail is undeniable. Inside, soaring cathedral ceilings, beautiful hardwood and slate flooring, heated floors, custom woodwork and granite countertops throughout create a warm yet sophisticated atmosphere. The stunning custom-designed kitchen is a chef's dream, featuring premium built-in Wolf, Sub-Zero and Bosch appliances, quality cabinetry and beautiful finishes. Designed for both everyday comfort and entertaining, this home features a fully equipped wet bar complete with a keg fridge, wine fridge, bar fridge and dishwasher. A spacious private gym, thoughtfully designed living spaces add to the home's versatility and appeal. Step outside and discover your own private country retreat! Relax in the impressive 9-person hot tub, entertain on the low-maintenance composite deck or gather beneath the spectacular custom-built gazebo, showcasing intricate woodworking and exceptional craftsmanship. Beautiful stamped concrete surfaces and an irrigation system further enhance this remarkable property. For hobbyists, entrepreneurs, collectors or those seeking exceptional workspace, the substantial barn/shop is a standout feature. Complete with in-floor boiler heating individually controlled for each bay, a dedicated office and convenient 2-piece bathroom. Additional highlights include a whole-home backup generator, roof replacement in 2019 . Whether you're dreaming of a private country estate, a hobby farm, space to pursue your passions or simply room to live, work and play, an exceptional lifestyle that's increasingly hard to find. (id:43681)
房源概要
| MLS® Number | X14141712 |
| 房源类型 | 民宅 |
| 社区名字 | Langton |
| Easement | Unknown |
| Farm Type | Cash Crop |
| 特征 | 树木繁茂的地区, Irregular Lot Size, Flat Site, Conservation/green Belt, Gazebo |
| 总车位 | 40 |
| 结构 | Deck, Workshop, 棚, Barn, Barn, Barn |
详 情
| 浴室 | 3 |
| 地上卧房 | 3 |
| 总卧房 | 3 |
| Age | 16 To 30 Years |
| 公寓设施 | Fireplace(s) |
| 家电类 | Hot Tub, 烤箱 - Built-in, Range, Water Heater - Tankless, Central Vacuum, Cooktop, 洗碗机, 烘干机, Garage Door Opener, Water Heater, 微波炉, 烤箱, Hood 电扇, Sauna, 洗衣机, 窗帘, Wine Fridge, 冰箱 |
| 建筑风格 | 平房 |
| 地下室进展 | 已装修 |
| 地下室功能 | Walk-up, Separate Entrance |
| 地下室类型 | N/a (finished), N/a, N/a |
| 施工种类 | 独立屋 |
| 空调 | 中央空调 |
| 外墙 | 石 |
| 壁炉 | 有 |
| Fireplace Total | 2 |
| 固定装置 | Tv Antenna |
| Flooring Type | Tile, Slate, Hardwood |
| 地基类型 | 混凝土 |
| 供暖方式 | 天然气 |
| 供暖类型 | Other |
| 储存空间 | 1 |
| 内部尺寸 | 2500 - 3000 Sqft |
| 类型 | 独立屋 |
| Utility Power | Generator |
| 设备间 | Drilled Well |
车 位
| 附加车库 | |
| Garage |
土地
| 入口类型 | Public Road |
| 英亩数 | 有 |
| Landscape Features | Landscaped, Lawn Sprinkler |
| 污水道 | Septic System |
| 土地深度 | 1056 Ft |
| 土地宽度 | 2091 Ft |
| 不规则大小 | 2091 X 1056 Ft ; Irregular |
| 土壤类型 | Mixed Soil |
| 规划描述 | A |
房 间
| 楼 层 | 类 型 | 长 度 | 宽 度 | 面 积 |
|---|---|---|---|---|
| 地下室 | 娱乐,游戏房 | 8.38 m | 7.06 m | 8.38 m x 7.06 m |
| 地下室 | 娱乐,游戏房 | 6.12 m | 3 m | 6.12 m x 3 m |
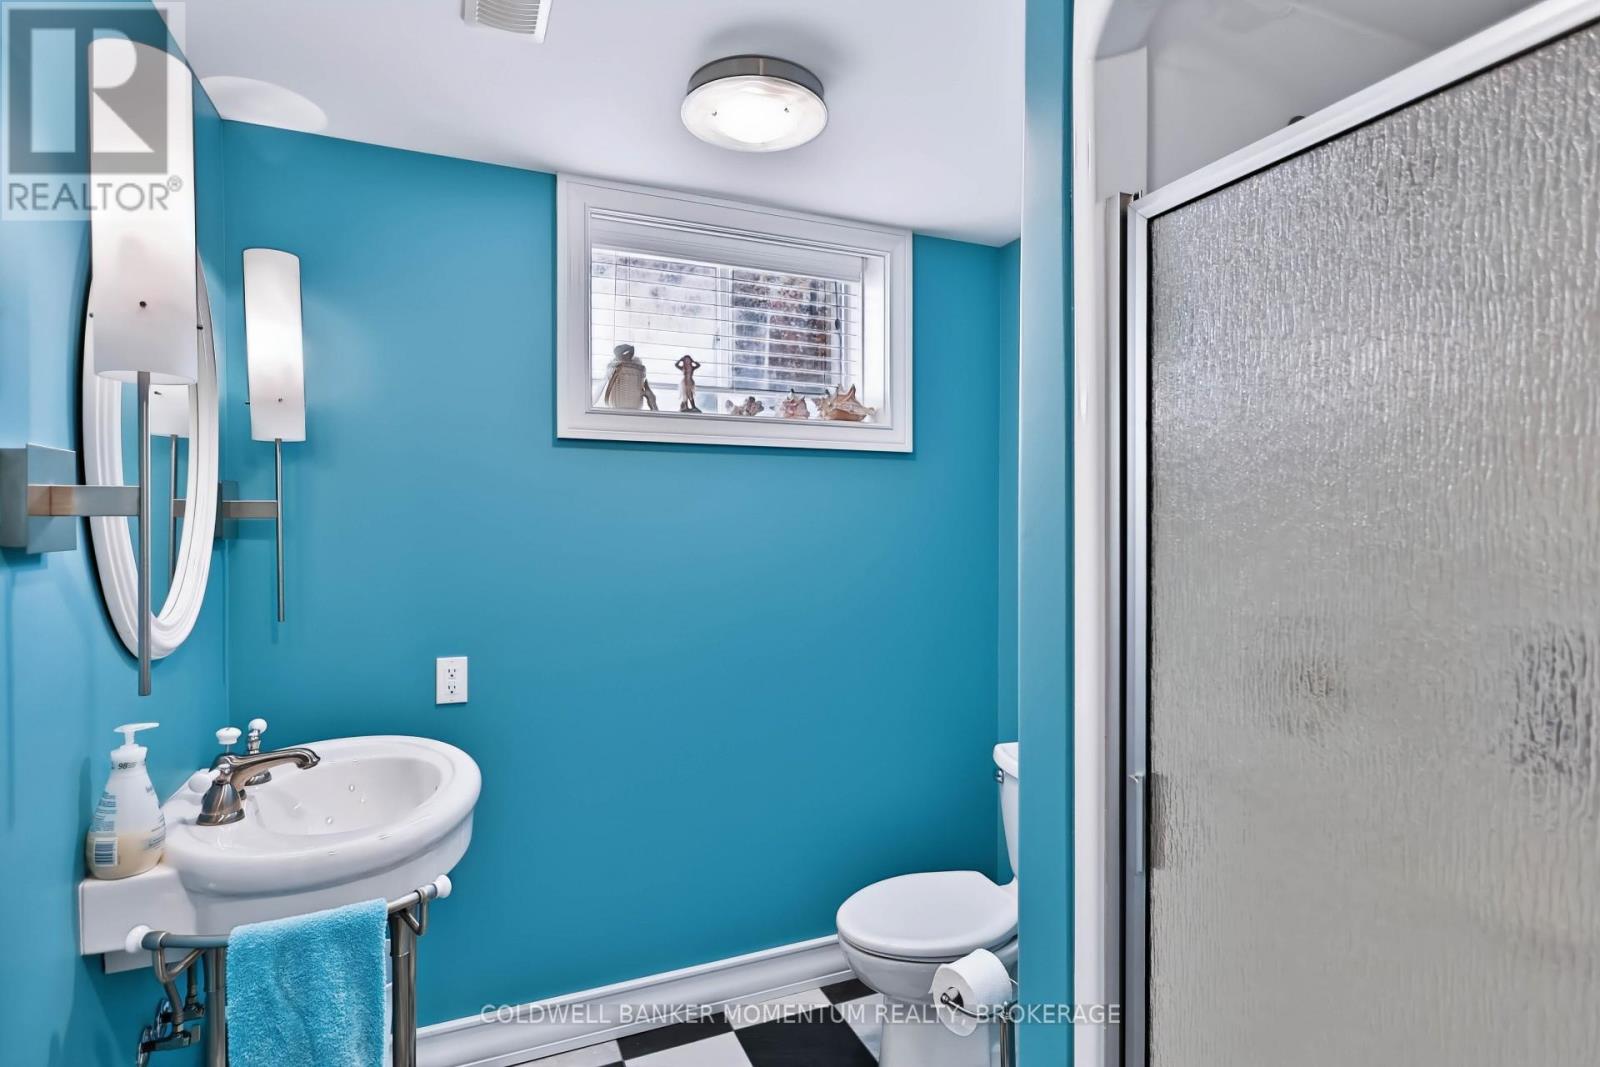
| 地下室 | 浴室 | 2.18 m | 2.08 m | 2.18 m x 2.08 m |
| 地下室 | 其它 | 2.18 m | 2.51 m | 2.18 m x 2.51 m |
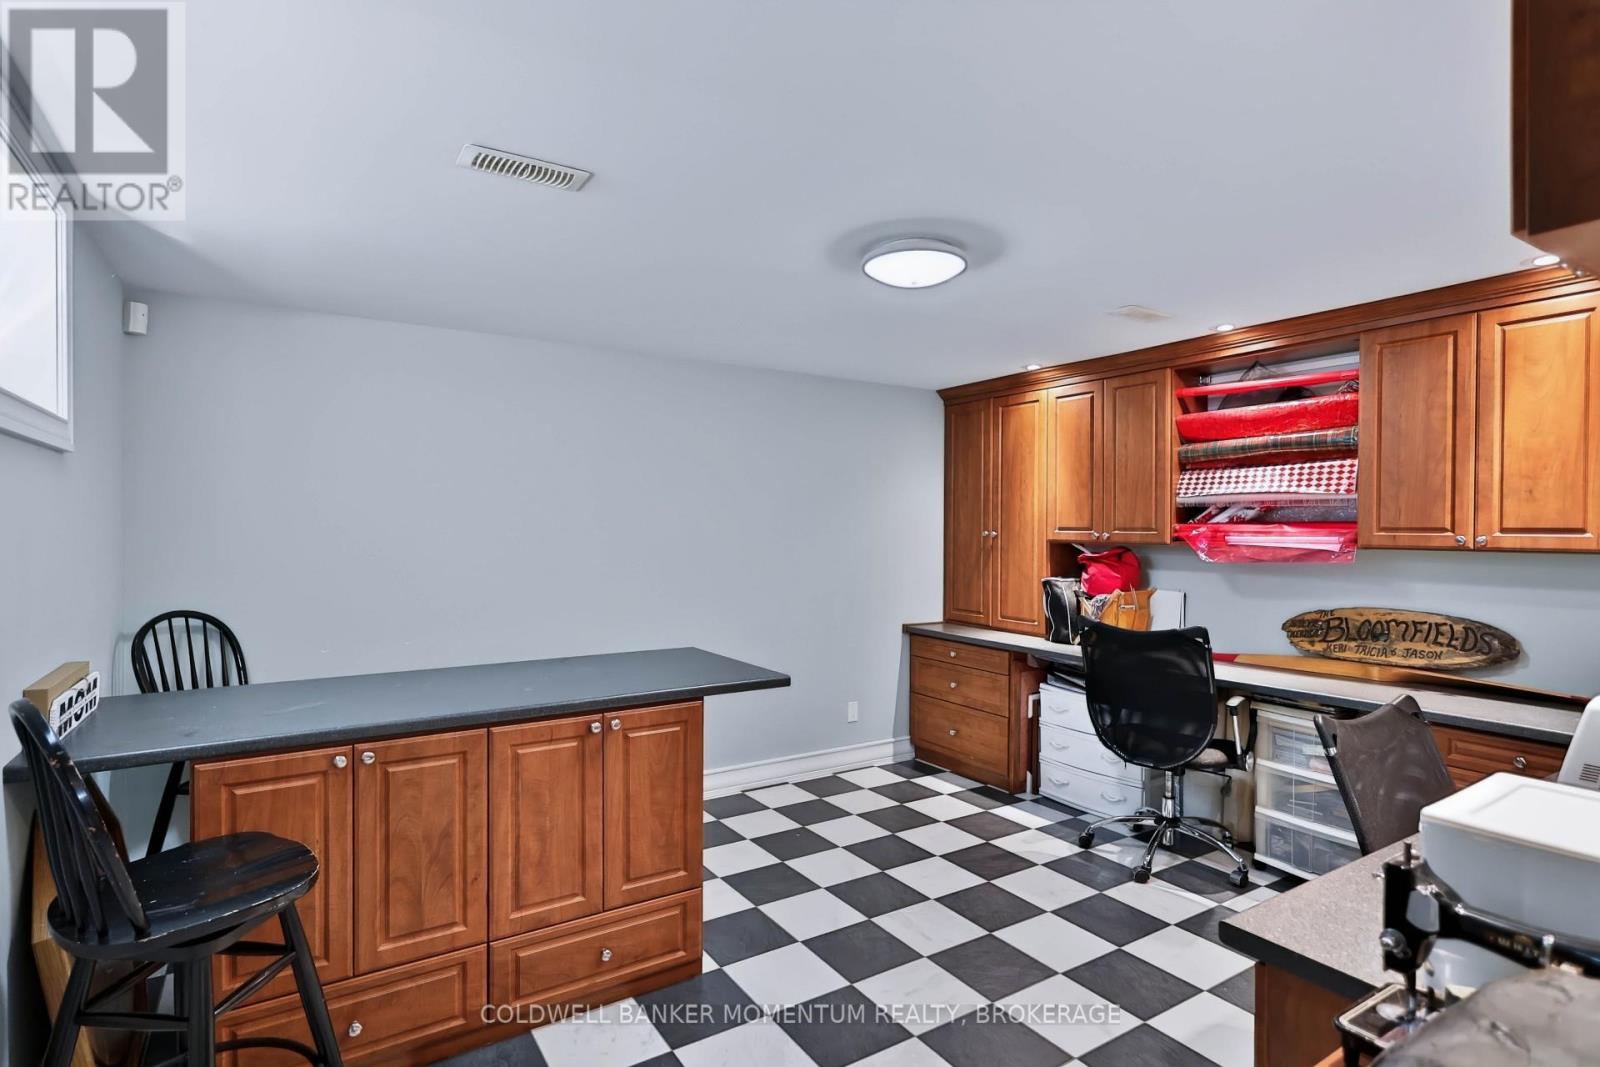
| 地下室 | Games Room | 4.42 m | 3.66 m | 4.42 m x 3.66 m |
| 地下室 | 其它 | 5.72 m | 1.68 m | 5.72 m x 1.68 m |
| 地下室 | 设备间 | 2.54 m | 3.43 m | 2.54 m x 3.43 m |
| 地下室 | 设备间 | 11.43 m | 11.2 m | 11.43 m x 11.2 m |
| 一楼 | 洗衣房 | 2.74 m | 3.23 m | 2.74 m x 3.23 m |
| 一楼 | 浴室 | 3.02 m | 1.5 m | 3.02 m x 1.5 m |
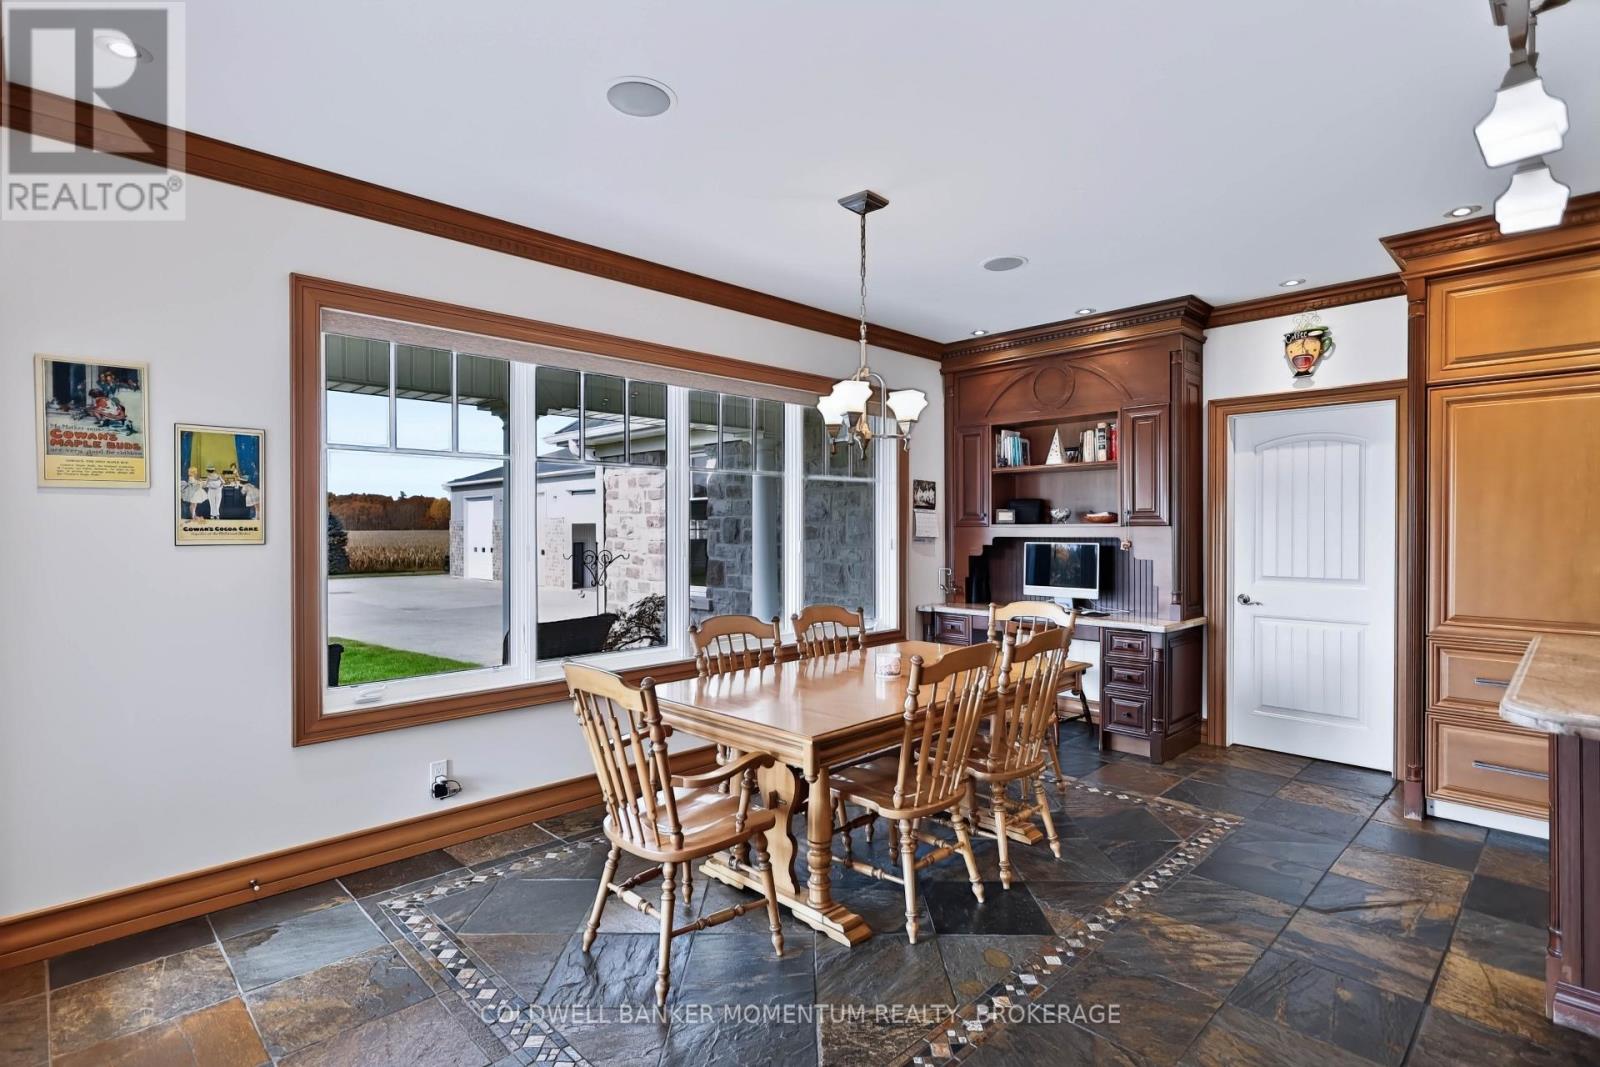
| 一楼 | Eating Area | 5.41 m | 2.84 m | 5.41 m x 2.84 m |
| 一楼 | 厨房 | 4.72 m | 5.41 m | 4.72 m x 5.41 m |
| 一楼 | 餐厅 | 5.18 m | 5.38 m | 5.18 m x 5.38 m |
| 一楼 | 门厅 | 5.11 m | 2.59 m | 5.11 m x 2.59 m |
| 一楼 | 客厅 | 5.11 m | 6.27 m | 5.11 m x 6.27 m |
| 一楼 | 主卧 | 4.42 m | 5.21 m | 4.42 m x 5.21 m |
| 一楼 | 浴室 | 4.55 m | 3.51 m | 4.55 m x 3.51 m |
| 一楼 | 第二卧房 | 4.52 m | 4.22 m | 4.52 m x 4.22 m |
| 一楼 | 第三卧房 | 3.76 m | 4.22 m | 3.76 m x 4.22 m |
设备间
| 配电箱 | 已安装 |
| Electricity Connected | Connected |
| Natural Gas Available | 可用 |
| Wireless | 可用 |
https://www.realtor.ca/real-estate/30471242/415-barth-side-road-norfolk-langton-langton

The trademarks REALTOR®, REALTORS®, and the REALTOR® logo are controlled by The Canadian Real Estate Association (CREA) and identify real estate professionals who are members of CREA. The trademarks MLS®, Multiple Listing Service® and the associated logos are owned by The Canadian Real Estate Association (CREA) and identify the quality of services provided by real estate professionals who are members of CREA. The trademark DDF® is owned by The Canadian Real Estate Association (CREA) and identifies CREA's Data Distribution Facility (DDF®)
Niagara Association of REALTORS®
Coldwell Banker Momentum Realty, Brokerage
November 03 2026 12:53:30
