
Main - 36 West Coast Trail King (Nobleton), Ontario L7B 0A4


$6,000 Monthly
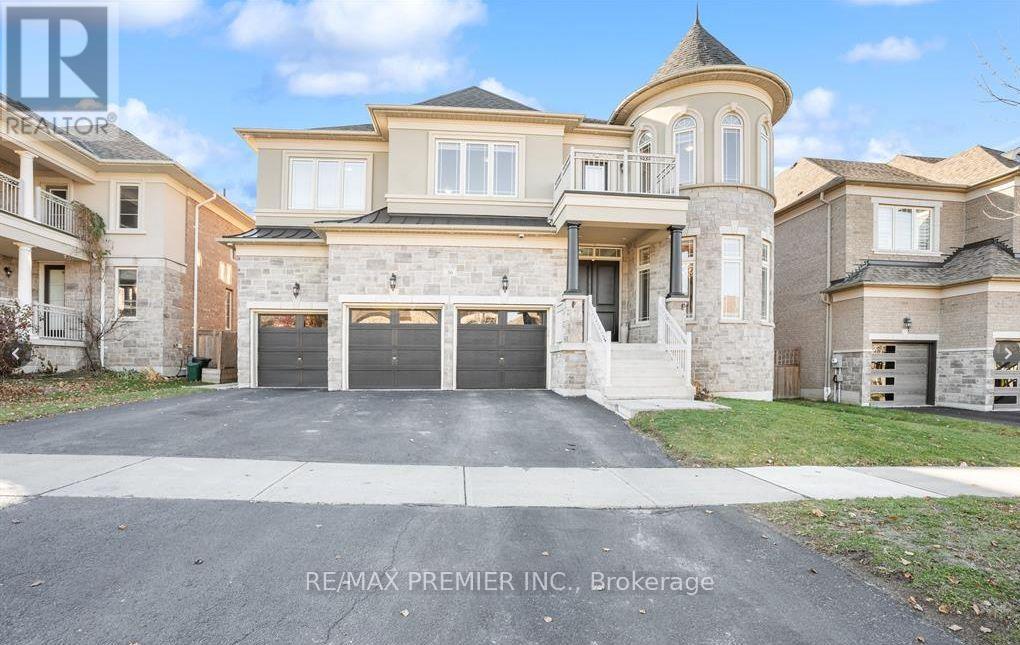
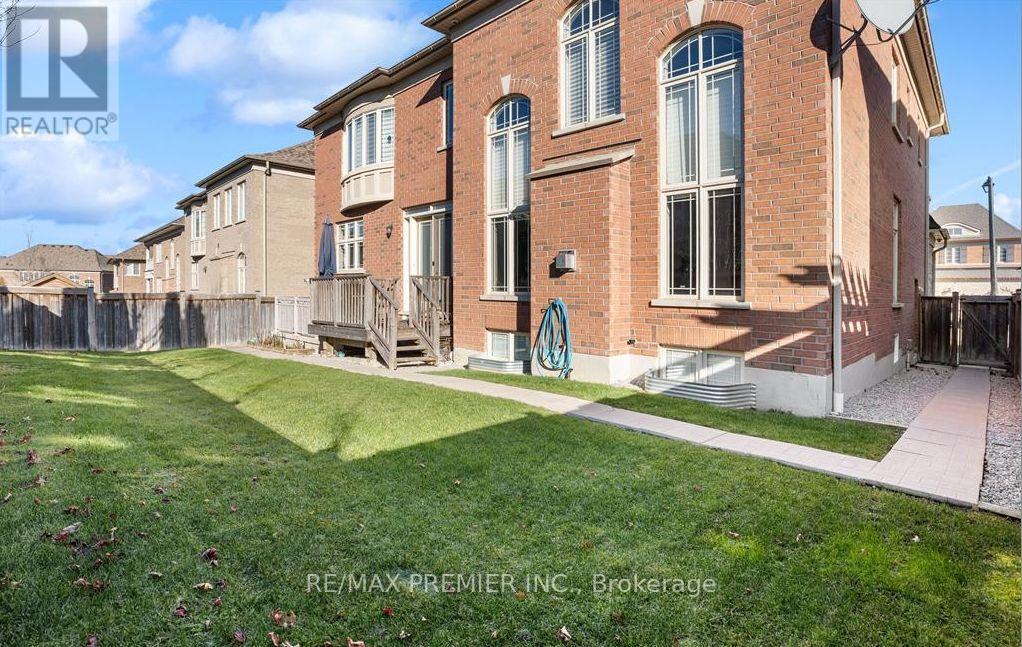
Welcome to 36 West Coast Trail, a grand stone-and-brick residence with a striking turret and triple-car garage on a quiet street in sought-after Nobleton. A double-door entry opens to a bright foyer with porcelain floors, coffered ceilings and a sculptural spiral staircase with wrought-iron pickets. The formal living room features a curved wall of arched windows in the turret, while the elegant dining room with coffered ceilings and a statement chandelier is made for entertaining. The chef's kitchen is the heart of the home with two-tone custom cabinetry, quartz counters, large centre island with seating, mosaic backsplash, professional gas range with custom hood, built-in double wall ovens, full-size stainless fridge, servery, walk-in pantry and a sunny breakfast area walking out to the deck. The family room is open to above with soaring two-storey windows, a marble fireplace surround and views from the upper landing.The main floor also offers a private office with a built-in feature wall, shelving and electric fireplace, a designer powder room and a private laundry room. Upstairs,the primary suiteboasts a turret sitting area, custom walk-in closet and a spa-like ensuite with soaker tub, glass shower and double vanity. Each additional bedroom enjoys its own ensuite or semi-ensuite bath and custom built-in closets, with one walking out to a private balcony. Hardwood floors, pot lights, California shutters and designer chandeliers throughout. Outside, enjoy the fenced backyard with deck, perfect for summer gatherings. Steps to Sobeys, No Frills, schools, parks and Nobleton village shops, with easy access to Hwy 27, Hwy 400 and King City.Ideal for aprofessional family seeking luxury living in one of King Township's most desirable communities. (id:43681)
房源概要
| MLS® Number | N14141522 |
| 房源类型 | 民宅 |
| 社区名字 | Nobleton |
| 特征 | 无地毯 |
| 总车位 | 9 |
详 情
| 浴室 | 4 |
| 地上卧房 | 5 |
| 总卧房 | 5 |
| Age | 6 To 15 Years |
| 公寓设施 | Fireplace(s) |
| 家电类 | Water Heater, 洗碗机, 烘干机, Garage Door Opener, 烤箱, Hood 电扇, Range, 洗衣机, 窗帘, 冰箱 |
| 地下室进展 | 已装修 |
| 地下室功能 | Walk-up |
| 地下室类型 | N/a (finished), N/a |
| 施工种类 | 独立屋 |
| 空调 | 中央空调 |
| 外墙 | 石 |
| 壁炉 | 有 |
| Flooring Type | Porcelain Tile, Hardwood |
| 地基类型 | 混凝土 |
| 客人卫生间(不包含洗浴) | 1 |
| 供暖方式 | 天然气 |
| 供暖类型 | 压力热风 |
| 储存空间 | 2 |
| 内部尺寸 | 3500 - 5000 Sqft |
| 类型 | 独立屋 |
| 设备间 | 市政供水 |
车 位
| 附加车库 | |
| Garage |
土地
| 英亩数 | 无 |
| 污水道 | Sanitary Sewer |
| 土地深度 | 100 Ft ,10 In |
| 土地宽度 | 62 Ft ,8 In |
| 不规则大小 | 62.7 X 100.9 Ft |
房 间
| 楼 层 | 类 型 | 长 度 | 宽 度 | 面 积 |
|---|---|---|---|---|
| 二楼 | Bedroom 4 | 4.73 m | 5.52 m | 4.73 m x 5.52 m |
| 二楼 | Bedroom 5 | 5.52 m | 4.73 m | 5.52 m x 4.73 m |
| 二楼 | 主卧 | 8.26 m | 5.5 m | 8.26 m x 5.5 m |
| 二楼 | 第二卧房 | 5.11 m | 4.33 m | 5.11 m x 4.33 m |
| 二楼 | 第三卧房 | 5.91 m | 4.33 m | 5.91 m x 4.33 m |
| 地下室 | 衣帽间 | 7.9 m | 4.6 m | 7.9 m x 4.6 m |
| 地下室 | 其它 | 2.8 m | 3.2 m | 2.8 m x 3.2 m |
| 一楼 | 门厅 | 2.8 m | 4.5 m | 2.8 m x 4.5 m |
| 一楼 | 客厅 | 4.72 m | 7.08 m | 4.72 m x 7.08 m |
| 一楼 | Mud Room | 3.5 m | 1.9 m | 3.5 m x 1.9 m |
| 一楼 | 厨房 | 5.52 m | 5.91 m | 5.52 m x 5.91 m |
| 一楼 | Eating Area | 5.11 m | 5.43 m | 5.11 m x 5.43 m |
| 一楼 | 餐厅 | 4.72 m | 7.08 m | 4.72 m x 7.08 m |
| 一楼 | 家庭房 | 7.87 m | 5.11 m | 7.87 m x 5.11 m |
| 一楼 | Office | 4.73 m | 4.73 m | 4.73 m x 4.73 m |
https://www.realtor.ca/real-estate/30471025/main-36-west-coast-trail-king-nobleton-nobleton

The trademarks REALTOR®, REALTORS®, and the REALTOR® logo are controlled by The Canadian Real Estate Association (CREA) and identify real estate professionals who are members of CREA. The trademarks MLS®, Multiple Listing Service® and the associated logos are owned by The Canadian Real Estate Association (CREA) and identify the quality of services provided by real estate professionals who are members of CREA. The trademark DDF® is owned by The Canadian Real Estate Association (CREA) and identifies CREA's Data Distribution Facility (DDF®)
Toronto Real Estate Board
RE/MAX Premier Inc.
November 04 2026 07:31:22
