
275 Margueretta Street Toronto (Dufferin Grove), Ontario M6H 3S4


$4,500 Monthly
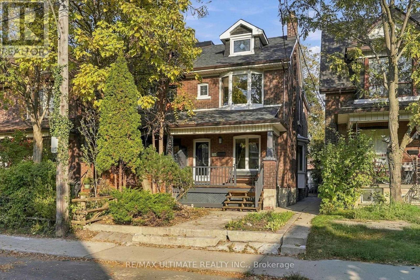
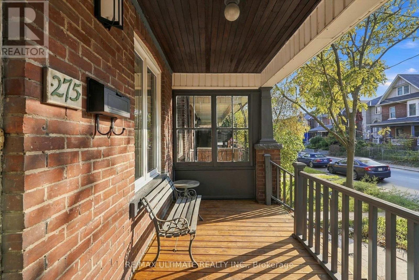
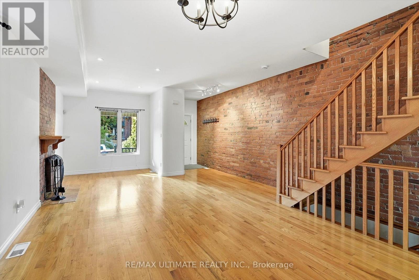
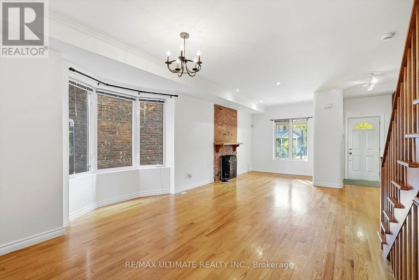
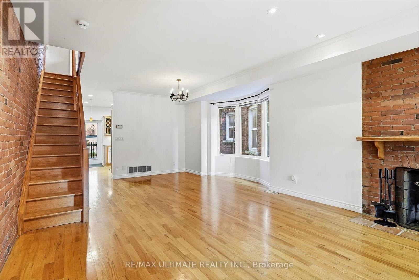
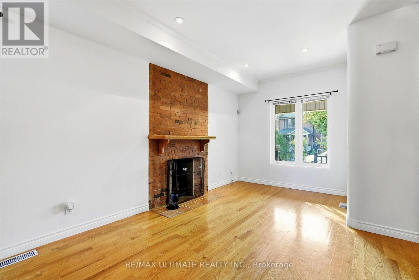
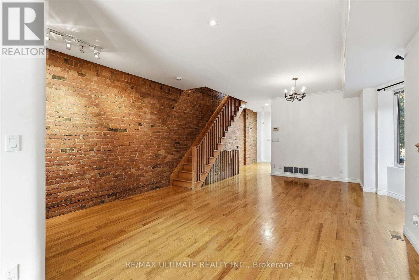
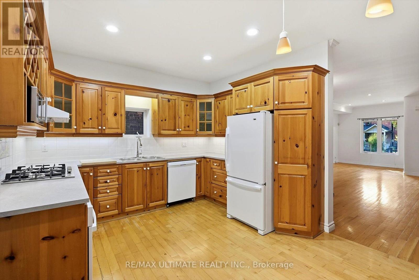
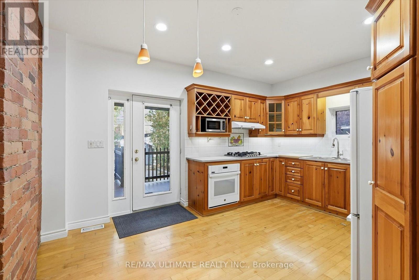
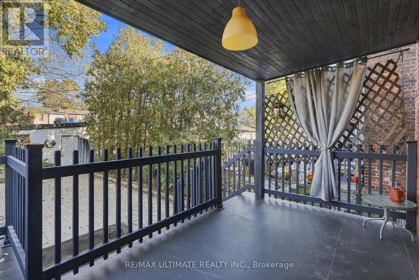
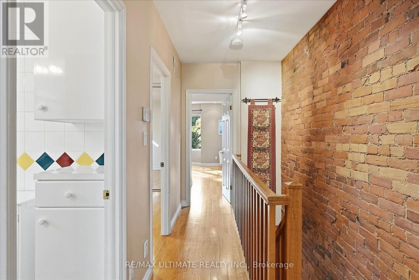
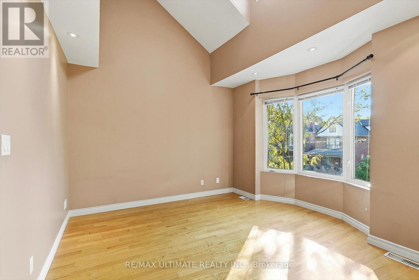
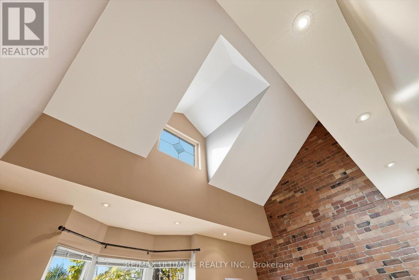
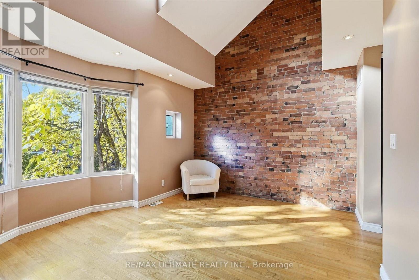
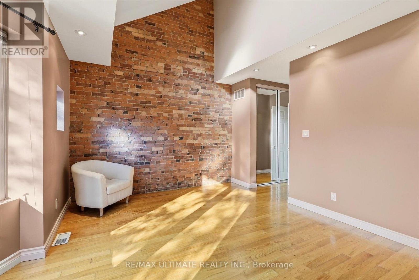
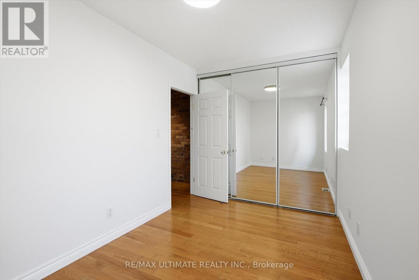
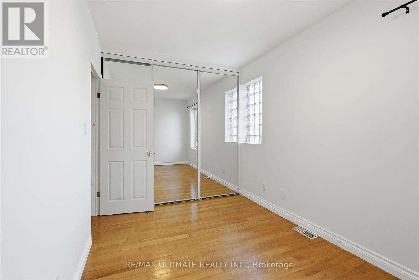
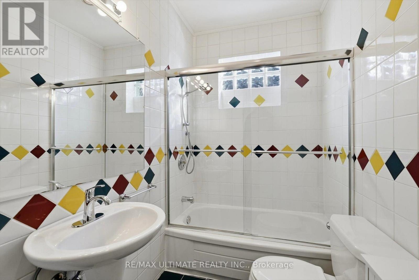
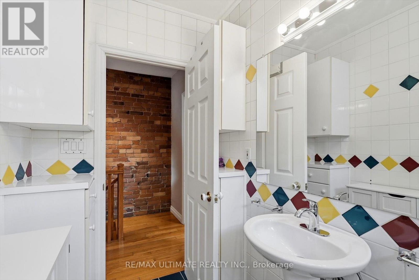
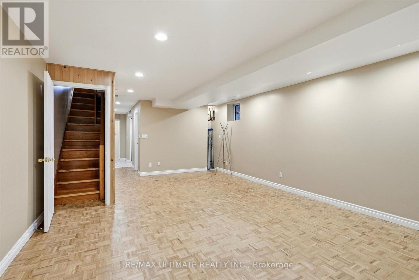
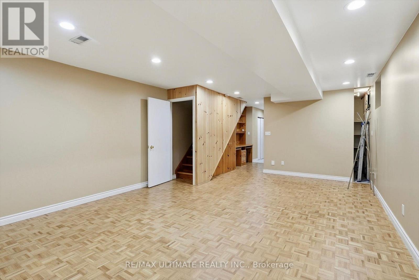
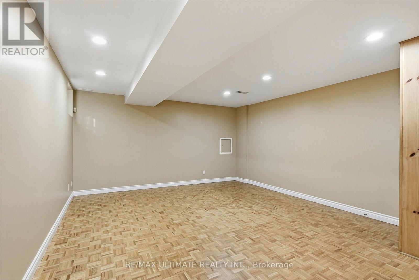
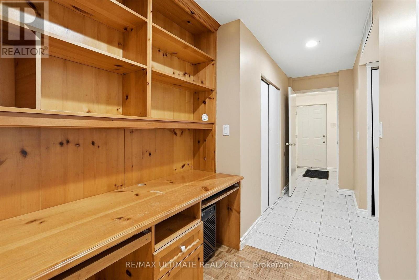
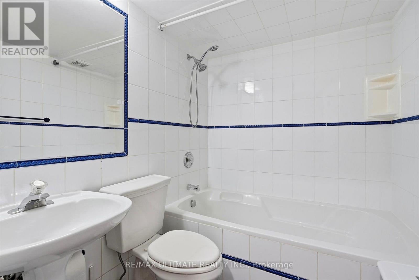
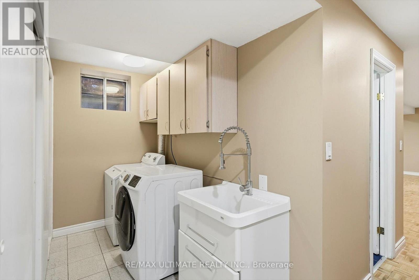
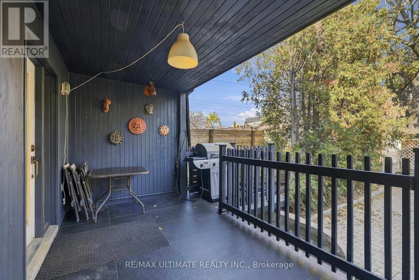
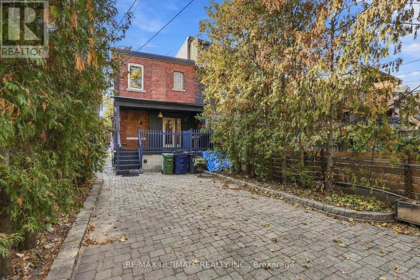
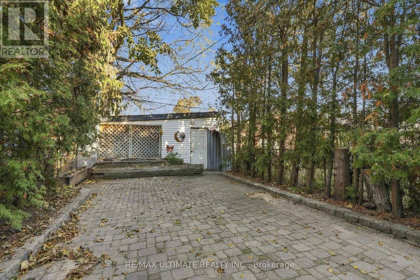
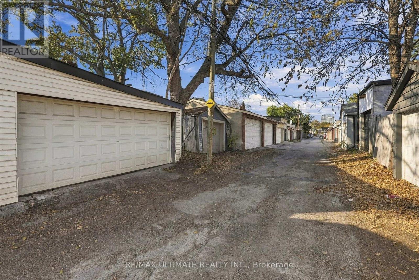
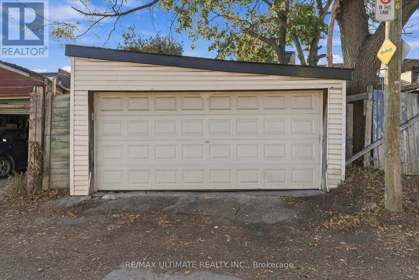
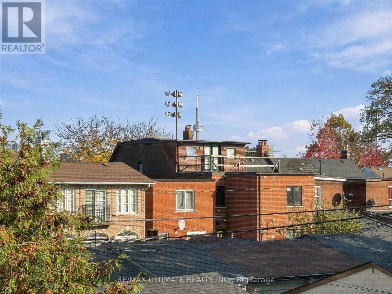
Welcome to this beautifully maintained 3-bedroom, 2-bathroom home in the heart of Brockton Village, offering the space, privacy, and comfort of a full house with no shared spaces or basement tenants. Full of character, the home features exposed brick, hardwood floors, decorative fireplace and a beautiful primary bedroom with vaulted ceilings, a stained glass window, and exposed brick accents. The kitchen is equipped with a new dishwasher and cooktop, while the finished basement provides additional living space, along with a dedicated laundry area. Outside, enjoy your own private backyard, a back porch with a gas BBQ hookup, and a 2-car garage with convenient laneway access. Well cared for and freshly cleaned, this home is ready for you to move in and enjoy. Ideally located within walking distance of the subway, Sorauren Park, and the shops, cafés, and restaurants of Bloor Street West and Little Portugal. A great opportunity to enjoy everything this vibrant West End neighbourhood has to offer, with an entire house to call your own. Gas and hydro extra. (id:43681)
房源概要
| MLS® Number | C14141602 |
| 房源类型 | 民宅 |
| 社区名字 | Dufferin Grove |
| 特征 | 无地毯 |
| 总车位 | 2 |
详 情
| 浴室 | 2 |
| 地上卧房 | 3 |
| 总卧房 | 3 |
| 地下室进展 | 已装修 |
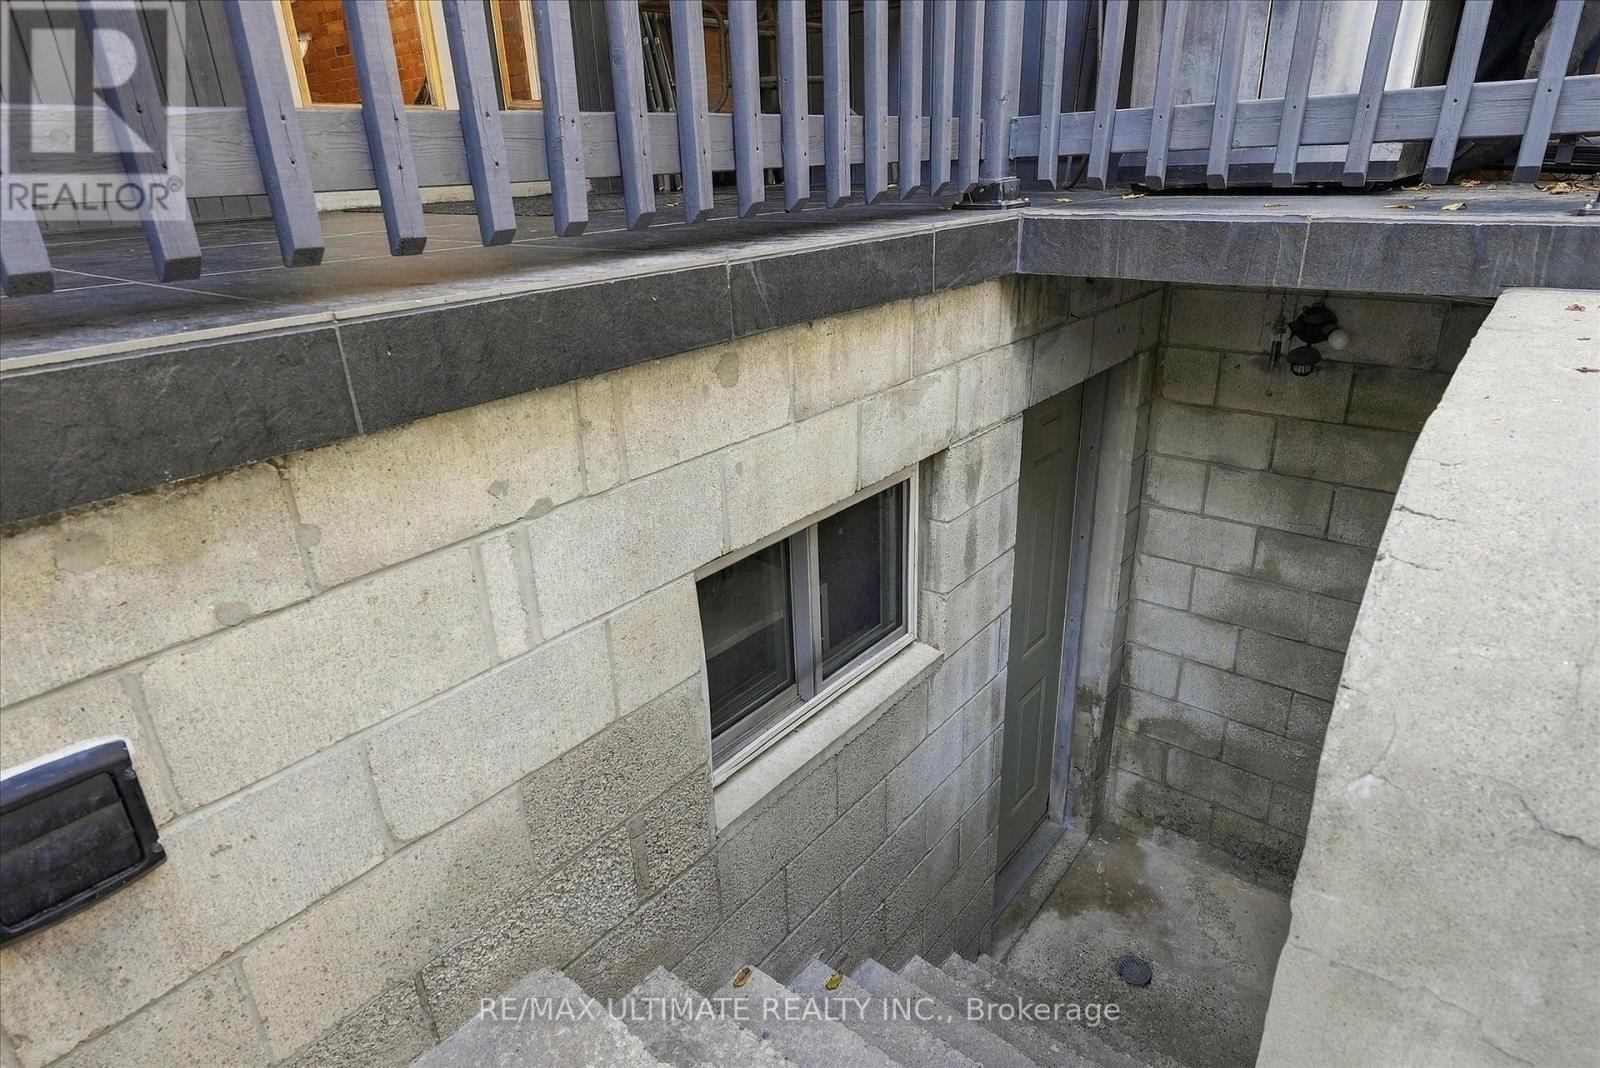
| 地下室功能 | Walk Out |
| 地下室类型 | N/a (finished) |
| 施工种类 | Semi-detached |
| 空调 | 中央空调 |
| 外墙 | 砖 |
| Flooring Type | Hardwood, Parquet |
| 地基类型 | Unknown |
| 供暖方式 | 天然气 |
| 供暖类型 | 压力热风 |
| 储存空间 | 2 |
| 内部尺寸 | 1100 - 1500 Sqft |
| 类型 | 独立屋 |
| 设备间 | 市政供水 |
车 位
| Detached Garage | |
| Garage |
土地
| 英亩数 | 无 |
| 污水道 | Sanitary Sewer |
房 间
| 楼 层 | 类 型 | 长 度 | 宽 度 | 面 积 |
|---|---|---|---|---|
| 二楼 | 主卧 | 3.35 m | 4.27 m | 3.35 m x 4.27 m |
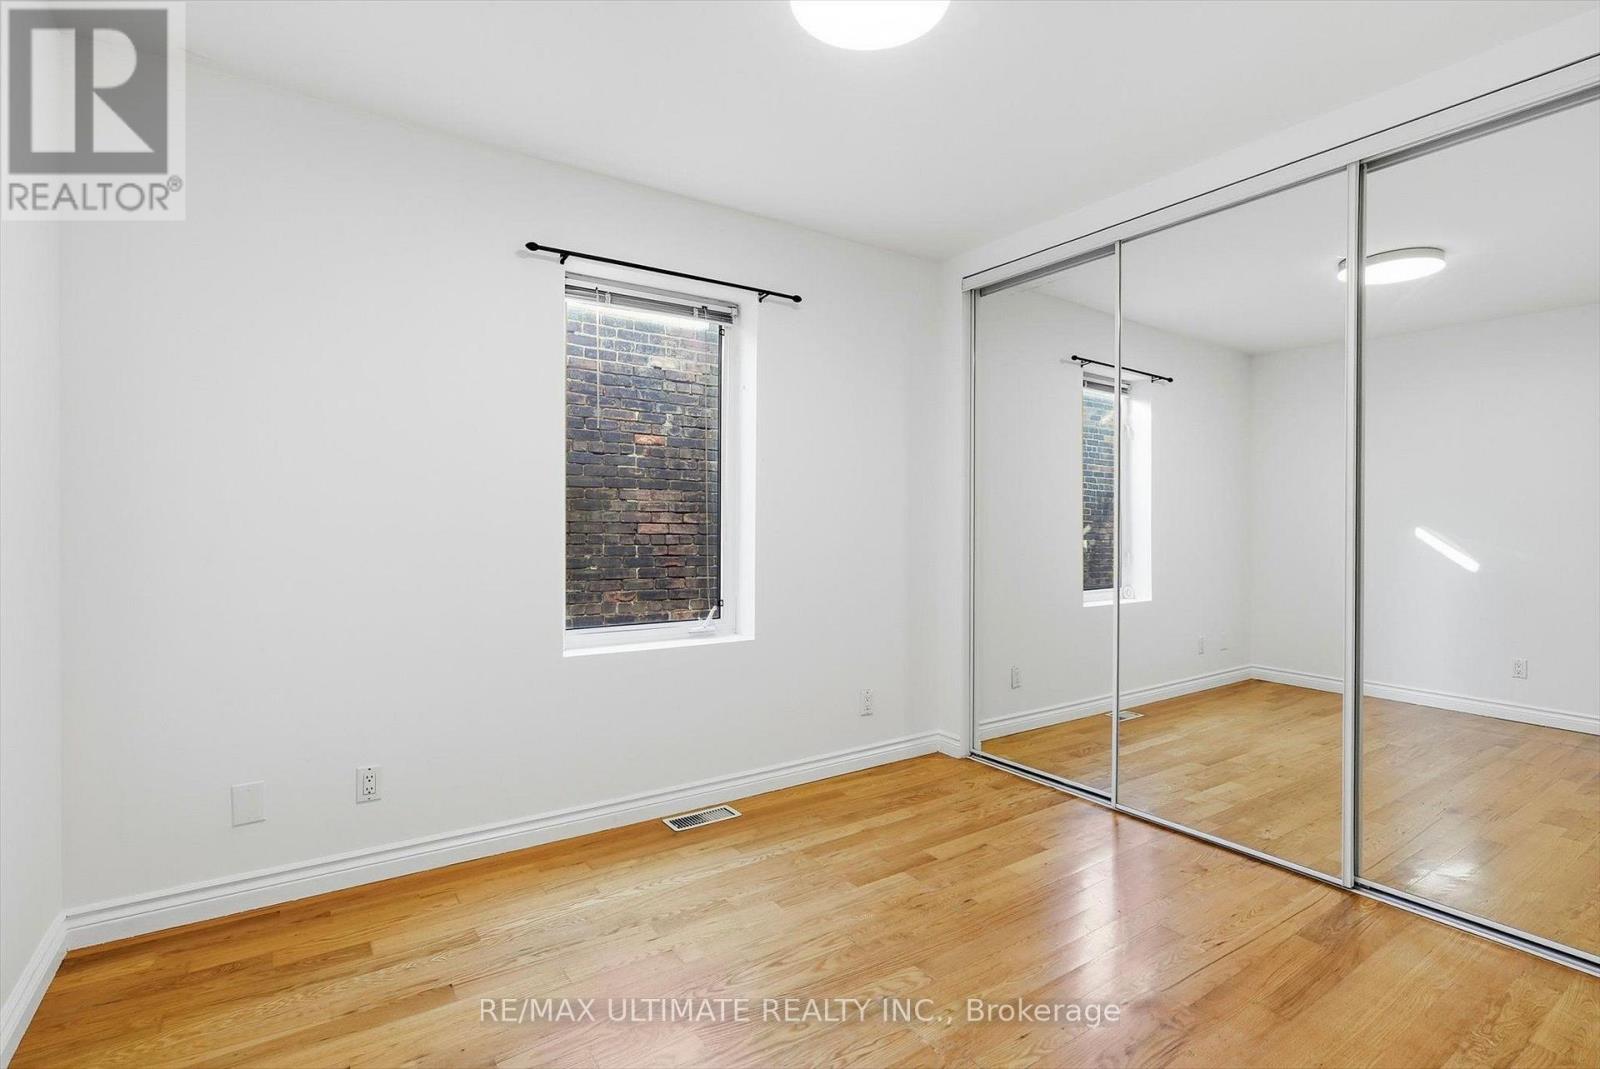
| 二楼 | 第二卧房 | 2.74 m | 3.26 m | 2.74 m x 3.26 m |
| 二楼 | 第三卧房 | 2.44 m | 3.96 m | 2.44 m x 3.96 m |
| 地下室 | 娱乐,游戏房 | 6.71 m | 4.42 m | 6.71 m x 4.42 m |
| 地下室 | 洗衣房 | 1.52 m | 2.74 m | 1.52 m x 2.74 m |
| 一楼 | 客厅 | 7.93 m | 4.57 m | 7.93 m x 4.57 m |
| 一楼 | 餐厅 | 7.93 m | 4.57 m | 7.93 m x 4.57 m |
| 一楼 | 厨房 | 3.66 m | 4.42 m | 3.66 m x 4.42 m |

The trademarks REALTOR®, REALTORS®, and the REALTOR® logo are controlled by The Canadian Real Estate Association (CREA) and identify real estate professionals who are members of CREA. The trademarks MLS®, Multiple Listing Service® and the associated logos are owned by The Canadian Real Estate Association (CREA) and identify the quality of services provided by real estate professionals who are members of CREA. The trademark DDF® is owned by The Canadian Real Estate Association (CREA) and identifies CREA's Data Distribution Facility (DDF®)
Toronto Real Estate Board
RE/MAX Ultimate Realty Inc.
November 02 2026 11:54:23
