
459 Glenashton Drive Oakville (Wc Wedgewood Creek), Ontario L6H 4W6


$3,900 Monthly
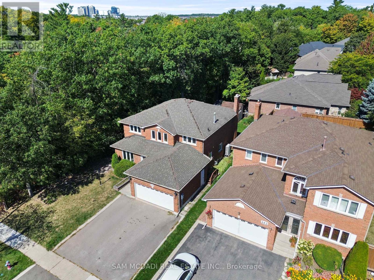
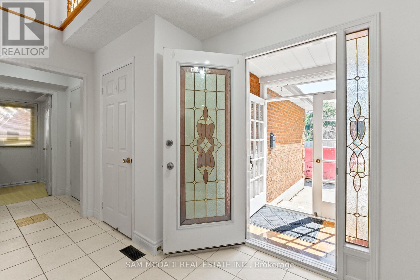
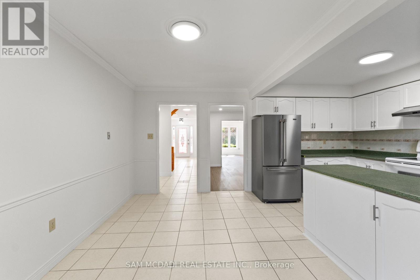
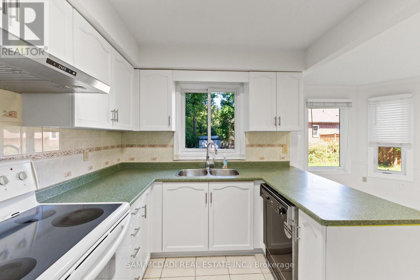
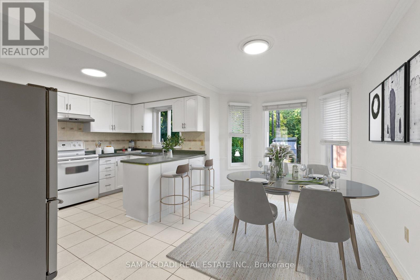
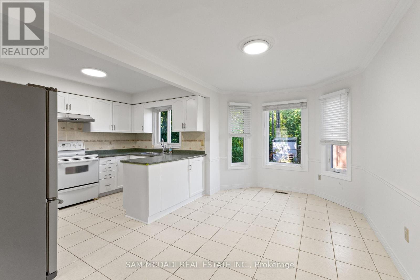
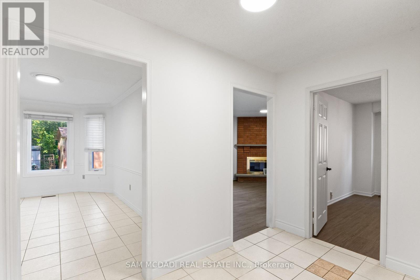
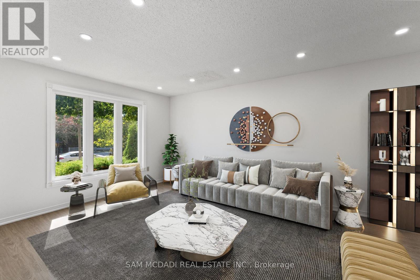
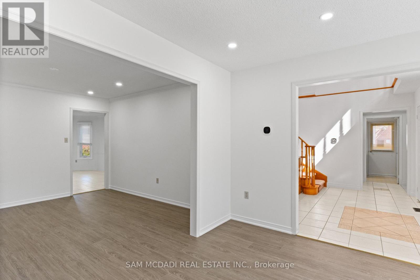
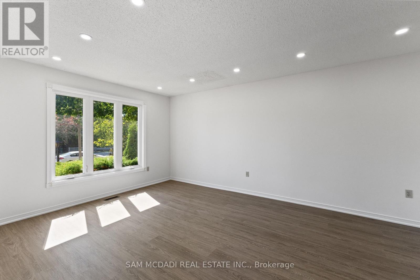
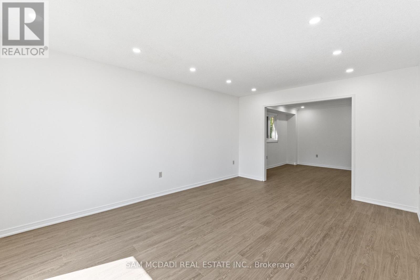
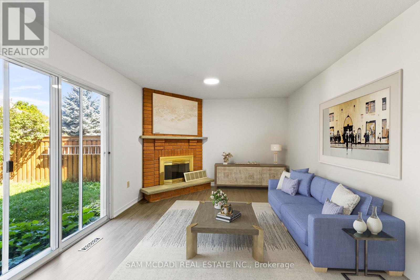
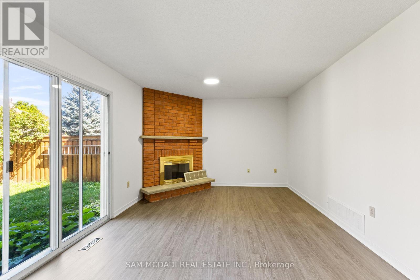
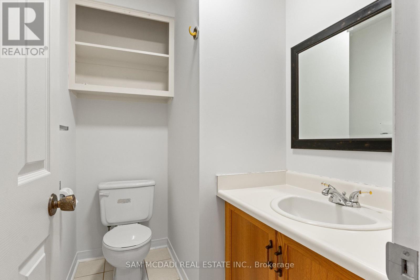
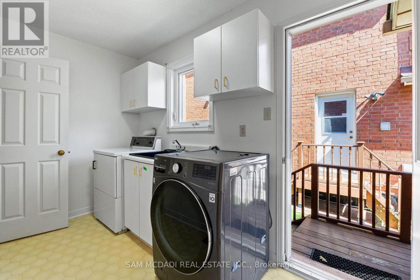
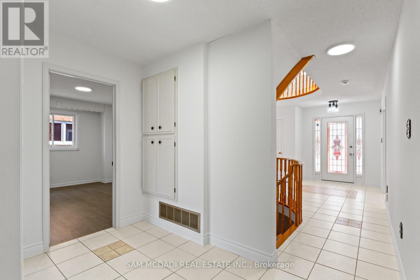
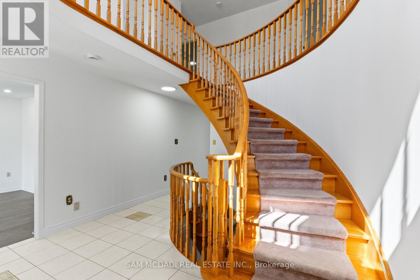
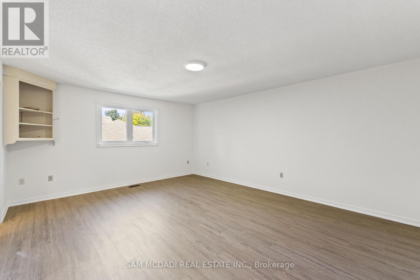
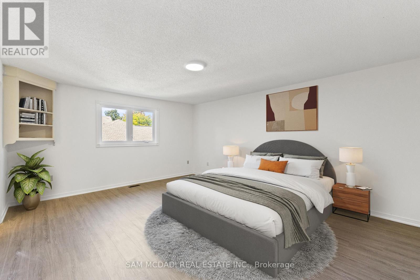
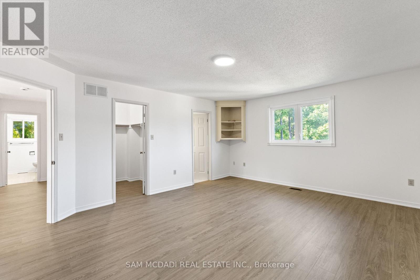
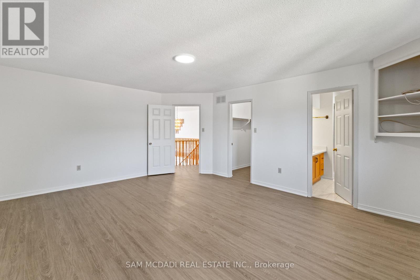
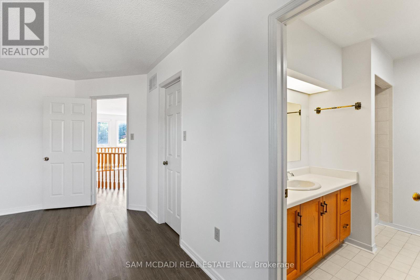
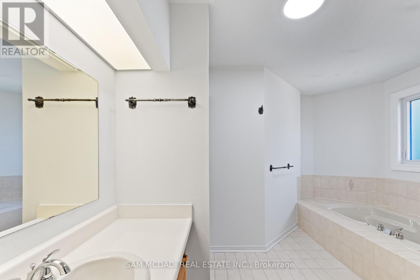
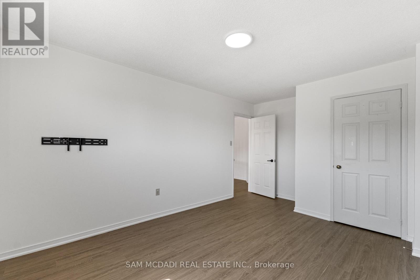
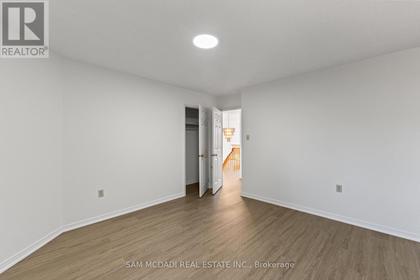
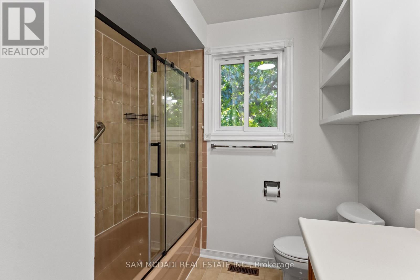
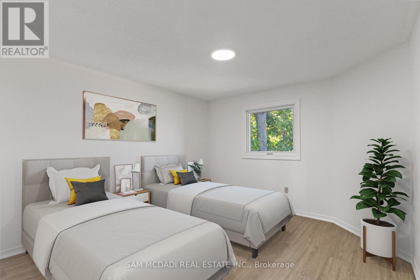
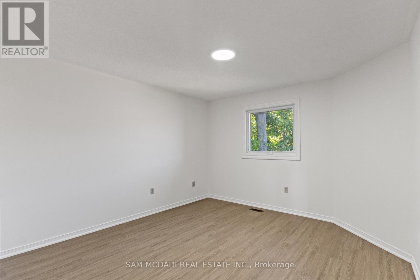
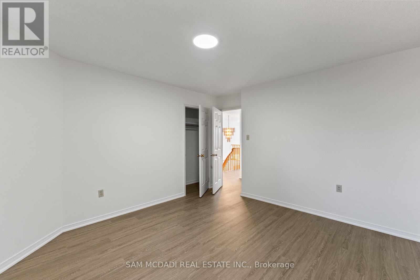
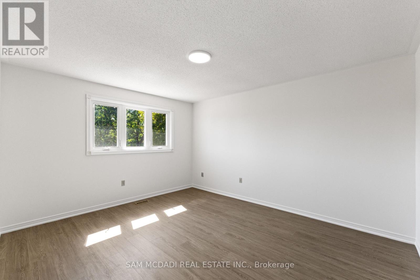
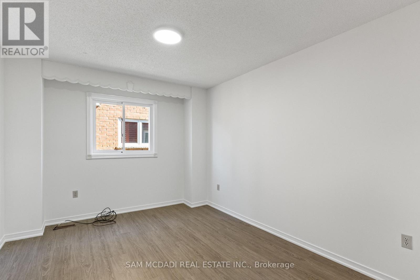
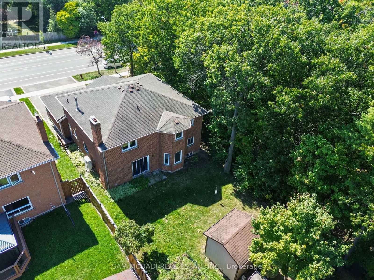
Welcome to 459 Glenashton Drive! Offering approximately 2,900 sq. ft. above grade, this well-maintained home features a spacious, functional layout with MAIN & UPPER levels available for lease. Situated in an established, family-friendly Oakville neighbourhood, the home offers generous living space and everyday convenience. The main floor includes a separate den, ideal for a home office. Upstairs, you'll find 4 generously sized bedrooms, including a spacious primary suite with a private 4 pc ensuite, plus an additional full bathroom. Enjoy the convenience of private laundry and parking for 4 vehicles. The large backyard backs onto mature trees and green space, with no immediate neighbour on one side, providing added privacy. Nearby walking trails offer an excellent opportunity to enjoy the outdoors. Located in the sought-after Iroquois Ridge High School district, close to parks, schools, shopping, transit and major highways. Lower level is separately tenanted & excluded from the lease. (id:43681)
房源概要
| MLS® Number | W14141166 |
| 房源类型 | 民宅 |
| 社区名字 | 1018 - WC Wedgewood Creek |
| 总车位 | 4 |
详 情
| 浴室 | 3 |
| 地上卧房 | 4 |
| 总卧房 | 4 |
| 地下室进展 | 已装修 |
| 地下室类型 | N/a (finished) |
| 施工种类 | 独立屋 |
| 空调 | 中央空调 |
| 外墙 | 砖 |
| 壁炉 | 有 |
| 地基类型 | 混凝土 |
| 客人卫生间(不包含洗浴) | 1 |
| 供暖方式 | 天然气 |
| 供暖类型 | 压力热风 |
| 储存空间 | 2 |
| 内部尺寸 | 2500 - 3000 Sqft |
| 类型 | 独立屋 |
| 设备间 | 市政供水 |
车 位
| 附加车库 | |
| Garage |
土地
| 英亩数 | 无 |
| 污水道 | Sanitary Sewer |
| 土地深度 | 125 Ft ,2 In |
| 土地宽度 | 56 Ft ,6 In |
| 不规则大小 | 56.5 X 125.2 Ft |
房 间
| 楼 层 | 类 型 | 长 度 | 宽 度 | 面 积 |
|---|---|---|---|---|
| 二楼 | 主卧 | 4.41 m | 5.47 m | 4.41 m x 5.47 m |
| 二楼 | 卧室 | 3.37 m | 4.74 m | 3.37 m x 4.74 m |
| 二楼 | 第二卧房 | 3.65 m | 4.31 m | 3.65 m x 4.31 m |
| 二楼 | 第三卧房 | 3.67 m | 4.14 m | 3.67 m x 4.14 m |
| 一楼 | 厨房 | 2.53 m | 3.52 m | 2.53 m x 3.52 m |
| 一楼 | Eating Area | 2.72 m | 4.76 m | 2.72 m x 4.76 m |
| 一楼 | 餐厅 | 3.65 m | 3.77 m | 3.65 m x 3.77 m |
| 一楼 | 客厅 | 3.65 m | 5.12 m | 3.65 m x 5.12 m |
| 一楼 | 家庭房 | 5.5 m | 3.54 m | 5.5 m x 3.54 m |
| 一楼 | 衣帽间 | 3.96 m | 3.13 m | 3.96 m x 3.13 m |

The trademarks REALTOR®, REALTORS®, and the REALTOR® logo are controlled by The Canadian Real Estate Association (CREA) and identify real estate professionals who are members of CREA. The trademarks MLS®, Multiple Listing Service® and the associated logos are owned by The Canadian Real Estate Association (CREA) and identify the quality of services provided by real estate professionals who are members of CREA. The trademark DDF® is owned by The Canadian Real Estate Association (CREA) and identifies CREA's Data Distribution Facility (DDF®)
Toronto Real Estate Board
Sam Mcdadi Real Estate Inc.
November 02 2026 11:06:02
