
117 West 5th Street Hamilton (Southam), Ontario L9C 3N7


$599,000
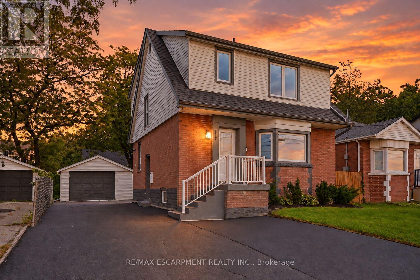
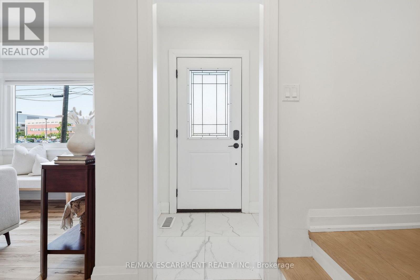
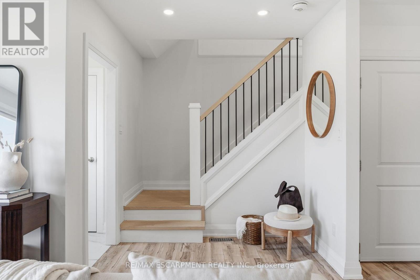
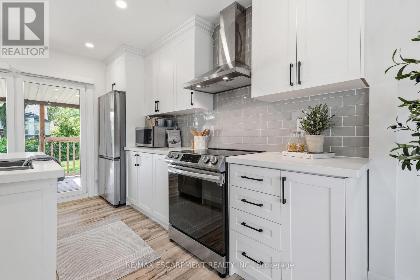
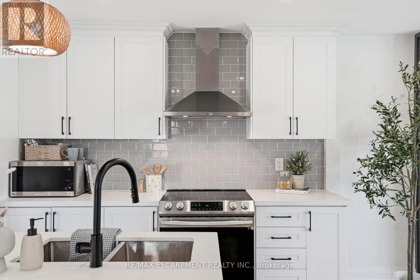
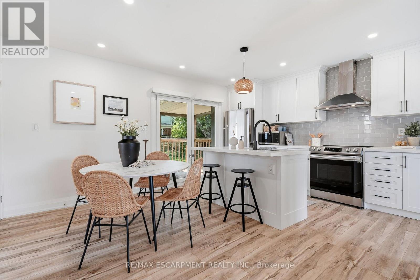
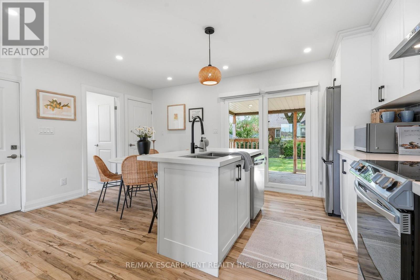
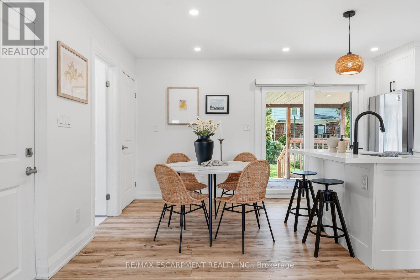
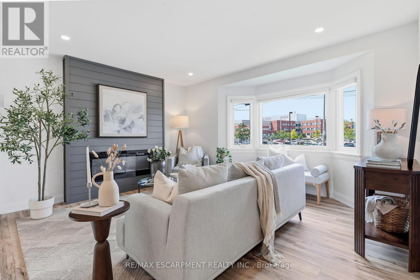
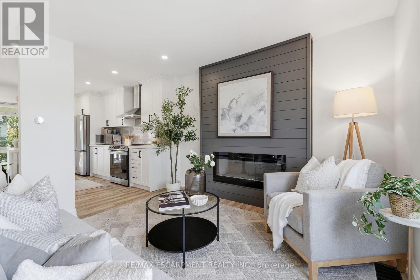
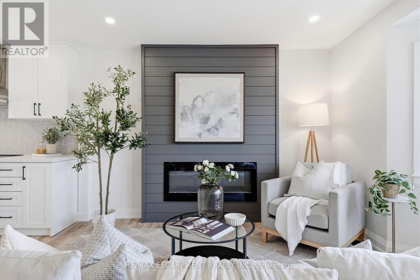
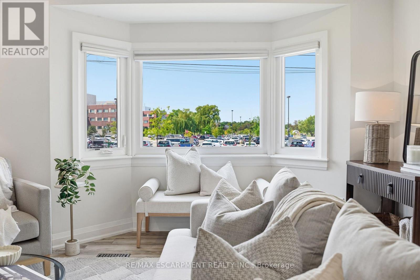
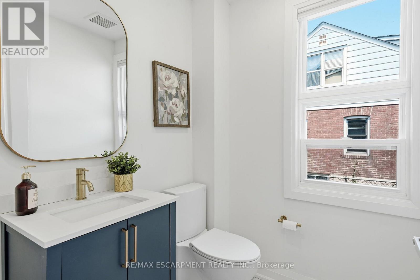
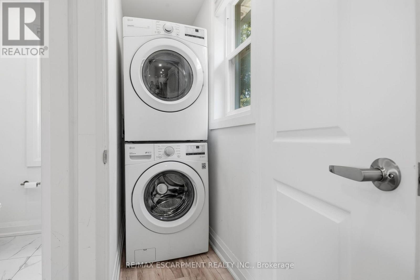
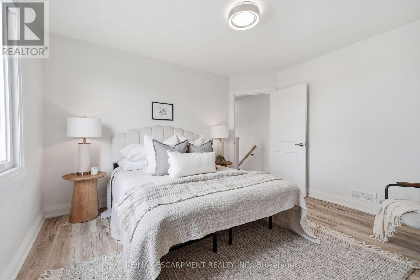
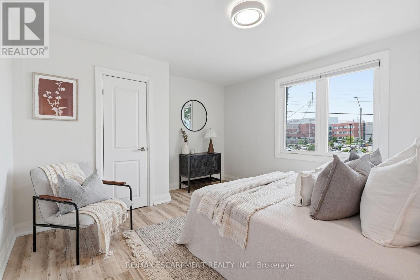
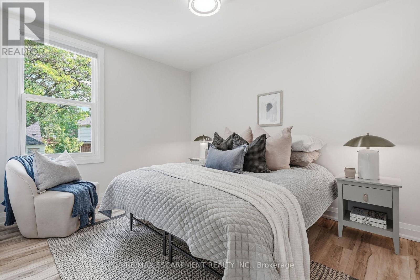
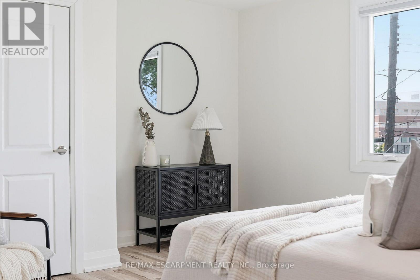
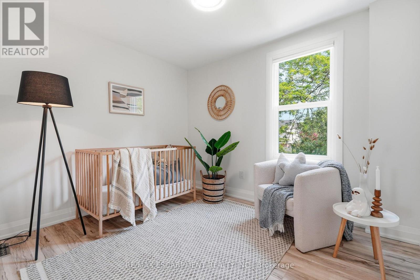
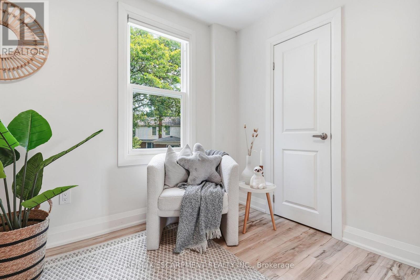
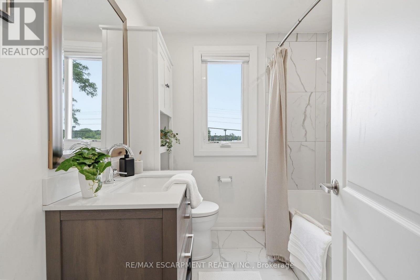
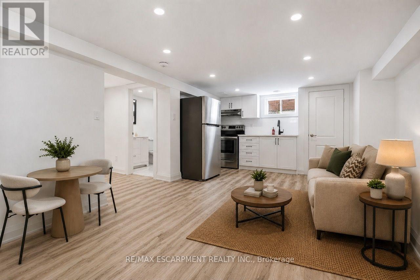
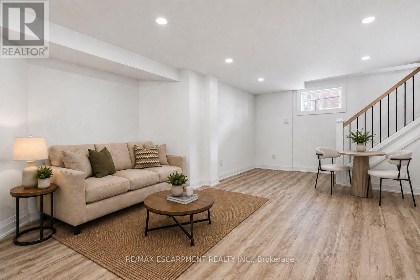
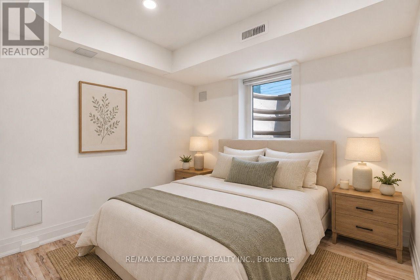
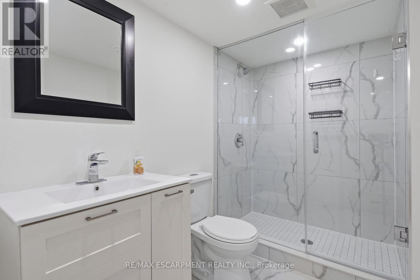
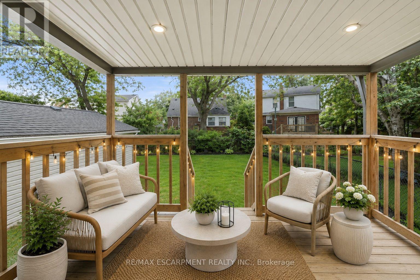
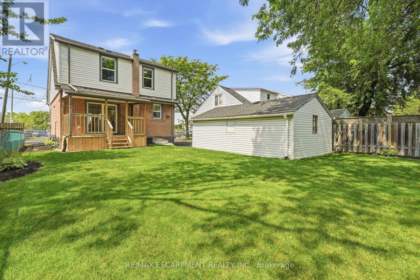
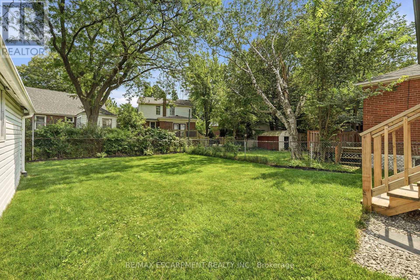
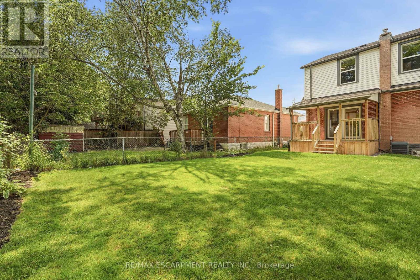
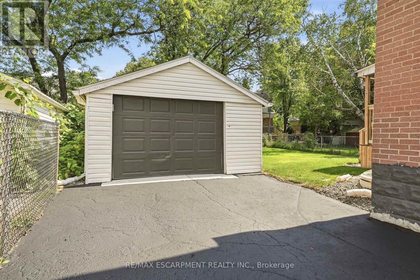
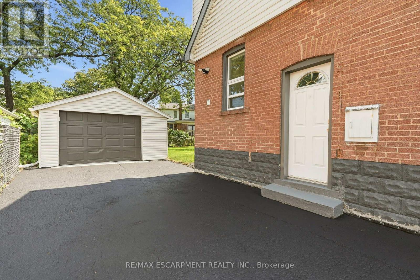
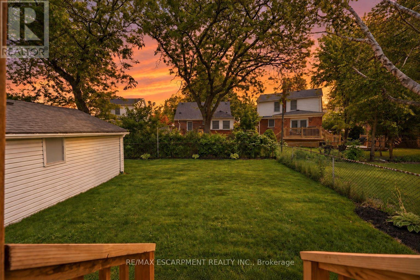
Looking for a move-in-ready home with room for family and the potential to help offset your monthly costs? This beautifully updated West Mountain home delivers both, with extensive improvements throughout and a separate lower-level living space that opens up the possibilities. Whether you're buying your first home, making room for extended family or exploring the potential to offset monthly costs, there's plenty to get excited about here!! Over the past five years, updates have included electrical with ESA certification, plumbing, flooring, pot lights, windows, exterior doors, trim and stainless steel appliances. Further improvements include roof updates, a water heater, sump pump, exterior waterproofing, thoughtful investments in the home's everyday function and upkeep. A widened driveway adds valuable parking space. Located across from St. Joseph's Healthcare and within walking distance of Mohawk College and Hillfield Strathallan College, you're close to transit, everyday amenities and major commuter routes. Move in, settle in and discover the possibilities of a home that can adapt to your needs!! (id:43681)
Open House
现在这个房屋大家可以去Open House参观了!
2:00 pm
结束于:4:00 pm
2:00 pm
结束于:4:00 pm
房源概要
| MLS® Number | X14141102 |
| 房源类型 | 民宅 |
| 社区名字 | Southam |
| 附近的便利设施 | 医院, 公园, 礼拜场所, 公共交通 |
| 社区特征 | 社区活动中心 |
| 设备类型 | 没有 |
| 特征 | Flat Site, Dry, 无地毯, 亲戚套间 |
| 总车位 | 5 |
| 租赁设备类型 | 没有 |
| 结构 | Deck, Porch |
详 情
| 浴室 | 3 |
| 地上卧房 | 3 |
| 地下卧室 | 1 |
| 总卧房 | 4 |
| Age | 51 To 99 Years |
| 公寓设施 | Fireplace(s) |
| 地下室进展 | 已装修 |
| 地下室功能 | Apartment In Basement, Walk Out, Separate Entrance |
| 地下室类型 | N/a, N/a (finished), N/a |
| 施工种类 | 独立屋 |
| 空调 | 中央空调 |
| 外墙 | 铝壁板, 砖 |
| 壁炉 | 有 |
| Fireplace Total | 1 |
| 地基类型 | 水泥 |
| 客人卫生间(不包含洗浴) | 1 |
| 供暖方式 | 天然气 |
| 供暖类型 | 压力热风 |
| 储存空间 | 2 |
| 内部尺寸 | 1100 - 1500 Sqft |
| 类型 | 独立屋 |
| 设备间 | 市政供水 |
车 位
| Detached Garage | |
| Garage |
土地
| 英亩数 | 无 |
| 土地便利设施 | 医院, 公园, 宗教场所, 公共交通 |
| 污水道 | Sanitary Sewer |
| 土地深度 | 90 Ft |
| 土地宽度 | 44 Ft |
| 不规则大小 | 44 X 90 Ft |
房 间
| 楼 层 | 类 型 | 长 度 | 宽 度 | 面 积 |
|---|---|---|---|---|
| 二楼 | 浴室 | 2.06 m | 2.13 m | 2.06 m x 2.13 m |
| 二楼 | 卧室 | 3.2 m | 2.72 m | 3.2 m x 2.72 m |
| 二楼 | 卧室 | 2.92 m | 3.78 m | 2.92 m x 3.78 m |
| 二楼 | 主卧 | 4.04 m | 3.71 m | 4.04 m x 3.71 m |
| 地下室 | 厨房 | 2.67 m | 3.89 m | 2.67 m x 3.89 m |
| 地下室 | 娱乐,游戏房 | 3.86 m | 5.77 m | 3.86 m x 5.77 m |
| 地下室 | 设备间 | 3.96 m | 1.88 m | 3.96 m x 1.88 m |
| 地下室 | 浴室 | 2.57 m | 1.75 m | 2.57 m x 1.75 m |
| 地下室 | 卧室 | 2.36 m | 3.02 m | 2.36 m x 3.02 m |
| 一楼 | 浴室 | 1.7 m | 1.57 m | 1.7 m x 1.57 m |
| 一楼 | 餐厅 | 2.44 m | 3.76 m | 2.44 m x 3.76 m |
| 一楼 | 厨房 | 2.46 m | 3.76 m | 2.46 m x 3.76 m |
| 一楼 | 客厅 | 5.79 m | 4.27 m | 5.79 m x 4.27 m |
https://www.realtor.ca/real-estate/30470750/117-west-5th-street-hamilton-southam-southam

The trademarks REALTOR®, REALTORS®, and the REALTOR® logo are controlled by The Canadian Real Estate Association (CREA) and identify real estate professionals who are members of CREA. The trademarks MLS®, Multiple Listing Service® and the associated logos are owned by The Canadian Real Estate Association (CREA) and identify the quality of services provided by real estate professionals who are members of CREA. The trademark DDF® is owned by The Canadian Real Estate Association (CREA) and identifies CREA's Data Distribution Facility (DDF®)
Toronto Real Estate Board
RE/MAX Escarpment Realty Inc.
November 02 2026 10:37:26
