4 卧室
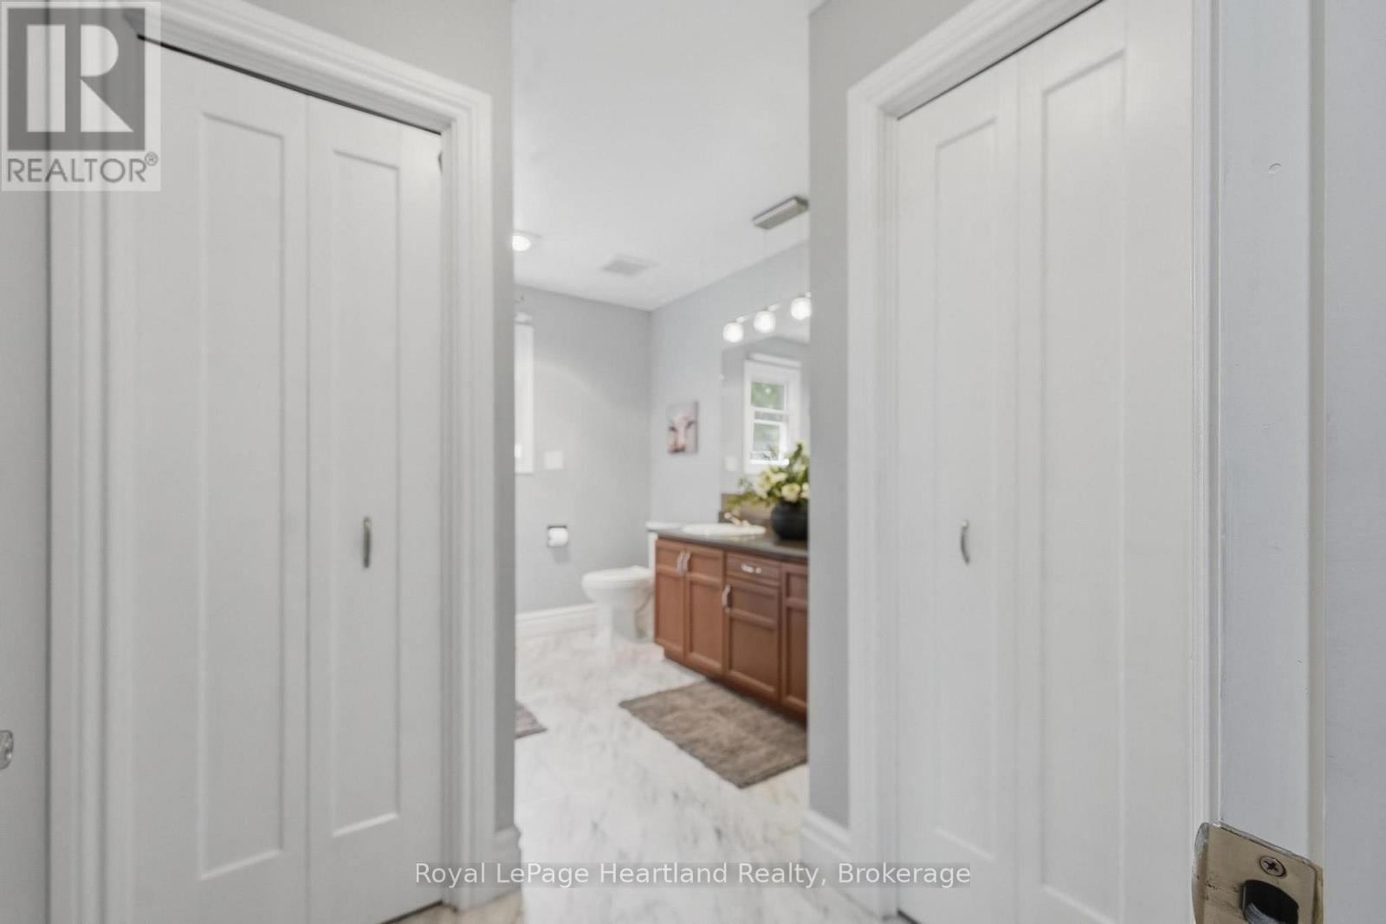
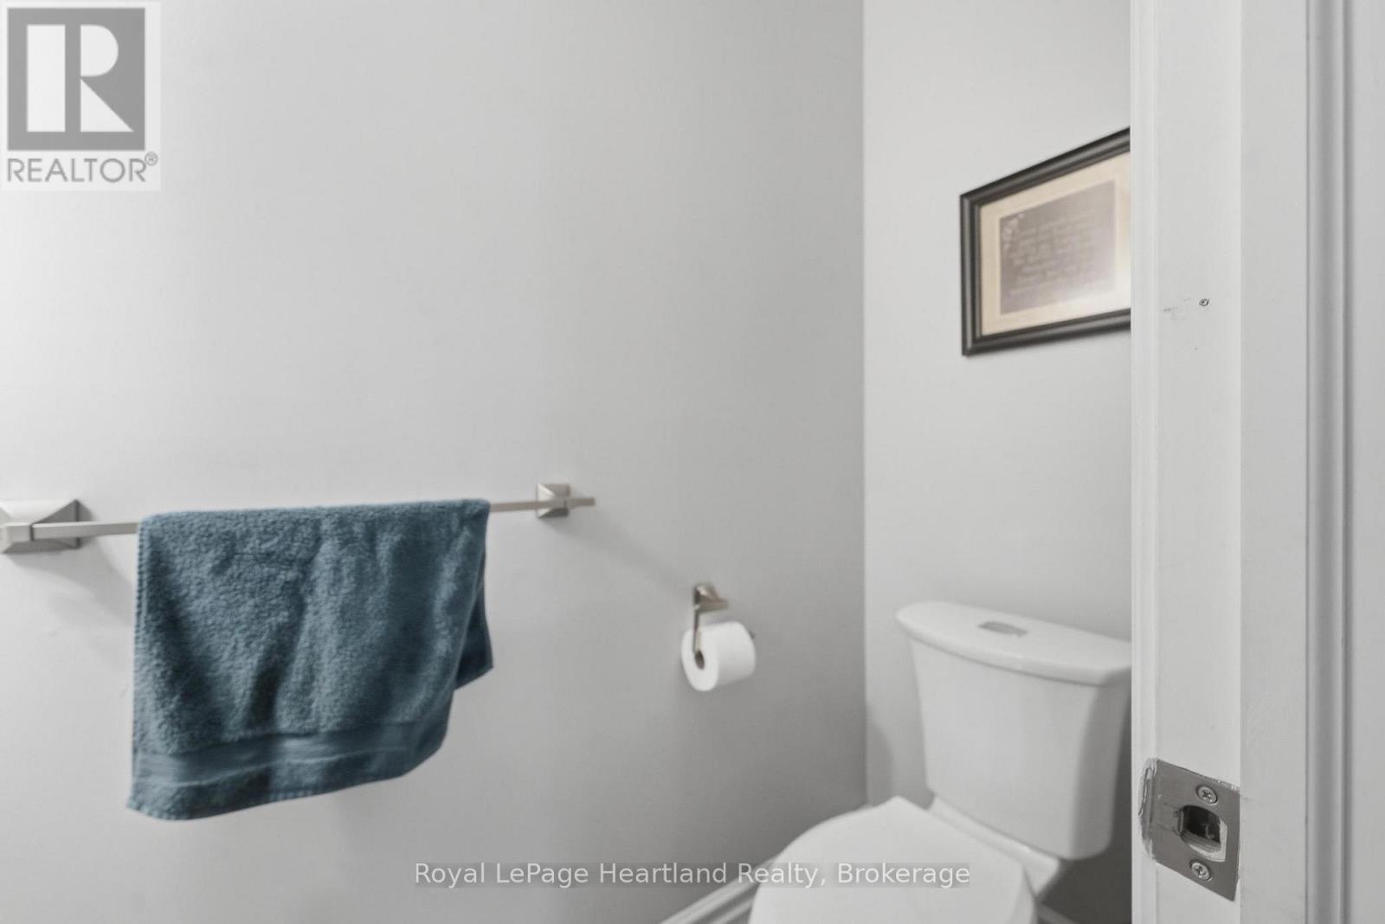
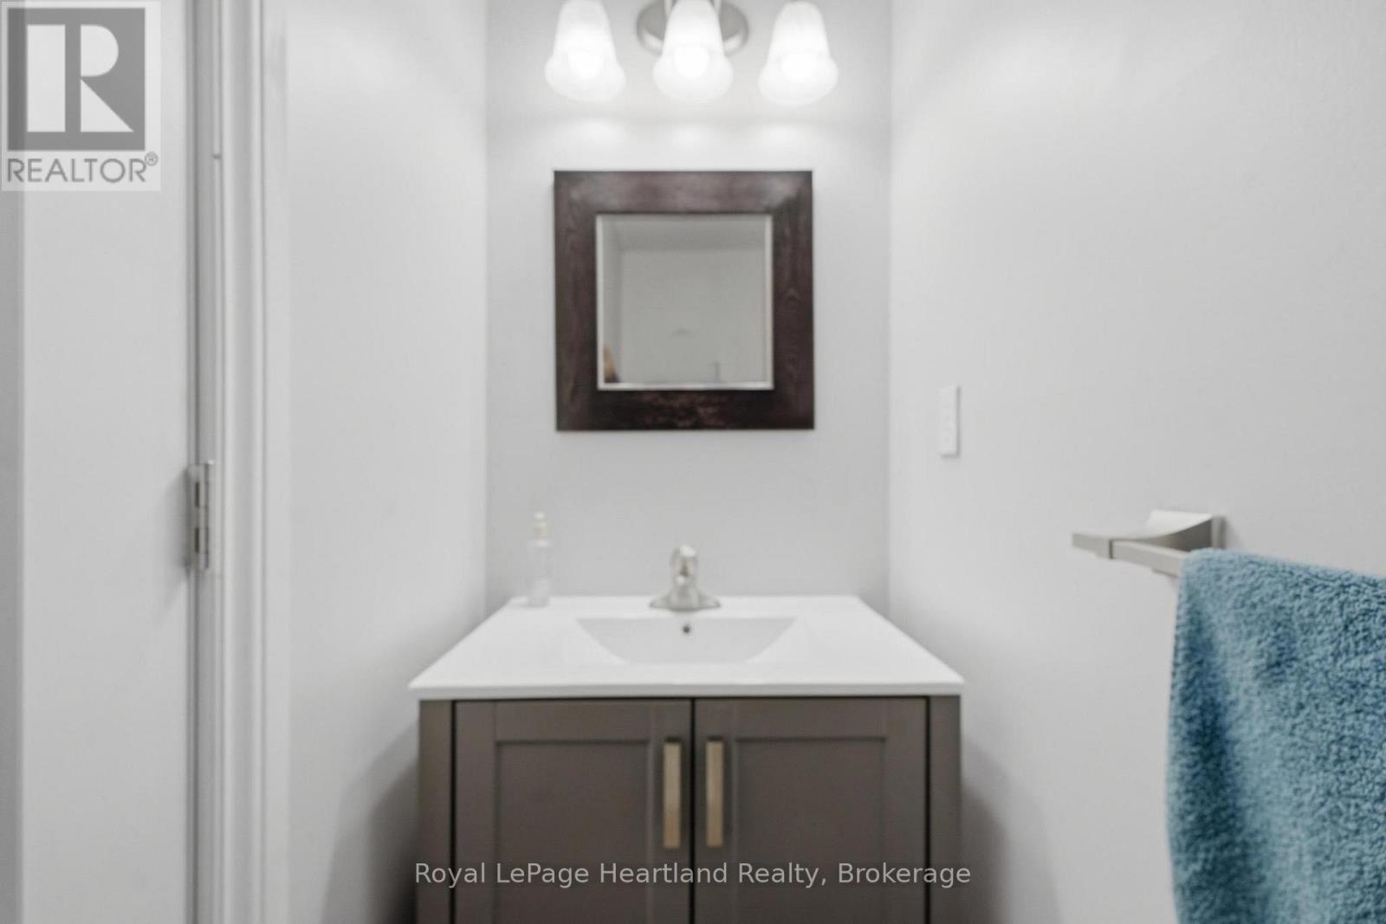
2 浴室
2000 - 2500 sqft
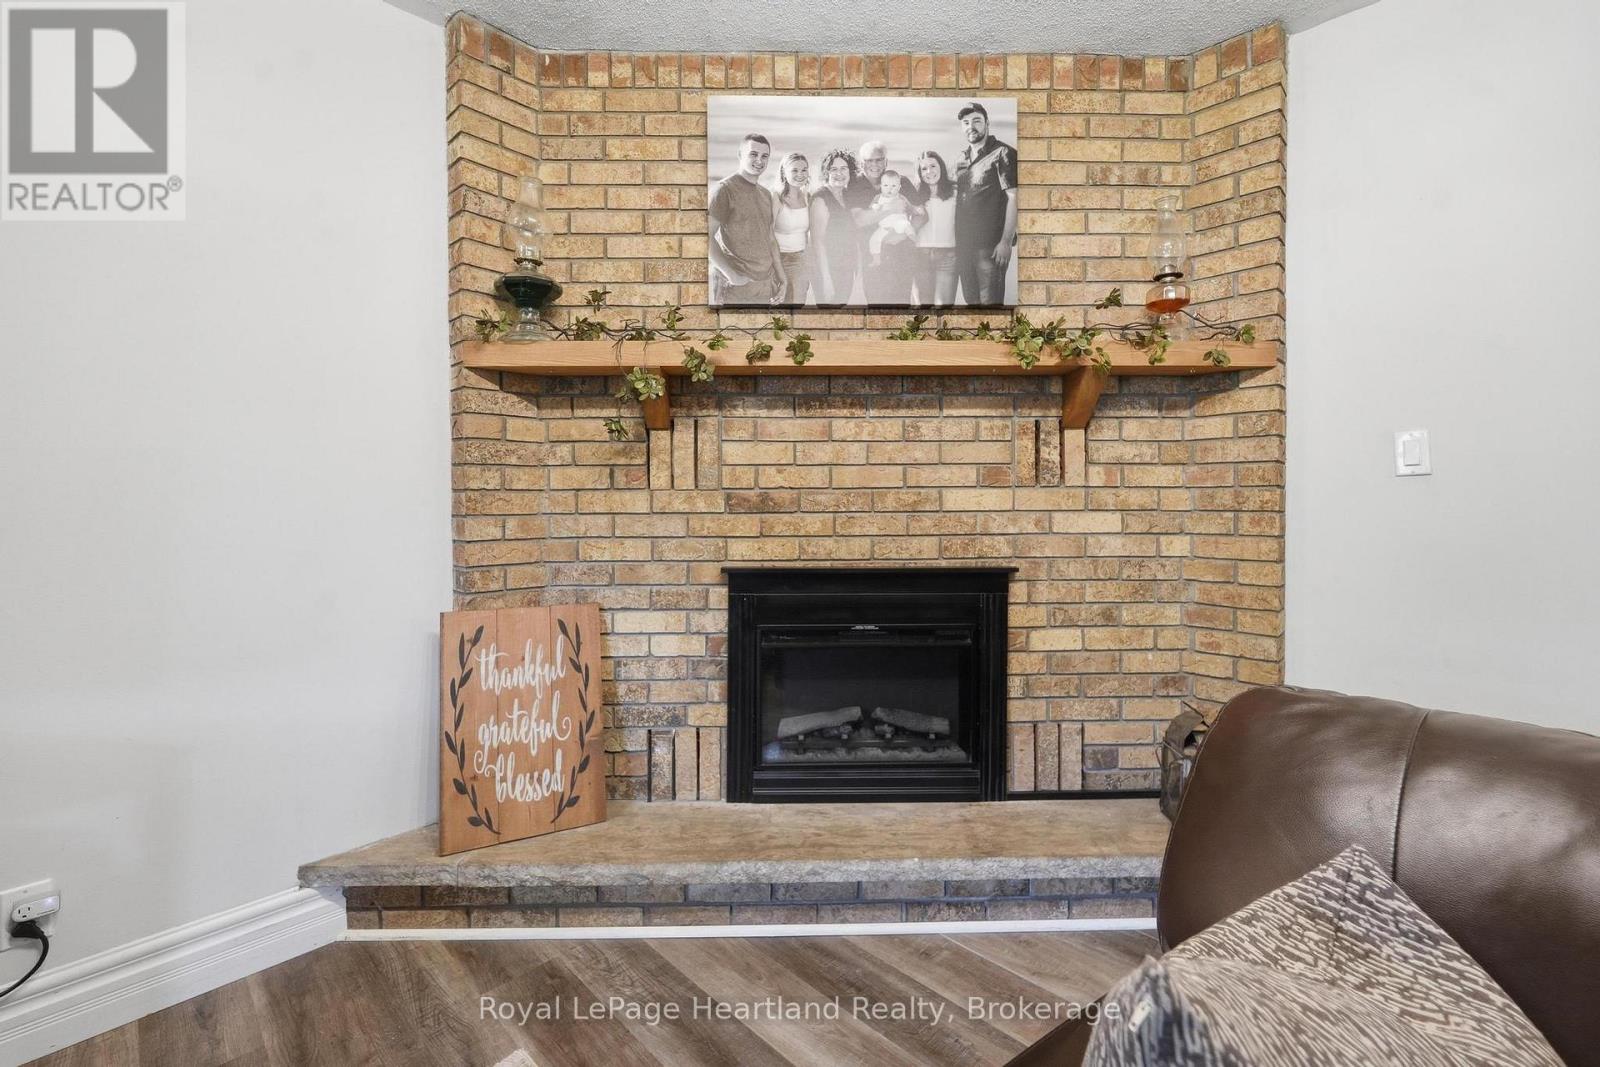
壁炉
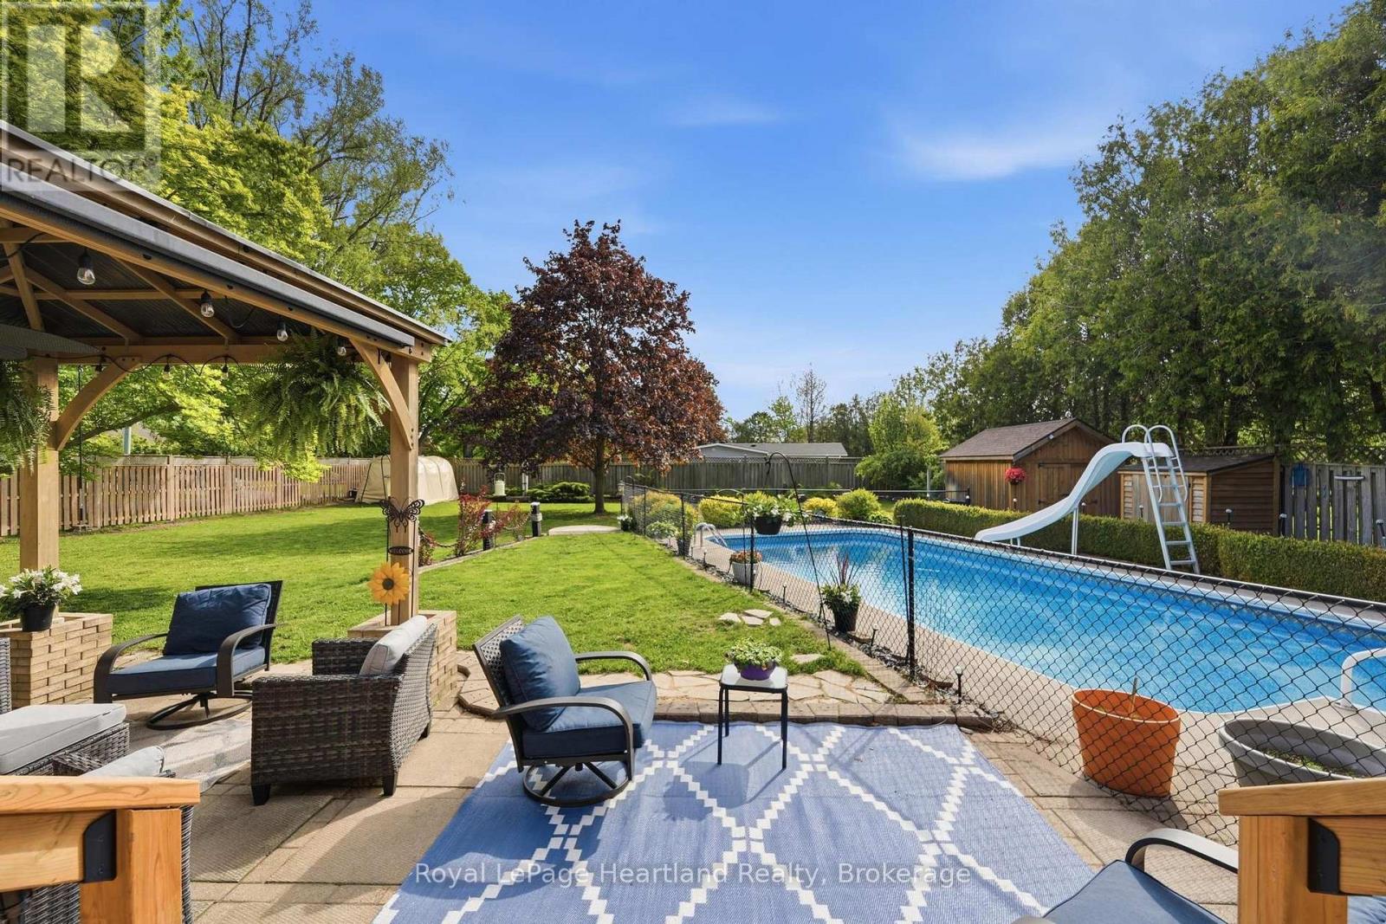
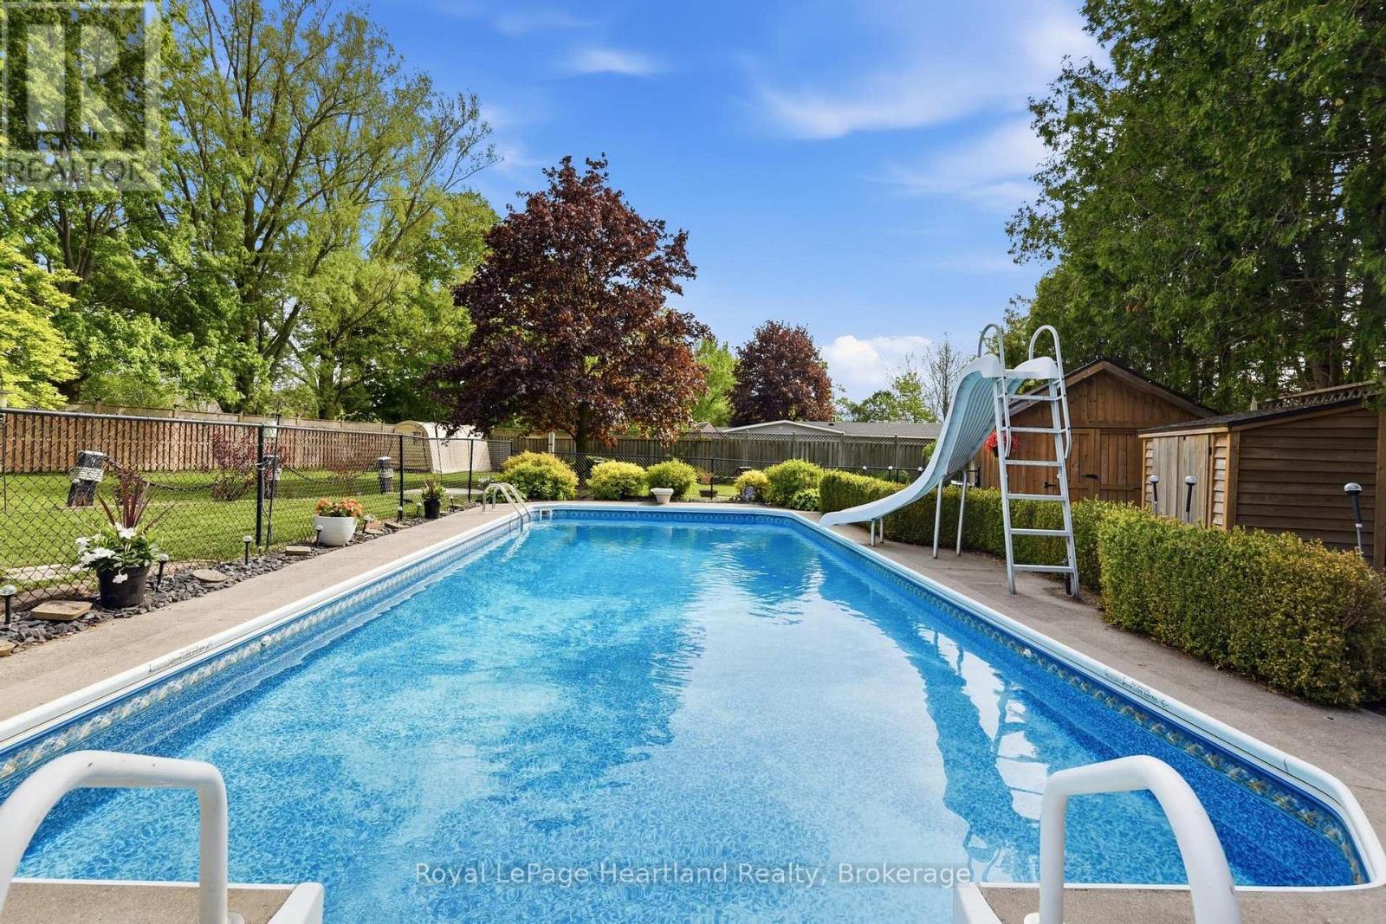
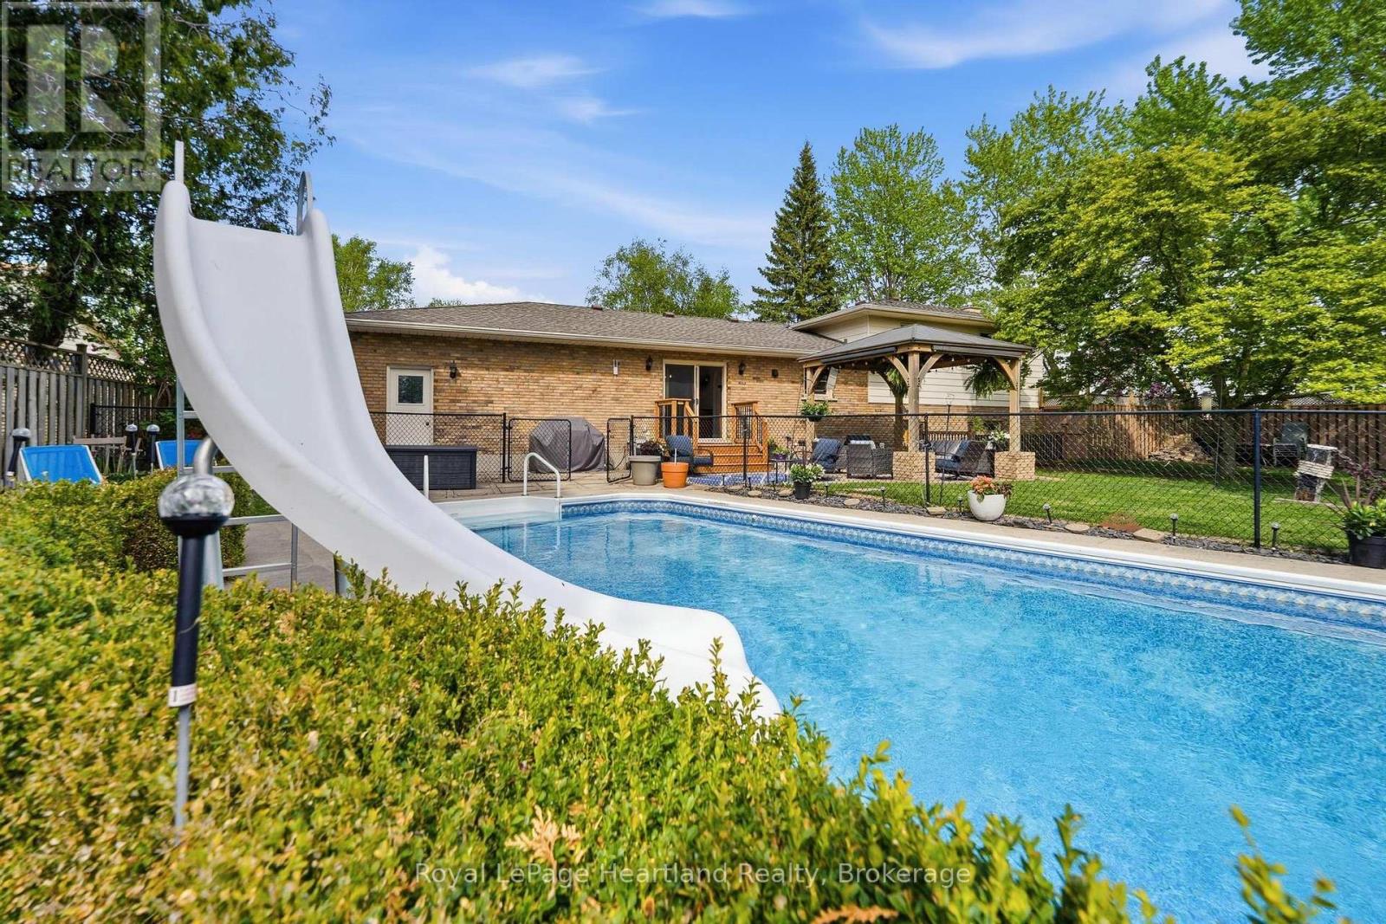
Inground Pool
中央空调
风热取暖
$699,900
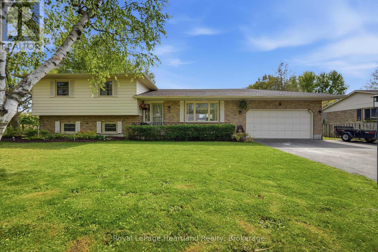
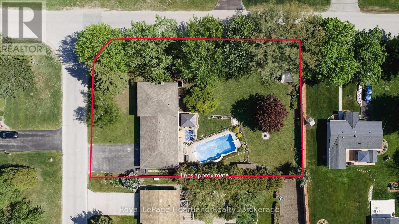
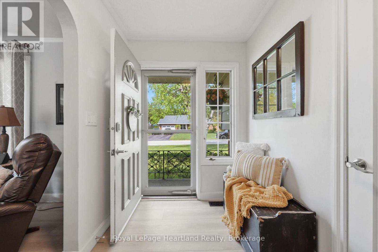
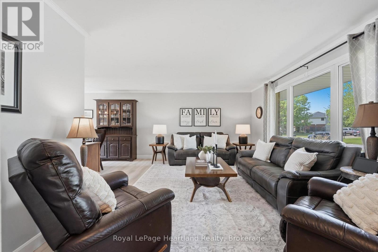
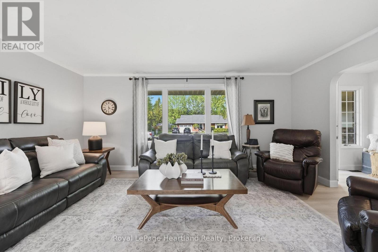
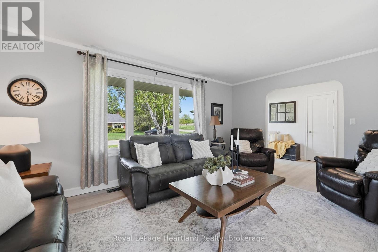
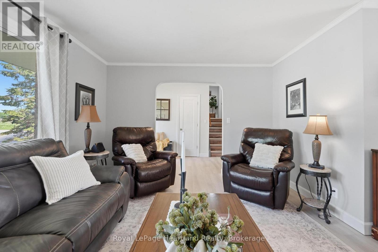
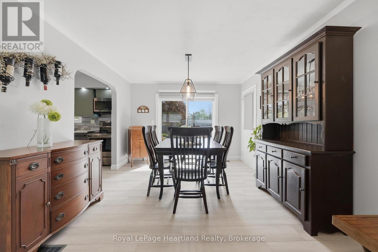
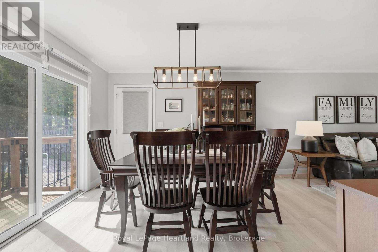
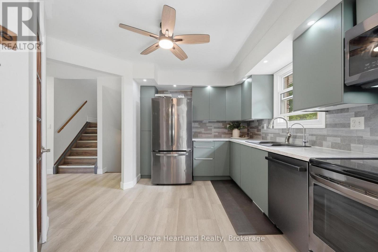
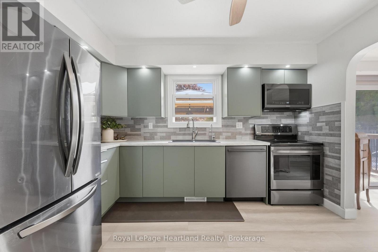
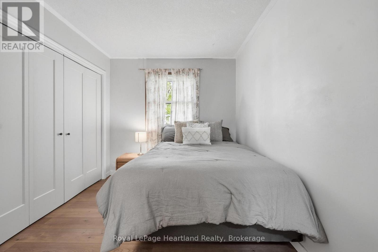
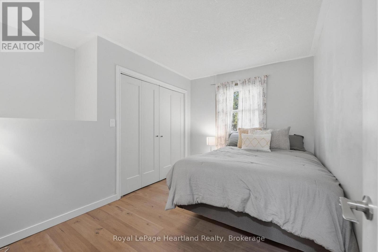
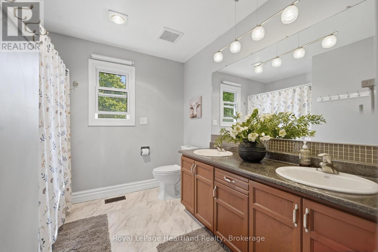
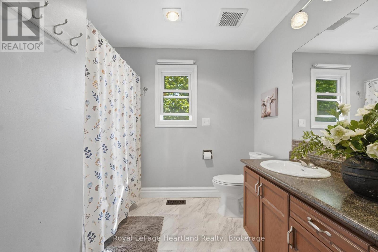
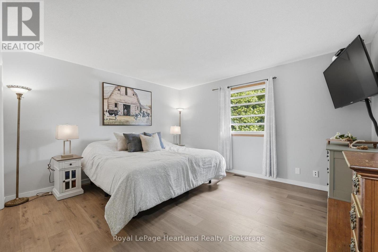
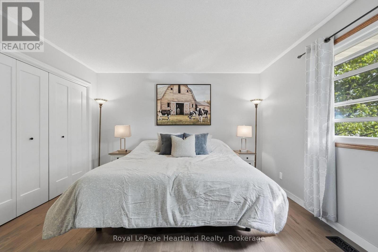
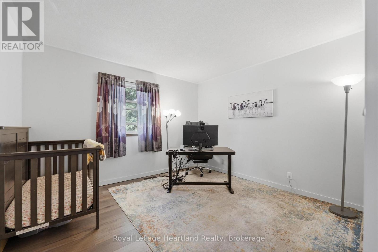
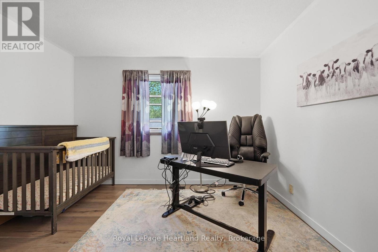
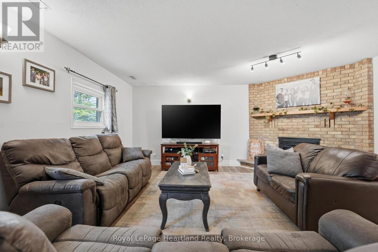
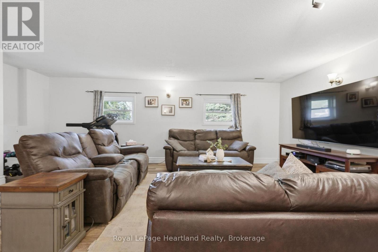
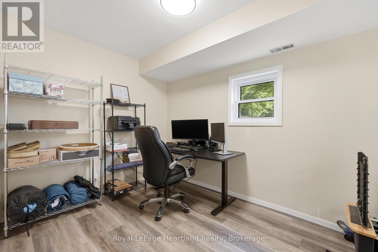
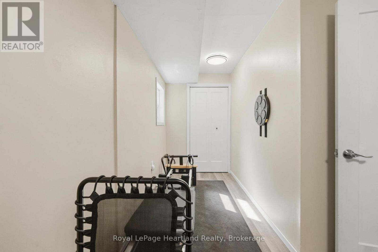
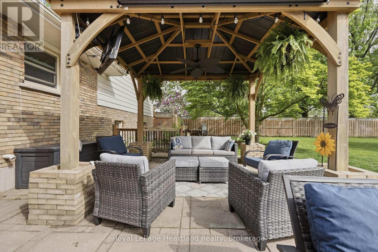
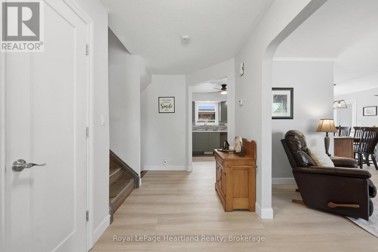
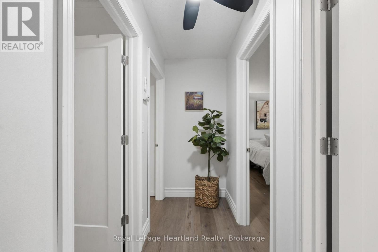
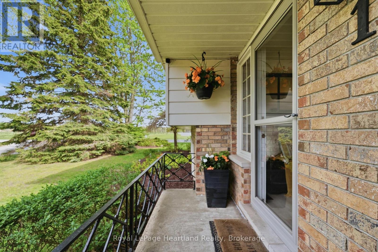
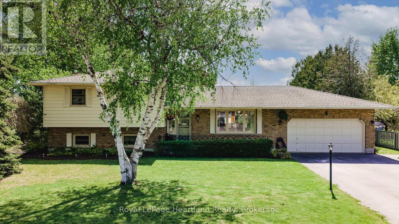
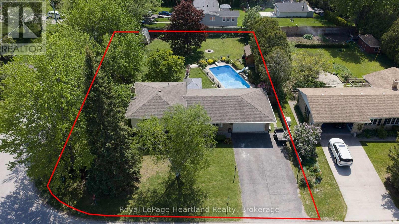
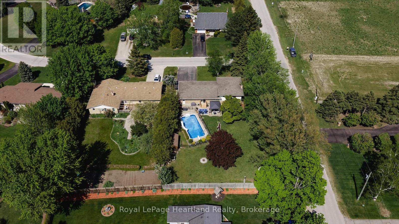
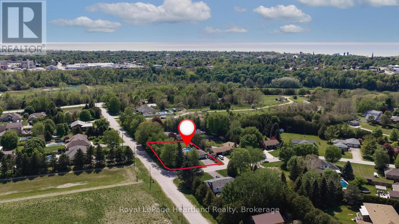
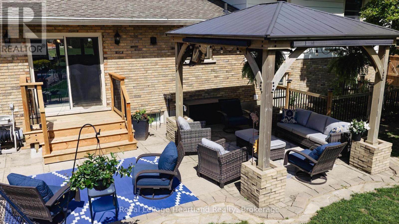
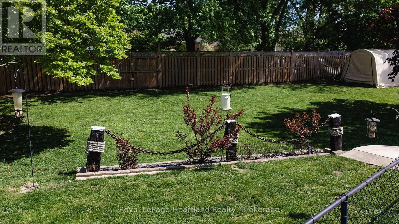
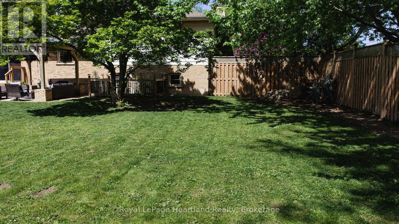
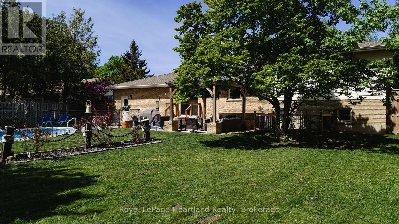
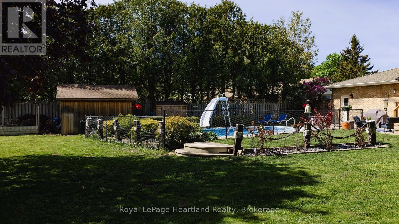
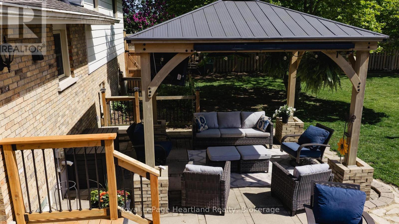
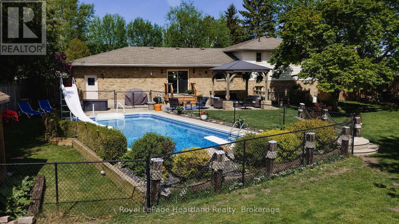
ROOM TO GATHER, SPACE TO UNWIND. Settle into the season at 36589 Dunlop Dr in Saltford, just minutes from Goderich. Cherished by the same family for 26 years, this welcoming home offers living spaces, an updated kitchen and a spacious lot to enjoy through the changing seasons. With 3+1 bedrooms and 2 bathrooms, there is room for family, overnight guests and the everyday routines that make a house feel like home. The large living room is ready for holiday gatherings, lively conversation and evenings spent together, while the cozy family room offers a comfortable retreat for movie nights or curling up with a good book as cooler weather arrives. Generously sized bedrooms provide space to recharge, with flexibility to accommodate your family's needs. At the heart of the home, the updated kitchen pairs style with practicality, featuring modern appliances and plenty of storage. From preparing favourite fall recipes to hosting family dinners, it is a space designed to bring people together. Updated flooring adds a fresh, unified feel and complements the home's inviting atmosphere. Outside, the expansive lot and beautiful landscaping create a pleasant setting with room to appreciate autumn days and the colours of the season. The in-ground pool offers something to look forward to when warmer weather returns, making this a property to enjoy well beyond a single season. An attached garage adds everyday convenience, whether unloading groceries, storing seasonal essentials or heading out on a chilly morning. Enjoy the quieter pace of Saltford with Goderich's shopping, restaurants, schools, parks and local amenities just minutes away. This location combines a sense of retreat with easy access to the places you rely on. Lovingly cared for over the years, this home is ready for new traditions, holiday celebrations and the next chapter of memories. Discover the space, comfort and setting that make 36589 Dunlop Dr a place to put down roots. Book your private showing today. (id:43681)
房源概要
|
MLS® Number
|
X14141176 |
|
房源类型
|
民宅 |
|
社区名字
|
Colborne |
|
特征
|
Sump Pump |
|
总车位
|
5 |
|
泳池类型
|
Inground Pool |
|
结构
|
Porch, Patio(s), 棚 |
详 情
|
浴室
|
2 |
|
地上卧房
|
3 |
|
地下卧室
|
1 |
|
总卧房
|
4 |
|
Age
|
31 To 50 Years |
|
公寓设施
|
Fireplace(s) |
|
家电类
|
Water Heater, Central Vacuum, Garage Door Opener Remote(s), Water Softener, Water Purifier, 洗碗机, 烘干机, 炉子, 洗衣机, 冰箱 |
|
地下室进展
|
已装修 |
|
地下室功能
|
Walk-up |
|
地下室类型
|
N/a, N/a (finished) |
|
施工种类
|
独立屋 |
|
Construction Style Split Level
|
Sidesplit |
|
空调
|
中央空调 |
|
外墙
|
铝壁板, 砖 |
|
壁炉
|
有 |
|
Fireplace Total
|
1 |
|
地基类型
|
混凝土 |
|
客人卫生间(不包含洗浴)
|
1 |
|
供暖方式
|
天然气 |
|
供暖类型
|
压力热风 |
|
内部尺寸
|
2000 - 2500 Sqft |
|
类型
|
独立屋 |
车 位
土地
|
英亩数
|
无 |
|
围栏类型
|
Fully Fenced |
|
污水道
|
Septic System |
|
土地深度
|
168 Ft |
|
土地宽度
|
104 Ft |
|
不规则大小
|
104 X 168 Ft |
|
规划描述
|
Vr1 |
房 间
| 楼 层 |
类 型 |
长 度 |
宽 度 |
面 积 |
|
地下室 |
Cold Room |
1 m |
6.22 m |
1 m x 6.22 m |
|
地下室 |
娱乐,游戏房 |
3.54 m |
4.22 m |
3.54 m x 4.22 m |
|
地下室 |
其它 |
3.61 m |
6.99 m |
3.61 m x 6.99 m |
|
地下室 |
其它 |
3.54 m |
2.62 m |
3.54 m x 2.62 m |
|
Lower Level |
家庭房 |
5.24 m |
6.67 m |
5.24 m x 6.67 m |
|
Lower Level |
浴室 |
0.9 m |
2.26 m |
0.9 m x 2.26 m |
|
Lower Level |
卧室 |
2.54 m |
6.14 m |
2.54 m x 6.14 m |
|
一楼 |
餐厅 |
3.75 m |
3.44 m |
3.75 m x 3.44 m |
|
一楼 |
门厅 |
4.66 m |
2 m |
4.66 m x 2 m |
|
一楼 |
厨房 |
3.6 m |
3.62 m |
3.6 m x 3.62 m |
|
一楼 |
客厅 |
3.66 m |
5.25 m |
3.66 m x 5.25 m |
|
Upper Level |
浴室 |
3.81 m |
2.73 m |
3.81 m x 2.73 m |
|
Upper Level |
卧室 |
3.6 m |
2.64 m |
3.6 m x 2.64 m |
|
Upper Level |
卧室 |
3.6 m |
3.58 m |
3.6 m x 3.58 m |
|
Upper Level |
主卧 |
3.81 m |
4.23 m |
3.81 m x 4.23 m |
设备间
https://www.realtor.ca/real-estate/30470649/36589-dunlop-drive-ashfield-colborne-wawanosh-colborne-colborne