
234 Antrim Street Peterborough (Town Ward 3), Ontario K9H 3G4


$798,000
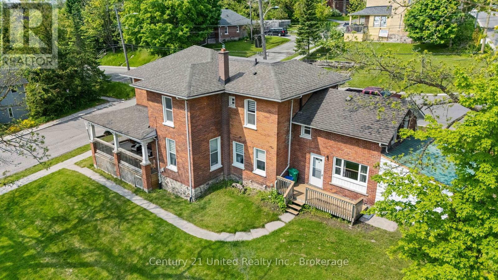
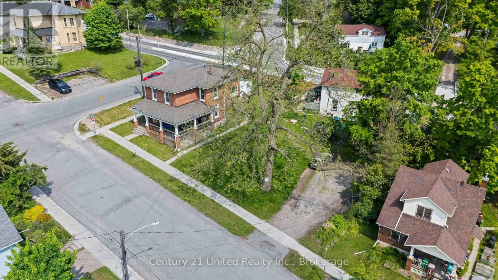
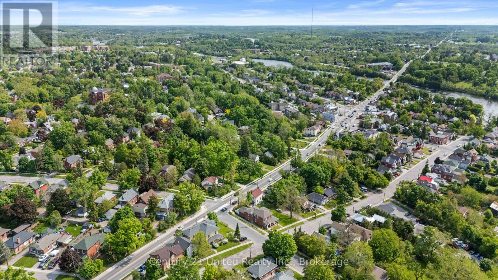
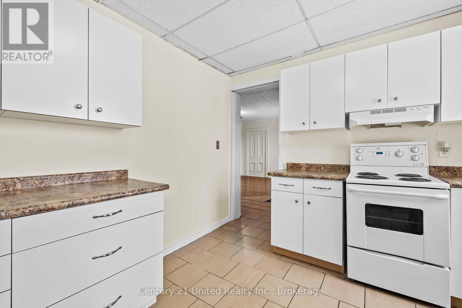
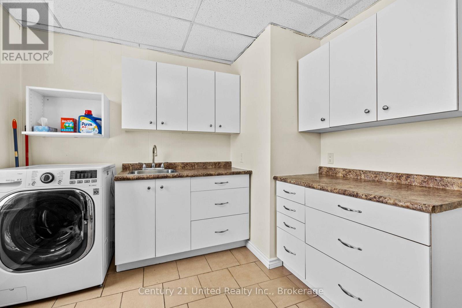
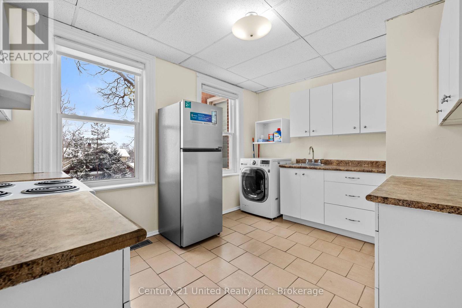
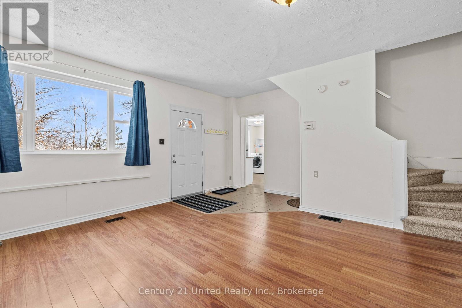
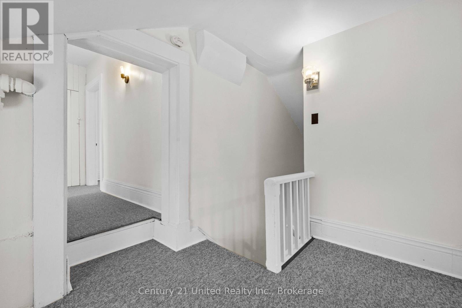
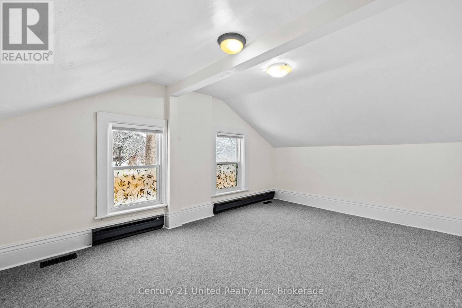
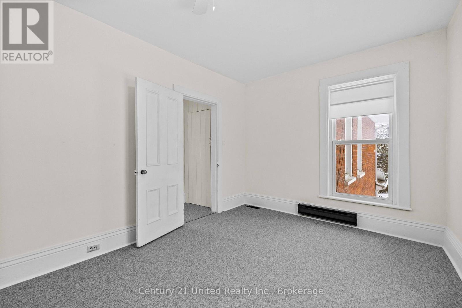
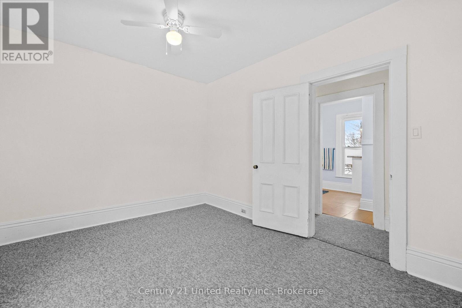
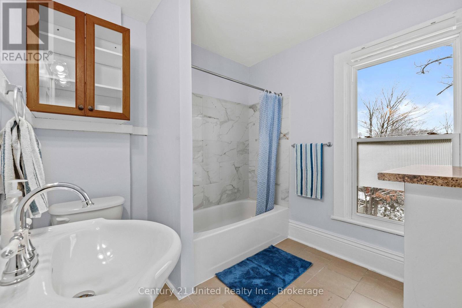
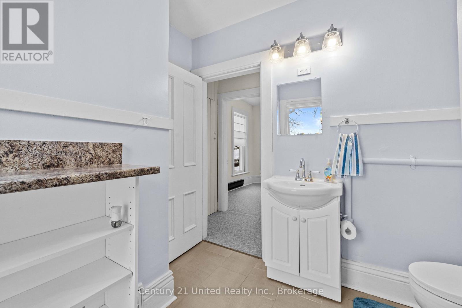
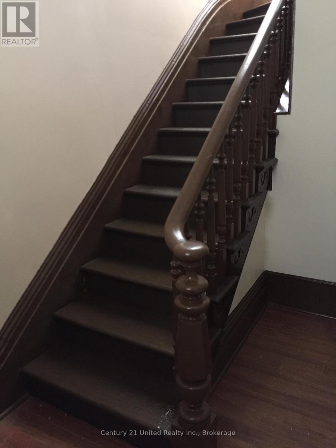
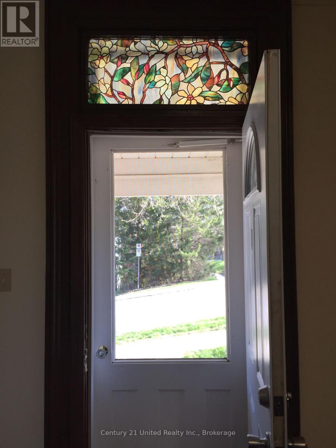
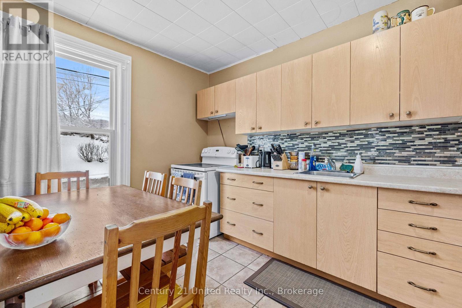
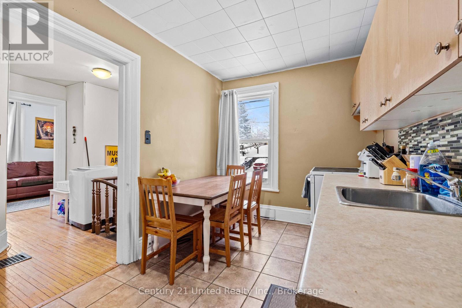
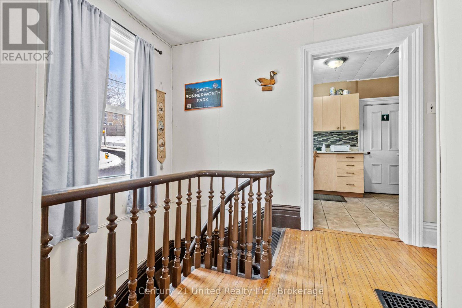
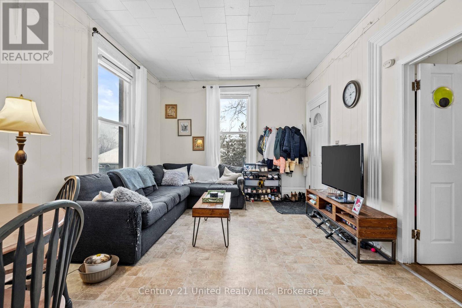
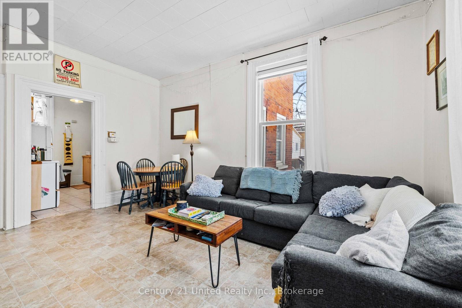
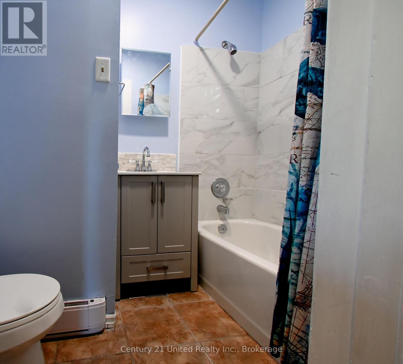
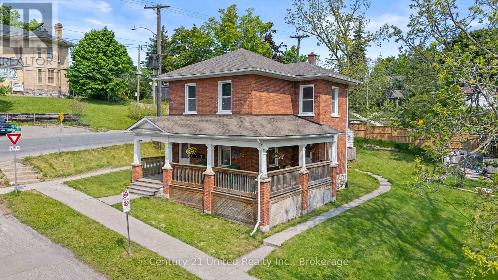
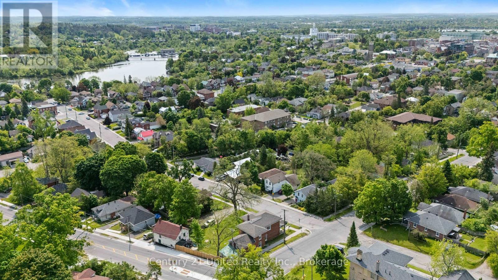
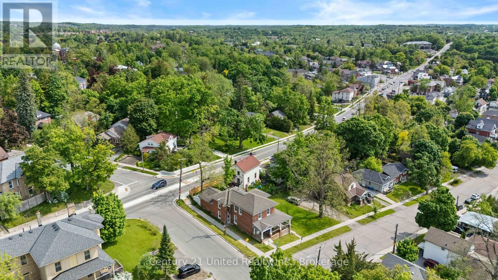
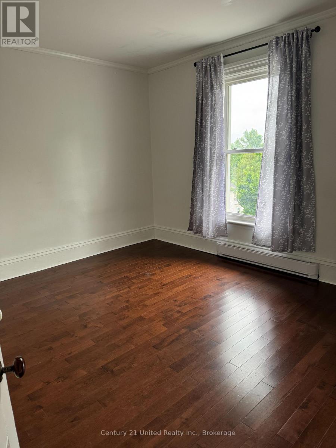
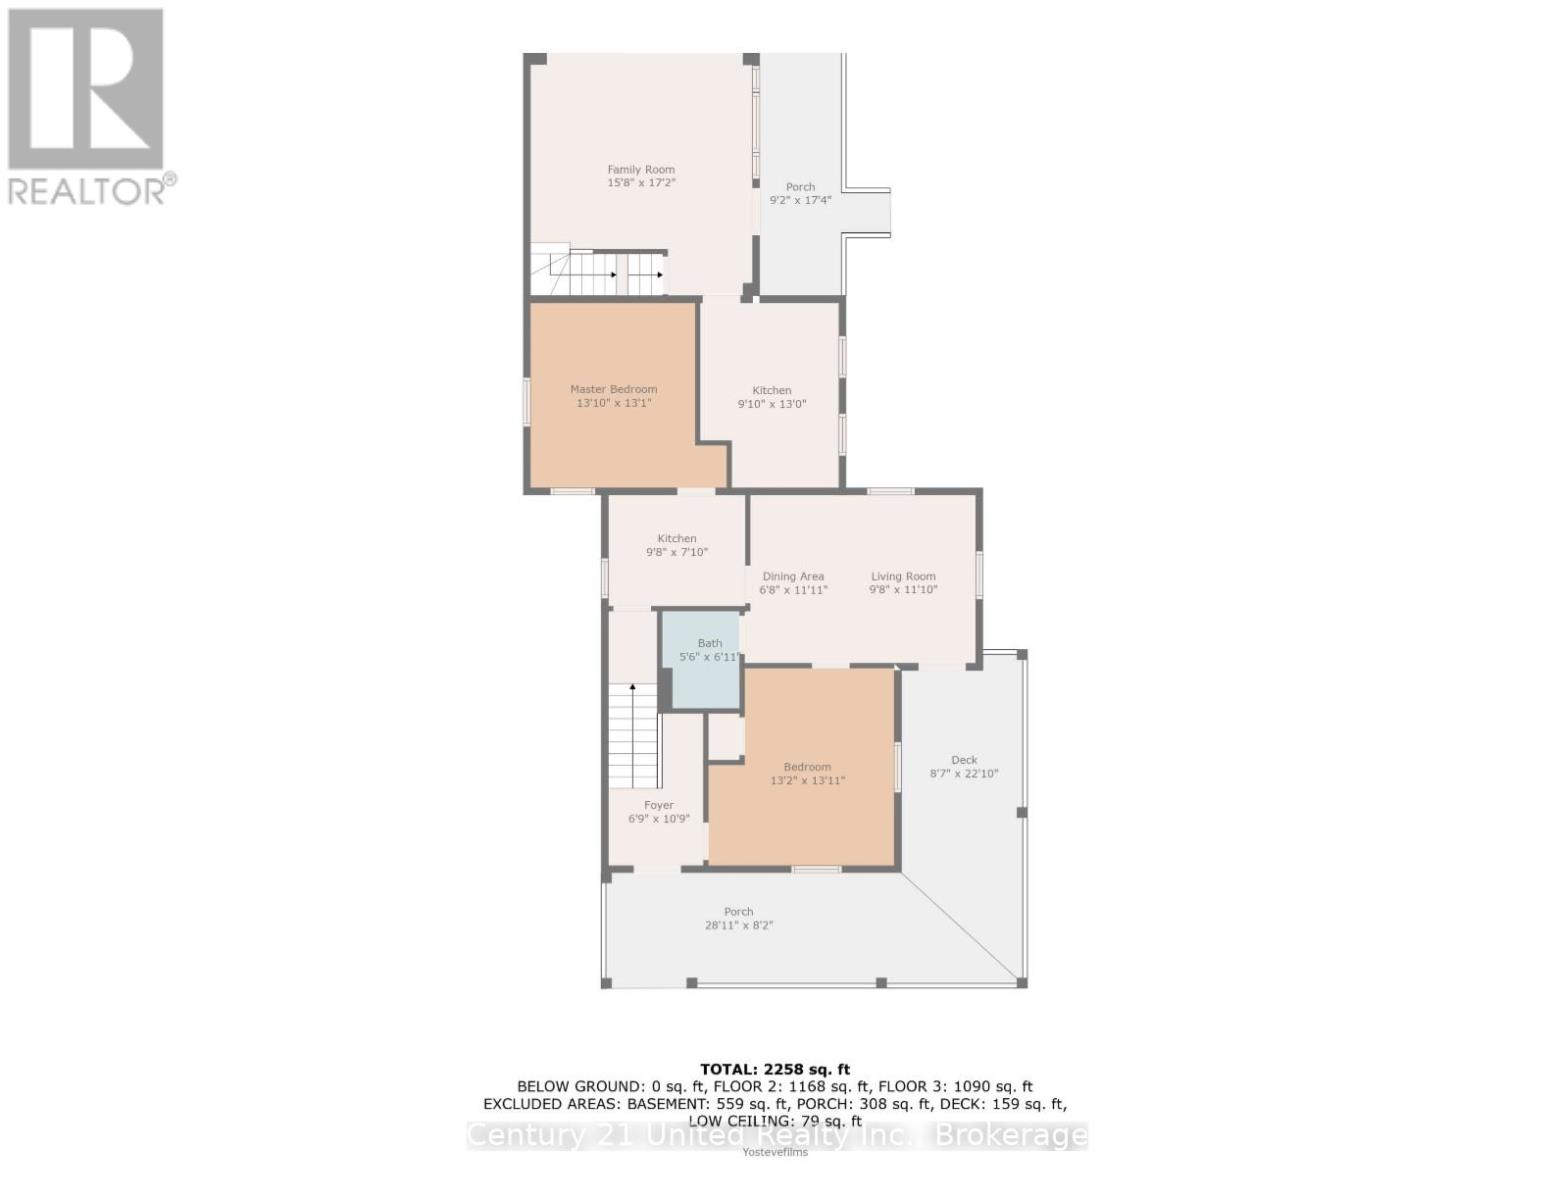
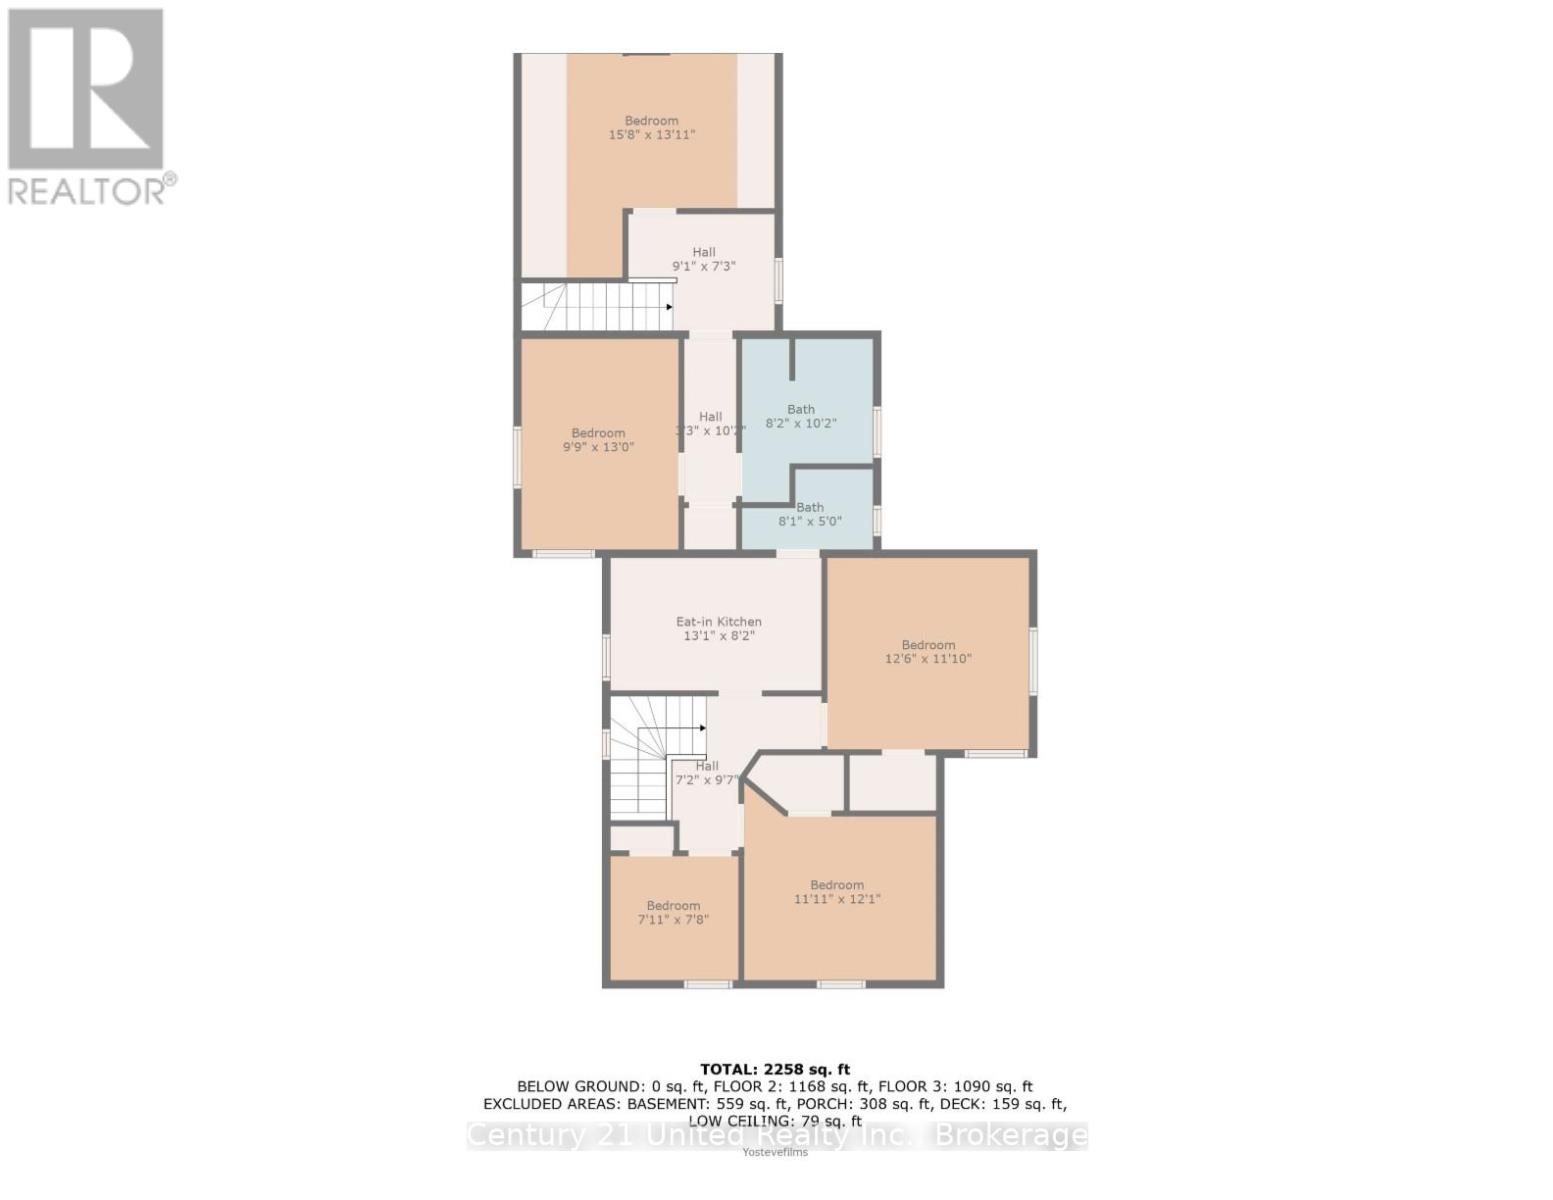
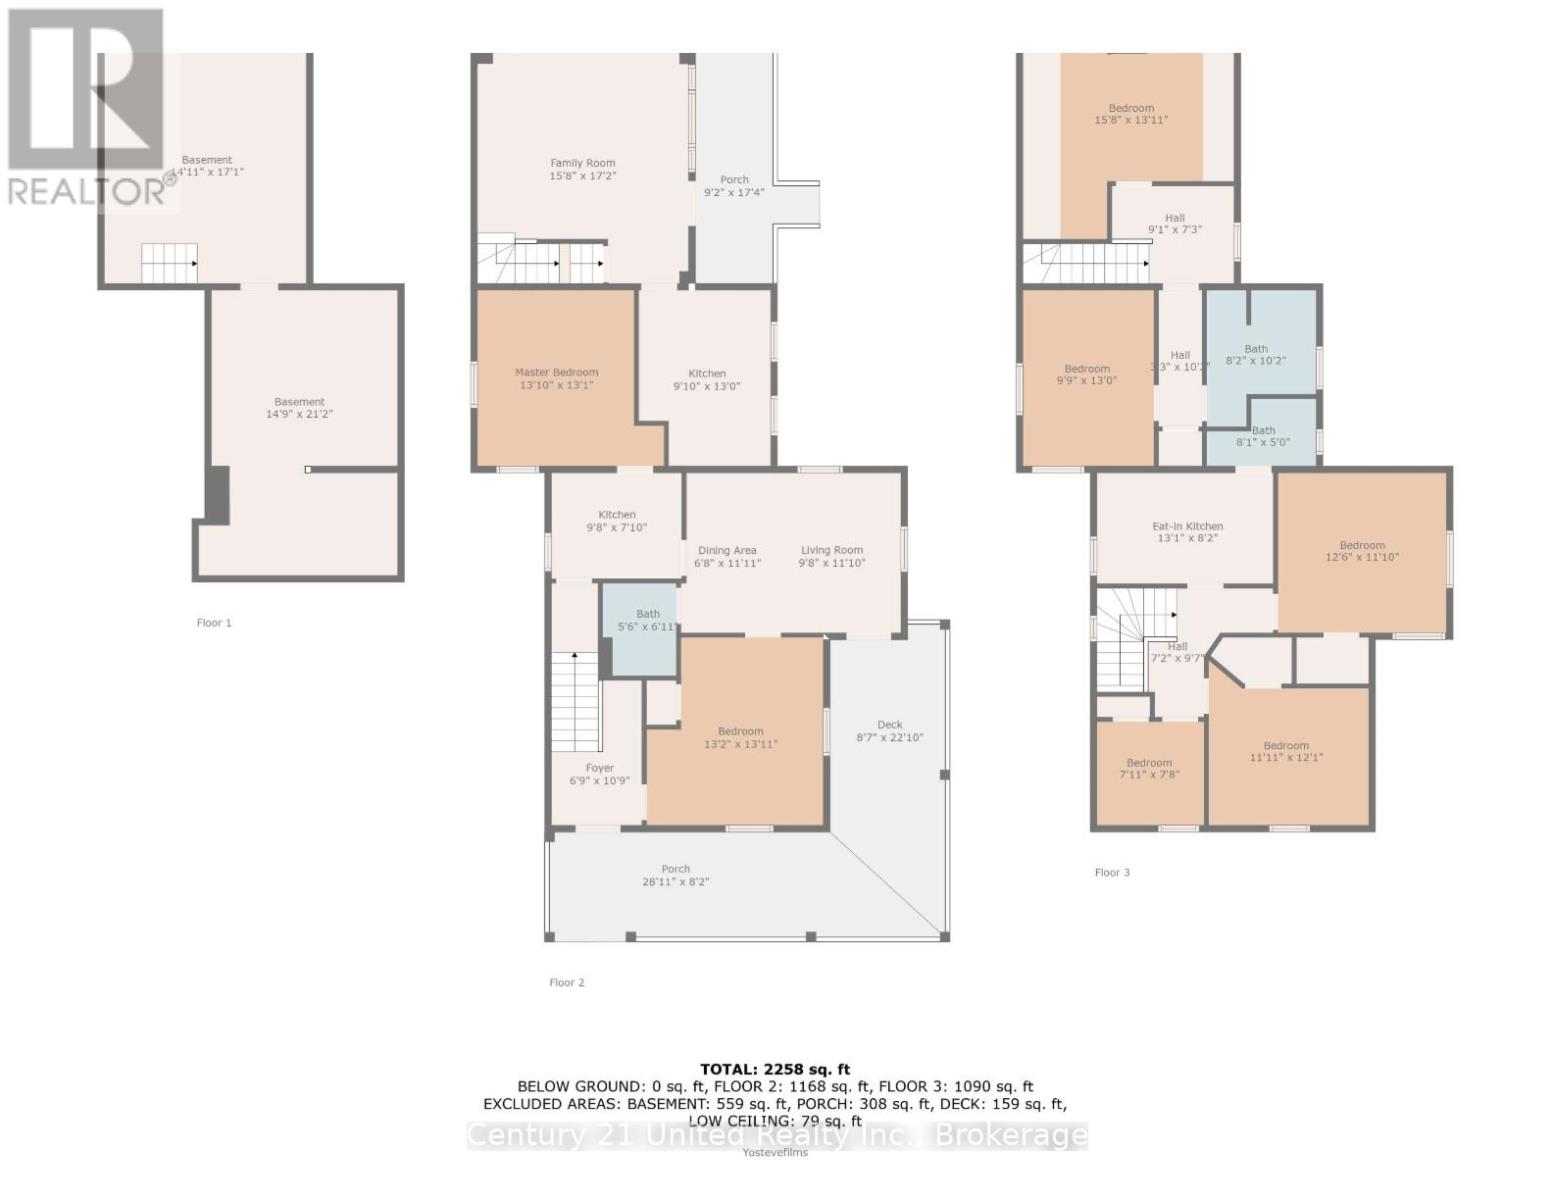
FAMILY INVESTMENT OPPORTUNITY! Step into history with this beautifully preserved 1870s Victorian mansion, ideally situated on a large corner lot in a prime Peterborough location. Rich in character and thoughtfully updated, this impressive property features significant capital improvements, including a new roof, updated wiring, three renovated kitchens, three renovated 4-piece bathrooms, luxury carpeting, and fresh paint. Classic Victorian details take centre stage with an expansive covered wraparound veranda and stunning staircase, while the large yard with a new fence offers exceptional outdoor space, privacy, and parking for six or more vehicles. Currently configured as three spacious two-bedroom apartments, each with its own private entrance and separate meters, plus each with its own separate water heater, this property offers exceptional versatility for investors, multi-generational families, or first-time buyers looking to offset homeownership costs with rental income. The generous city lot may also offer future potential for an additional accessory dwelling unit, subject to applicable approvals. Enjoy a convenient lifestyle within walking distance of the Otonabee River and downtown Peterborough, along a bus route, and just minutes from Trent University. A rare opportunity to own a distinctive piece of Peterborough's architectural history with modern updates and income-generating potential. The seller would possibly consider a vendor take-back mortgage for a qualified buyer, offering a potential alternative financing arrangement. Explore the possibilities and make this remarkable Victorian property your next investment! (id:43681)
房源概要
| MLS® Number | X14141104 |
| 房源类型 | Multi-family |
| 社区名字 | Town Ward 3 |
| 附近的便利设施 | 医院, 公共交通 |
| 社区特征 | School Bus |
| 设备类型 | 热水器 |
| 特征 | Irregular Lot Size, Flat Site |
| 总车位 | 8 |
| 租赁设备类型 | 热水器 |
| 结构 | Porch, Workshop |
| View Type | City View |
详 情
| 浴室 | 3 |
| 地上卧房 | 6 |
| 总卧房 | 6 |
| Age | 100+ Years |
| 公寓设施 | Separate 电ity Meters |
| 家电类 | Water Meter, 烘干机, 炉子, 洗衣机, 窗帘, 冰箱 |
| 地下室进展 | 已完成 |
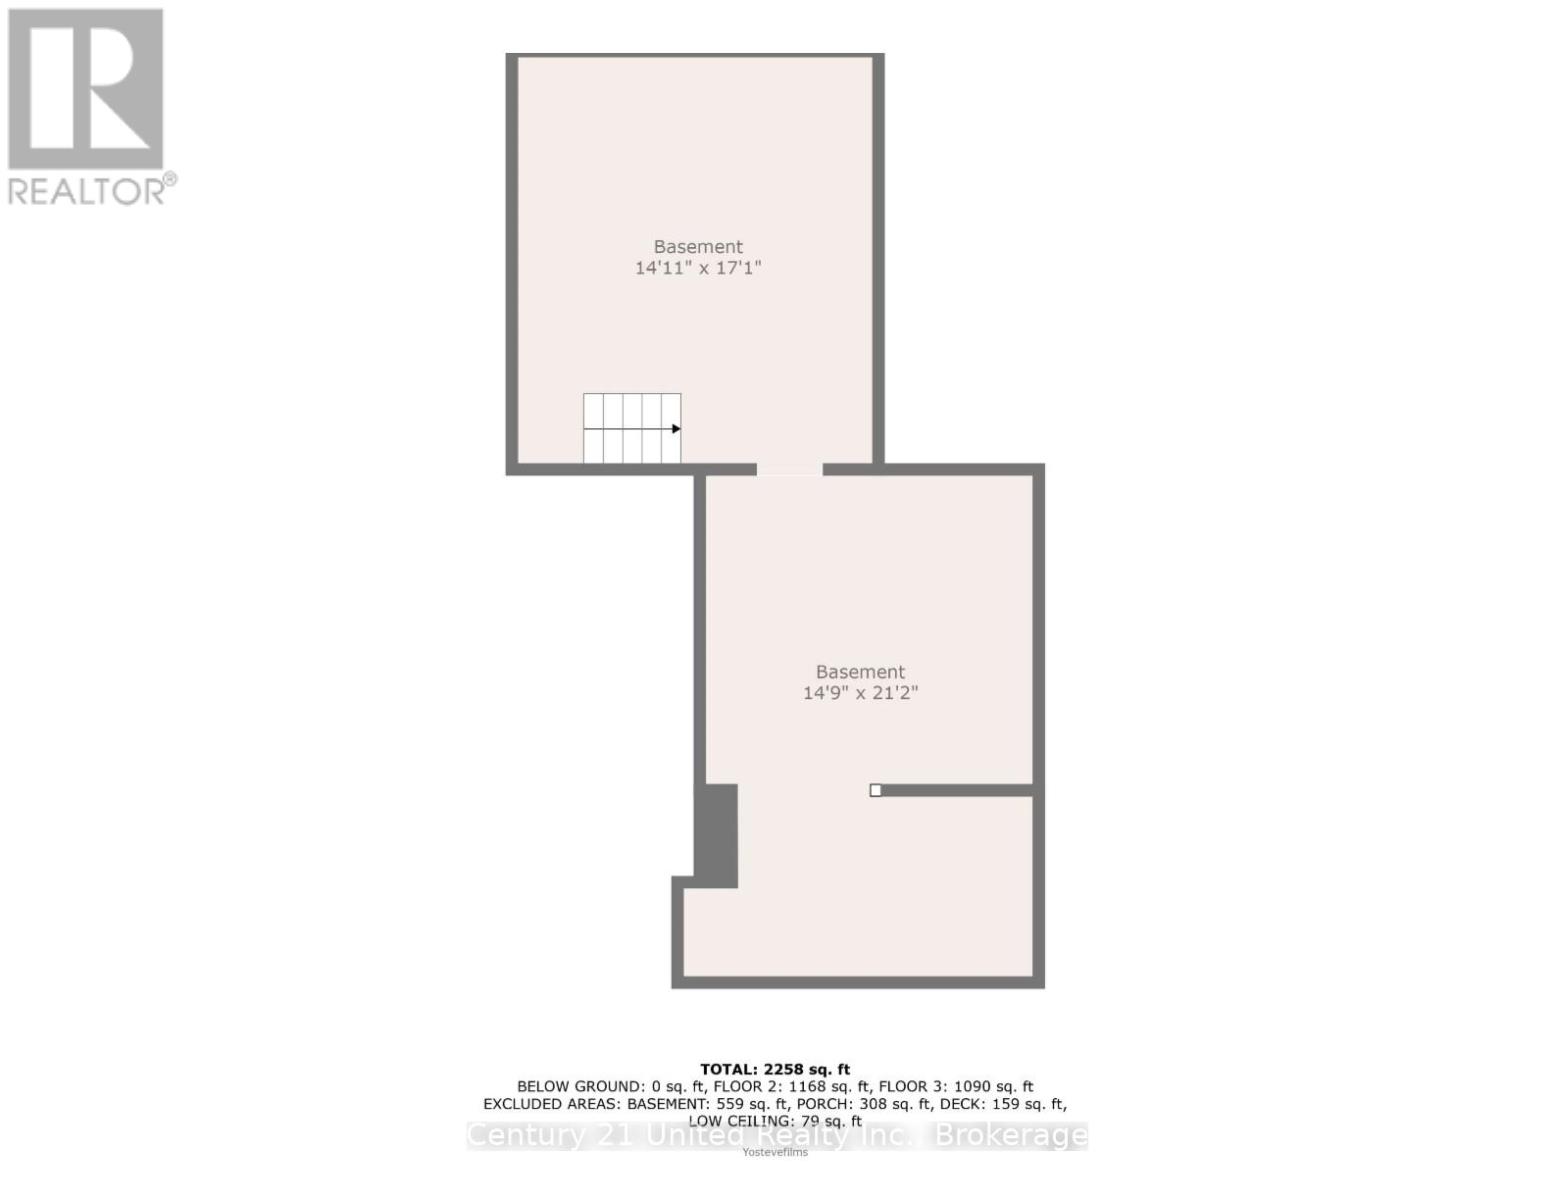
| 地下室类型 | Crawl Space (unfinished) |
| 空调 | Window Air Conditioner |
| 外墙 | 砖 |
| Fire Protection | Smoke Detectors |
| 地基类型 | 石 |
| 供暖方式 | 天然气 |
| 供暖类型 | 压力热风 |
| 储存空间 | 2 |
| 内部尺寸 | 2000 - 2500 Sqft |
| 类型 | Triplex |
| 设备间 | 市政供水 |
车 位
| 没有车库 |
土地
| 英亩数 | 无 |
| 土地便利设施 | 医院, 公共交通 |
| 污水道 | Sanitary Sewer |
| 土地深度 | 114 Ft ,4 In |
| 土地宽度 | 72 Ft |
| 不规则大小 | 72 X 114.4 Ft ; 45.87x92.98x115.06x75.01x71.01x30.61 |
| 地表水 | River/stream |
| 规划描述 | R3 |
房 间
| 楼 层 | 类 型 | 长 度 | 宽 度 | 面 积 |
|---|---|---|---|---|
| 二楼 | 厨房 | 3.98 m | 2.5 m | 3.98 m x 2.5 m |
| 二楼 | 卧室 | 3.82 m | 3.61 m | 3.82 m x 3.61 m |
| 二楼 | 主卧 | 4.78 m | 4.24 m | 4.78 m x 4.24 m |
| 二楼 | 卧室 | 2.97 m | 3.97 m | 2.97 m x 3.97 m |
| 二楼 | 浴室 | 2.48 m | 3.09 m | 2.48 m x 3.09 m |
| 一楼 | 客厅 | 2.95 m | 3.61 m | 2.95 m x 3.61 m |
| 一楼 | 浴室 | 1.67 m | 2.1 m | 1.67 m x 2.1 m |
| 一楼 | 卧室 | 4.01 m | 4.25 m | 4.01 m x 4.25 m |
| 一楼 | 浴室 | 1.67 m | 2.1 m | 1.67 m x 2.1 m |
| 一楼 | 主卧 | 4.23 m | 3.98 m | 4.23 m x 3.98 m |
| 一楼 | 厨房 | 2.99 m | 3.97 m | 2.99 m x 3.97 m |
| 一楼 | 客厅 | 4.78 m | 5.23 m | 4.78 m x 5.23 m |
设备间
| 有线电视 | 可用 |
| 配电箱 | 已安装 |
| 污水道 | 已安装 |
https://www.realtor.ca/real-estate/30470674/234-antrim-street-peterborough-town-ward-3-town-ward-3

The trademarks REALTOR®, REALTORS®, and the REALTOR® logo are controlled by The Canadian Real Estate Association (CREA) and identify real estate professionals who are members of CREA. The trademarks MLS®, Multiple Listing Service® and the associated logos are owned by The Canadian Real Estate Association (CREA) and identify the quality of services provided by real estate professionals who are members of CREA. The trademark DDF® is owned by The Canadian Real Estate Association (CREA) and identifies CREA's Data Distribution Facility (DDF®)
Durham Region Association of REALTORS®
Century 21 United Realty Inc.
November 02 2026 10:29:52
