
90 Elgin Street Kawartha Lakes (Lindsay), Ontario K9V 3W7


$499,900
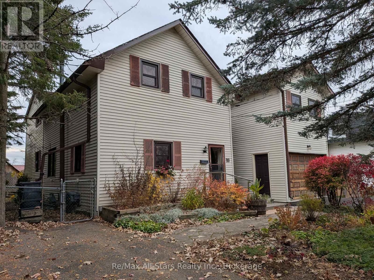
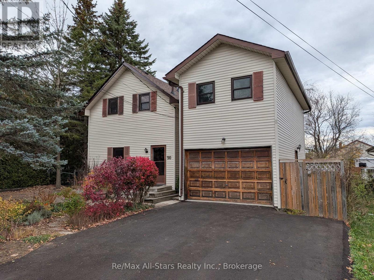
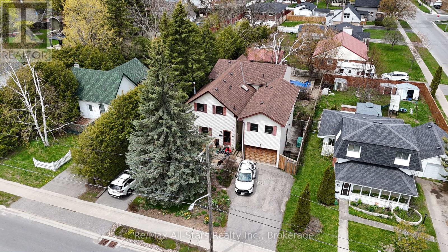
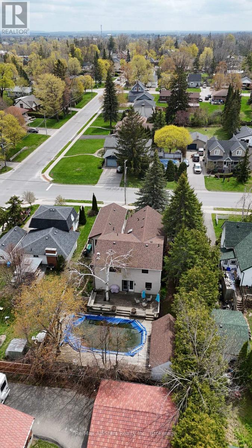
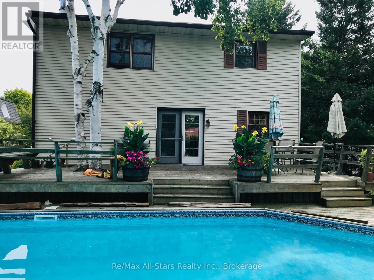
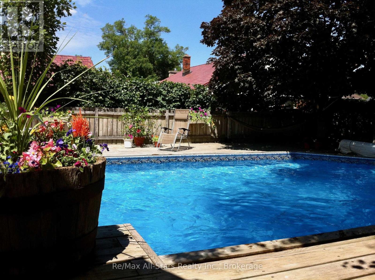
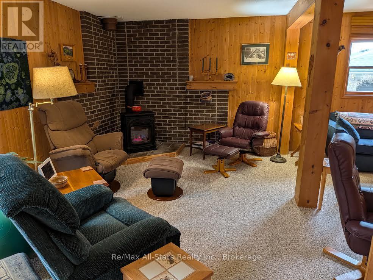
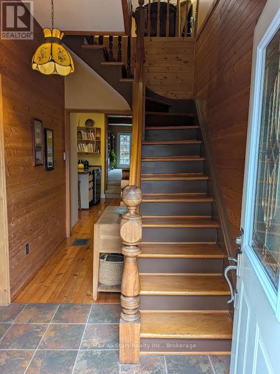
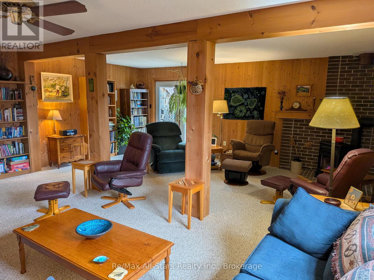
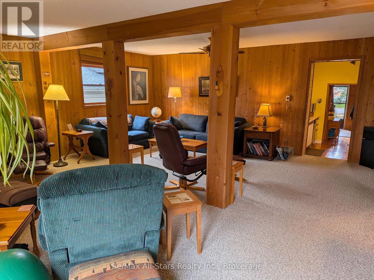
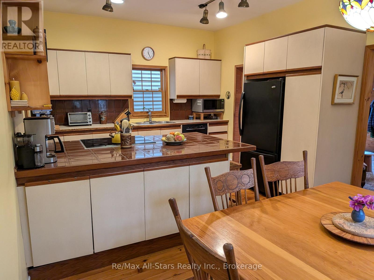
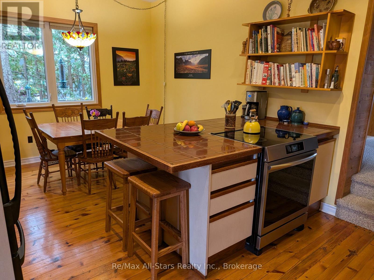
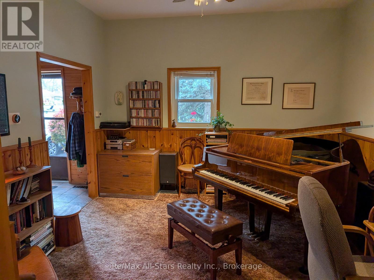
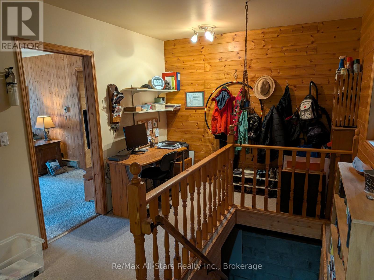
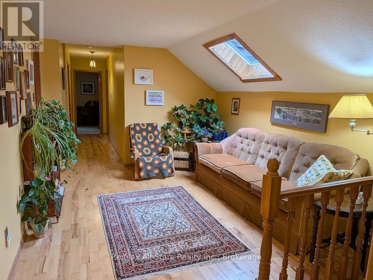
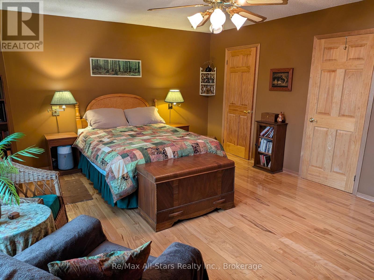
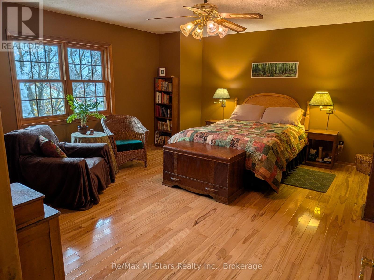
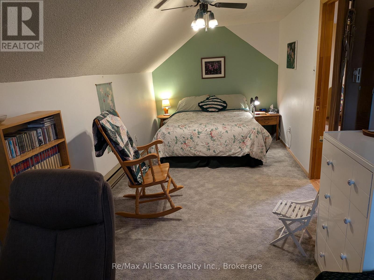
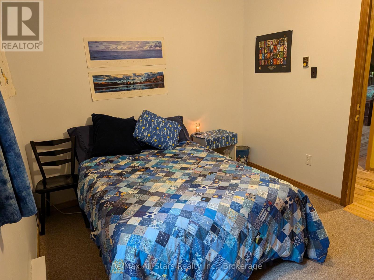
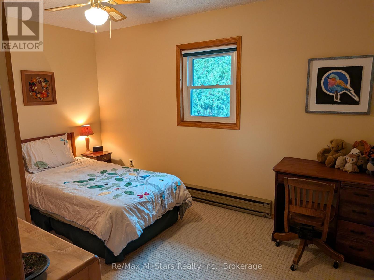
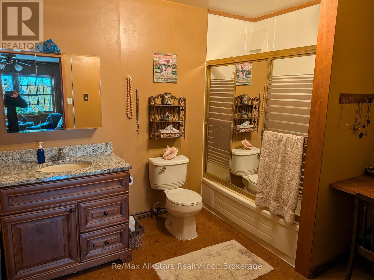
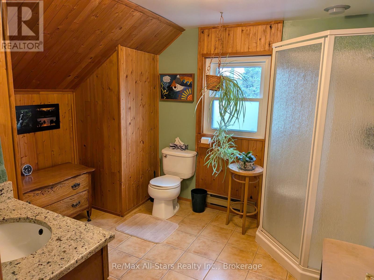
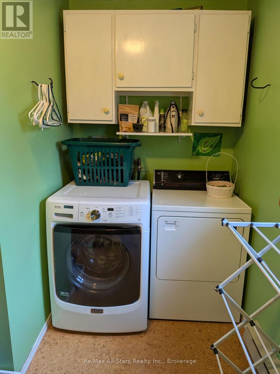
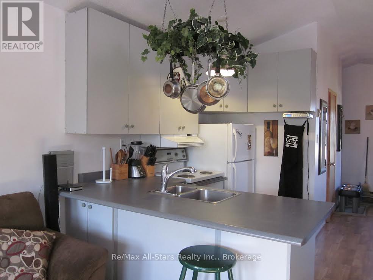
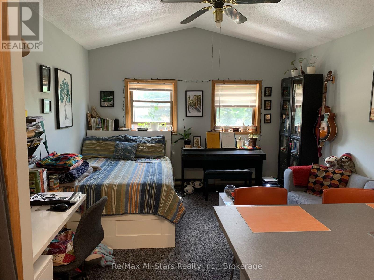
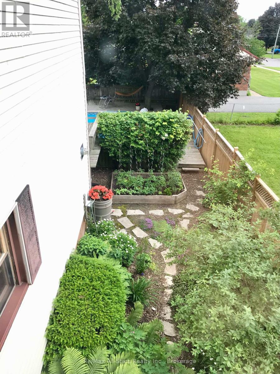
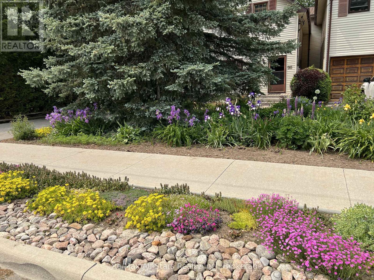
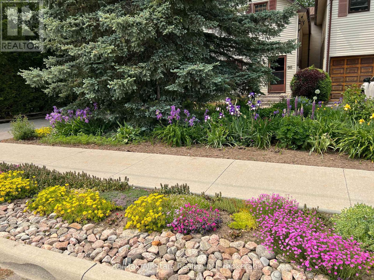
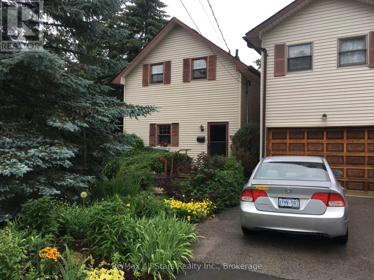
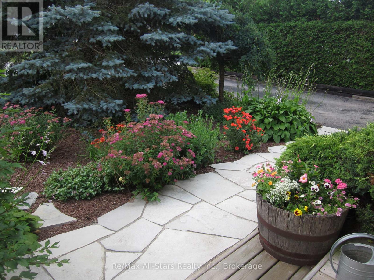
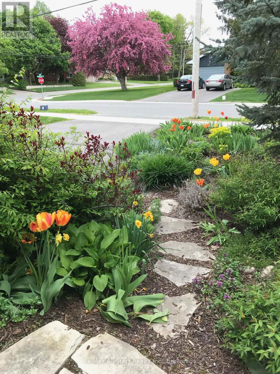
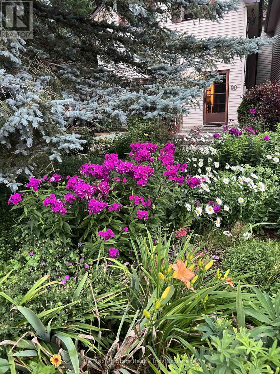
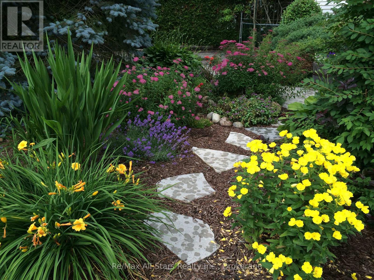
Well located Lindsay 4+ bedroom home. Over 3,000 sq ft of living including private tenanted separate cozy studio suite loft. Massive m/f family room with natural gas stove and walkout to mature treed private yard complete with pool. Primary bedroom with full ensuite and walk-in closet. Spacious eat-in kitchen. M/F laundry room with private 2pc bath. Charm and character throughout this sprawling home with many features including front piano room, m/f office area, spacious second floor sitting area. More notables include basement workshop, attached garage, vegetable garden and an encompassing abundance of perennials. (id:43681)
房源概要
| MLS® Number | X14141190 |
| 房源类型 | 民宅 |
| 社区名字 | Lindsay |
| 设备类型 | 热水器 |
| 特征 | 亲戚套间 |
| 总车位 | 4 |
| 泳池类型 | Outdoor Pool |
| 租赁设备类型 | 热水器 |
| 结构 | Deck |
详 情
| 浴室 | 4 |
| 地上卧房 | 4 |
| 地下卧室 | 1 |
| 总卧房 | 5 |
| 公寓设施 | Fireplace(s) |
| 家电类 | Garage Door Opener Remote(s), Water Meter, 洗碗机, 烘干机, Garage Door Opener, Gas 炉子(s), 洗衣机, Two 冰箱s |
| 地下室进展 | 已完成 |
| 地下室类型 | N/a (unfinished) |
| 施工种类 | 独立屋 |
| 空调 | 没有 |
| 外墙 | 乙烯基壁板 |
| 壁炉 | 有 |
| 地基类型 | 混凝土, 石 |
| 客人卫生间(不包含洗浴) | 1 |
| 供暖方式 | 电, Natural Gas |
| 供暖类型 | Baseboard Heaters, Forced Air |
| 储存空间 | 2 |
| 内部尺寸 | 3000 - 3500 Sqft |
| 类型 | 独立屋 |
| 设备间 | 市政供水 |
车 位
| 附加车库 | |
| Garage |
土地
| 英亩数 | 无 |
| 污水道 | Sanitary Sewer |
| 土地深度 | 137 Ft |
| 土地宽度 | 60 Ft |
| 不规则大小 | 60 X 137 Ft |
房 间
| 楼 层 | 类 型 | 长 度 | 宽 度 | 面 积 |
|---|---|---|---|---|
| Lower Level | Office | 3.56 m | 3.05 m | 3.56 m x 3.05 m |
| 一楼 | 厨房 | 5.79 m | 3.81 m | 5.79 m x 3.81 m |
| 一楼 | 客厅 | 3.76 m | 3.71 m | 3.76 m x 3.71 m |
| 一楼 | 家庭房 | 6.71 m | 6.25 m | 6.71 m x 6.25 m |
| Upper Level | 主卧 | 5.18 m | 4.32 m | 5.18 m x 4.32 m |
| Upper Level | 卧室 | 6.25 m | 2.64 m | 6.25 m x 2.64 m |
| Upper Level | 卧室 | 3.45 m | 2.85 m | 3.45 m x 2.85 m |
| Upper Level | 卧室 | 3.96 m | 2.79 m | 3.96 m x 2.79 m |
| Upper Level | Loft | 4.67 m | 3.25 m | 4.67 m x 3.25 m |
| Upper Level | Loft | 9.55 m | 3.76 m | 9.55 m x 3.76 m |
https://www.realtor.ca/real-estate/30470677/90-elgin-street-kawartha-lakes-lindsay-lindsay

The trademarks REALTOR®, REALTORS®, and the REALTOR® logo are controlled by The Canadian Real Estate Association (CREA) and identify real estate professionals who are members of CREA. The trademarks MLS®, Multiple Listing Service® and the associated logos are owned by The Canadian Real Estate Association (CREA) and identify the quality of services provided by real estate professionals who are members of CREA. The trademark DDF® is owned by The Canadian Real Estate Association (CREA) and identifies CREA's Data Distribution Facility (DDF®)
Durham Region Association of REALTORS®
RE/MAX All-Stars Realty Inc.
November 03 2026 05:29:37
