
19150 Hurontario Street Caledon, Ontario L7K 1X3


$1,399,999
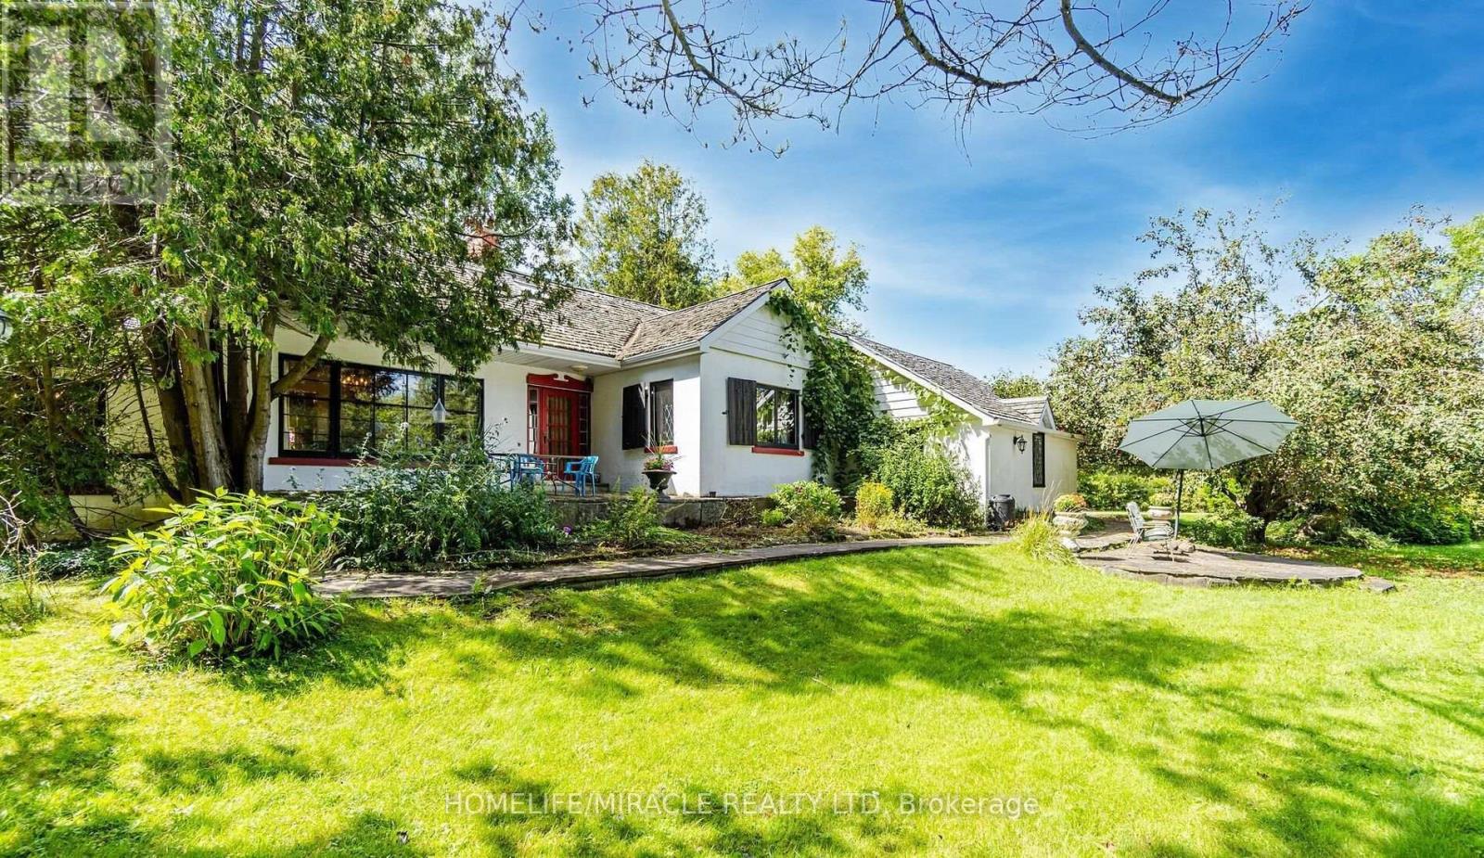
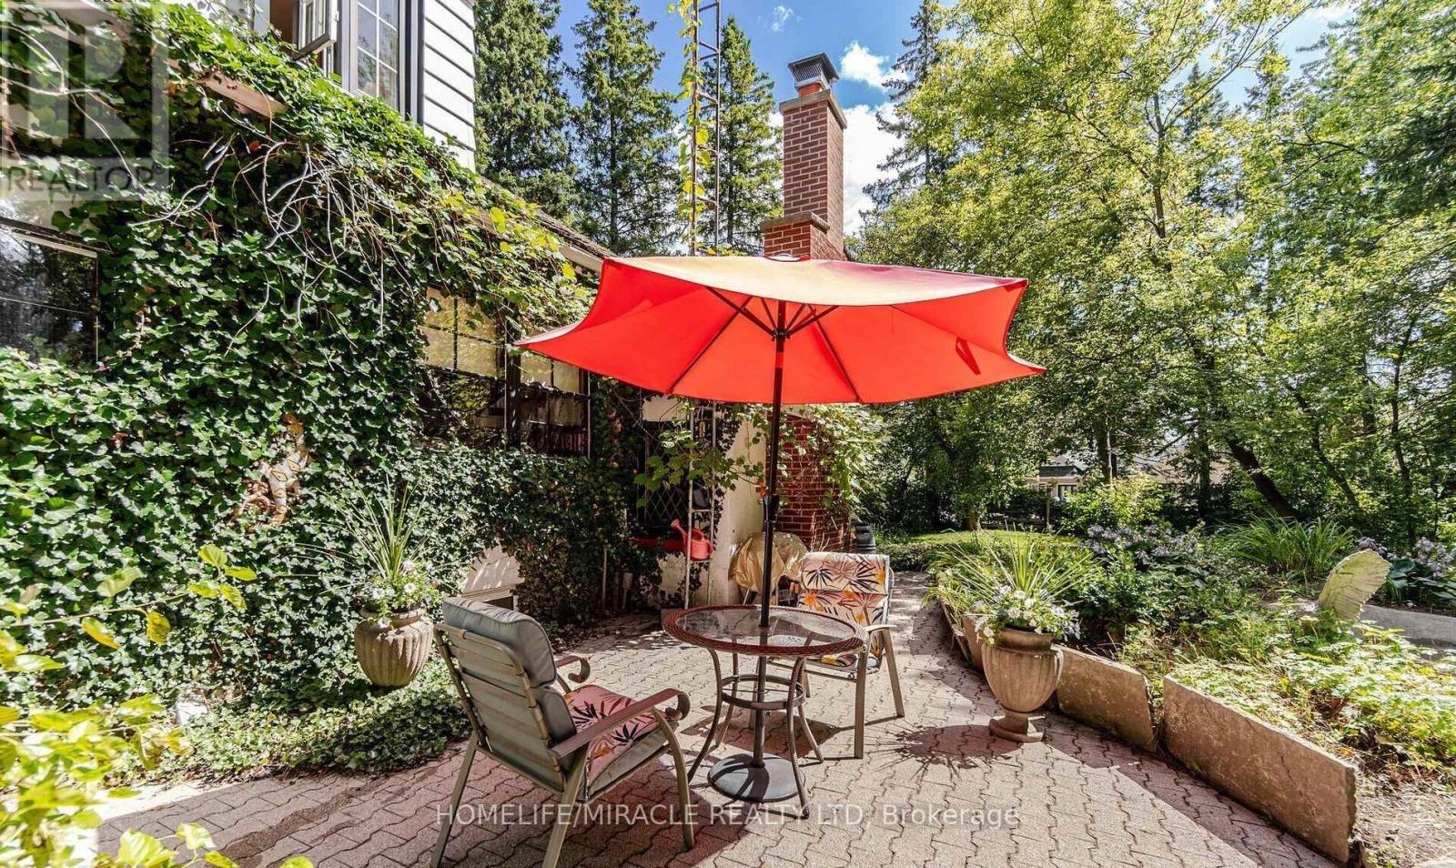
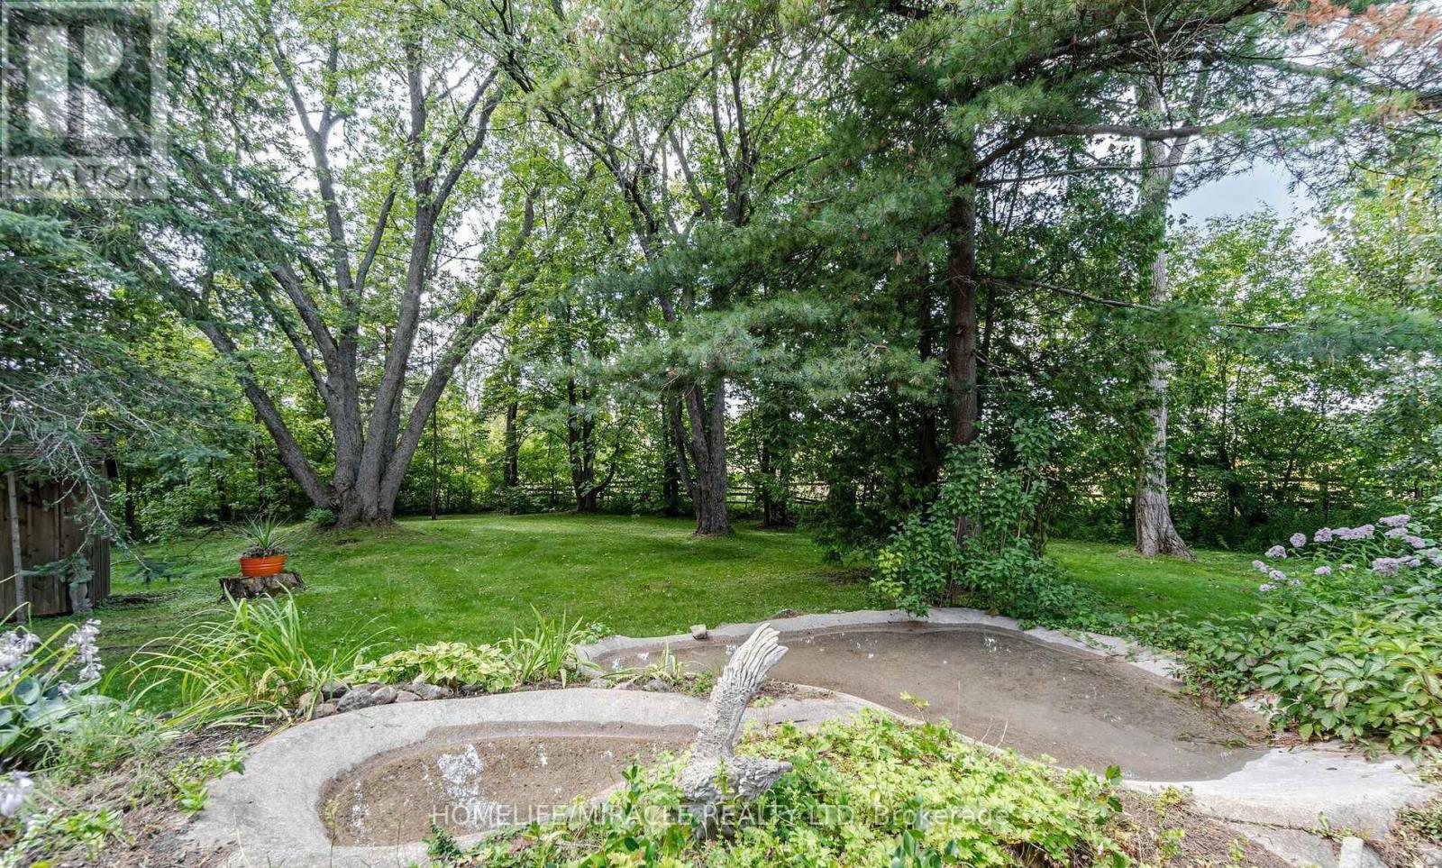
This custom-built country home sits on a private 1.5-acre lot with a long, tree-lined driveway and mature trees, offering a prime investment or redevelopment footprint with easy highway access between Brampton and Orangeville. This structurally mature property features a 4-bedroom layout a spacious basement recreation room, a separate 2-car garage, and a detached 30 x 40 ft barn with its own concrete floor and independent electrical panel. The interior retains historic character features including exposed beamed ceilings, peg hardwood floors, and two wood-burning fireplaces. With some strategic renovations, the current footprint provides an excellent opportunity to live in or generate immediate rental income For builders, developers, or flip investors, this substantial parcel presents an exceptional blank canvas for a luxury top-to-bottom renovation, addition, or complete custom rebuild, significantly de-risked by the fact that municipal water and gas lines are already available at the road. (id:43681)
房源概要
| MLS® Number | W14141106 |
| 房源类型 | 民宅 |
| 社区名字 | Rural Caledon |
| 设备类型 | 热水器, Propane Tank |
| 总车位 | 12 |
| 租赁设备类型 | 热水器, Propane Tank |
详 情
| 浴室 | 2 |
| 地上卧房 | 4 |
| 地下卧室 | 2 |
| 总卧房 | 6 |
| 地下室进展 | 已装修 |
| 地下室类型 | N/a (finished) |
| 施工种类 | 独立屋 |
| 空调 | 中央空调 |
| 外墙 | 灰泥 |
| 壁炉 | 有 |
| Flooring Type | Hardwood, Vinyl, Ceramic |
| 地基类型 | 混凝土 |
| 供暖方式 | Propane |
| 供暖类型 | 压力热风 |
| 储存空间 | 2 |
| 内部尺寸 | 1500 - 2000 Sqft |
| 类型 | 独立屋 |
车 位
| 附加车库 | |
| Garage |
土地
| 英亩数 | 无 |
| 污水道 | Septic System |
| 土地深度 | 556 Ft ,6 In |
| 土地宽度 | 99 Ft ,7 In |
| 不规则大小 | 99.6 X 556.5 Ft |
房 间
| 楼 层 | 类 型 | 长 度 | 宽 度 | 面 积 |
|---|---|---|---|---|
| 二楼 | 第三卧房 | 6.4 m | 3 m | 6.4 m x 3 m |
| 二楼 | Bedroom 4 | 6.34 m | 4.29 m | 6.34 m x 4.29 m |
| 地下室 | 娱乐,游戏房 | 10.76 m | 4.29 m | 10.76 m x 4.29 m |
| 地下室 | 洗衣房 | 5.33 m | 3 m | 5.33 m x 3 m |
| 一楼 | 起居室 | 2.89 m | 3.33 m | 2.89 m x 3.33 m |
| 一楼 | 餐厅 | 5.1 m | 3.9 m | 5.1 m x 3.9 m |
| 一楼 | 客厅 | 6.72 m | 3.35 m | 6.72 m x 3.35 m |
| 一楼 | 卧室 | 4.3 m | 3.71 m | 4.3 m x 3.71 m |
| 一楼 | 第二卧房 | 3.82 m | 2.75 m | 3.82 m x 2.75 m |
https://www.realtor.ca/real-estate/30470710/19150-hurontario-street-caledon-rural-caledon

The trademarks REALTOR®, REALTORS®, and the REALTOR® logo are controlled by The Canadian Real Estate Association (CREA) and identify real estate professionals who are members of CREA. The trademarks MLS®, Multiple Listing Service® and the associated logos are owned by The Canadian Real Estate Association (CREA) and identify the quality of services provided by real estate professionals who are members of CREA. The trademark DDF® is owned by The Canadian Real Estate Association (CREA) and identifies CREA's Data Distribution Facility (DDF®)
Toronto Real Estate Board
Homelife/miracle Realty Ltd
November 02 2026 10:35:03
