
913 Nadalin Heights Milton, Ontario L9T 8R1


$2,995 Monthly
Insurance, Property Management
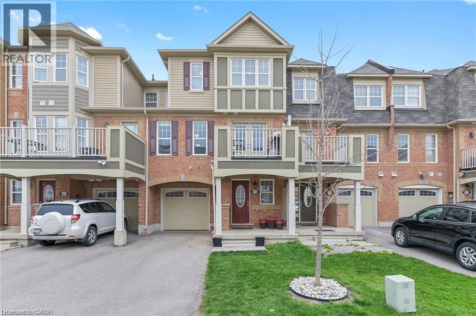
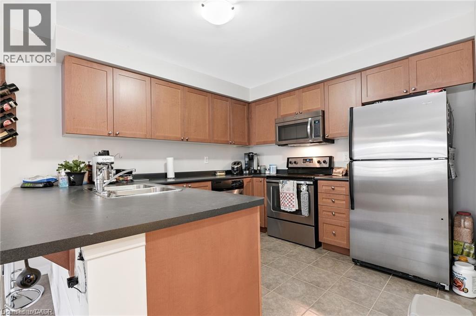
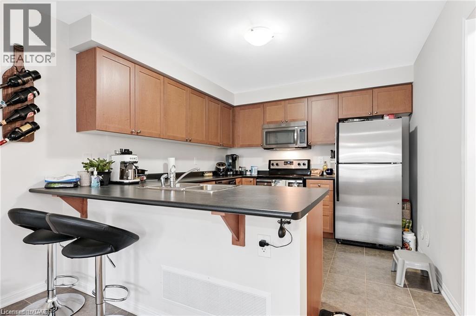
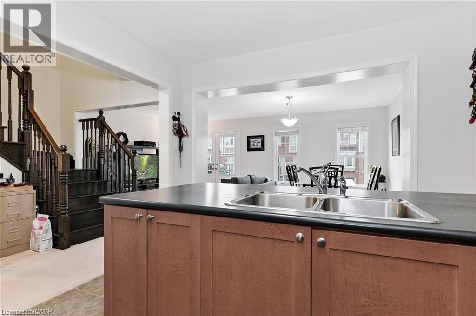
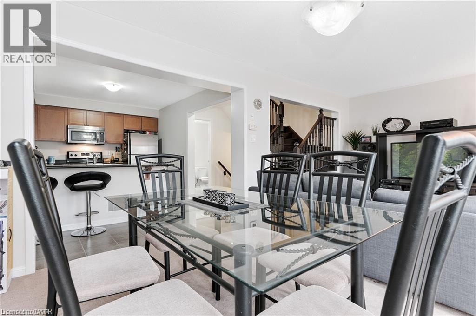
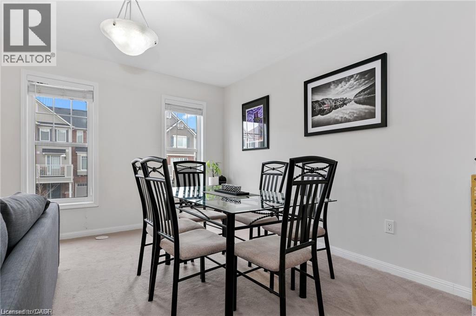
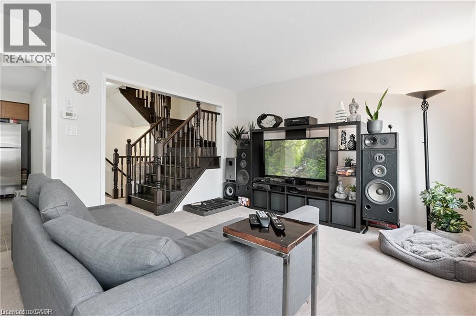
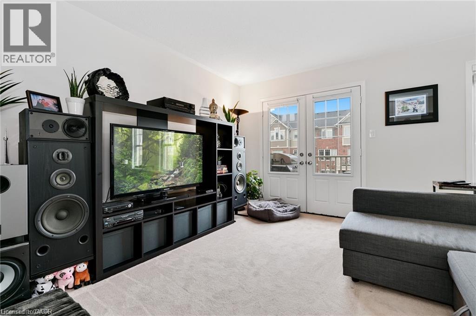
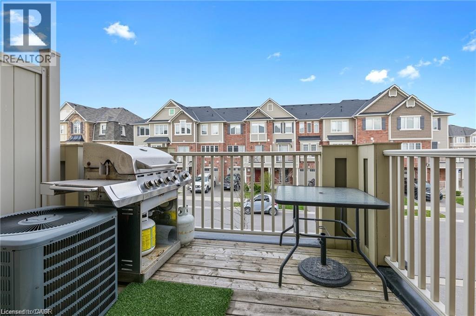
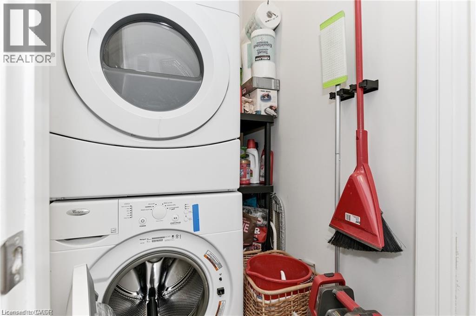
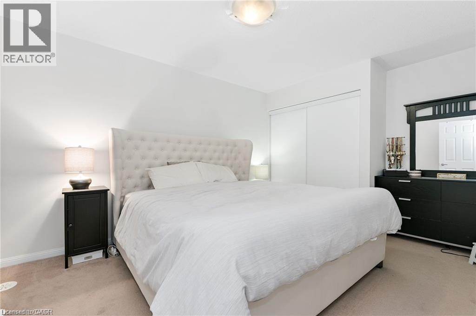
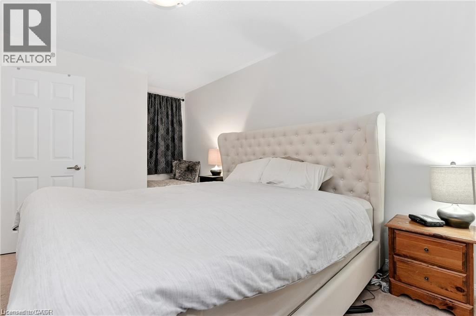
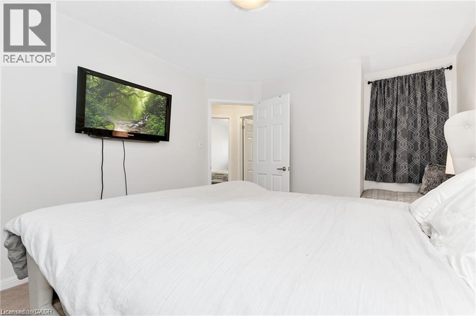
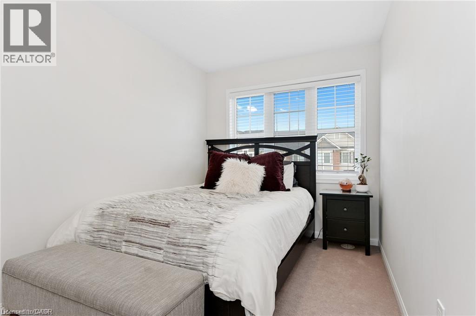
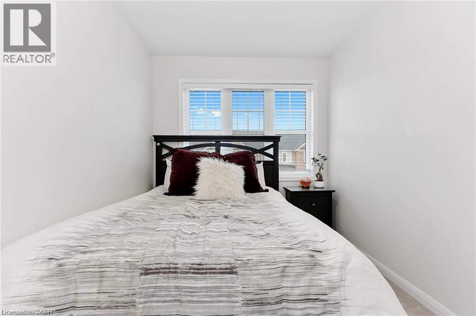
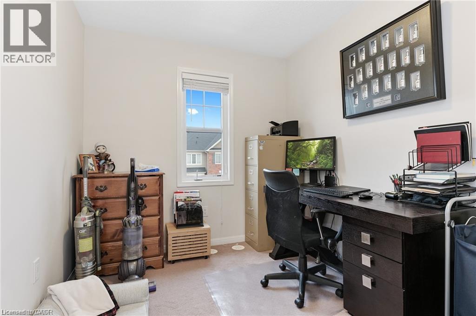
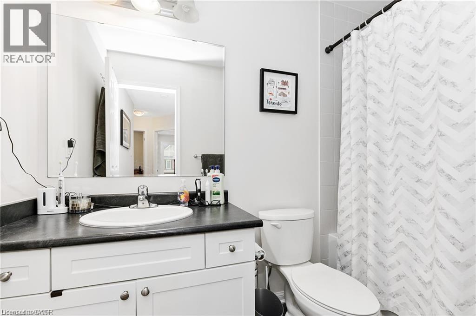
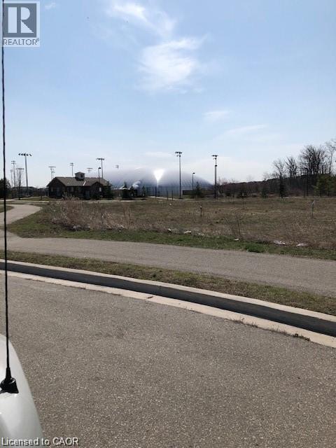
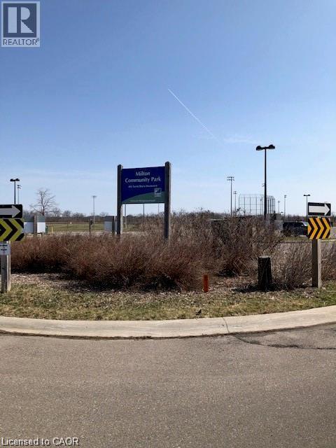
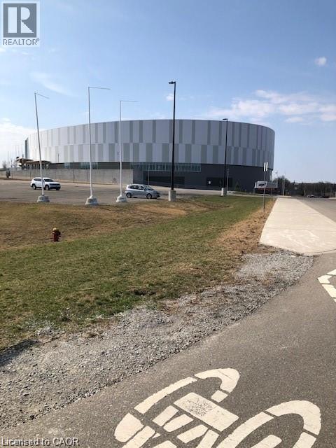
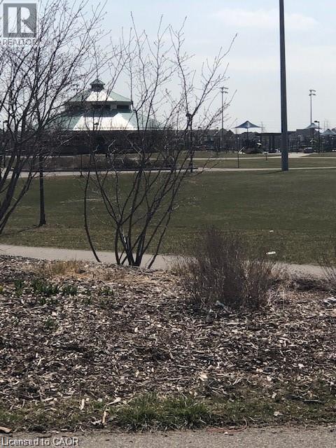
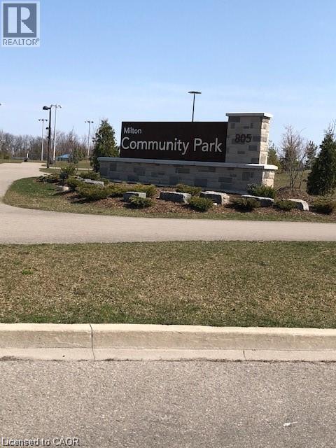
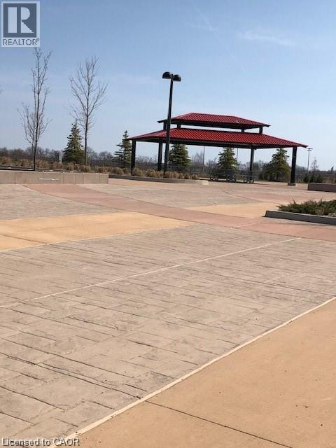
3 Storey 3 bed - 2 bath 1356 sq.ft freehold w/energy star rating built by Mattamy Homes Woodbine Model is located int he deisrable Hawthorne Village on the Park neighbourhood. Open concept modern layout with main floor office/den. Combined living/dining room opens to a large balcony through double doors, eat-in kitchen with breakfast bar, close to sports centre and Milton's community park (walking distance). (id:43681)
房源概要
| MLS® Number | 40875567 |
| 房源类型 | 民宅 |
| 附近的便利设施 | 医院, 公园, 公共交通, 学校, Ski Area |
| Communication Type | High Speed Internet |
| 社区特征 | 社区活动中心 |
| 设备类型 | 热水器 |
| 特征 | 阳台, No Pet Home |
| 总车位 | 2 |
| 租赁设备类型 | 热水器 |
详 情
| 浴室 | 2 |
| 地上卧房 | 3 |
| 总卧房 | 3 |
| 家电类 | 洗碗机, 烘干机, 冰箱, 炉子, 洗衣机 |
| 地下室类型 | 没有 |
| 施工日期 | 2013 |
| 施工种类 | 附加的 |
| 空调 | 中央空调 |
| 外墙 | 砖, 乙烯基壁板 |
| 壁炉 | 有 |
| Fireplace Total | 1 |
| 壁炉类型 | Insert |
| 地基类型 | 混凝土浇筑 |
| 客人卫生间(不包含洗浴) | 1 |
| 供暖方式 | 天然气 |
| 储存空间 | 3 |
| 内部尺寸 | 1356 Sqft |
| 类型 | 联排别墅 |
| 设备间 | 市政供水 |
车 位
| 附加车库 |
土地
| 入口类型 | Road Access |
| 英亩数 | 无 |
| 土地便利设施 | 医院, 公园, 公共交通, 学校, Ski Area |
| 污水道 | 城市污水处理系统 |
| 土地深度 | 44 Ft |
| 土地宽度 | 21 Ft |
| 规划描述 | Fd |
房 间
| 楼 层 | 类 型 | 长 度 | 宽 度 | 面 积 |
|---|---|---|---|---|
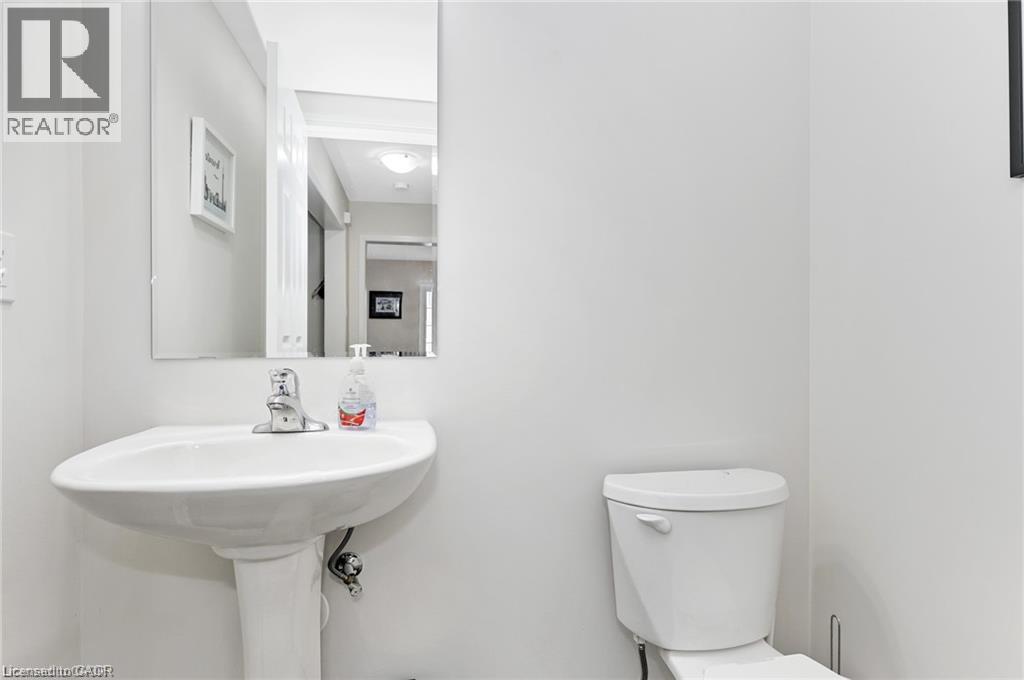
| 二楼 | 两件套卫生间 | Measurements not available | ||
| 二楼 | 洗衣房 | Measurements not available | ||
| 二楼 | 客厅/饭厅 | 20'10'' x 12'3'' | ||
| 二楼 | 在厨房吃 | 13'7'' x 10'10'' | ||
| 三楼 | 四件套主卧浴室 | Measurements not available | ||
| 三楼 | 卧室 | 9'7'' x 7'11'' | ||
| 三楼 | 卧室 | 13'0'' x 7'10'' | ||
| 三楼 | 主卧 | 14'5'' x 10'8'' | ||
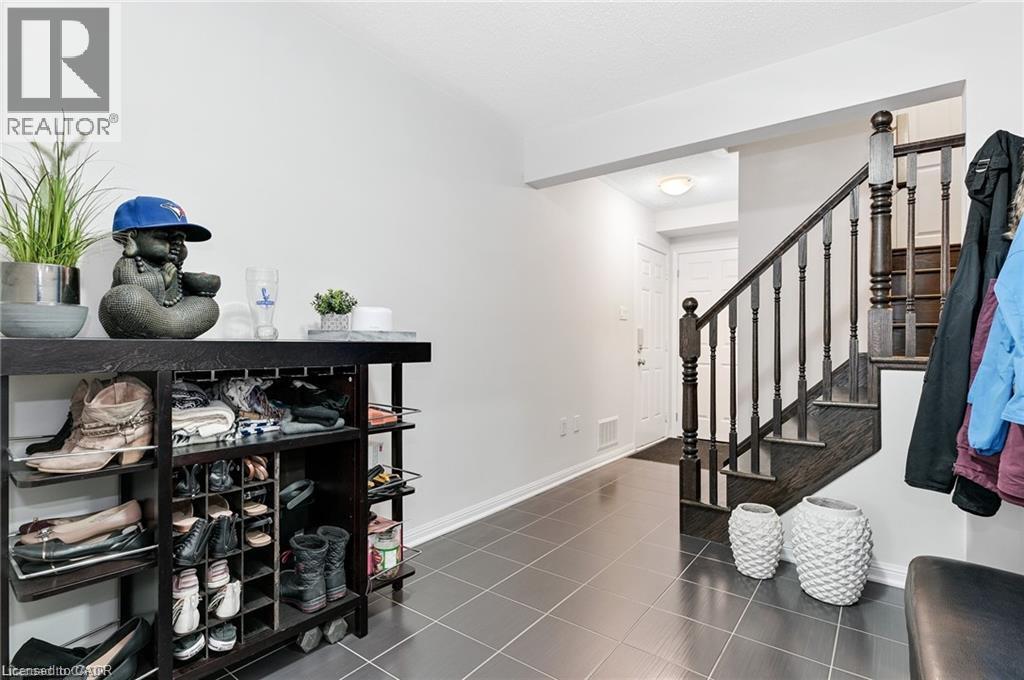
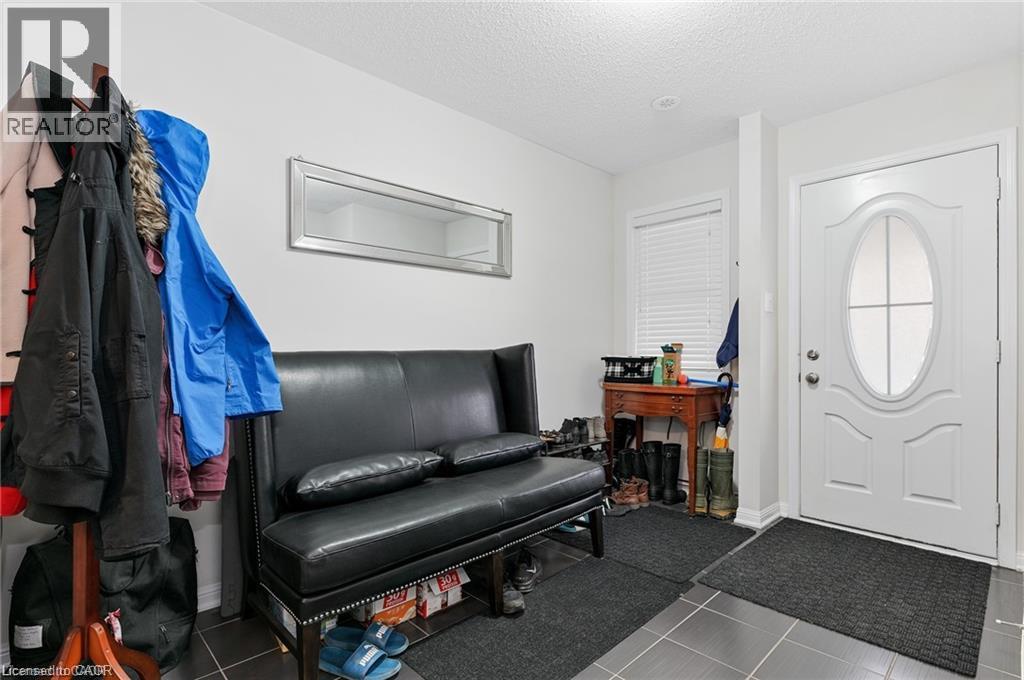
| 一楼 | 衣帽间 | 12'4'' x 12'3'' | ||
| 一楼 | 门厅 | Measurements not available |
设备间
| 有线电视 | 可用 |
| 配电箱 | 可用 |
| Telephone | 可用 |
https://www.realtor.ca/real-estate/30470768/913-nadalin-heights-milton

The trademarks REALTOR®, REALTORS®, and the REALTOR® logo are controlled by The Canadian Real Estate Association (CREA) and identify real estate professionals who are members of CREA. The trademarks MLS®, Multiple Listing Service® and the associated logos are owned by The Canadian Real Estate Association (CREA) and identify the quality of services provided by real estate professionals who are members of CREA. The trademark DDF® is owned by The Canadian Real Estate Association (CREA) and identifies CREA's Data Distribution Facility (DDF®)
REALTORS® Association of Hamilton-Burlington
Royal LePage State Realty
November 02 2026 10:42:05
