
867 Glencairn Avenue Toronto (Yorkdale-Glen Park), Ontario M6B 2A4


$1,090,000
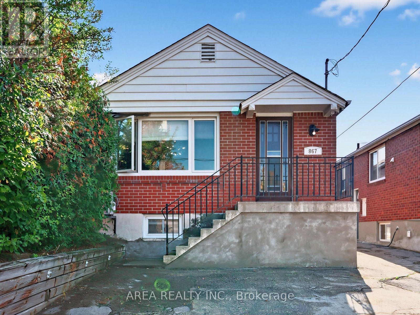
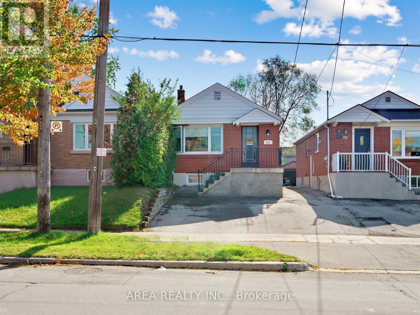
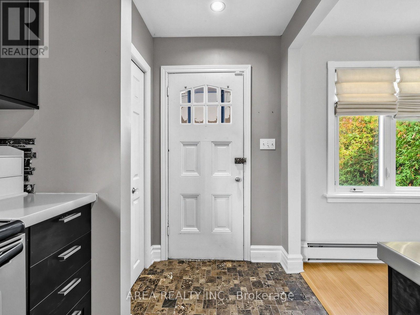
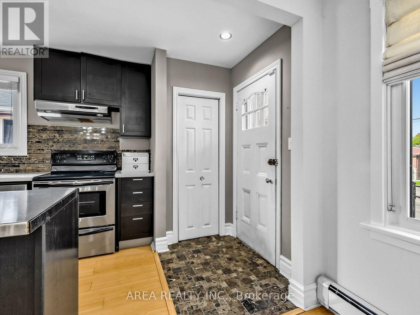
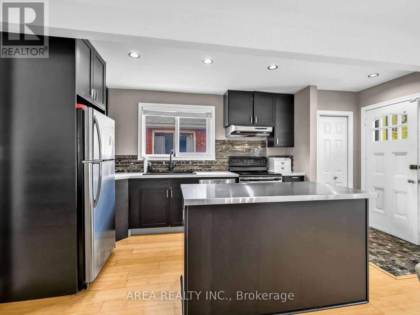
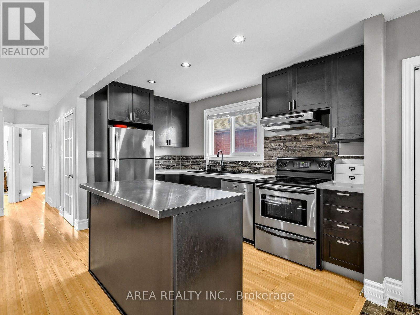
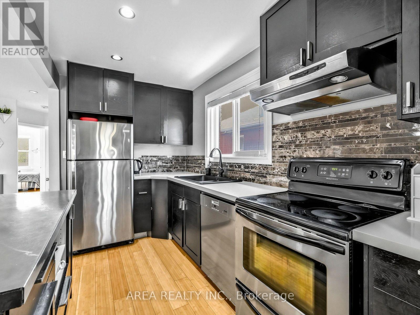
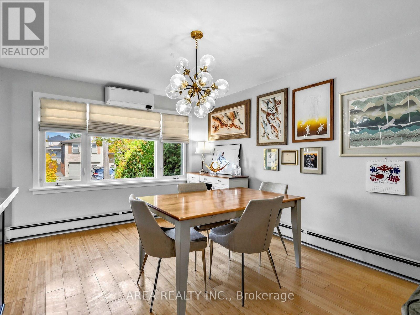
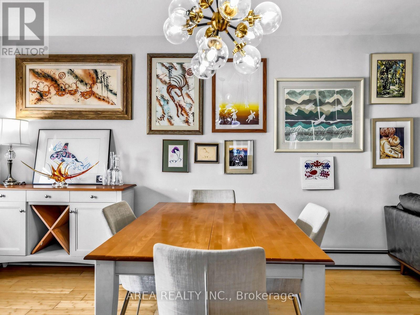
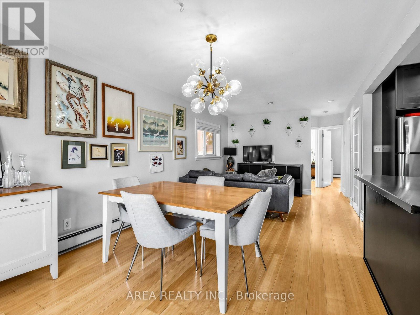
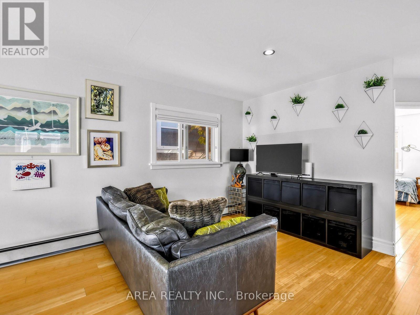
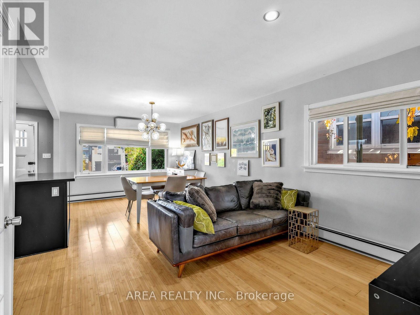
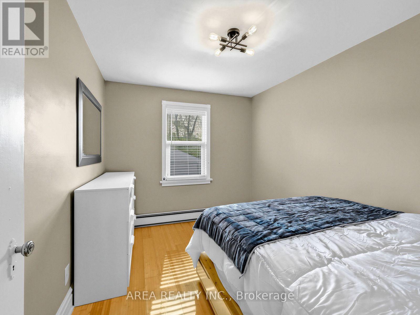
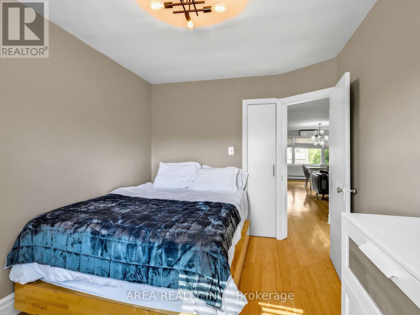
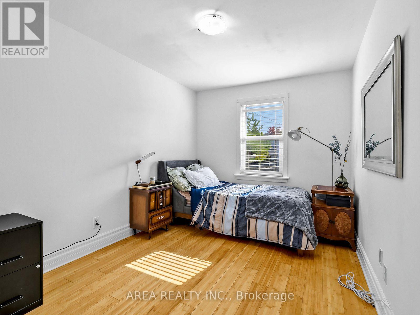
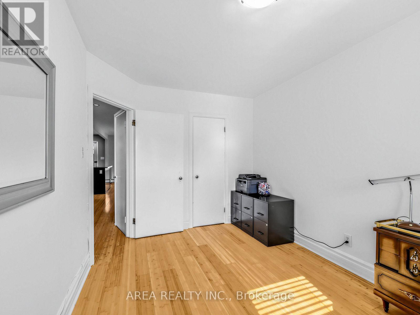
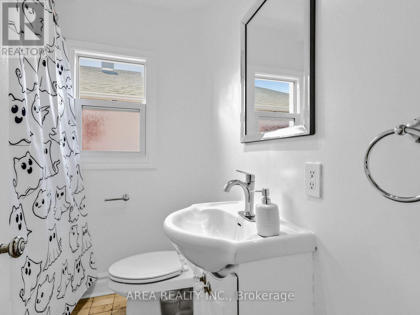
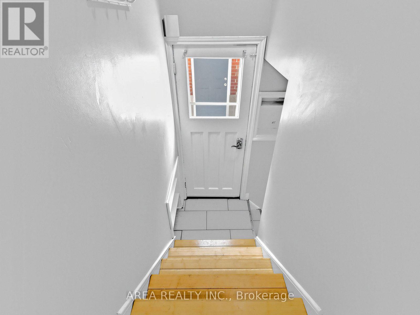
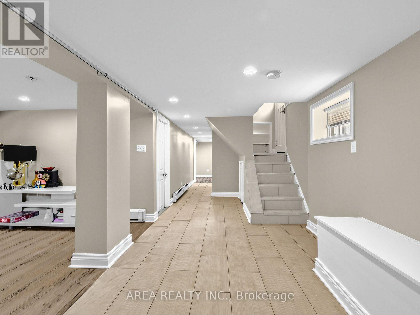
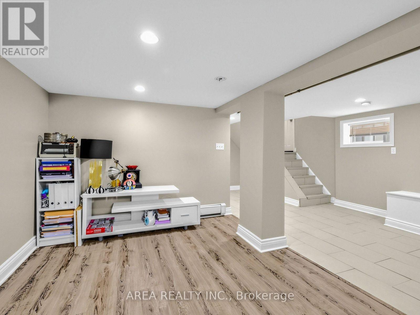
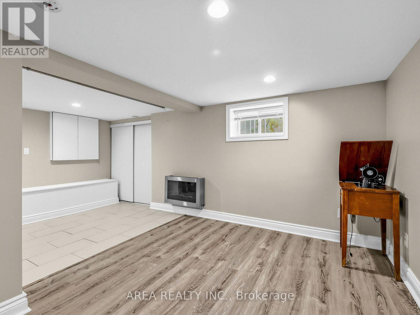
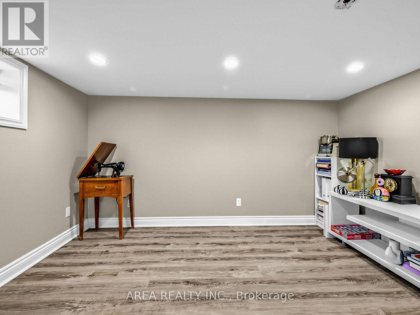
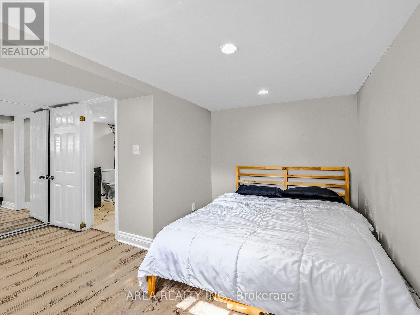
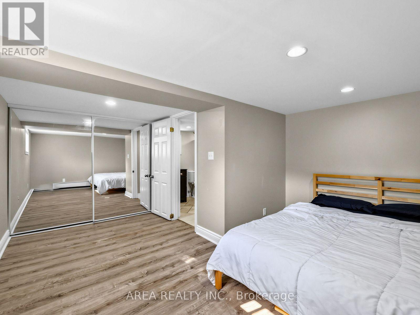
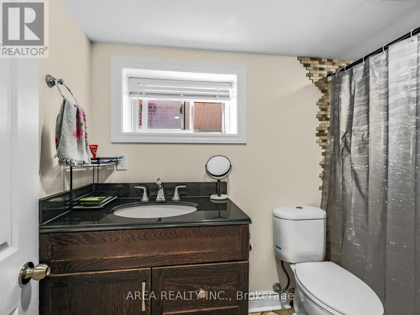
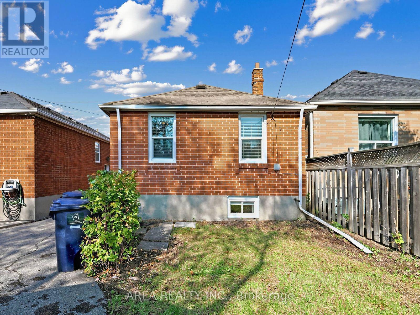
Welcome to 867 Glencairn Avenue! This TURN KEY detached bungalow is perfectly suited for first-time buyers, investors, or anyone looking to downsize in style. This move-in ready home features a bright, open-concept main floor with recent upgrades, making for effortless living and entertaining. Enjoy a spacious kitchen with a beautiful island offering plenty of counter and storage space. Large windows bathe the living area in natural light. Two well-appointed bedrooms sit at the back of the main floor. Downstairs, you will find a finished basement boasting high ceilings, a separate entrance, a generous third bedroom, second full washroom, and a large recreation/family room area. A fantastic setup for a potential in-law suite, quiet home office, or extra living area. Don't miss this turn key home located just a short walk to Glencairn Subway Station and the Dufferin corridor. Enjoy quick access to downtown, Yorkdale Mall, Lawrence Square by TTC. Easy driving access to Allan Rd, Eglinton W, 401 and downtown. The perfect home in a prime York location! (id:43681)
房源概要
| MLS® Number | W14141378 |
| 房源类型 | 民宅 |
| 社区名字 | Yorkdale-Glen Park |
| 附近的便利设施 | 公共交通 |
| 设备类型 | 热水器 |
| 特征 | 无地毯, Sump Pump |
| 总车位 | 2 |
| 租赁设备类型 | 热水器 |
详 情
| 浴室 | 2 |
| 地上卧房 | 2 |
| 地下卧室 | 1 |
| 总卧房 | 3 |
| Age | 51 To 99 Years |
| 家电类 | 洗碗机, 烘干机, 炉子, 洗衣机, 窗帘, 冰箱 |
| 建筑风格 | 平房 |
| 地下室进展 | 已装修 |
| 地下室功能 | Walk Out, Separate Entrance |
| 地下室类型 | N/a (finished), N/a |
| 施工种类 | 独立屋 |
| 空调 | Wall Unit |
| 外墙 | 砖 |
| Flooring Type | Bamboo, Laminate |
| 地基类型 | 混凝土 |
| 供暖方式 | 天然气 |
| 供暖类型 | 地暖 |
| 储存空间 | 1 |
| 内部尺寸 | 700 - 1100 Sqft |
| 类型 | 独立屋 |
| 设备间 | 市政供水 |
车 位
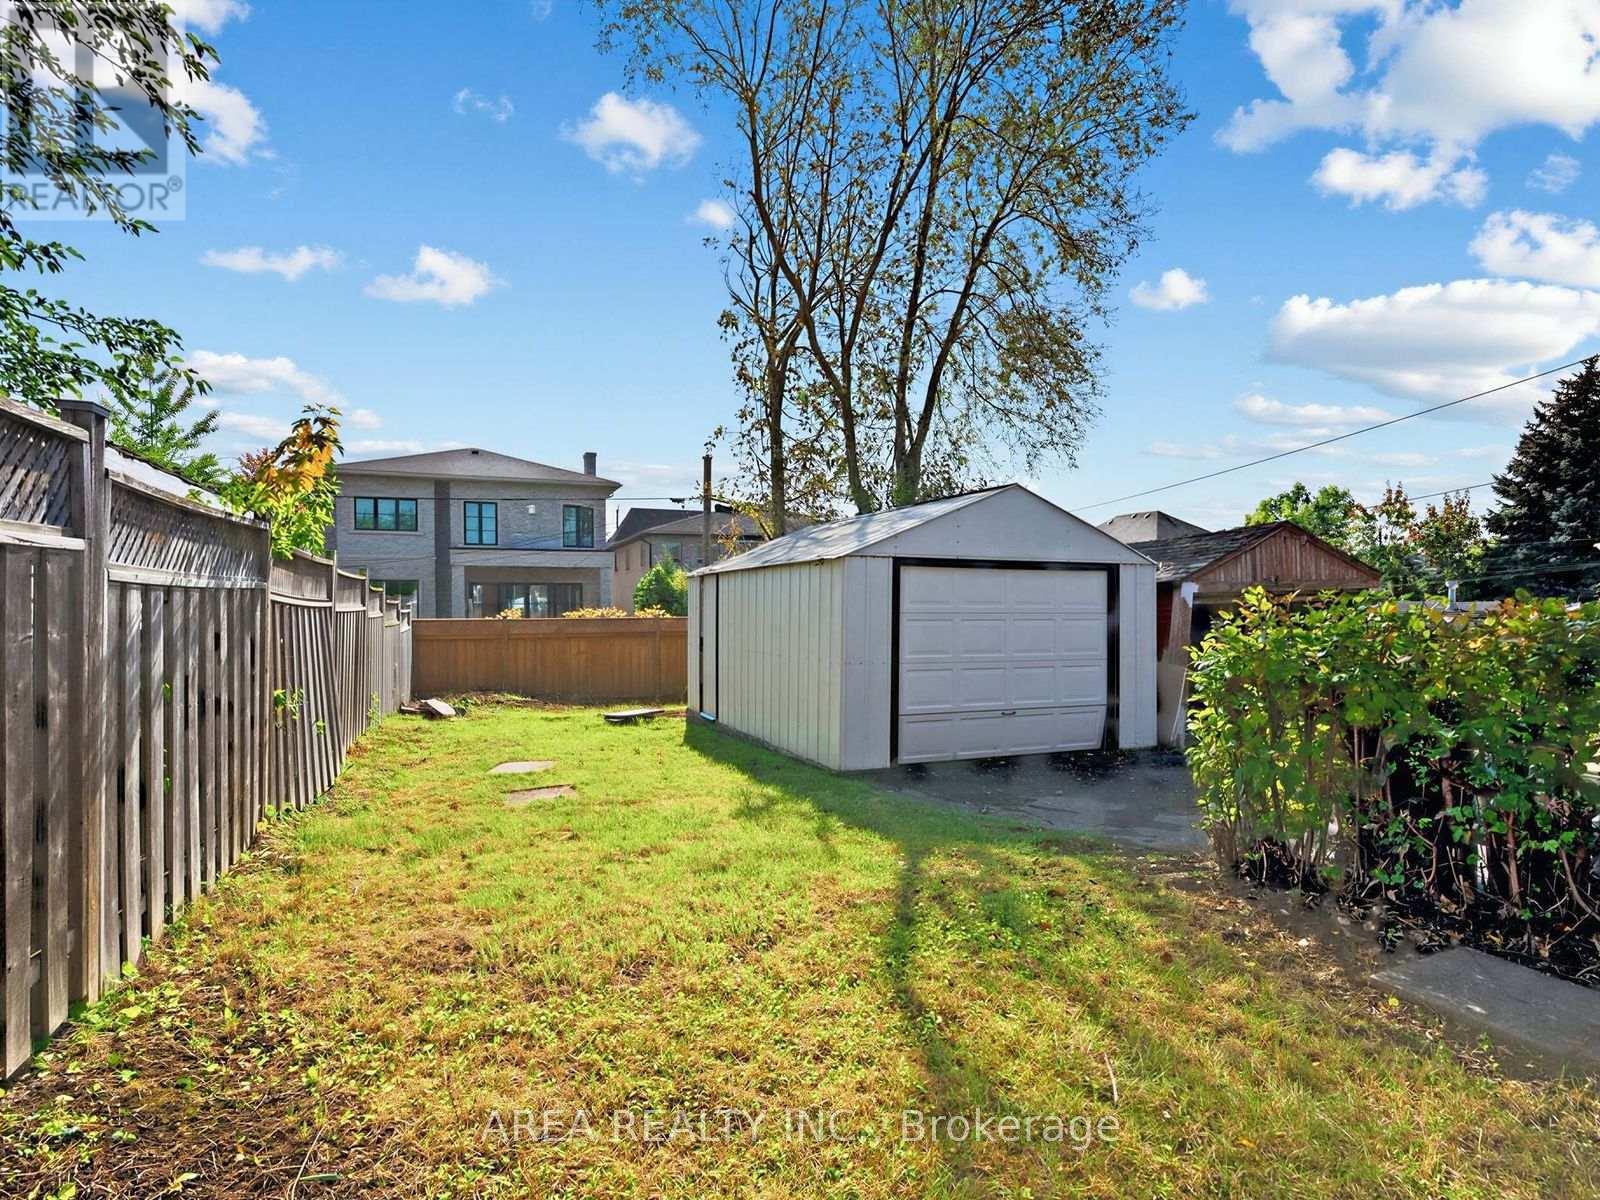
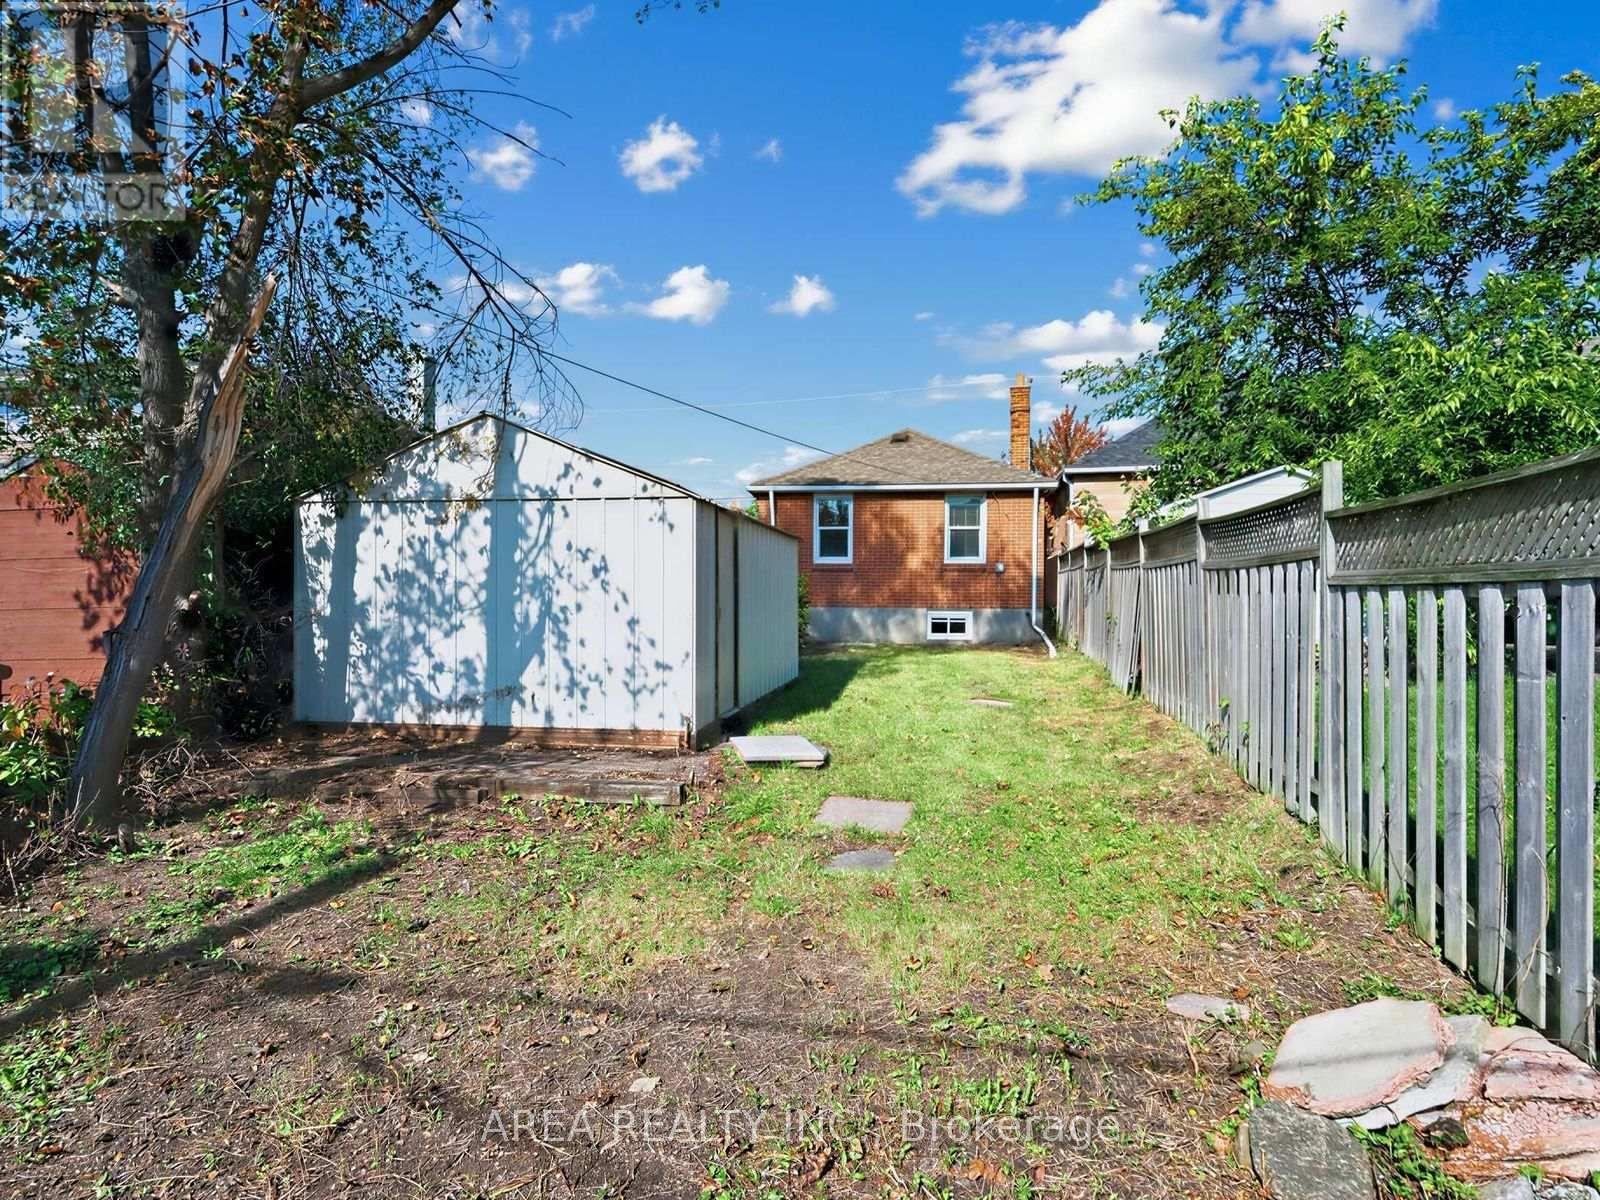
| Detached Garage | |
| Garage |
土地
| 英亩数 | 无 |
| 土地便利设施 | 公共交通 |
| 污水道 | Sanitary Sewer |
| 土地深度 | 132 Ft |
| 土地宽度 | 25 Ft |
| 不规则大小 | 25 X 132 Ft |
房 间
| 楼 层 | 类 型 | 长 度 | 宽 度 | 面 积 |
|---|---|---|---|---|
| 地下室 | 娱乐,游戏房 | 3.86 m | 5.31 m | 3.86 m x 5.31 m |
| 地下室 | 第三卧房 | 3.76 m | 4.45 m | 3.76 m x 4.45 m |
| 地下室 | Furnace | 3.58 m | 2.82 m | 3.58 m x 2.82 m |
| 一楼 | 餐厅 | 6.88 m | 3.43 m | 6.88 m x 3.43 m |
| 一楼 | 厨房 | 3.76 m | 2.13 m | 3.76 m x 2.13 m |
| 一楼 | 卧室 | 4.09 m | 2.74 m | 4.09 m x 2.74 m |
| 一楼 | 第二卧房 | 3.76 m | 2.74 m | 3.76 m x 2.74 m |

The trademarks REALTOR®, REALTORS®, and the REALTOR® logo are controlled by The Canadian Real Estate Association (CREA) and identify real estate professionals who are members of CREA. The trademarks MLS®, Multiple Listing Service® and the associated logos are owned by The Canadian Real Estate Association (CREA) and identify the quality of services provided by real estate professionals who are members of CREA. The trademark DDF® is owned by The Canadian Real Estate Association (CREA) and identifies CREA's Data Distribution Facility (DDF®)
Toronto Real Estate Board
Area Realty Inc.
November 02 2026 11:06:19
