
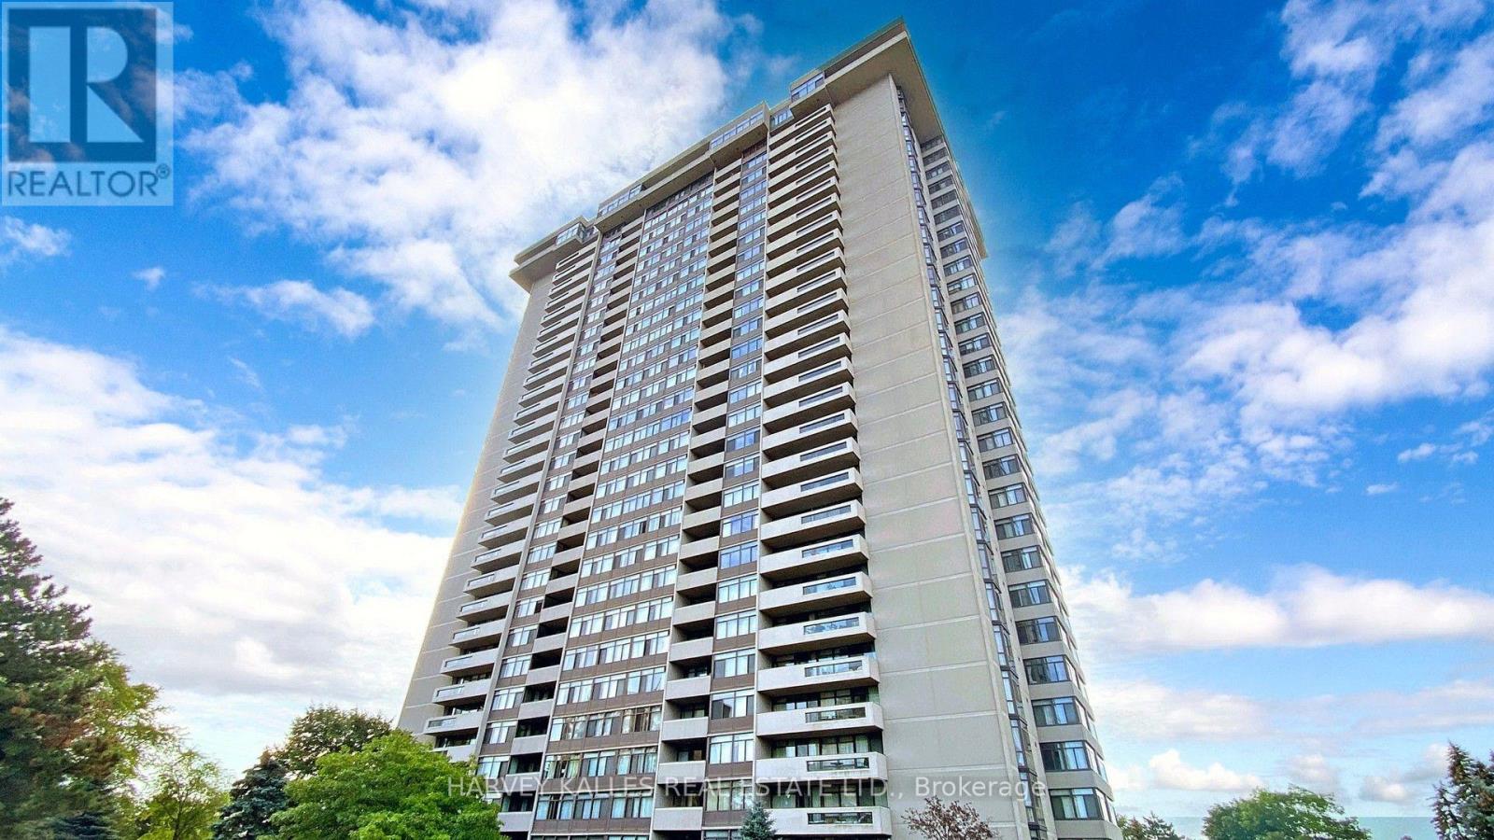
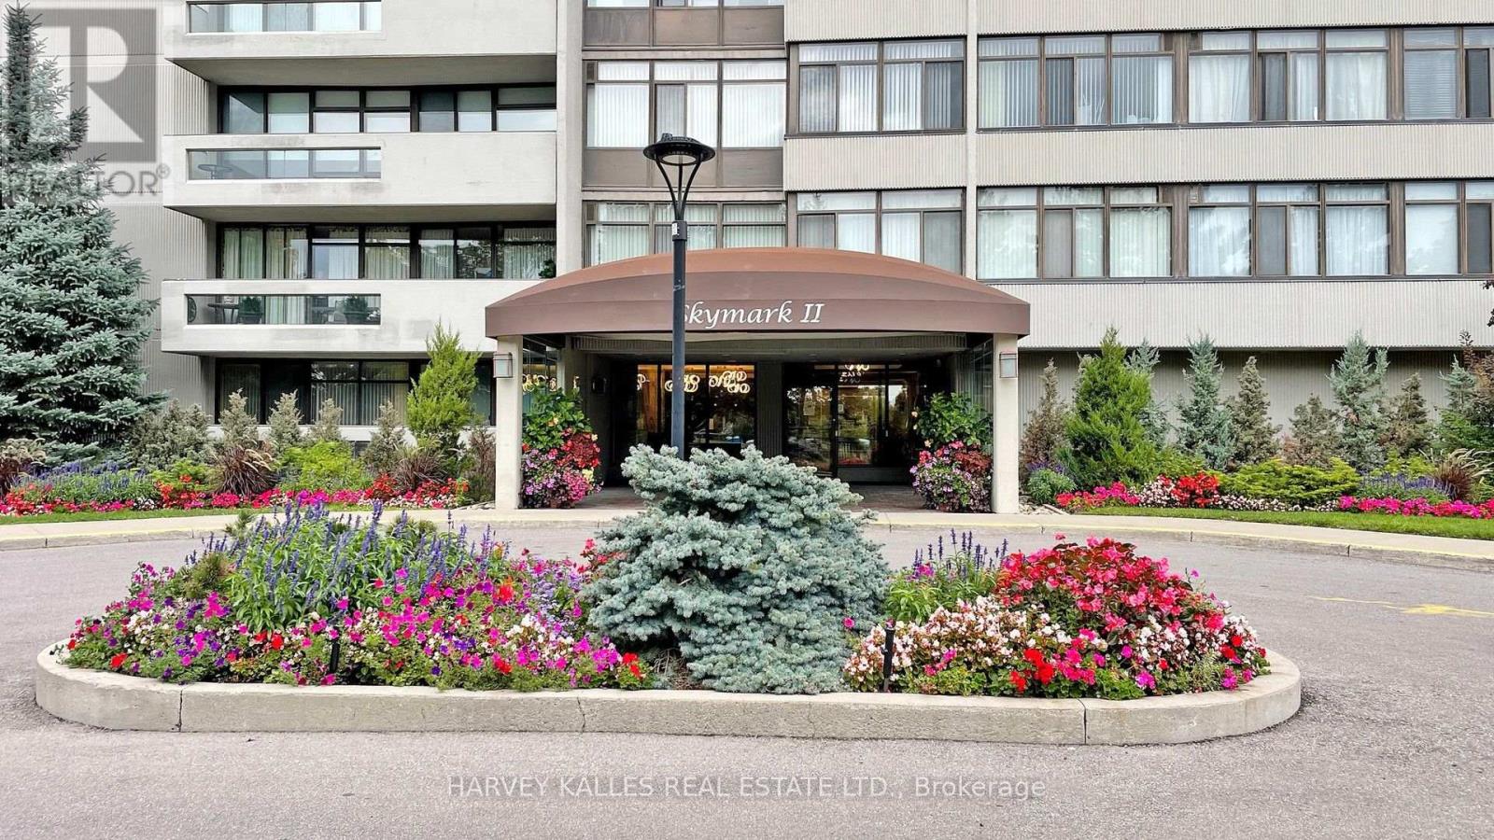
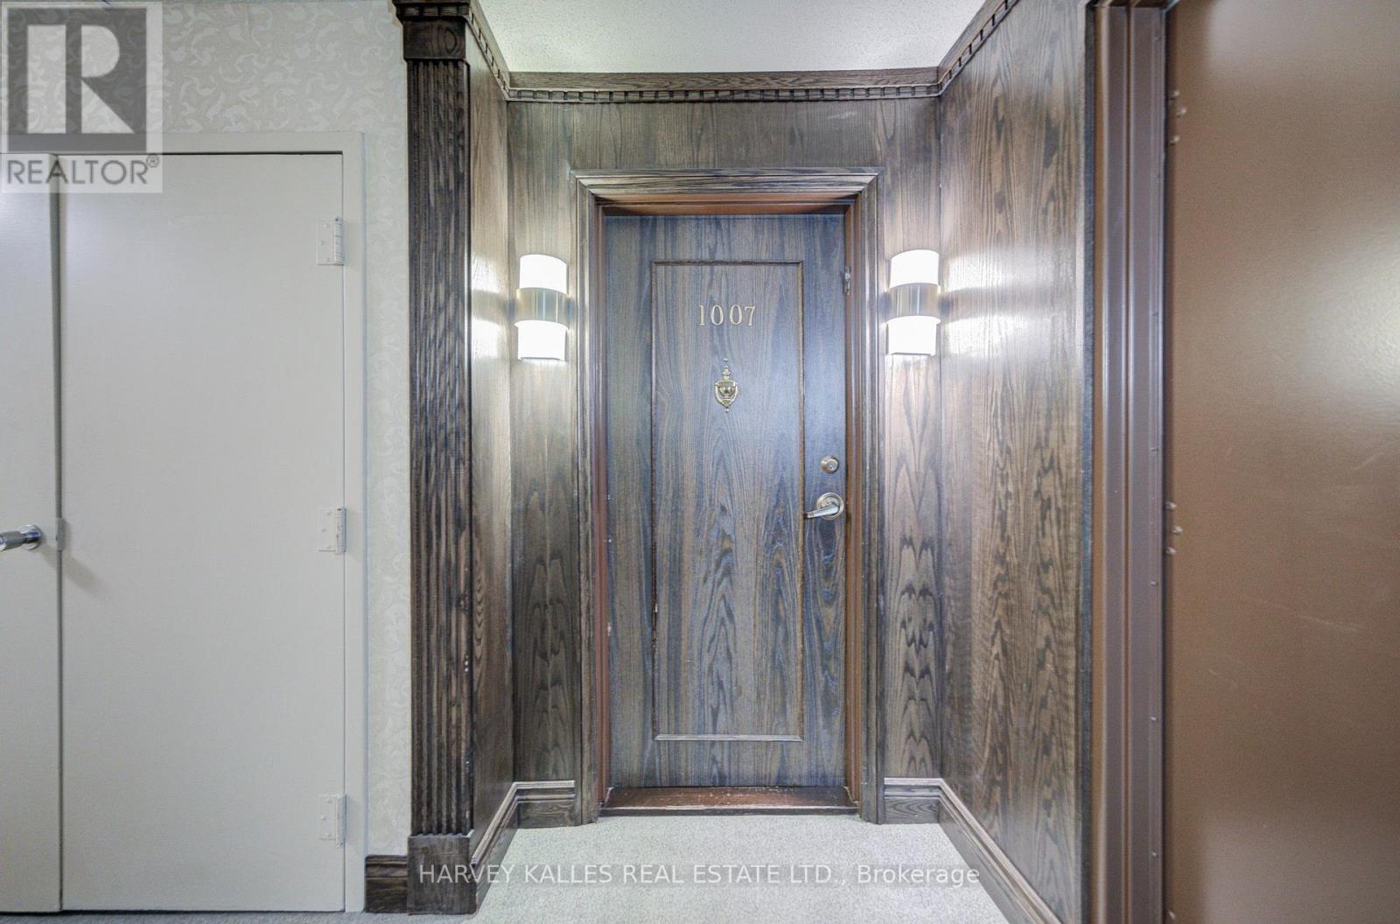
1007 - 1555 Finch Avenue E Toronto (Don Valley Village), Ontario M2J 4X9


$699,000管理费,Heat, Electricity, Water, Cable TV, Common Area Maintenance, Insurance, Parking
$1,759.96 每月
管理费,Heat, Electricity, Water, Cable TV, Common Area Maintenance, Insurance, Parking
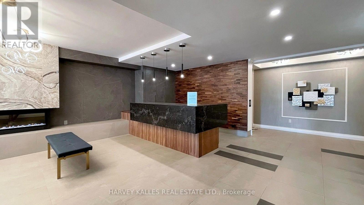
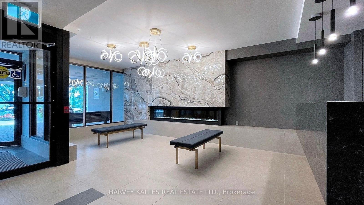
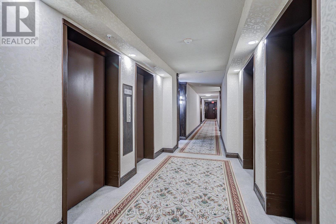
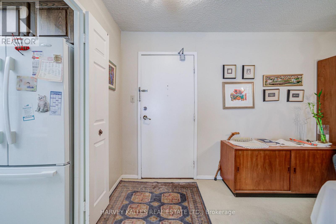
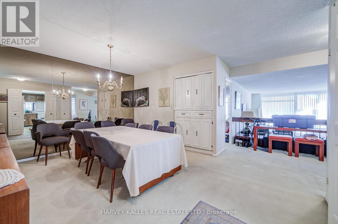
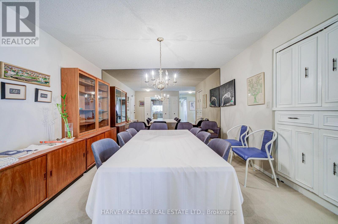
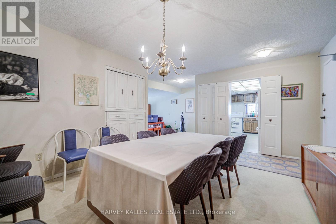
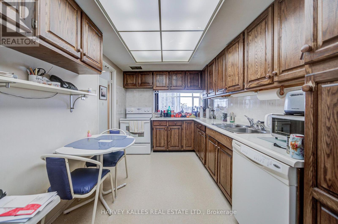
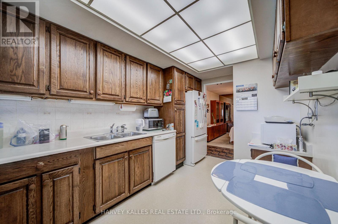
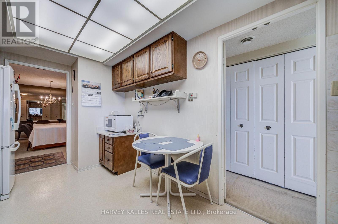
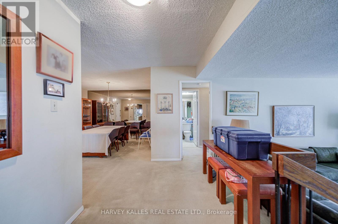
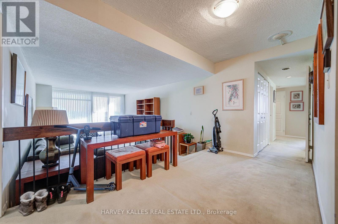
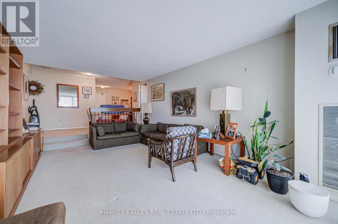
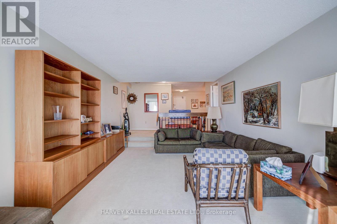
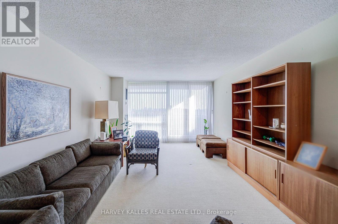
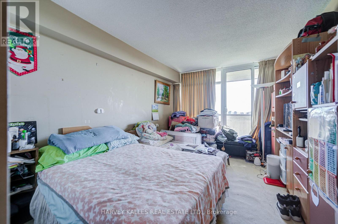
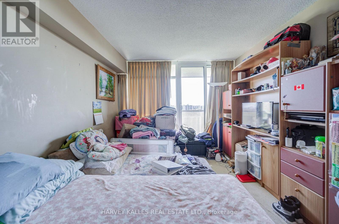
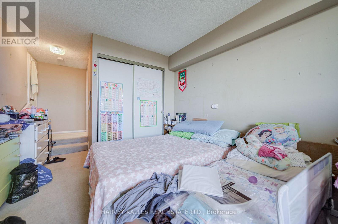
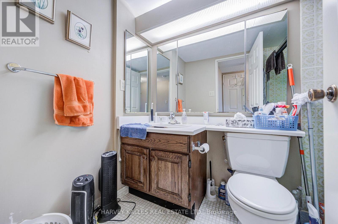
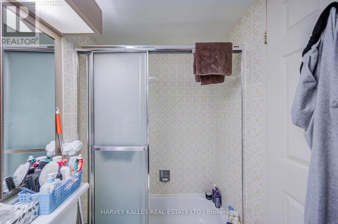
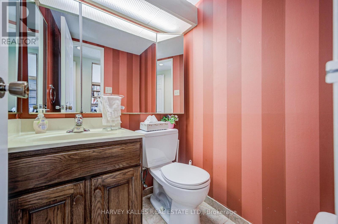
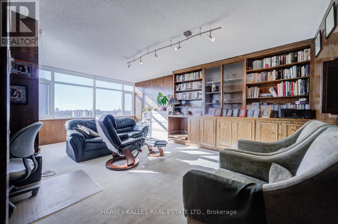
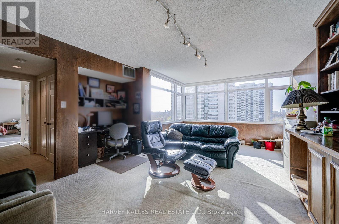
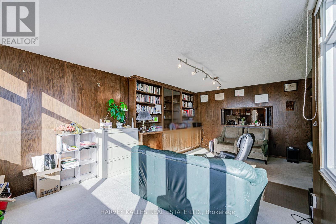
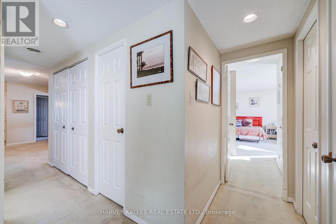
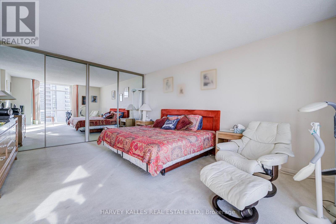
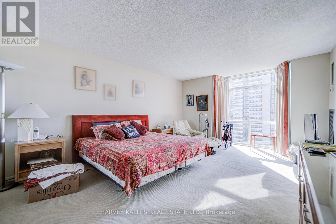
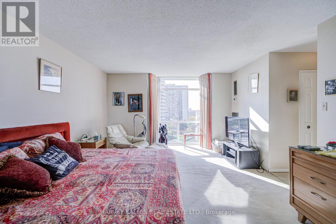
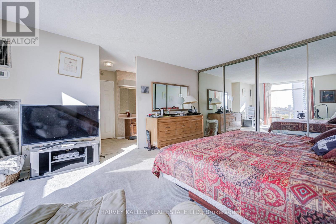
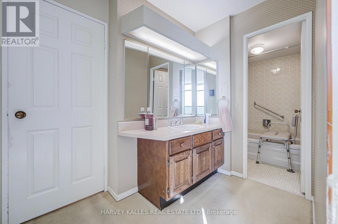
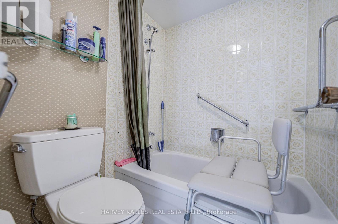
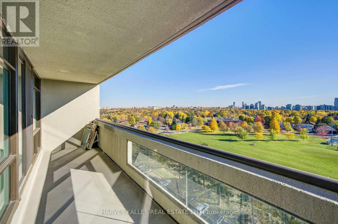
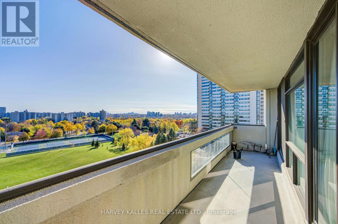
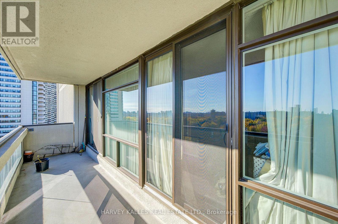
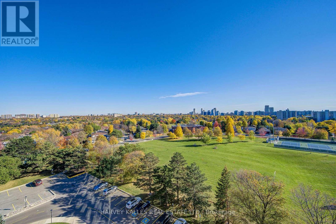
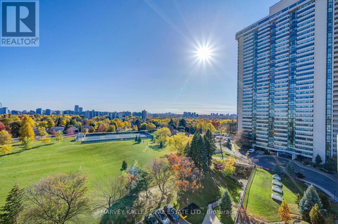
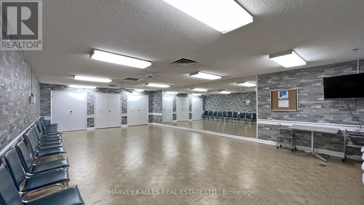
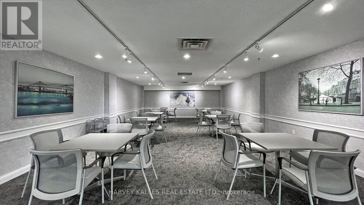
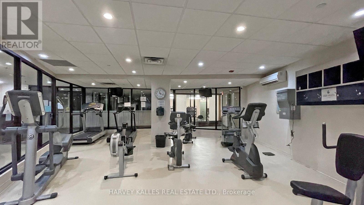
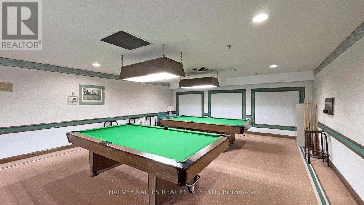
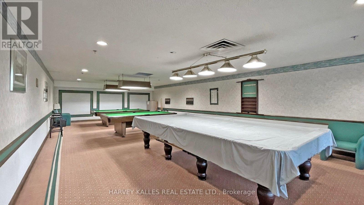
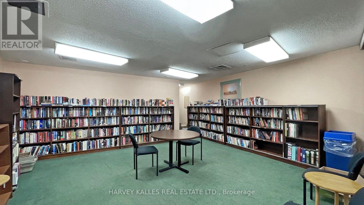
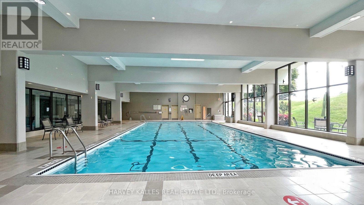
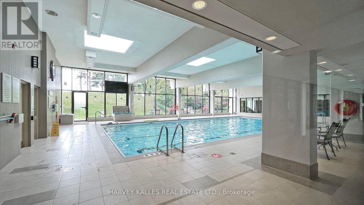
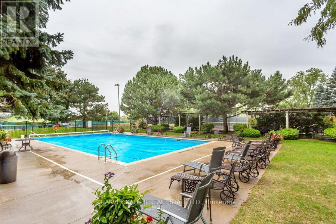
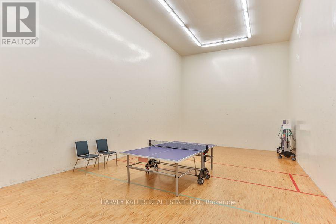
$1,759.96 每月Welcome to Skymark II Suite #1007 This bright and spacious 1,700 sq. ft. corner suite offers an exceptional 2-bedroom layout with breathtaking, unobstructed southwest views. Enjoy panoramic views of the Downtown Toronto skyline and C.N. Tower from the south-facing windows, along with spectacular sunsets to the west. Designed for comfortable living and entertaining, the suite features a sunken living room with balcony walk-out, a spacious family room open to the large kitchen, and two private balcony walk-outs. The generous primary bedroom offers a 4-piece ensuite, 2 piece guest washroom, walk-in closet, and extensive wall-to-wall storage. The second bedroom features its own 3-piece ensuite and direct balcony access. Two parking spaces are included. An exceptional opportunity to personalize and renovate this spacious residence to your own taste, creating your ideal forever home. Enjoy five-star, resort-style amenities including indoor and outdoor swimming pools, fully equipped gym, tennis and squash courts, billiards room, library, party room, golf simulator, and more. Ideally located steps to T.T.C., shopping, restaurants, banks, and Seneca College, with convenient accessto the D.V.P., Highways 404, 401, and 407. A rare opportunity to enjoy space, spectacular views, and an outstanding lifestyle in one of the area's premier condominium communities. Maintenance fees include hydro, heat, water, cable T.V., landline, and internet. (id:43681)
房源概要
| MLS® Number | C14140924 |
| 房源类型 | 民宅 |
| 社区名字 | Don Valley Village |
| 附近的便利设施 | 公共交通, 学校 |
| 社区特征 | Pets Allowed With Restrictions, 社区活动中心 |
| 特征 | 阳台 |
| 总车位 | 2 |
| 泳池类型 | 地下游泳池 |
| 结构 | Tennis Court |
详 情
| 浴室 | 3 |
| 地上卧房 | 2 |
| 地下卧室 | 2 |
| 总卧房 | 4 |
| 公寓设施 | 健身房, Recreation Centre, 宴会厅, Visitor Parking |
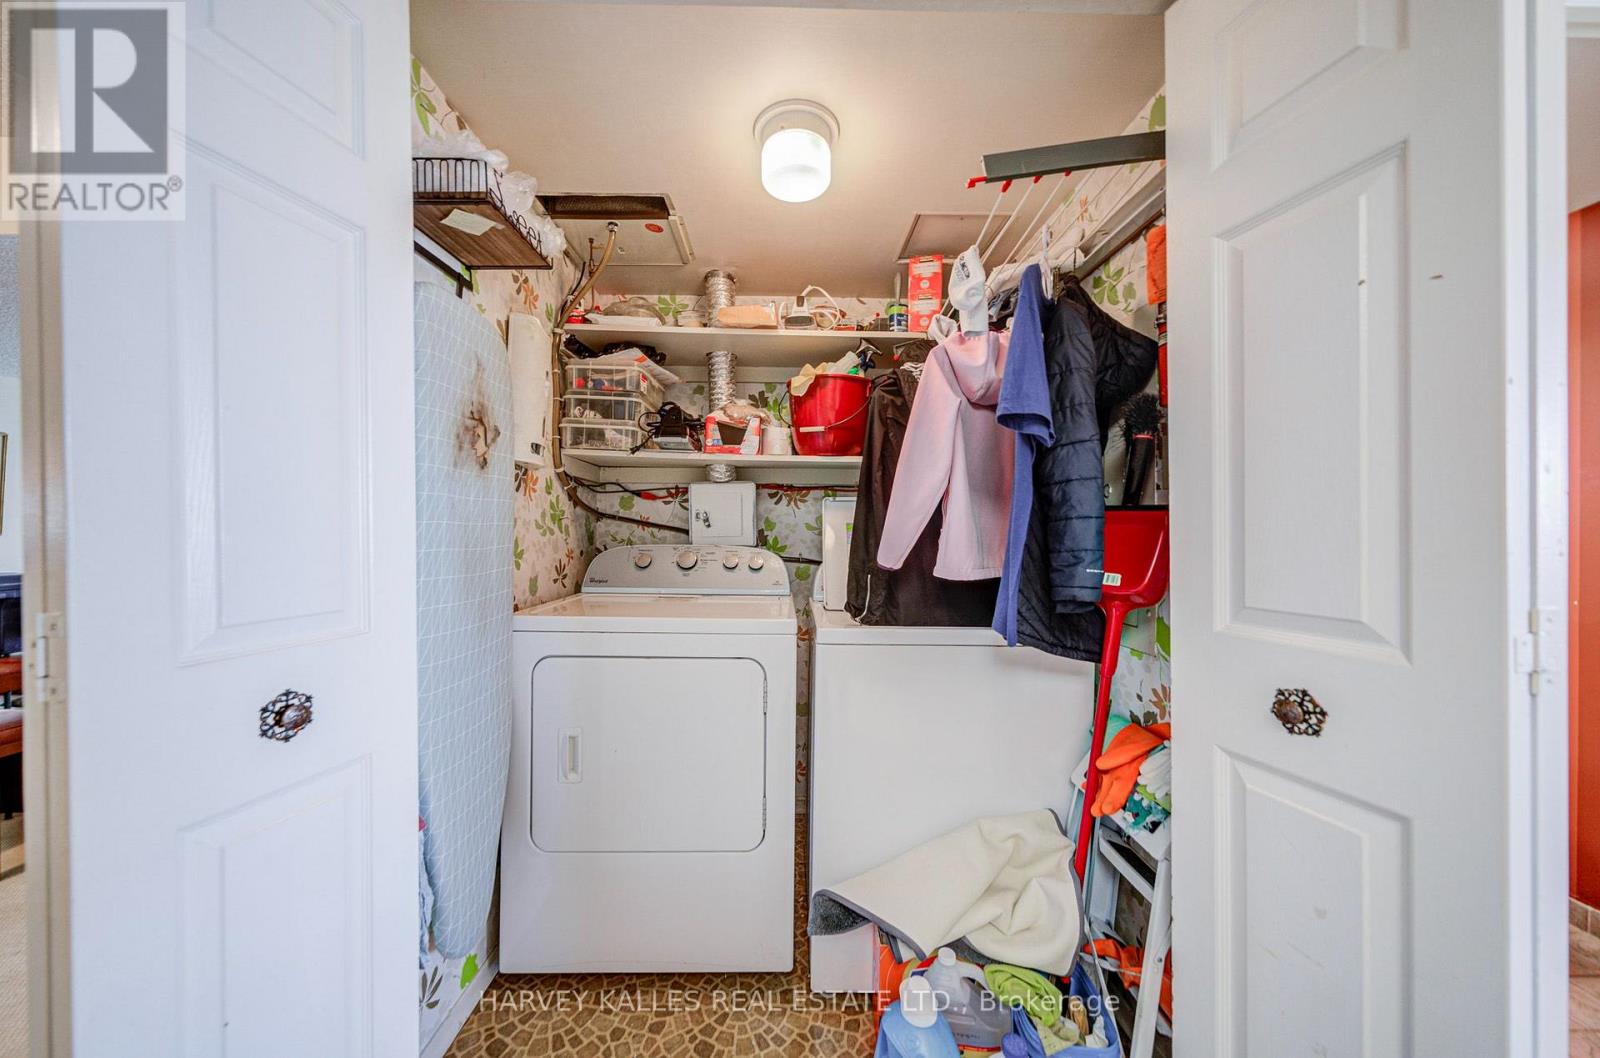
| 家电类 | 洗碗机, 烘干机, Hood 电扇, 炉子, 洗衣机, 窗帘, 冰箱 |
| 地下室类型 | 没有 |
| 空调 | 中央空调 |
| 外墙 | 砖, 混凝土 |
| Flooring Type | Carpeted |
| 客人卫生间(不包含洗浴) | 1 |
| 供暖方式 | 天然气 |
| 供暖类型 | 压力热风 |
| 内部尺寸 | 1600 - 1799 Sqft |
| 类型 | 公寓 |
车 位
| 地下 | |
| Garage |
土地
| 英亩数 | 无 |
| 土地便利设施 | 公共交通, 学校 |
房 间
| 楼 层 | 类 型 | 长 度 | 宽 度 | 面 积 |
|---|---|---|---|---|
| Flat | 客厅 | 5.1 m | 3.9 m | 5.1 m x 3.9 m |
| Flat | 餐厅 | 3.7 m | 3.55 m | 3.7 m x 3.55 m |
| Flat | 厨房 | 4.6 m | 2.55 m | 4.6 m x 2.55 m |
| Flat | 家庭房 | 4.65 m | 3.5 m | 4.65 m x 3.5 m |
| Flat | 主卧 | 5.75 m | 4 m | 5.75 m x 4 m |
| Flat | 第二卧房 | 5.75 m | 4 m | 5.75 m x 4 m |

The trademarks REALTOR®, REALTORS®, and the REALTOR® logo are controlled by The Canadian Real Estate Association (CREA) and identify real estate professionals who are members of CREA. The trademarks MLS®, Multiple Listing Service® and the associated logos are owned by The Canadian Real Estate Association (CREA) and identify the quality of services provided by real estate professionals who are members of CREA. The trademark DDF® is owned by The Canadian Real Estate Association (CREA) and identifies CREA's Data Distribution Facility (DDF®)
Toronto Real Estate Board
Harvey Kalles Real Estate Ltd.
November 02 2026 11:29:18
