
326 Lafontaine Road W Tiny (Lafontaine), Ontario L9M 0H1


$490,000
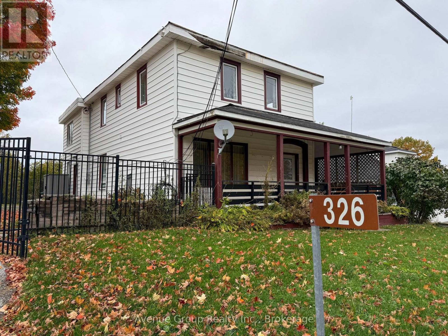
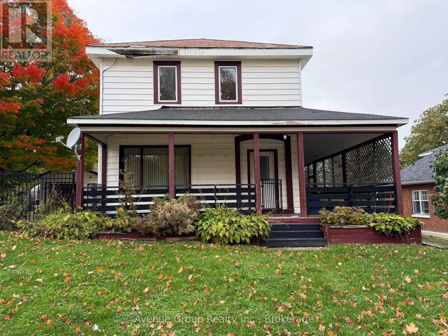
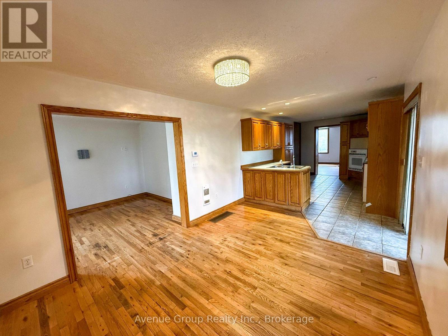
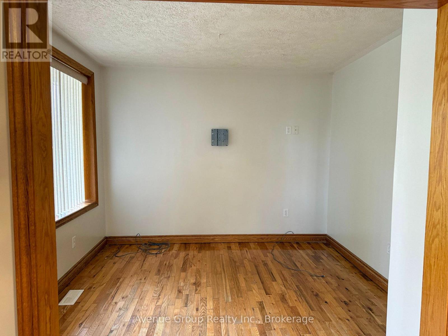
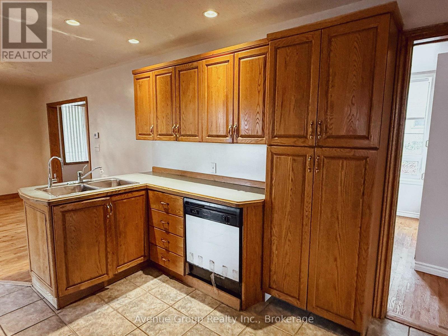
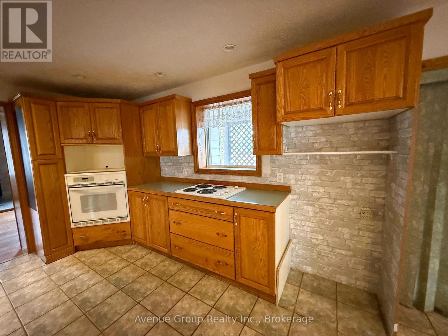
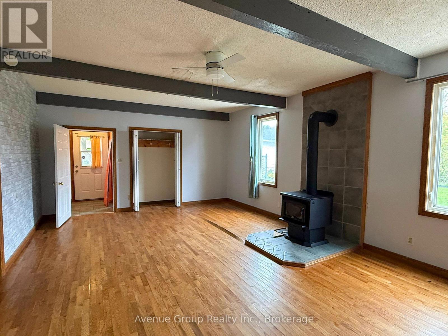
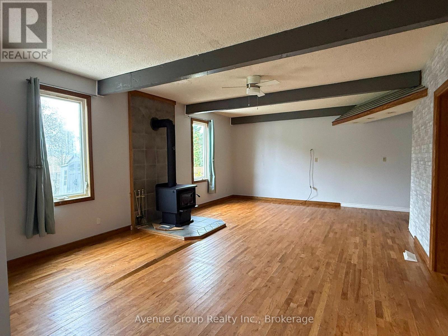
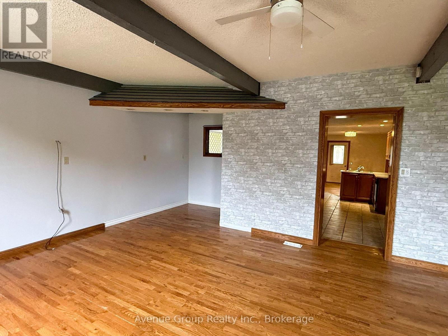
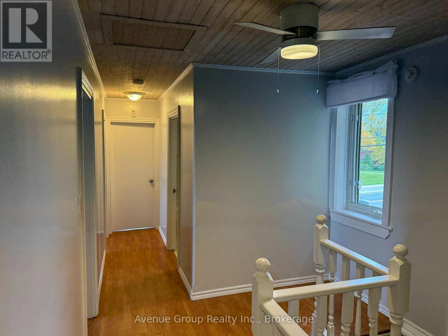
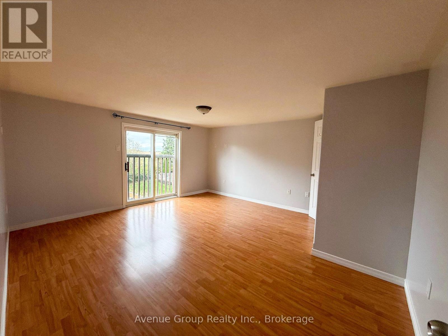
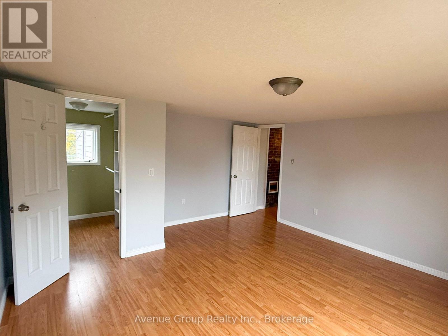
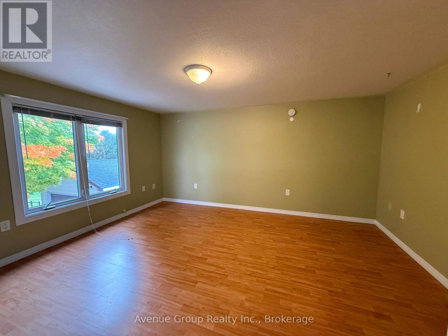
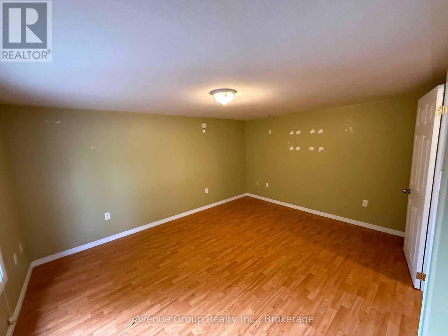
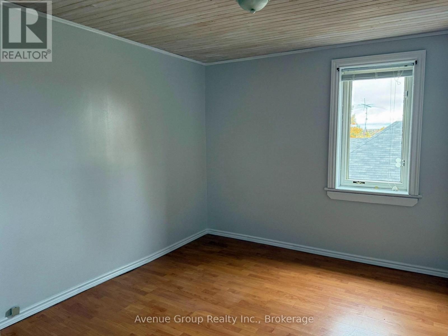
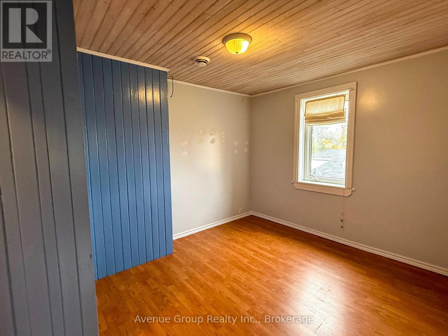
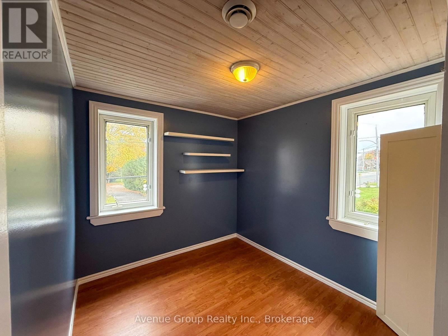
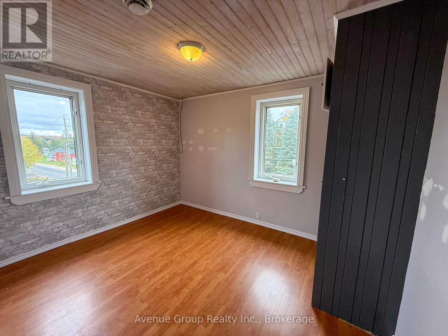
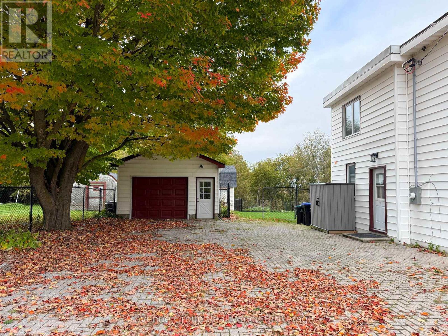
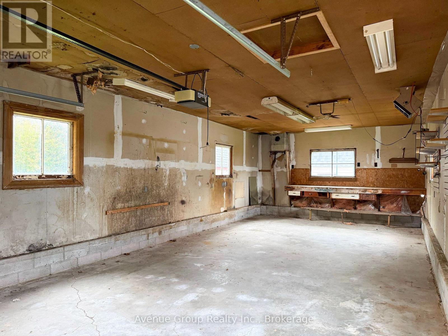
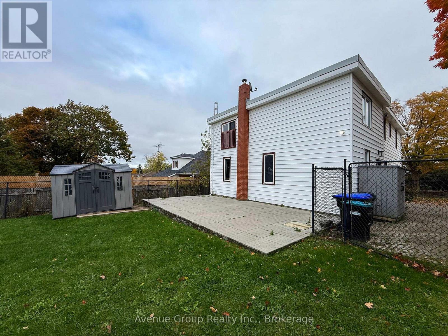
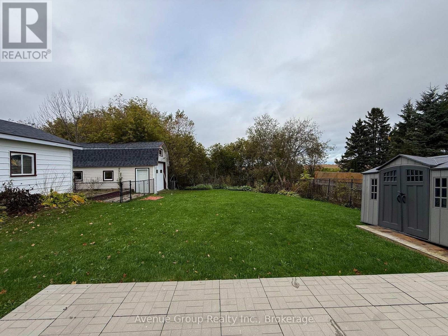
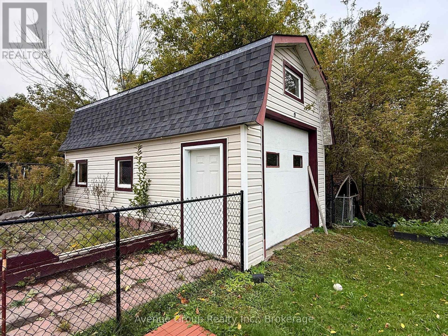
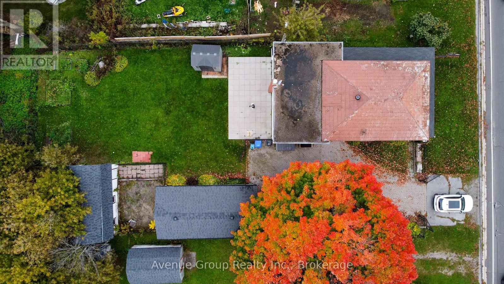
This spacious 5-bedroom home offers a versatile layout, premium features, and rare C5 zoning for endless possibilities. Featuring approximately 2,400 above-grade square feet plus a partially finished basement, the bright and welcoming floor plan comfortably accommodates a growing family, guests, or a dedicated home office. A major standout is the two separate garages-one equipped with heat and power, making it ideal for a workshop, hobby space, or extra storage.Step outside to a fully fenced backyard backing onto peaceful farm fields, offering a scenic rural backdrop just minutes from local shops, sandy beaches, and everyday amenities. (id:43681)
房源概要
| MLS® Number | S14140888 |
| 房源类型 | 民宅 |
| 社区名字 | Lafontaine |
| 总车位 | 8 |
| 结构 | Workshop |
详 情
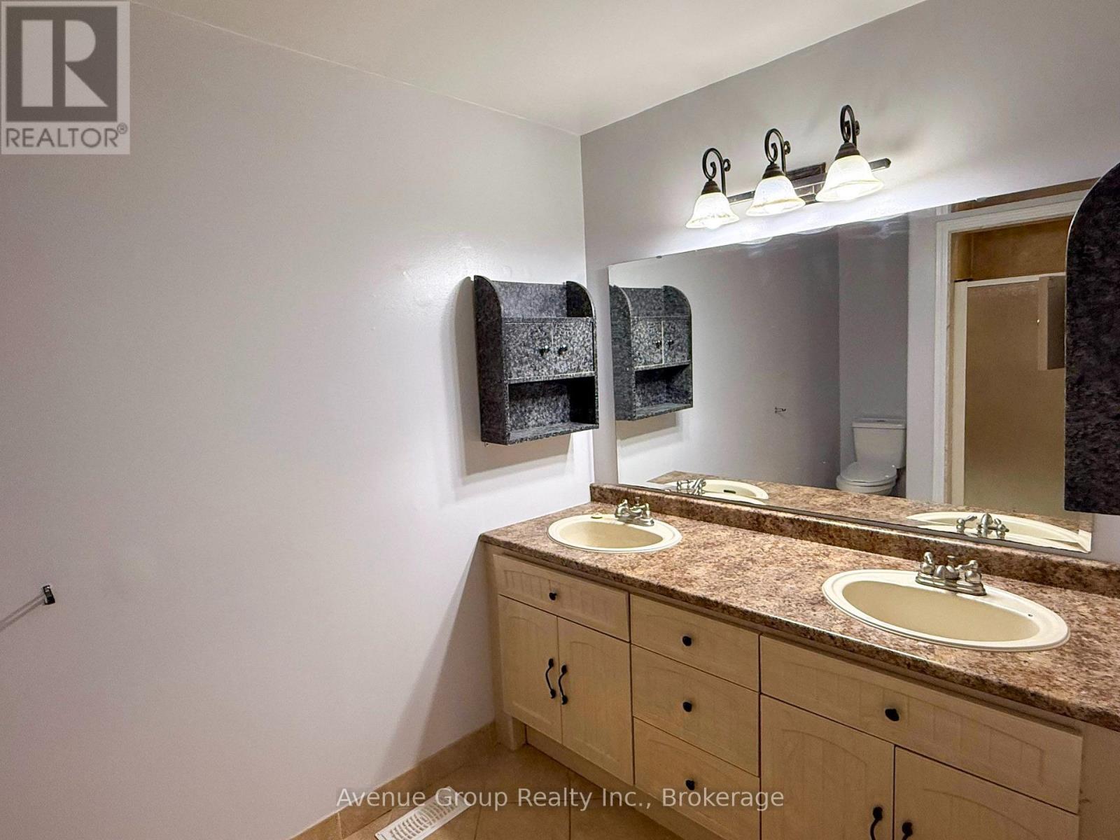
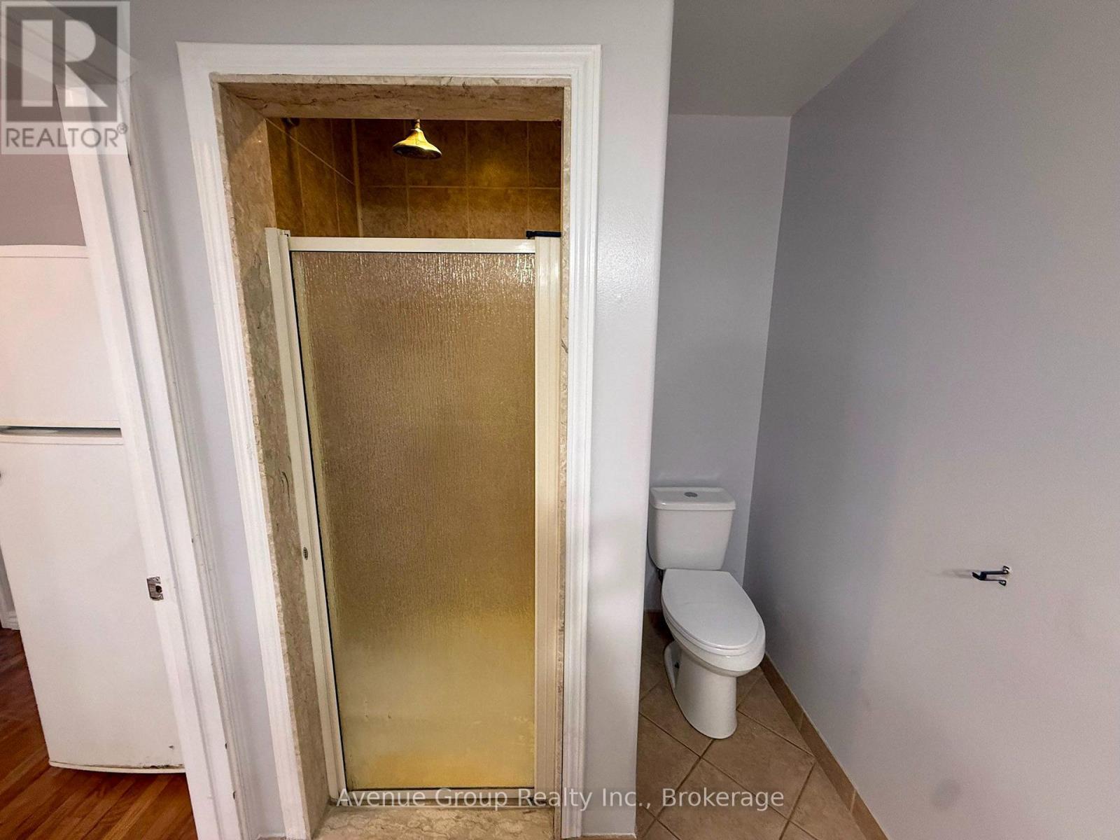
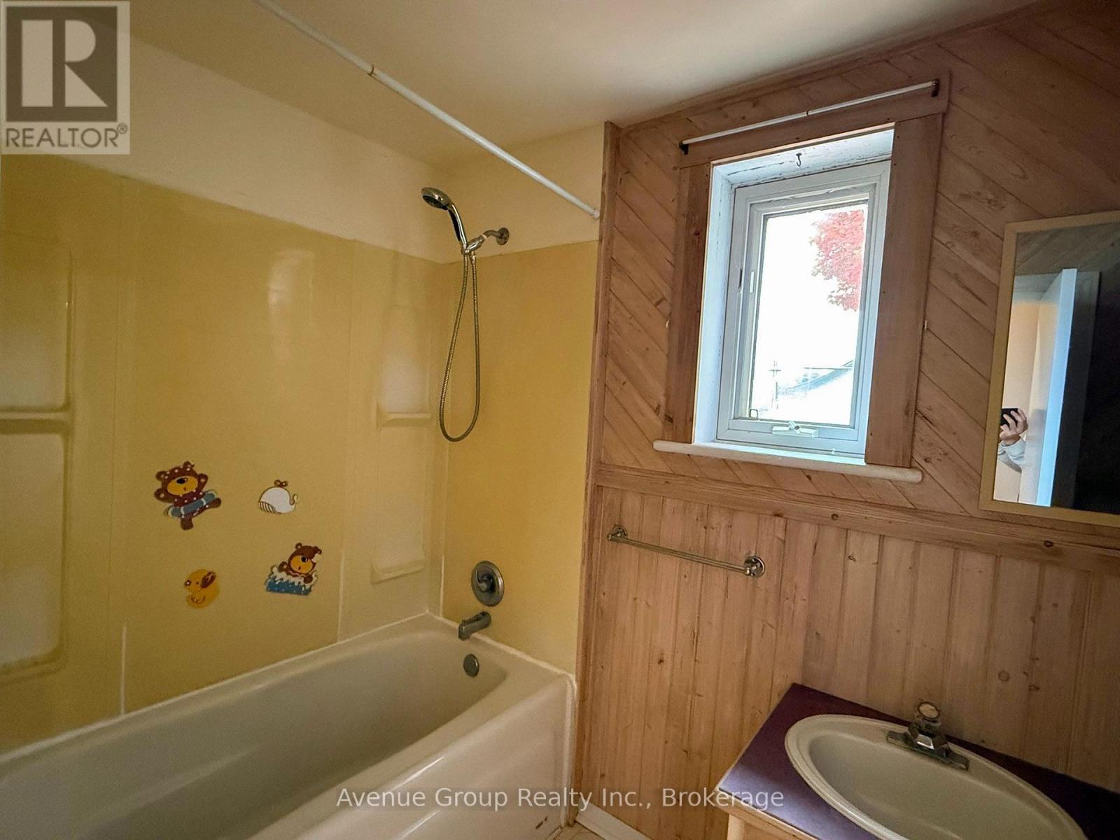
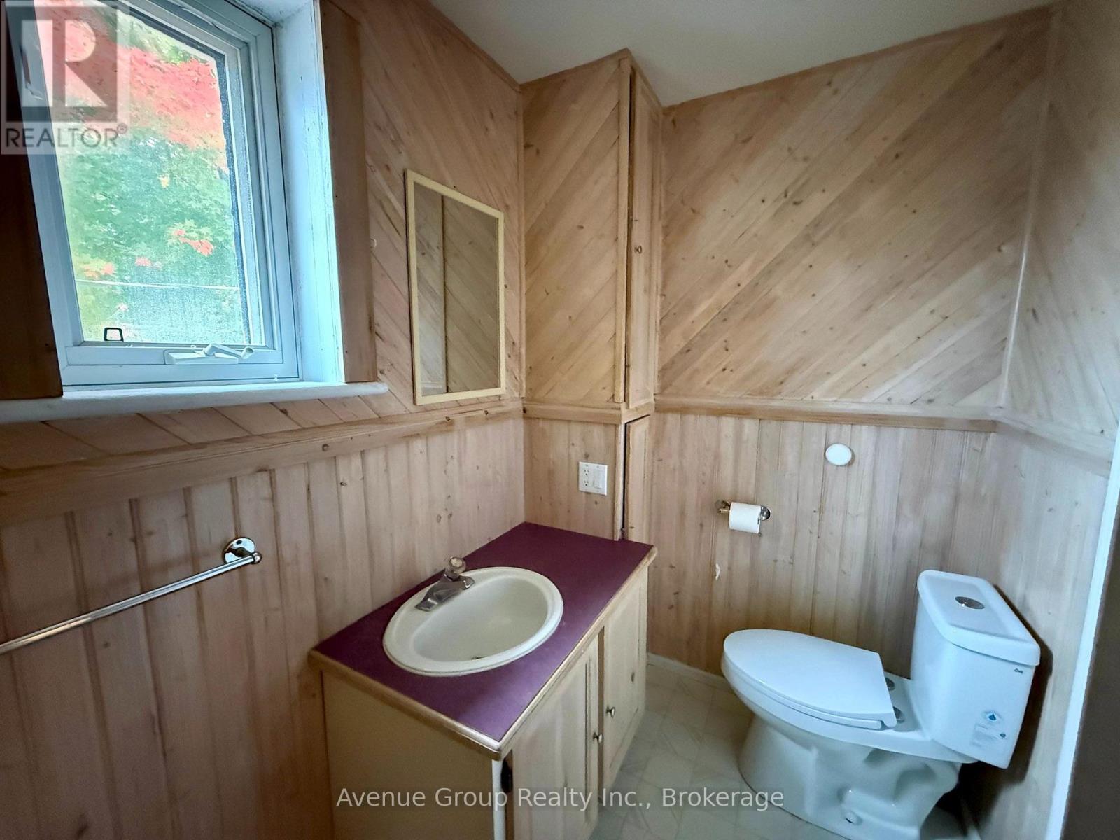
| 浴室 | 2 |
| 地上卧房 | 5 |
| 总卧房 | 5 |
| Age | 51 To 99 Years |
| 公寓设施 | Fireplace(s) |
| 家电类 | Central Vacuum, Range |
| 地下室进展 | 部分完成 |
| 地下室类型 | 全部完成 |
| 施工种类 | 独立屋 |
| 空调 | 中央空调 |
| 外墙 | 乙烯基壁板 |
| 壁炉 | 有 |
| Fireplace Total | 1 |
| Flooring Type | Ceramic, Hardwood, Laminate |
| 地基类型 | 石 |
| 供暖方式 | 天然气 |
| 供暖类型 | 压力热风 |
| 储存空间 | 2 |
| 内部尺寸 | 2000 - 2500 Sqft |
| 类型 | 独立屋 |
| 设备间 | 市政供水 |
车 位
| Detached Garage | |
| Garage |
土地
| 英亩数 | 无 |
| 围栏类型 | Fenced Yard |
| 污水道 | Septic System |
| 土地深度 | 207 Ft |
| 土地宽度 | 71 Ft |
| 不规则大小 | 71 X 207 Ft |
| 规划描述 | C5 |
房 间
| 楼 层 | 类 型 | 长 度 | 宽 度 | 面 积 |
|---|---|---|---|---|
| 二楼 | 卧室 | 2.67 m | 3.21 m | 2.67 m x 3.21 m |
| 二楼 | 主卧 | 4.62 m | 4.39 m | 4.62 m x 4.39 m |
| 二楼 | 卧室 | 4.42 m | 3.77 m | 4.42 m x 3.77 m |
| 二楼 | 卧室 | 3.63 m | 2.98 m | 3.63 m x 2.98 m |
| 二楼 | 卧室 | 7.26 m | 5.94 m | 7.26 m x 5.94 m |
| 地下室 | 家庭房 | 7.11 m | 5.01 m | 7.11 m x 5.01 m |
| 一楼 | 厨房 | 5.62 m | 3.11 m | 5.62 m x 3.11 m |
| 一楼 | 餐厅 | 3.19 m | 3.05 m | 3.19 m x 3.05 m |
| 一楼 | 家庭房 | 7.15 m | 5.88 m | 7.15 m x 5.88 m |
| 一楼 | 起居室 | 3.12 m | 3.43 m | 3.12 m x 3.43 m |
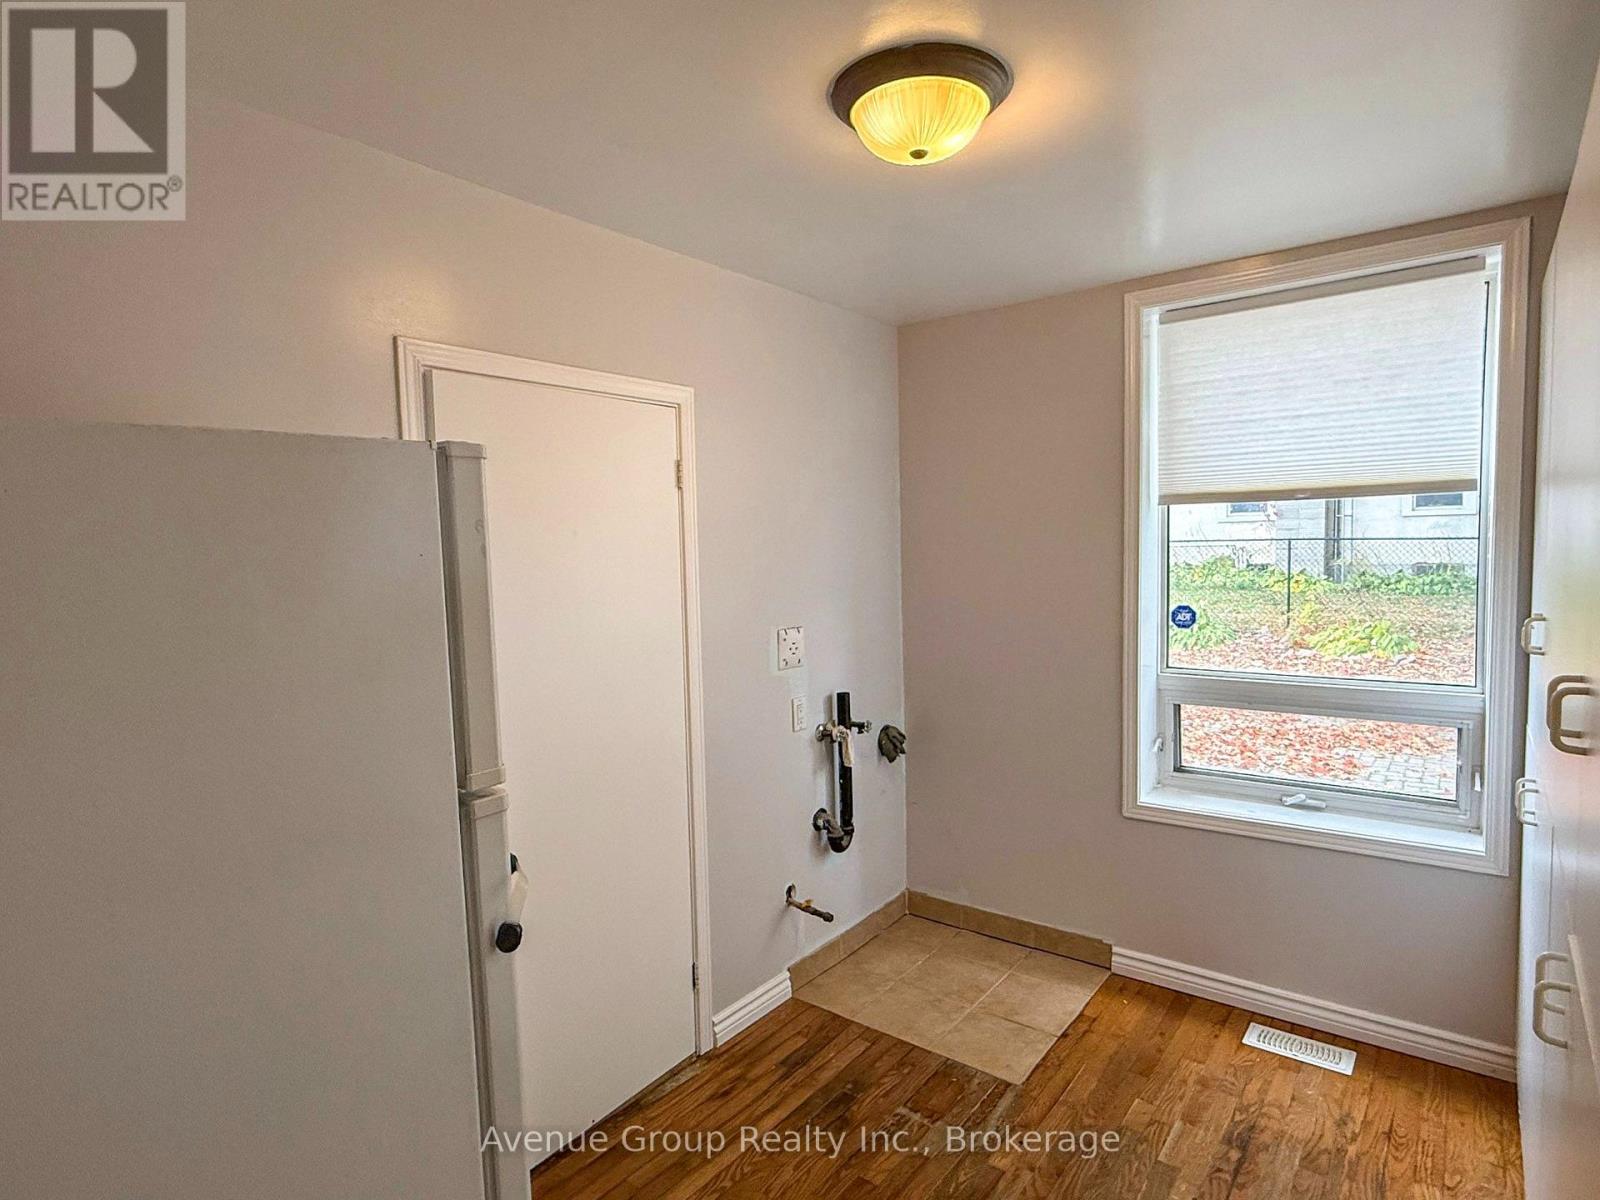
| 一楼 | 洗衣房 | 3.19 m | 2.62 m | 3.19 m x 2.62 m |
https://www.realtor.ca/real-estate/30470351/326-lafontaine-road-w-tiny-lafontaine-lafontaine

The trademarks REALTOR®, REALTORS®, and the REALTOR® logo are controlled by The Canadian Real Estate Association (CREA) and identify real estate professionals who are members of CREA. The trademarks MLS®, Multiple Listing Service® and the associated logos are owned by The Canadian Real Estate Association (CREA) and identify the quality of services provided by real estate professionals who are members of CREA. The trademark DDF® is owned by The Canadian Real Estate Association (CREA) and identifies CREA's Data Distribution Facility (DDF®)
Toronto Real Estate Board
Avenue Group Realty Inc.
November 02 2026 09:34:24
