
3837 Deepwood Heights Mississauga (Churchill Meadows), Ontario L5M 6M4


$1,279,000
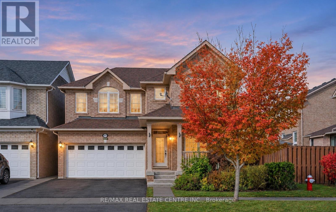
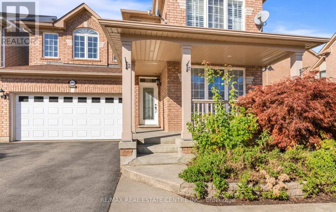
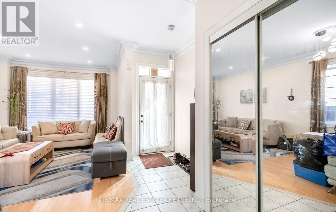
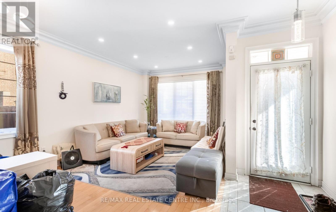
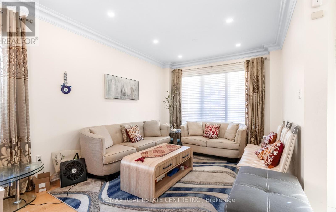
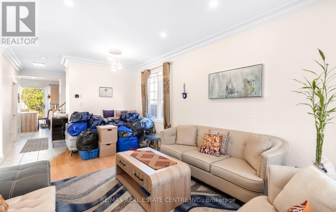
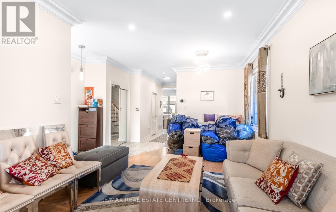
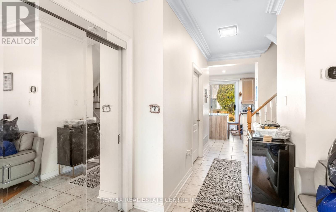
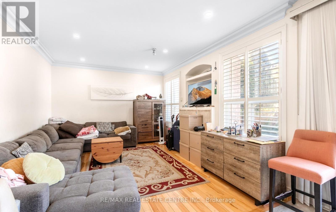
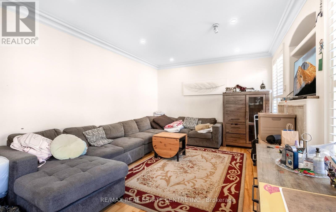
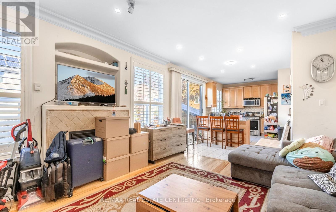
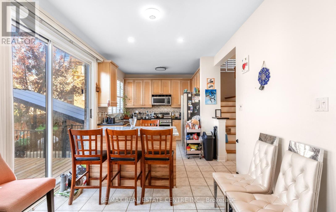
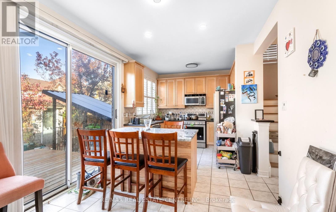
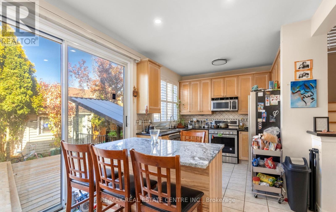
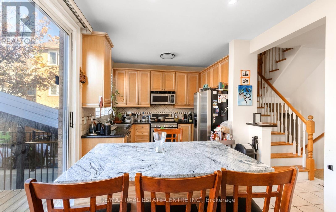
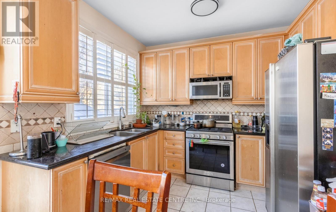
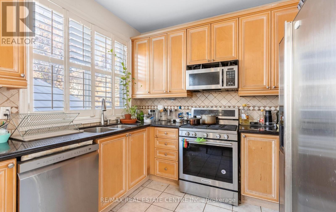
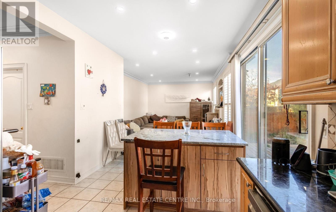
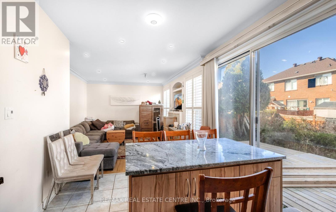
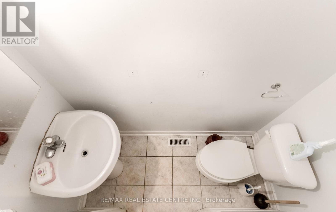
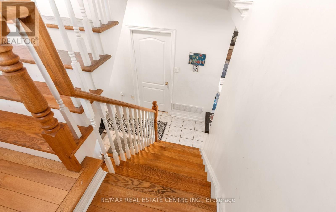
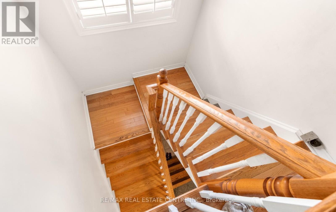
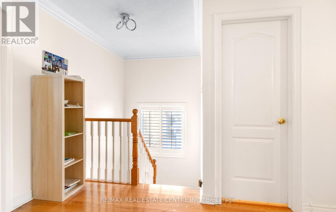
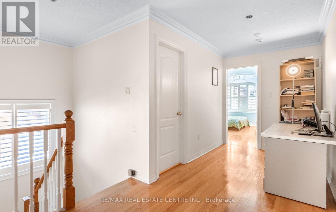
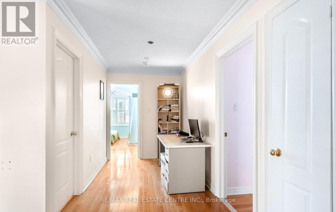
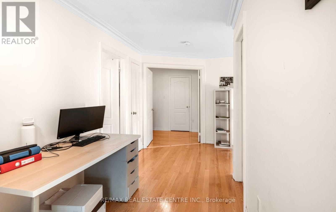
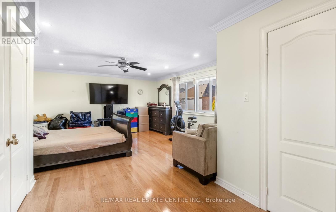
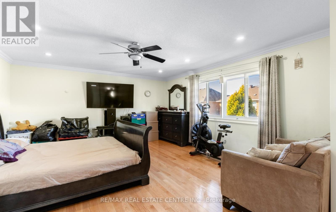
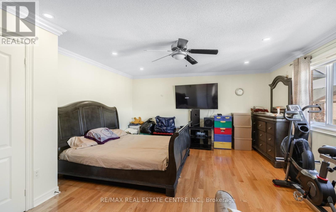
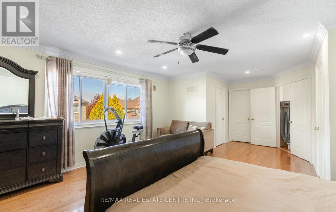
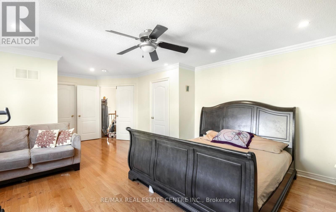
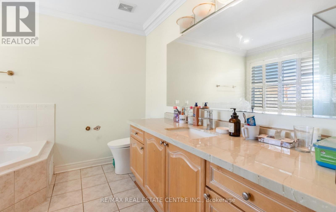
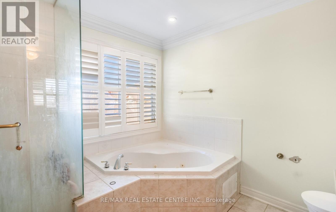
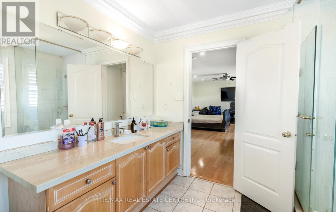
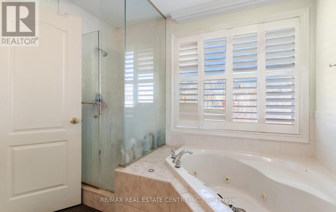
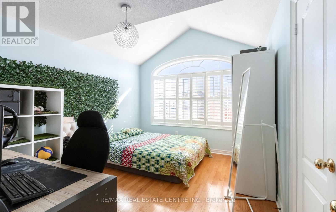
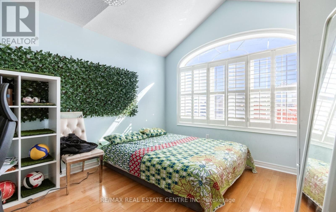
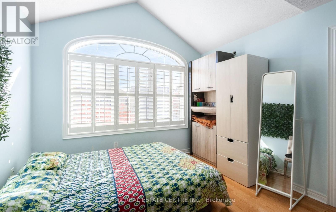
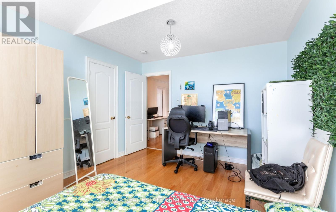
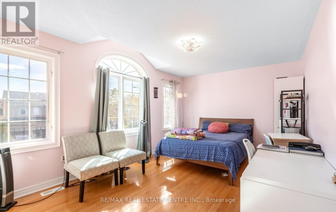
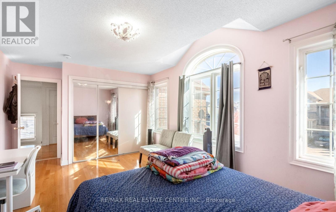
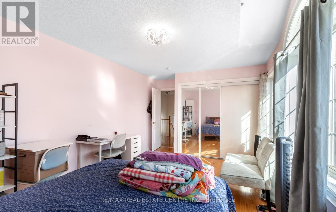
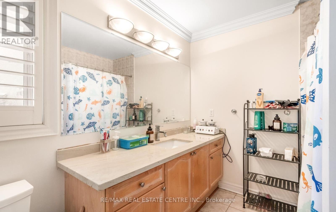
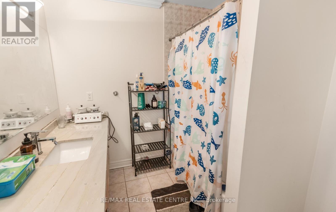
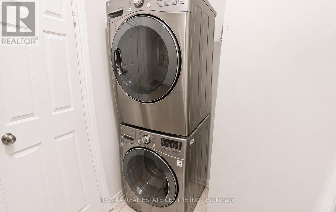
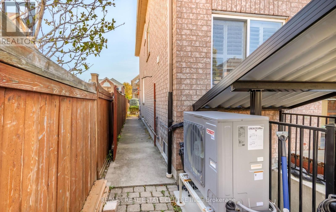
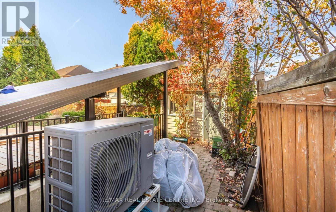
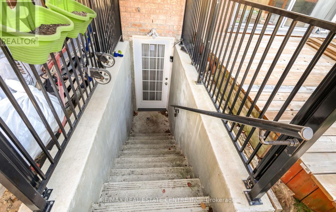
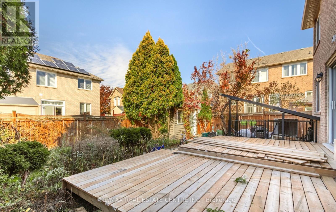
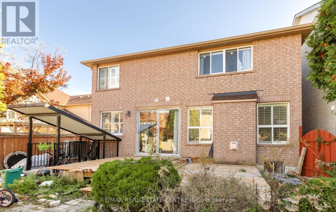
Your dream home awaits-this stunning detached property redefines modern living. Fully renovated, it features a legal second dwelling unit (built in 2020), offering exceptional flexibility for multi-generational families, investors, or buyers seeking rental income to help offset mortgage costs. Enjoy a carpet-free interior with hardwood flooring throughout the main and upper levels, and durable laminate flooring in the basement. The open-concept kitchen showcases a center island, granite countertops, Tumbled Marble Backsplash Backsplash, and stainless steel appliances(installed in 2018). Bathrooms are elegantly finished with granite vanities, complemented by ambient pot lights, Crown Mounding and stylish California shutters throughout the home. Major upgrades include a heat pump, furnace, and a tankless water heater (2024), all owned by the seller. The home also features separate laundry facilities for both upper and lower units, enhancing convenience and privacy. A perfect blend of comfort, style, and investment potential-this home truly has it (id:43681)
房源概要
| MLS® Number | W14140978 |
| 房源类型 | 民宅 |
| 社区名字 | Churchill Meadows |
| 特征 | 亲戚套间 |
| 总车位 | 4 |
详 情
| 浴室 | 4 |
| 地上卧房 | 3 |
| 地下卧室 | 2 |
| 总卧房 | 5 |
| 家电类 | Central Vacuum, 洗碗机, 烘干机, Gas 炉子(s), Two 洗衣机s, 窗帘, Two 冰箱s |
| 地下室功能 | Apartment In Basement |
| 地下室类型 | N/a |
| 施工种类 | 独立屋 |
| 空调 | 中央空调 |
| 外墙 | 砖 |
| 壁炉 | 有 |
| Flooring Type | Ceramic, Laminate, Hardwood |
| 地基类型 | 混凝土 |
| 客人卫生间(不包含洗浴) | 1 |
| 供暖方式 | 天然气 |
| 供暖类型 | Forced Air, Heat Pump |
| 储存空间 | 2 |
| 内部尺寸 | 2000 - 2500 Sqft |
| 类型 | 独立屋 |
| 设备间 | 市政供水 |
车 位
| 附加车库 | |
| Garage |
土地
| 英亩数 | 无 |
| 污水道 | Sanitary Sewer |
| 土地深度 | 85 Ft ,3 In |
| 土地宽度 | 41 Ft |
| 不规则大小 | 41 X 85.3 Ft |
| 规划描述 | R4 |
房 间
| 楼 层 | 类 型 | 长 度 | 宽 度 | 面 积 |
|---|---|---|---|---|
| 二楼 | 主卧 | 5.18 m | 4.01 m | 5.18 m x 4.01 m |
| 二楼 | 第二卧房 | 5.18 m | 3.35 m | 5.18 m x 3.35 m |
| 二楼 | 第三卧房 | 4.11 m | 3.35 m | 4.11 m x 3.35 m |
| 地下室 | 客厅 | 4.4 m | 3.61 m | 4.4 m x 3.61 m |
| 地下室 | 卧室 | 3.25 m | 3.1 m | 3.25 m x 3.1 m |
| 地下室 | 卧室 | 3.61 m | 3.05 m | 3.61 m x 3.05 m |
| 一楼 | 厨房 | 3.05 m | 2.54 m | 3.05 m x 2.54 m |
| 一楼 | Eating Area | 3.05 m | 2.9 m | 3.05 m x 2.9 m |
| 一楼 | 家庭房 | 4.72 m | 3.81 m | 4.72 m x 3.81 m |
| 一楼 | 客厅 | 6.1 m | 4.7 m | 6.1 m x 4.7 m |
| 一楼 | 餐厅 | 6.1 m | 4.7 m | 6.1 m x 4.7 m |

The trademarks REALTOR®, REALTORS®, and the REALTOR® logo are controlled by The Canadian Real Estate Association (CREA) and identify real estate professionals who are members of CREA. The trademarks MLS®, Multiple Listing Service® and the associated logos are owned by The Canadian Real Estate Association (CREA) and identify the quality of services provided by real estate professionals who are members of CREA. The trademark DDF® is owned by The Canadian Real Estate Association (CREA) and identifies CREA's Data Distribution Facility (DDF®)
Toronto Real Estate Board
RE/MAX Real Estate Centre Inc.
November 03 2026 09:08:41
