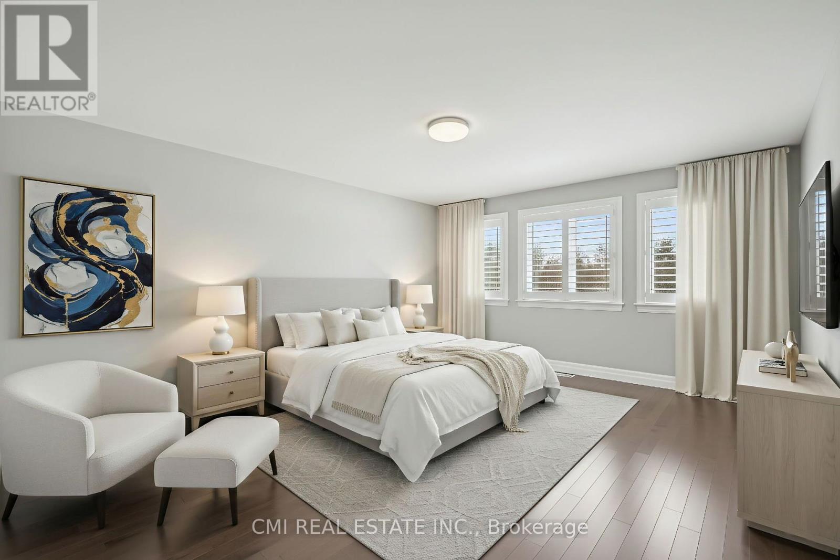
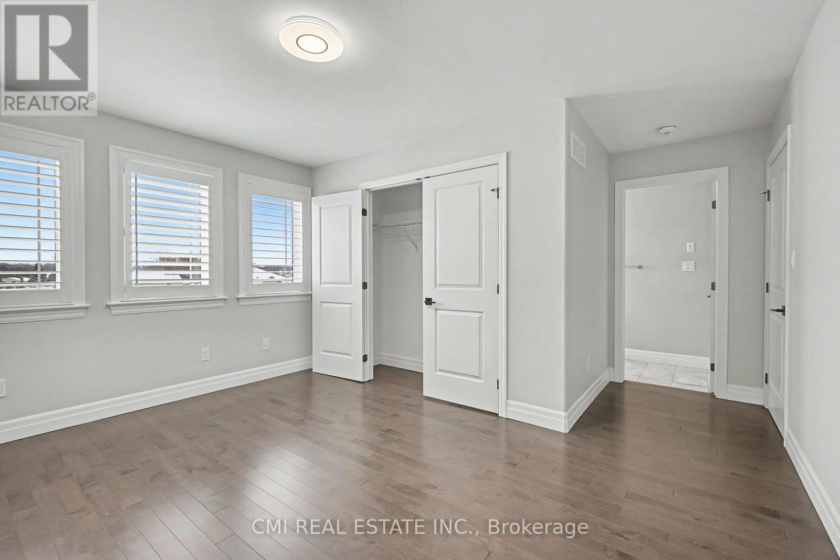
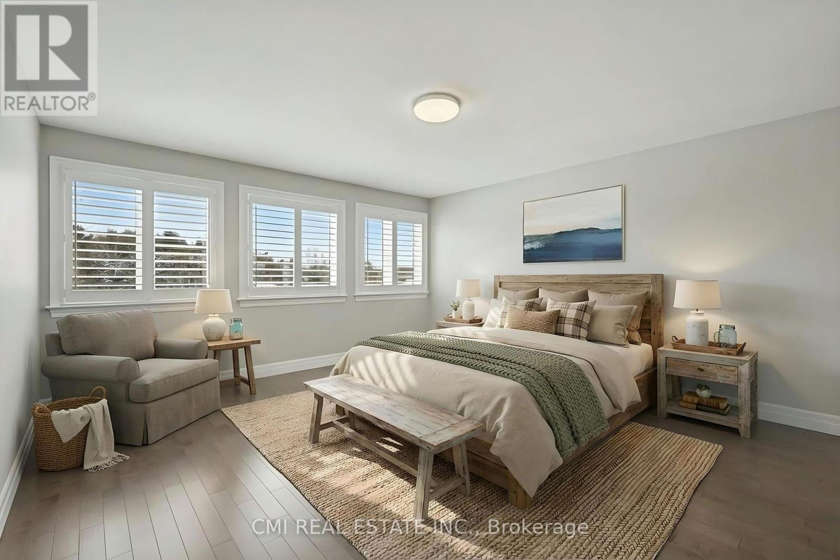
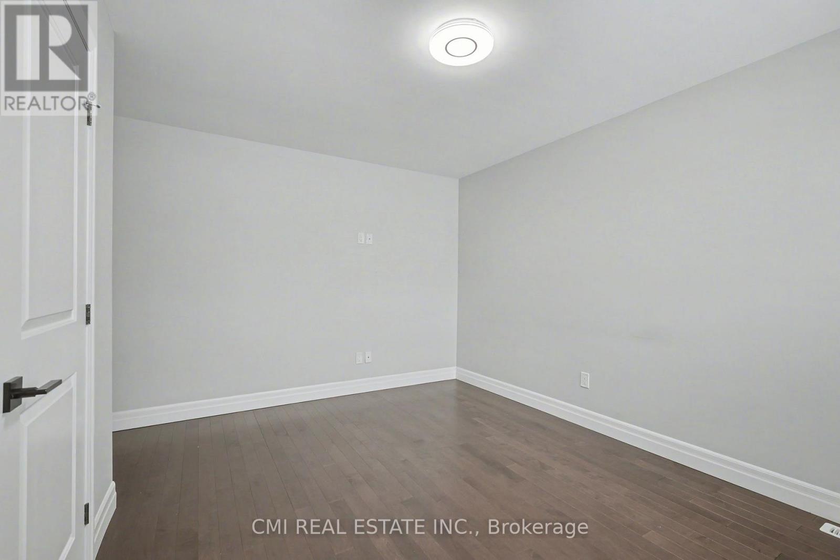
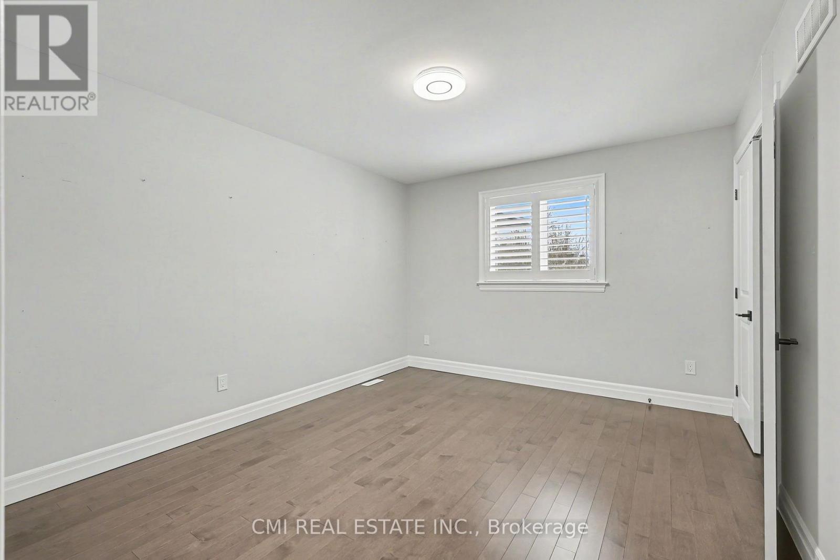
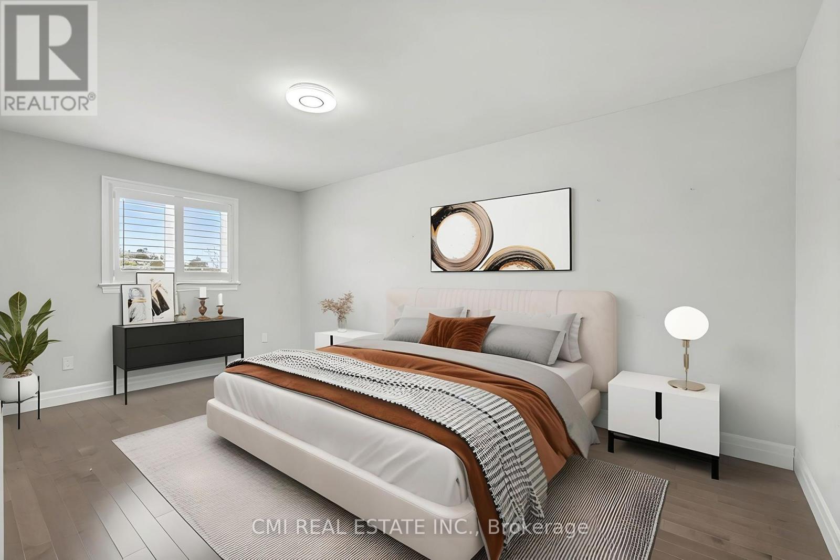
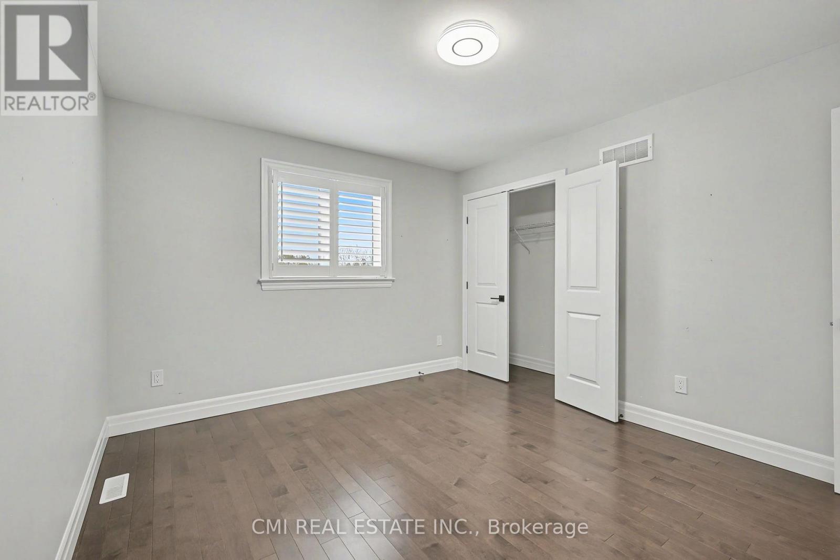
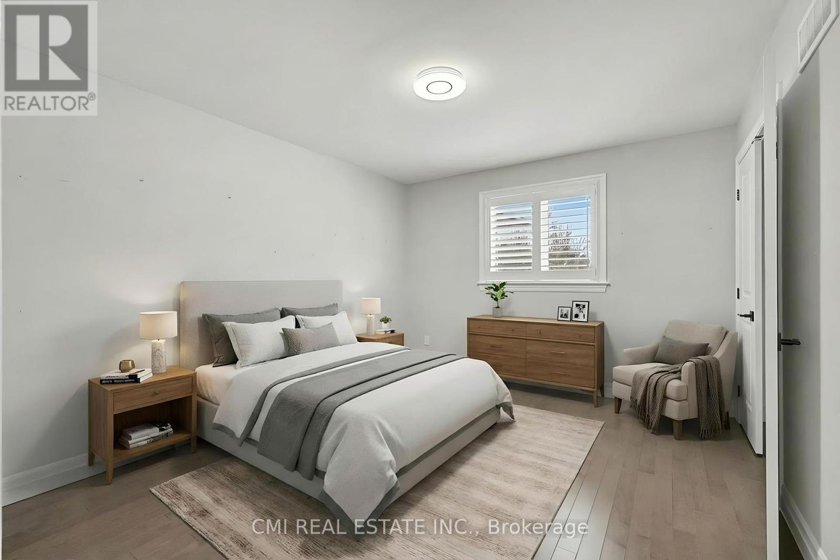
4 卧室
4 浴室
3000 - 3500 sqft
中央空调
风热取暖
$849,000
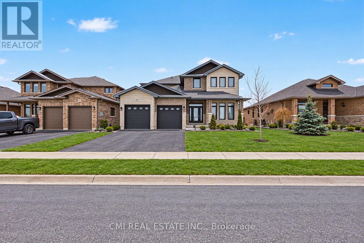
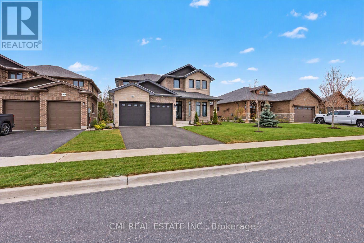
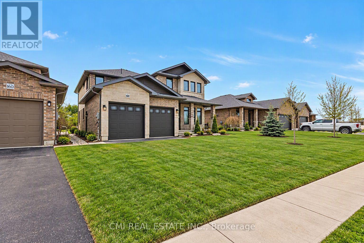
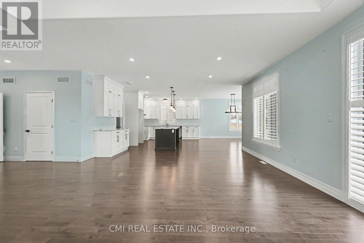
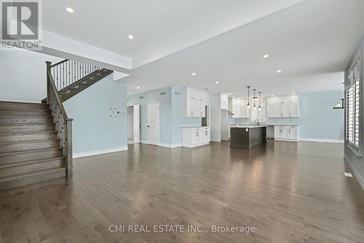
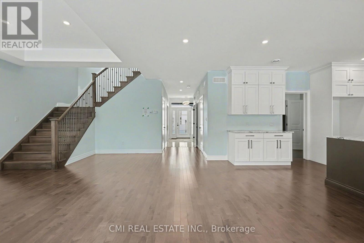
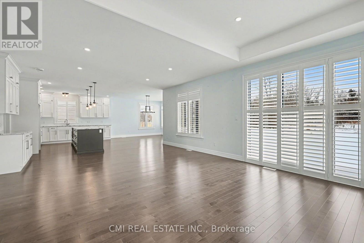
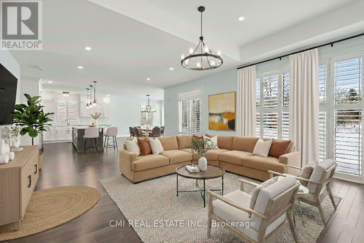
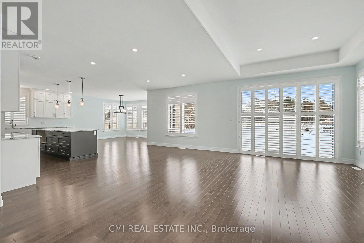
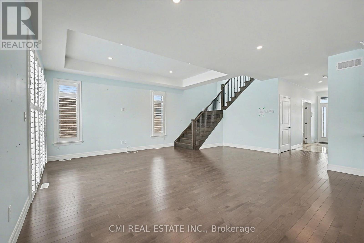
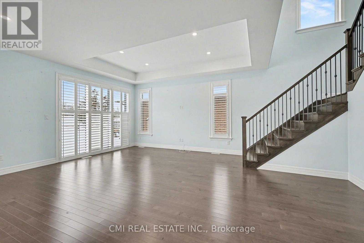
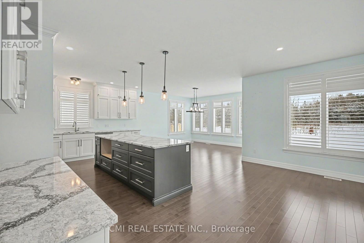
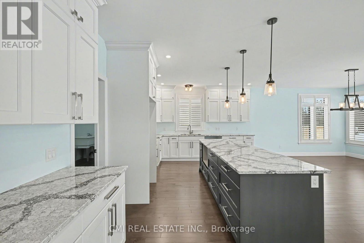
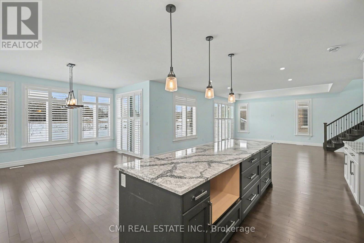
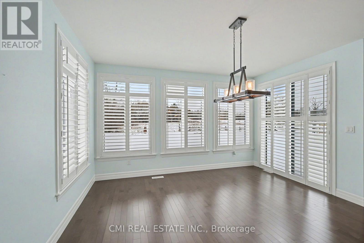
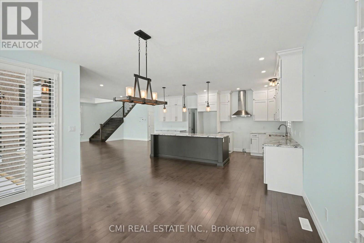
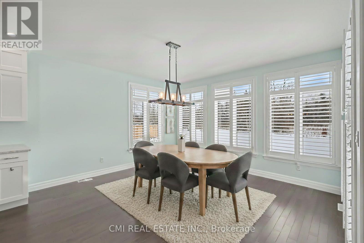
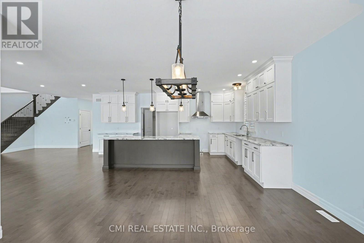
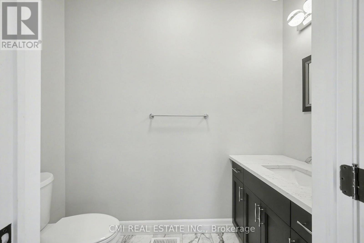
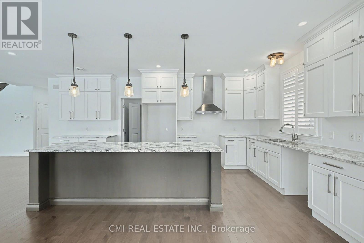
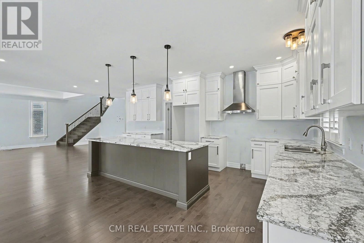
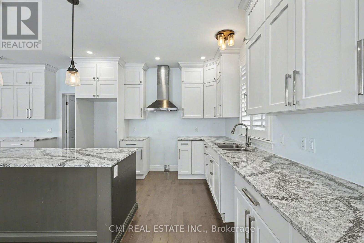
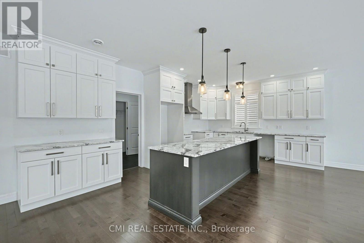
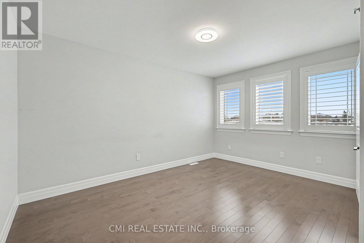
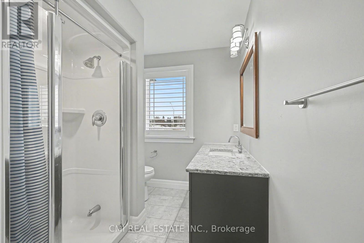
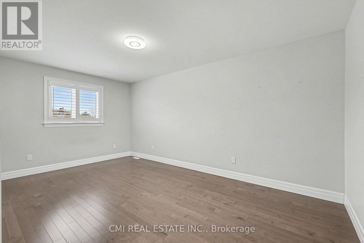
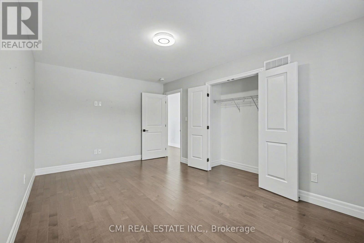
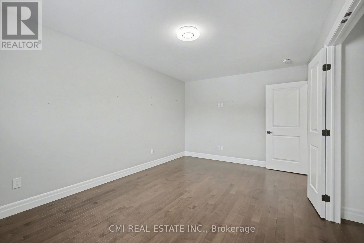
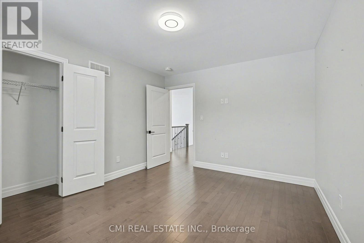
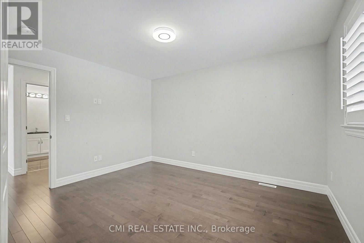
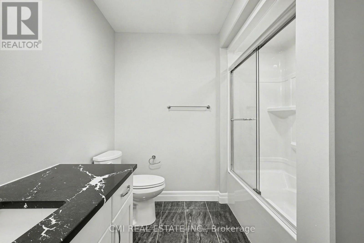
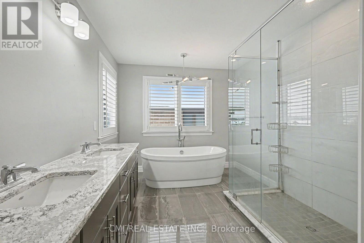
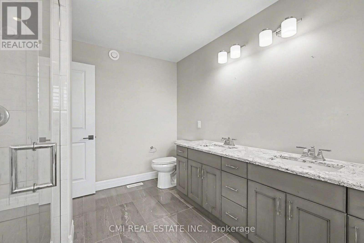
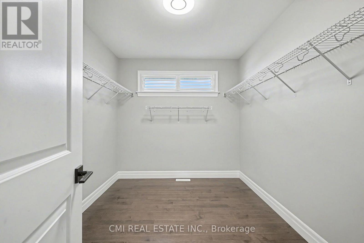
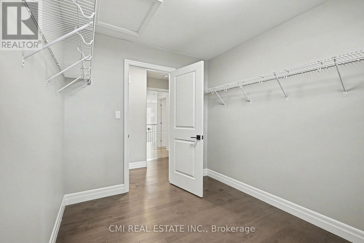
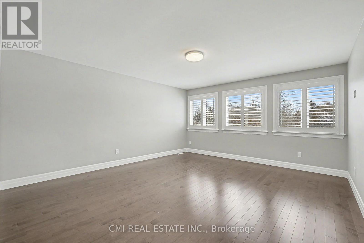
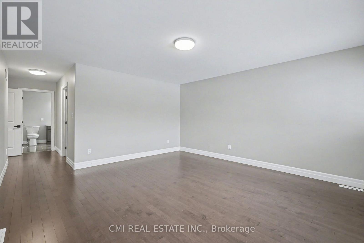
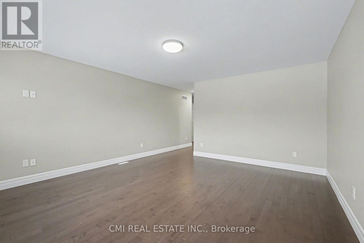
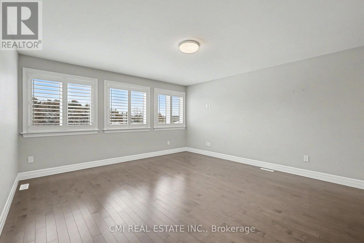
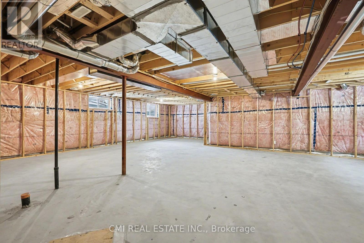
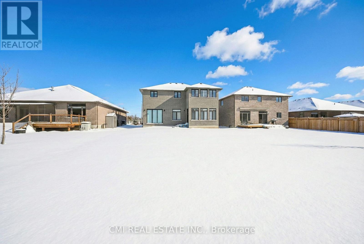
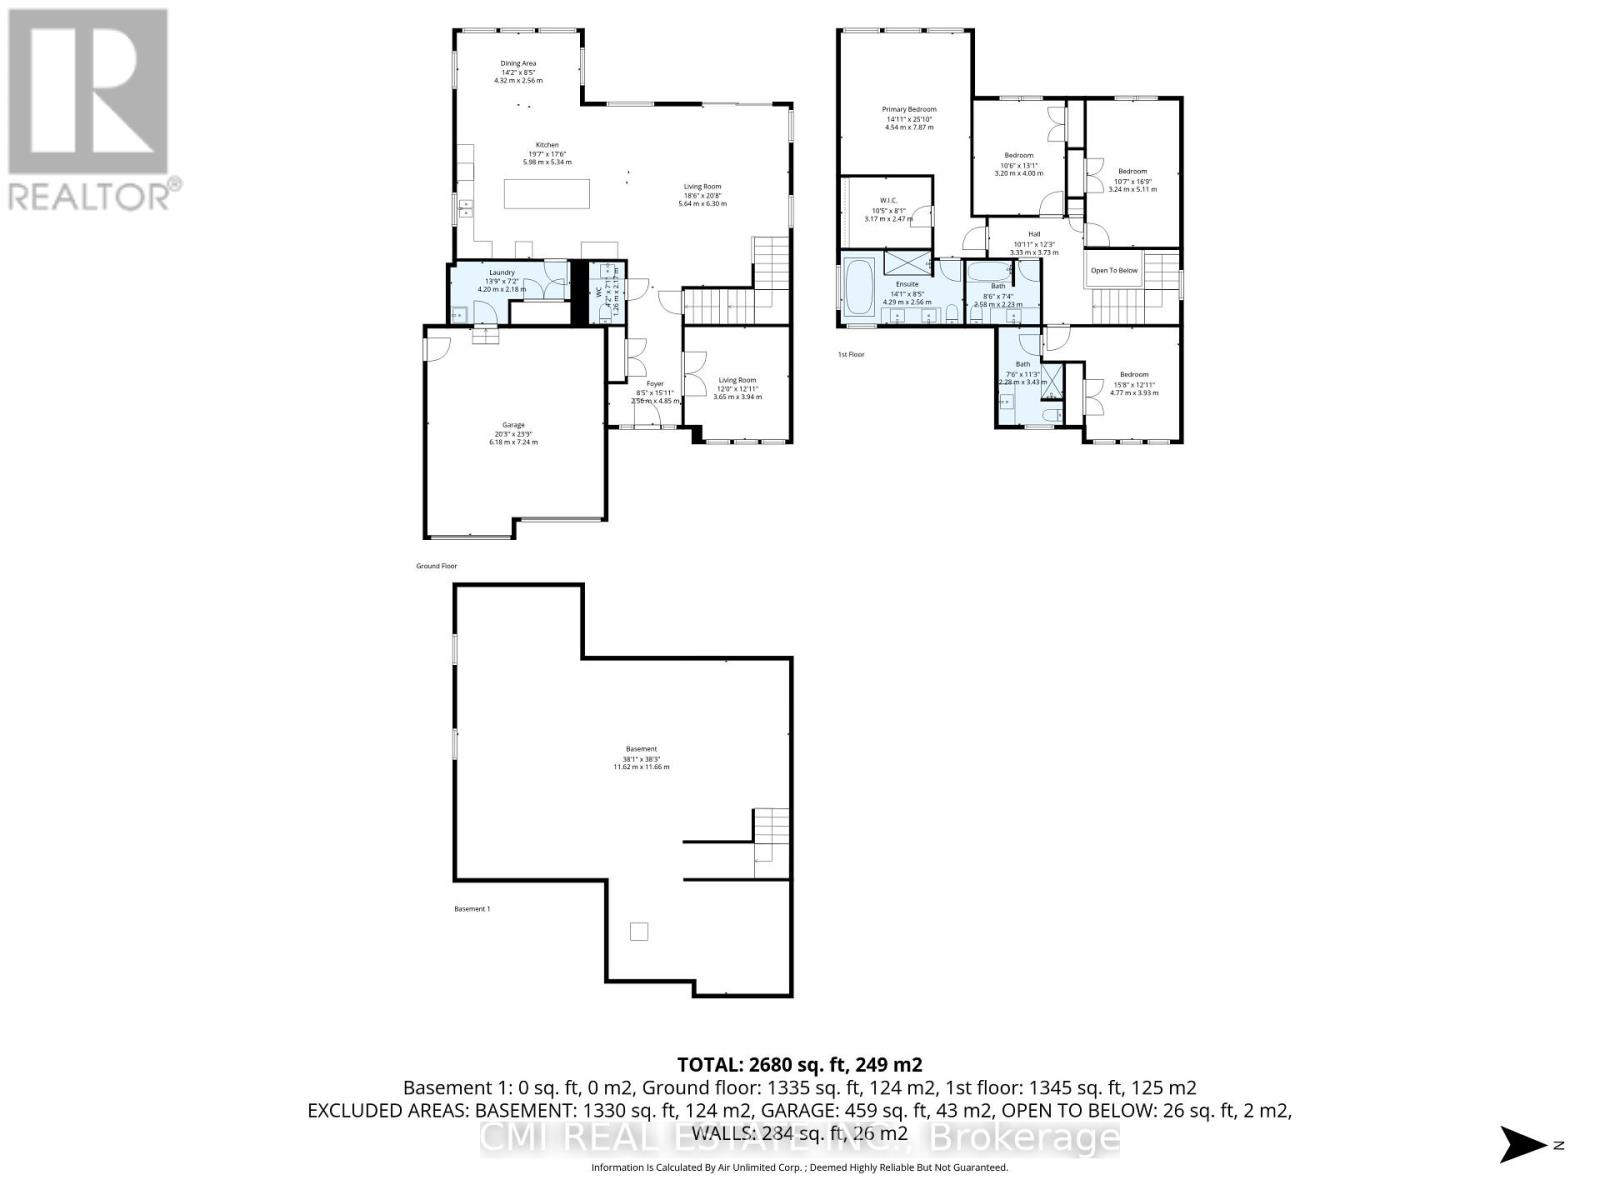
This full brick & stone home offers over 3,000 sq ft of living space with an attached 2-car garage and double driveway. Bright main floor features engineered hardwood, welcoming foyer, versatile office/sitting room, and convenient 2-pc bath. Open-concept living/dining area with large windows and walkout to private backyard-perfect for entertaining. Chef-inspired kitchen with Quartz countertops, large island, and ample prep space, plus direct access to main floor laundry and garage. Unfinished basement with rough-ins for kitchen, bath & laundry-great potential for future in-law suite or customization. Second level offers hardwood staircase, a bedroom with 3-pc ensuite, two additional bedrooms with shared 4-pc bath, and a spacious primary retreat with walk-in closet and luxurious 4-pc ensuite featuring soaker tub & glass shower. Modern design, quality finishes, and family-friendly layout on a deep lot-an exceptional opportunity. (id:43681)
房源概要
|
MLS® Number
|
X14140774 |
|
房源类型
|
民宅 |
|
社区名字
|
58 - Greater Napanee |
|
附近的便利设施
|
医院, 礼拜场所, 学校 |
|
Communication Type
|
High Speed Internet |
|
社区特征
|
School Bus |
|
设备类型
|
热水器 |
|
特征
|
Irregular Lot Size |
|
总车位
|
6 |
|
租赁设备类型
|
热水器 |
详 情
|
浴室
|
4 |
|
地上卧房
|
4 |
|
总卧房
|
4 |
|
地下室进展
|
已完成 |
|
地下室类型
|
Full (unfinished) |
|
施工种类
|
独立屋 |
|
空调
|
中央空调 |
|
外墙
|
砖, 石 |
|
地基类型
|
混凝土浇筑 |
|
客人卫生间(不包含洗浴)
|
1 |
|
供暖方式
|
天然气 |
|
供暖类型
|
压力热风 |
|
储存空间
|
2 |
|
内部尺寸
|
3000 - 3500 Sqft |
|
类型
|
独立屋 |
|
设备间
|
市政供水 |
车 位
土地
|
英亩数
|
无 |
|
土地便利设施
|
医院, 宗教场所, 学校 |
|
污水道
|
Sanitary Sewer |
|
土地深度
|
179 Ft ,4 In |
|
土地宽度
|
51 Ft ,9 In |
|
不规则大小
|
51.8 X 179.4 Ft |
房 间
| 楼 层 |
类 型 |
长 度 |
宽 度 |
面 积 |
|
二楼 |
主卧 |
4.54 m |
7.87 m |
4.54 m x 7.87 m |
|
二楼 |
第二卧房 |
3.2 m |
4 m |
3.2 m x 4 m |
|
二楼 |
第三卧房 |
3.24 m |
5.11 m |
3.24 m x 5.11 m |
|
二楼 |
Bedroom 4 |
4.77 m |
3.93 m |
4.77 m x 3.93 m |
|
一楼 |
门厅 |
2.56 m |
4.85 m |
2.56 m x 4.85 m |
|
一楼 |
客厅 |
3.65 m |
3.94 m |
3.65 m x 3.94 m |
|
一楼 |
厨房 |
5.98 m |
5.34 m |
5.98 m x 5.34 m |
|
一楼 |
家庭房 |
5.64 m |
6.3 m |
5.64 m x 6.3 m |
|
一楼 |
餐厅 |
4.32 m |
2.56 m |
4.32 m x 2.56 m |
|
一楼 |
洗衣房 |
4.2 m |
2.18 m |
4.2 m x 2.18 m |
设备间
|
有线电视
|
可用 |
|
配电箱
|
已安装 |
|
Wireless
|
可用 |
|
污水道
|
已安装 |
https://www.realtor.ca/real-estate/30470383/158-cherrywood-parkway-greater-napanee-greater-napanee-58-greater-napanee