
99 Stillwater Crescent Hamilton (Waterdown), Ontario L8B 1V6


$1,299,000
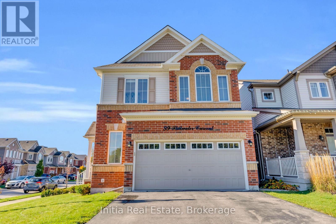
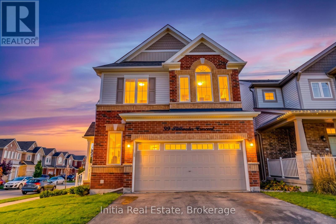
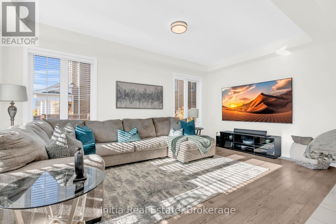
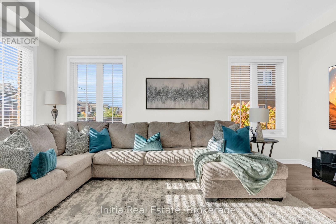
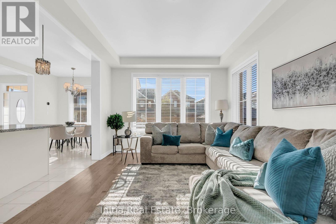
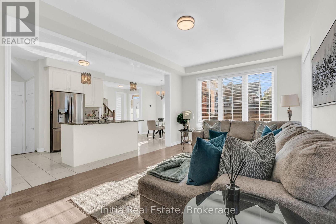
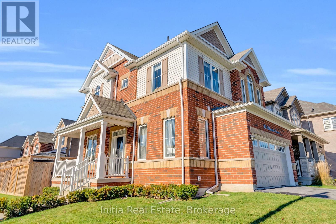
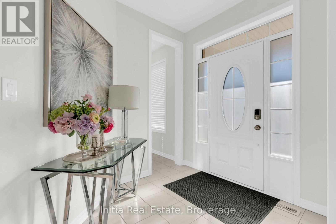
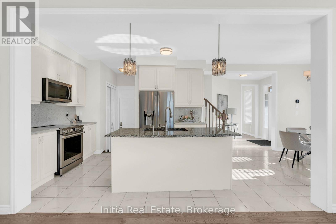
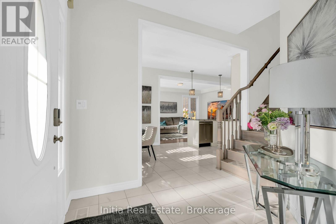
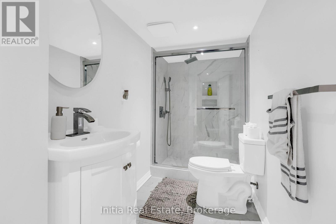
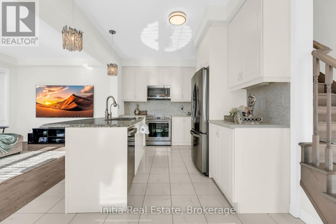
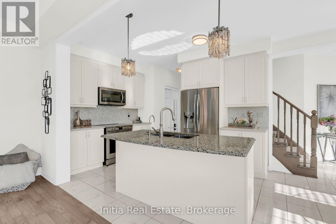
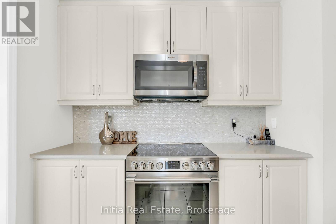
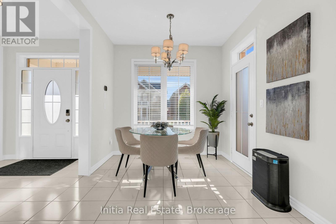
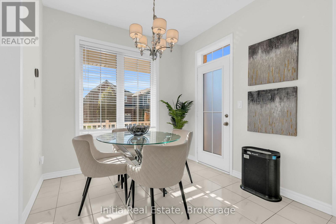
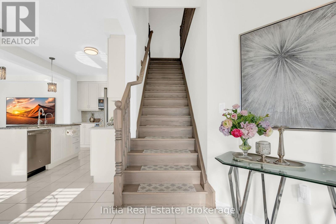
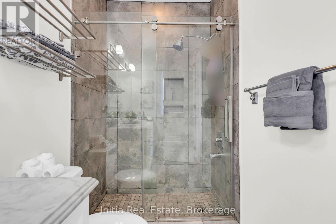
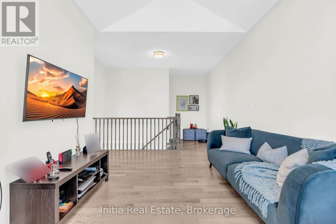
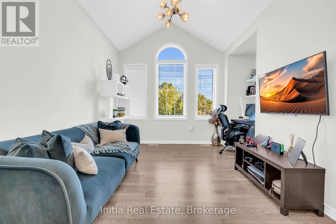
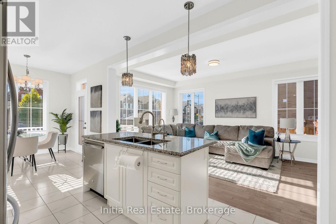
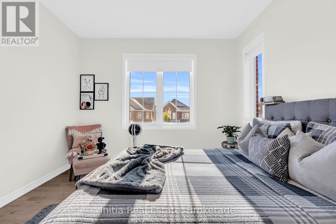
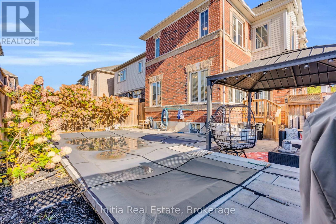
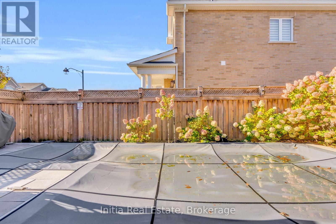
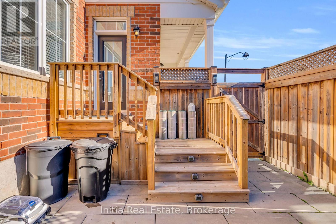
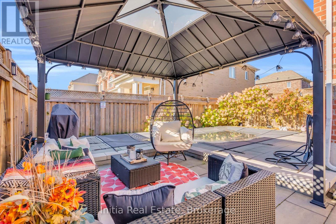
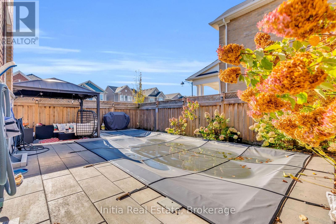
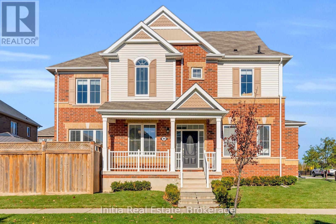
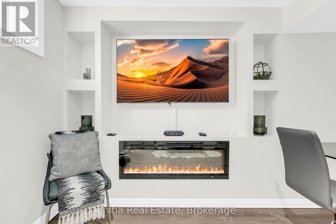
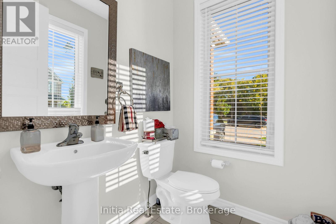
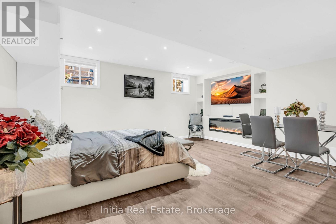
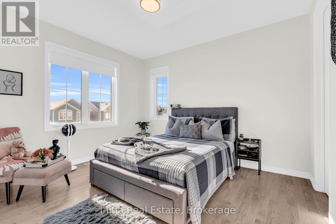
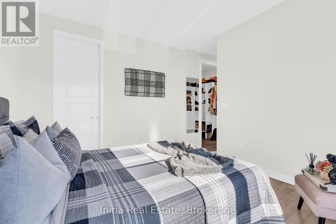
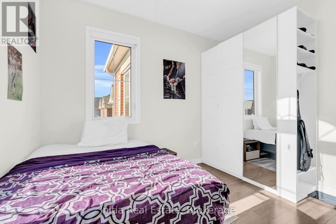
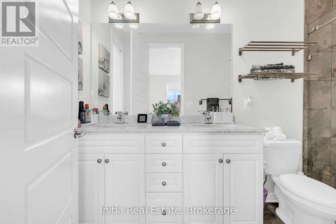
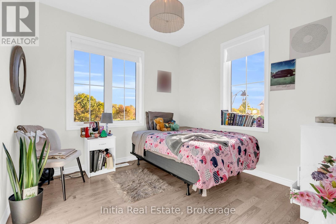
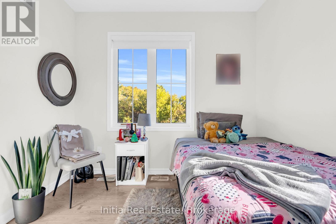
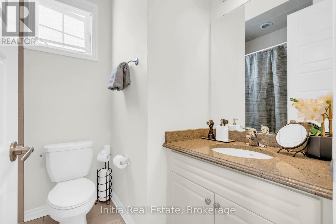
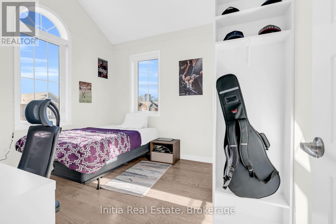
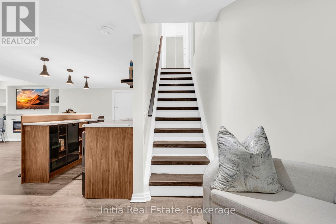
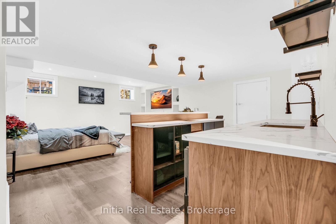
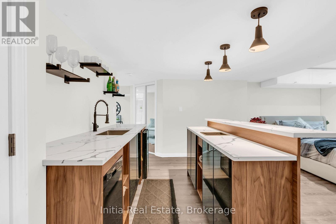
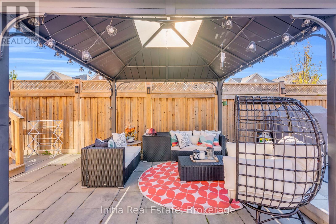
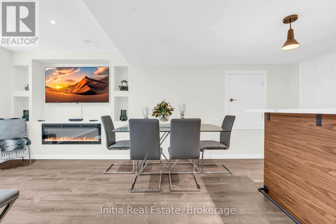
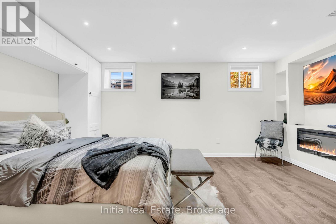
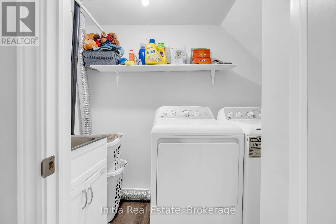
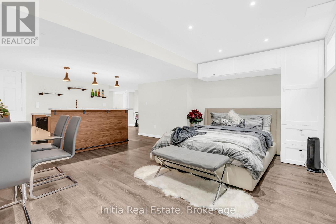
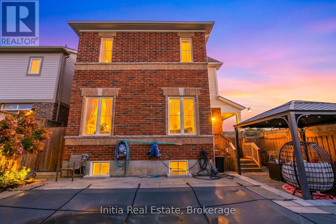
Bright and Spacious 3-Bedroom, 3-Bathroom Corner Lot Home situated in the highly sought-after community of Waterdown! Meticulously maintained inside and out, this beautiful home offers a functional and versatile layout featuring two separate living areas, one on the main floor and another on the second floor(Was a bed room that was converted to family room), perfect for family living and entertaining. Enjoy hardwood flooring, an open-concept design, and impressive 9-foot ceilings on both the main and second floors. The finished basement provides additional living space with a spacious open-concept area, a designated bedroom space, and a wet bar, ideal for entertaining guests or accommodating extended family. Additional highlights include convenient basement-floor laundry, industrial epoxy-coated garage flooring, and a beautifully landscaped, fully fenced private backyard featuring a gazebo and a custom-designed saltwater swimming pool. A fantastic opportunity to own a spacious, well-appointed home in one of Waterdown's most desirable neighbourhoods! (id:43681)
房源概要
| MLS® Number | X14140984 |
| 房源类型 | 民宅 |
| 社区名字 | Waterdown |
| 附近的便利设施 | 公园, 学校 |
| 特征 | 无地毯 |
| 总车位 | 4 |
| 泳池类型 | Inground Pool |
详 情
| 浴室 | 3 |
| 地上卧房 | 3 |
| 总卧房 | 3 |
| Age | 6 To 15 Years |
| 地下室进展 | 已装修 |
| 地下室类型 | N/a (finished) |
| 施工种类 | 独立屋 |
| 空调 | 中央空调 |
| 外墙 | 砖 |
| Flooring Type | Tile, Hardwood |
| 地基类型 | 混凝土 |
| 客人卫生间(不包含洗浴) | 1 |
| 供暖方式 | 天然气 |
| 供暖类型 | 压力热风 |
| 储存空间 | 2 |
| 内部尺寸 | 1500 - 2000 Sqft |
| 类型 | 独立屋 |
| 设备间 | 市政供水 |
车 位
| 附加车库 | |
| Garage |
土地
| 英亩数 | 无 |
| 围栏类型 | Fenced Yard |
| 土地便利设施 | 公园, 学校 |
| 污水道 | Sanitary Sewer |
| 土地深度 | 89 Ft ,7 In |
| 土地宽度 | 47 Ft ,1 In |
| 不规则大小 | 47.1 X 89.6 Ft |
房 间
| 楼 层 | 类 型 | 长 度 | 宽 度 | 面 积 |
|---|---|---|---|---|
| 二楼 | 主卧 | 3.47 m | 3.95 m | 3.47 m x 3.95 m |
| 二楼 | 第二卧房 | 2.98 m | 2.88 m | 2.98 m x 2.88 m |
| 二楼 | 第三卧房 | 2.97 m | 3.34 m | 2.97 m x 3.34 m |
| 二楼 | 家庭房 | 7.23 m | 3.91 m | 7.23 m x 3.91 m |
| 地下室 | 洗衣房 | 2 m | 1.59 m | 2 m x 1.59 m |
| 地下室 | 其它 | 7.13 m | 5.07 m | 7.13 m x 5.07 m |
| 一楼 | 厨房 | 2.69 m | 5.5 m | 2.69 m x 5.5 m |
| 一楼 | 餐厅 | 2.69 m | 1.87 m | 2.69 m x 1.87 m |
| 一楼 | 客厅 | 3.58 m | 5.5 m | 3.58 m x 5.5 m |
https://www.realtor.ca/real-estate/30470391/99-stillwater-crescent-hamilton-waterdown-waterdown

The trademarks REALTOR®, REALTORS®, and the REALTOR® logo are controlled by The Canadian Real Estate Association (CREA) and identify real estate professionals who are members of CREA. The trademarks MLS®, Multiple Listing Service® and the associated logos are owned by The Canadian Real Estate Association (CREA) and identify the quality of services provided by real estate professionals who are members of CREA. The trademark DDF® is owned by The Canadian Real Estate Association (CREA) and identifies CREA's Data Distribution Facility (DDF®)
Toronto Real Estate Board
Initia Real Estate
November 02 2026 09:39:30
