
126 Robert Street W Penetanguishene, Ontario L9M 1P1


$629,900
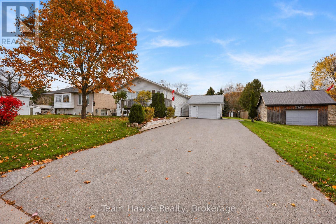
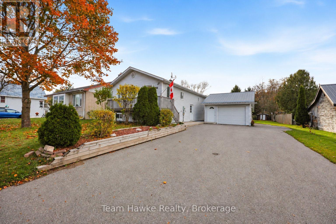
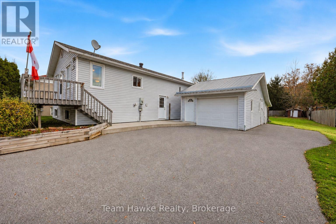
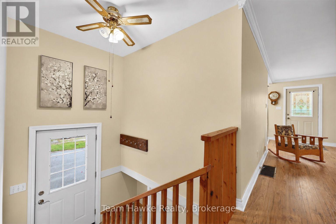
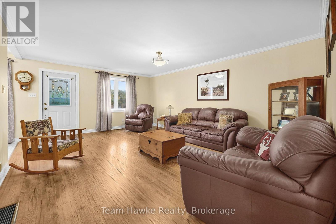
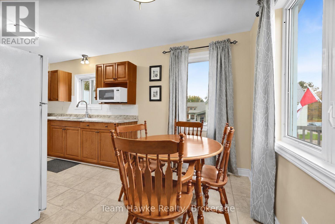
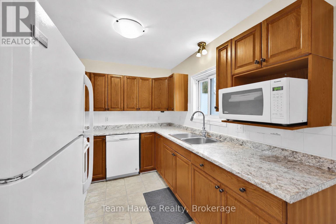
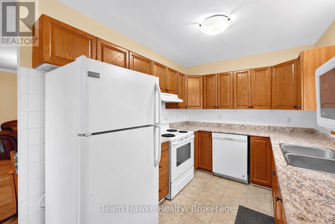
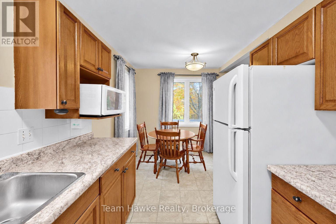
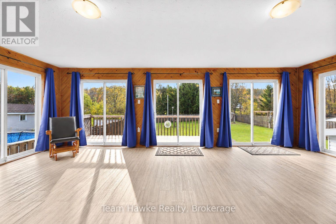
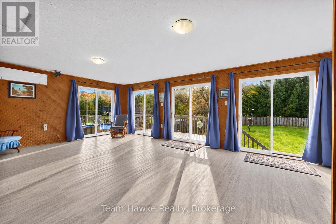
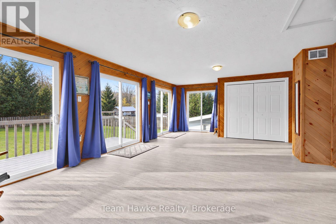
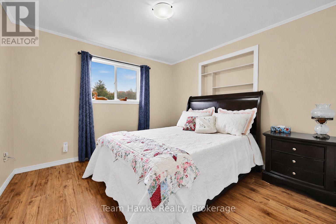
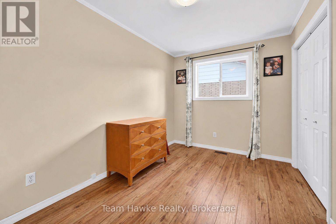
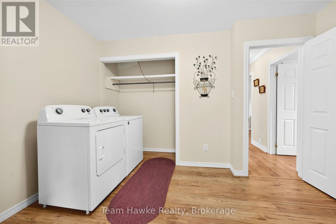
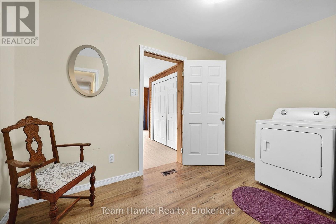
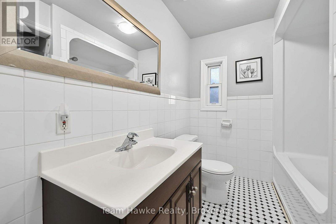
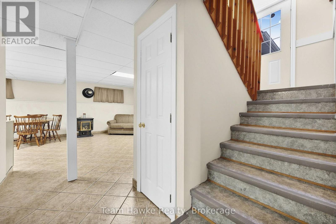
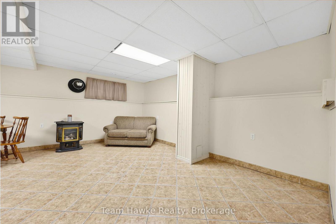
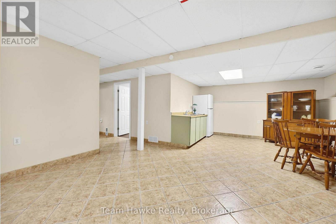
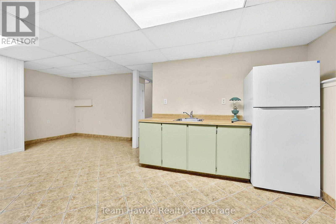
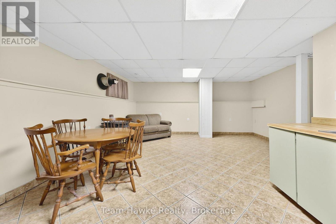
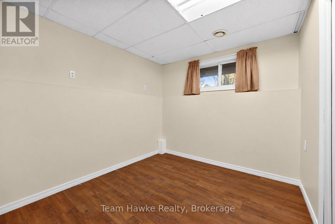
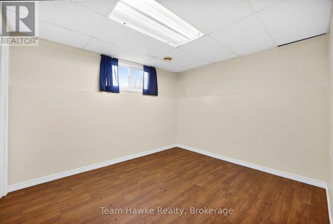
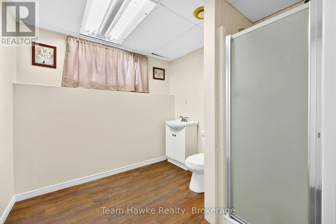
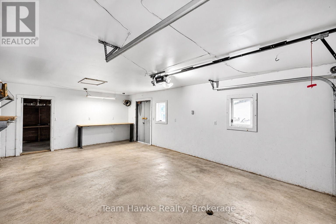
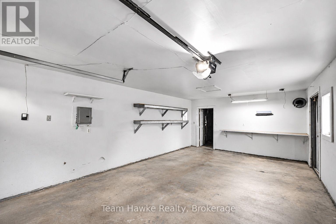
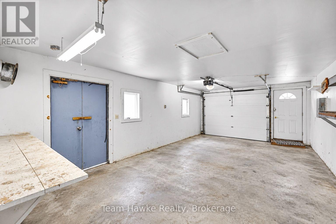
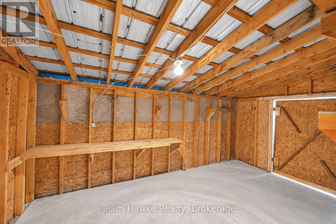
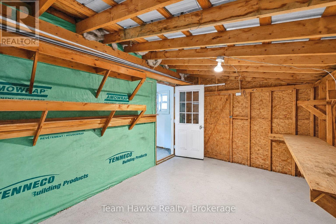
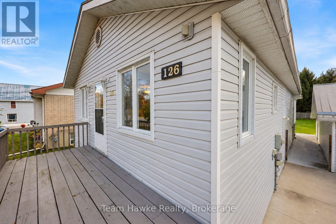
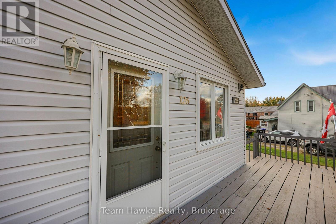
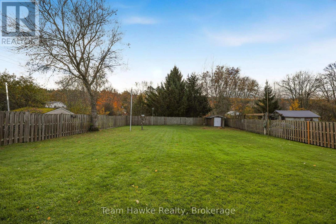
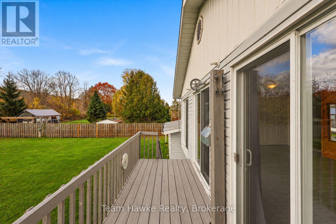
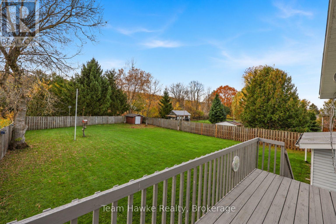
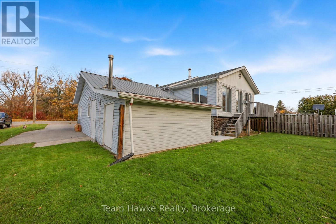
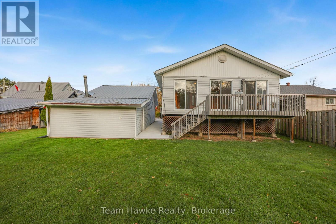
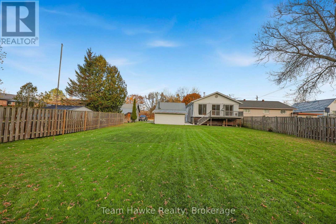
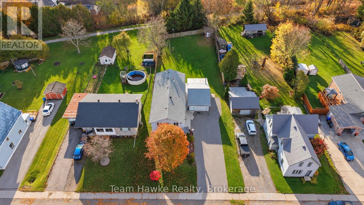
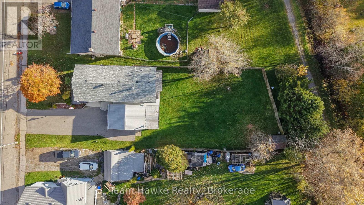
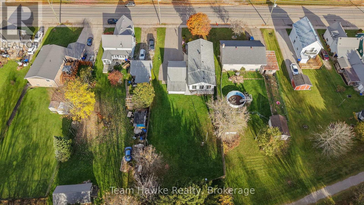
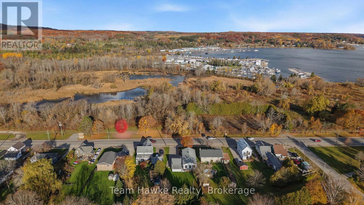
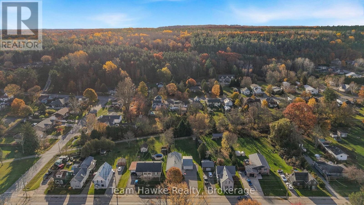
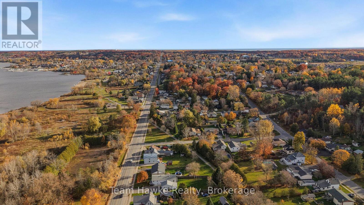
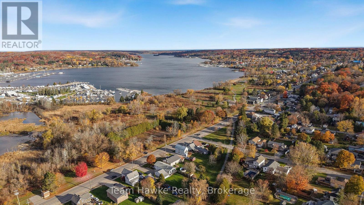
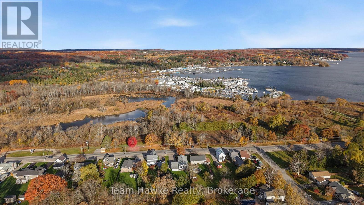
Pride of ownership is evident throughout this beautifully maintained raised bungalow, finished from top to bottom! Offering 4 bedrooms and 2 bathrooms, this home backs directly onto the Tiny Trail system and sits on a large, level lot that is mostly fenced. The bright and functional kitchen is complemented by a lower-level kitchenette, offering excellent potential for conversion into an accessory apartment. A spacious 16' x 26' garage provides plenty of room for parking or hobbies, along with additional storage tucked away at the rear. The spacious sunroom addition overlooks the backyard and offers wonderful versatility, with the potential to be transformed into a primary bedroom retreat or enjoyed as additional living space. Convenient laundry hookups are located on both levels. Additional updates include a furnace replaced in 2017. Shingles approx. 8 years old. 200 amp panel. A fantastic opportunity offering plenty of space. Quick closing available! (id:43681)
房源概要
| MLS® Number | S14140732 |
| 房源类型 | 民宅 |
| 社区名字 | Penetanguishene |
| 附近的便利设施 | 公园, 礼拜场所, 公共交通 |
| 设备类型 | 没有 |
| 特征 | Flat Site, 无地毯 |
| 总车位 | 7 |
| 租赁设备类型 | 没有 |
| 结构 | Deck |
详 情
| 浴室 | 2 |
| 地上卧房 | 2 |
| 地下卧室 | 2 |
| 总卧房 | 4 |
| Age | 16 To 30 Years |
| 家电类 | 洗碗机, 烘干机, 炉子, 洗衣机, 冰箱 |
| 建筑风格 | Raised Bungalow |
| 地下室进展 | 已装修 |
| 地下室类型 | N/a (finished) |
| 施工种类 | 独立屋 |
| 空调 | 中央空调 |
| 外墙 | 铝壁板 |
| 地基类型 | 水泥 |
| 供暖方式 | 天然气 |
| 供暖类型 | 压力热风 |
| 储存空间 | 1 |
| 内部尺寸 | 1100 - 1500 Sqft |
| 类型 | 独立屋 |
| 设备间 | 市政供水 |
车 位
| Detached Garage | |
| Garage |
土地
| 英亩数 | 无 |
| 土地便利设施 | 公园, 宗教场所, 公共交通 |
| 污水道 | Sanitary Sewer |
| 土地深度 | 216 Ft ,6 In |
| 土地宽度 | 66 Ft |
| 不规则大小 | 66 X 216.5 Ft |
房 间
| 楼 层 | 类 型 | 长 度 | 宽 度 | 面 积 |
|---|---|---|---|---|
| 地下室 | Bedroom 4 | 3.09 m | 2.91 m | 3.09 m x 2.91 m |
| 地下室 | 起居室 | 4.08 m | 5.26 m | 4.08 m x 5.26 m |
| 地下室 | 其它 | 2.63 m | 3.97 m | 2.63 m x 3.97 m |
| 地下室 | 第三卧房 | 3.53 m | 3.09 m | 3.53 m x 3.09 m |
| 一楼 | 客厅 | 4.51 m | 5.69 m | 4.51 m x 5.69 m |
| 一楼 | 餐厅 | 2.42 m | 2.02 m | 2.42 m x 2.02 m |
| 一楼 | 厨房 | 2.42 m | 3.06 m | 2.42 m x 3.06 m |
| 一楼 | 主卧 | 3.34 m | 3.37 m | 3.34 m x 3.37 m |
| 一楼 | 第二卧房 | 3.34 m | 2.49 m | 3.34 m x 2.49 m |
| 一楼 | 洗衣房 | 3.49 m | 2.45 m | 3.49 m x 2.45 m |
| 一楼 | 家庭房 | 6.93 m | 4.75 m | 6.93 m x 4.75 m |
https://www.realtor.ca/real-estate/30470104/126-robert-street-w-penetanguishene-penetanguishene

The trademarks REALTOR®, REALTORS®, and the REALTOR® logo are controlled by The Canadian Real Estate Association (CREA) and identify real estate professionals who are members of CREA. The trademarks MLS®, Multiple Listing Service® and the associated logos are owned by The Canadian Real Estate Association (CREA) and identify the quality of services provided by real estate professionals who are members of CREA. The trademark DDF® is owned by The Canadian Real Estate Association (CREA) and identifies CREA's Data Distribution Facility (DDF®)
Muskoka Haliburton Orillia – The Lakelands Association of REALTORS®
Team Hawke Realty
November 02 2026 09:00:19
