
90 Michael Boulevard Whitby (Lynde Creek), Ontario L1N 5Z1


$749,900
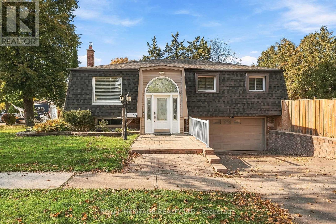
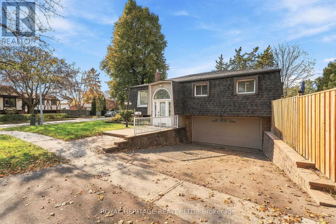
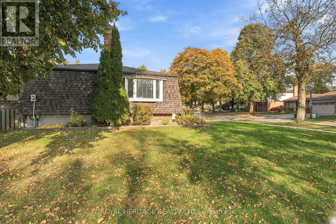
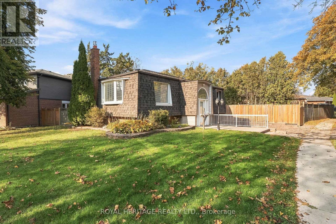
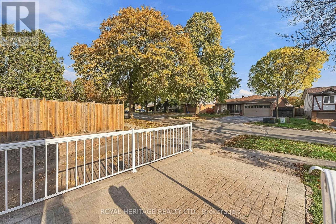
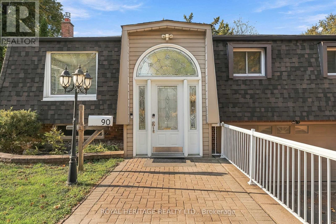
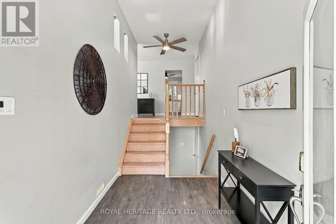
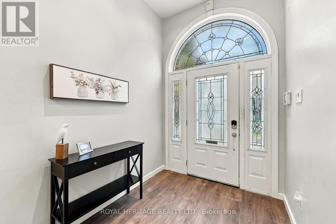
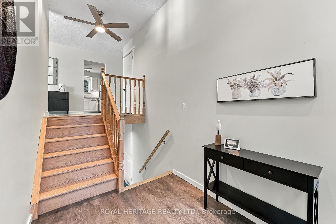
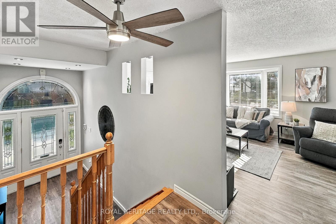
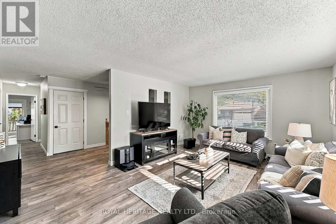
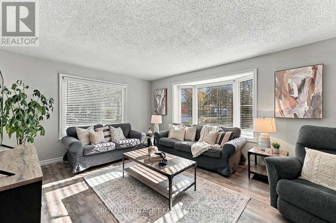
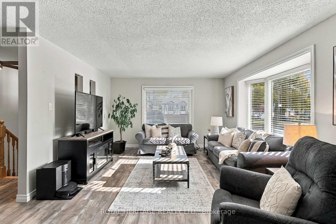
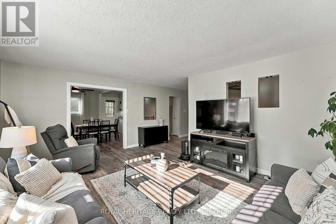
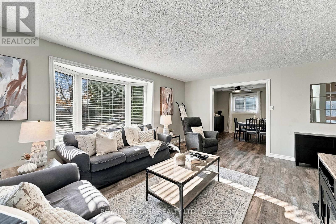
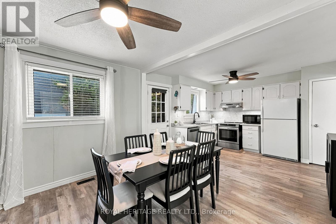
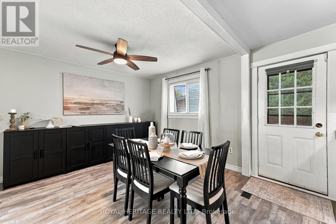
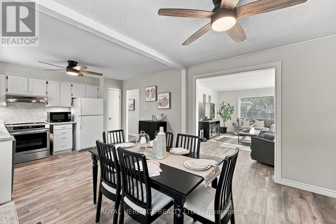
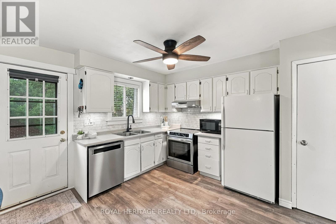
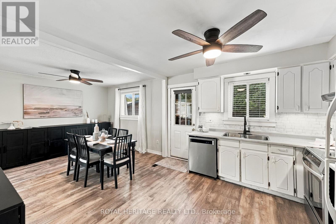
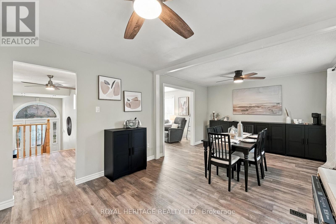
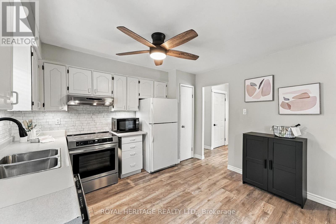
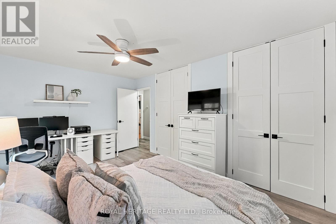
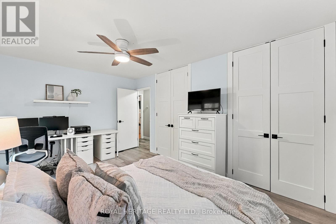
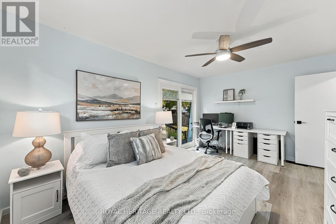
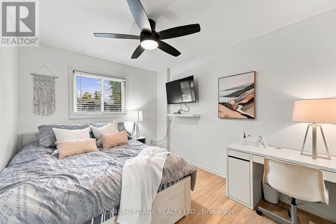
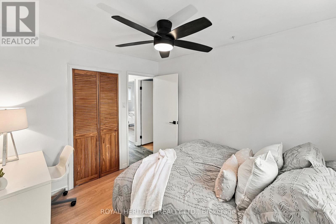
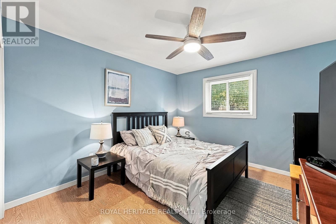
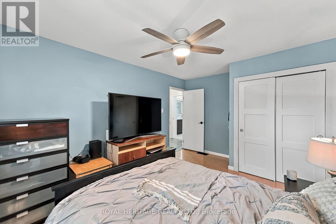
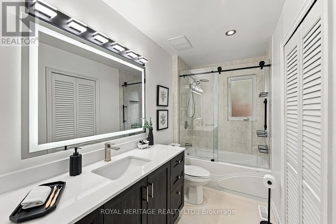
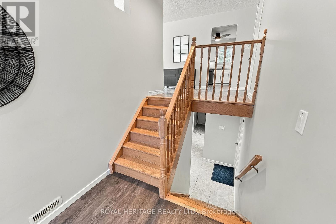
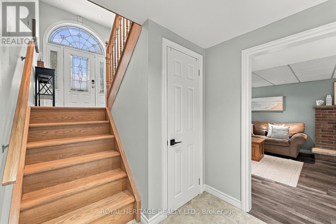
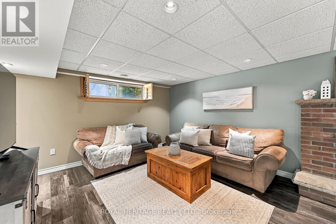
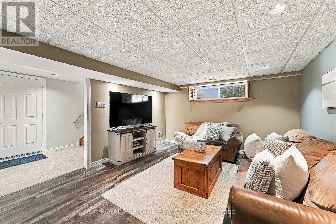
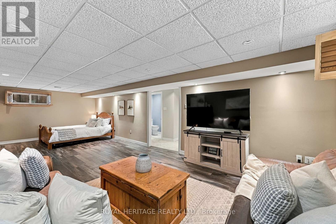
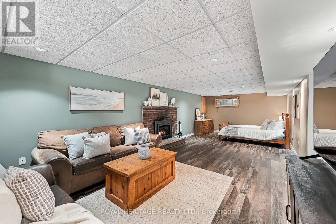
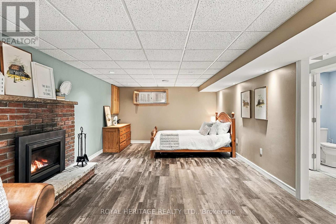
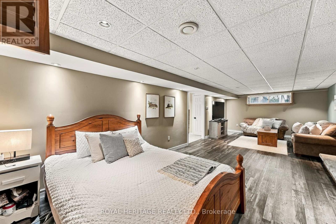
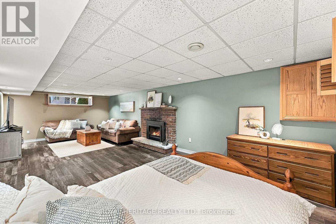
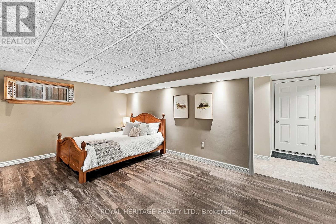
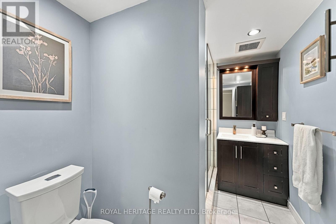
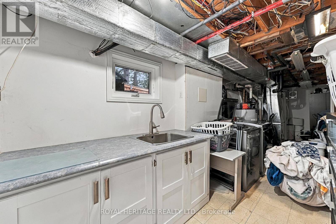
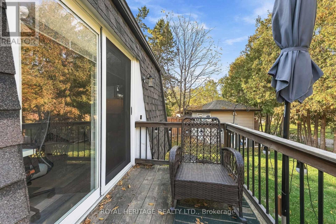
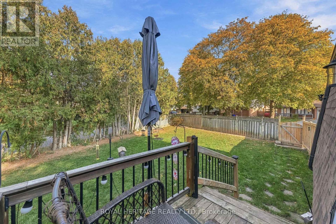
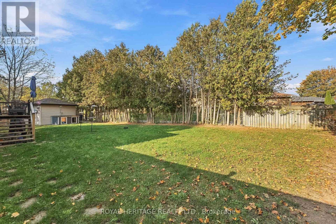
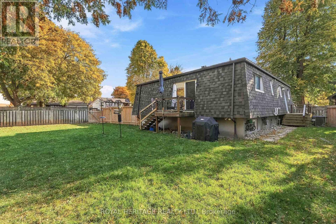
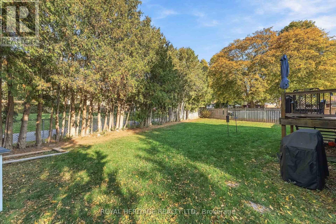
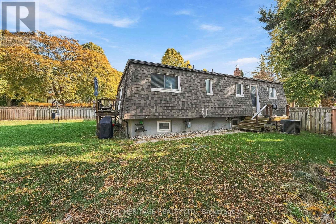
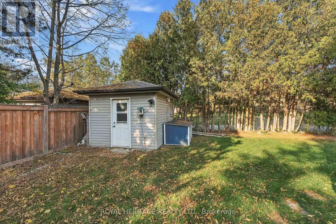
Beautiful raised bungalow! Perfect for growing or multi generational families, or downsizers. In law potential - separate entrance from garage, R2 zoning allows accessory apartment application through Town of Whitby. Spacious main floor principal rooms - bright, open concept with a huge vaulted foyer (addition). Walkouts from dining area and primary bedroom to massive yard. Basement great for inlaws, teens, or overnight guests - huge rec room (combined with 4th bedroom) features a gas fireplace and an adjacent 3 piece bath, with direct entry from garage. Parks galore, with sports field and splash pad steps away - a great location for active people, families and dog owners. Short walk to schools, parks shopping, downtown, library and a quick drive to GO Train, HWY 401/412, Iroquois Park Sports and Abilities Centres. Note 2 car garage has been finished and 3 piece bathroom takes some space away from one of the garage parking spaces, could be removed if 4 car parking required. Loads of storage, under stair and in laundry room. Many recent updates - a must see! (id:43681)
房源概要
| MLS® Number | E14140630 |
| 房源类型 | 民宅 |
| 社区名字 | Lynde Creek |
| 附近的便利设施 | 公园, 学校, 公共交通 |
| 社区特征 | 社区活动中心 |
| 特征 | Irregular Lot Size, Conservation/green Belt, Level, 无地毯 |
| 总车位 | 4 |
| 结构 | Deck, 棚 |
详 情
| 浴室 | 2 |
| 地上卧房 | 3 |
| 地下卧室 | 1 |
| 总卧房 | 4 |
| 公寓设施 | Fireplace(s) |
| 家电类 | Water Heater, Garage Door Opener Remote(s), 洗碗机, 烘干机, Hood 电扇, 炉子, 洗衣机, 窗帘, 冰箱 |
| 建筑风格 | Raised Bungalow |
| 地下室进展 | 已装修 |
| 地下室功能 | Separate Entrance |
| 地下室类型 | N/a, N/a (finished) |
| 施工种类 | 独立屋 |
| 空调 | 中央空调 |
| 外墙 | 砖 |
| 壁炉 | 有 |
| Fireplace Total | 1 |
| Flooring Type | Vinyl, Laminate |
| 地基类型 | 混凝土 |
| 供暖方式 | 天然气 |
| 供暖类型 | 压力热风 |
| 储存空间 | 1 |
| 内部尺寸 | 1100 - 1500 Sqft |
| 类型 | 独立屋 |
| 设备间 | 市政供水 |
车 位
| 附加车库 | |
| Garage |
土地
| 英亩数 | 无 |
| 围栏类型 | Fenced Yard |
| 土地便利设施 | 公园, 学校, 公共交通 |
| 污水道 | Sanitary Sewer |
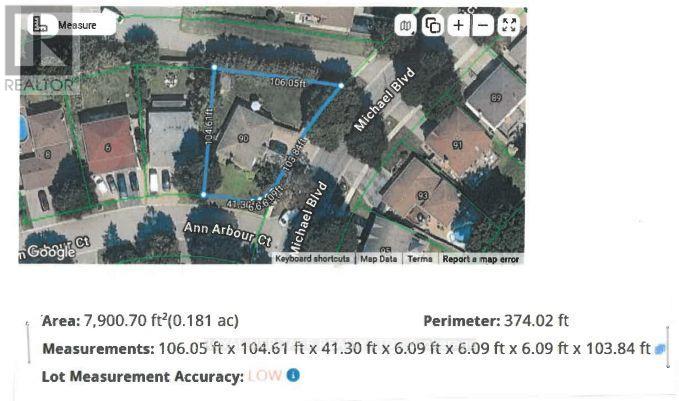
| 土地深度 | 106 Ft ,1 In |
| 土地宽度 | 103 Ft ,9 In |
| 不规则大小 | 103.8 X 106.1 Ft ; As Per Land Registry Photo |
| 规划描述 | R2 |
房 间
| 楼 层 | 类 型 | 长 度 | 宽 度 | 面 积 |
|---|---|---|---|---|
| 地下室 | 娱乐,游戏房 | 8.46 m | 3.76 m | 8.46 m x 3.76 m |
| 地下室 | Bedroom 4 | 8.46 m | 3.76 m | 8.46 m x 3.76 m |
| 地下室 | 洗衣房 | 8.03 m | 2.29 m | 8.03 m x 2.29 m |
| 一楼 | 客厅 | 5.39 m | 3.98 m | 5.39 m x 3.98 m |
| 一楼 | 餐厅 | 6.66 m | 3.68 m | 6.66 m x 3.68 m |
| 一楼 | 厨房 | 6.66 m | 3.68 m | 6.66 m x 3.68 m |
| 一楼 | 主卧 | 4.71 m | 3.33 m | 4.71 m x 3.33 m |
| 一楼 | 第二卧房 | 4.33 m | 3.32 m | 4.33 m x 3.32 m |
| 一楼 | 第三卧房 | 3.34 m | 2.83 m | 3.34 m x 2.83 m |
设备间
| 有线电视 | 可用 |
| 配电箱 | 已安装 |
| 污水道 | 已安装 |
https://www.realtor.ca/real-estate/30470125/90-michael-boulevard-whitby-lynde-creek-lynde-creek

The trademarks REALTOR®, REALTORS®, and the REALTOR® logo are controlled by The Canadian Real Estate Association (CREA) and identify real estate professionals who are members of CREA. The trademarks MLS®, Multiple Listing Service® and the associated logos are owned by The Canadian Real Estate Association (CREA) and identify the quality of services provided by real estate professionals who are members of CREA. The trademark DDF® is owned by The Canadian Real Estate Association (CREA) and identifies CREA's Data Distribution Facility (DDF®)
Toronto Real Estate Board
Royal Heritage Realty Ltd.
November 12 2026 10:29:43
