
34 Rudder Road Welland, Ontario L3B 0M5


$2,300 Monthly
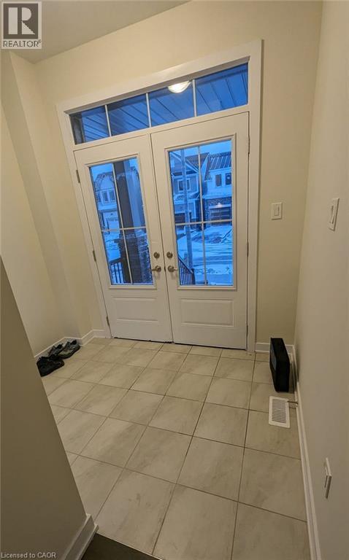
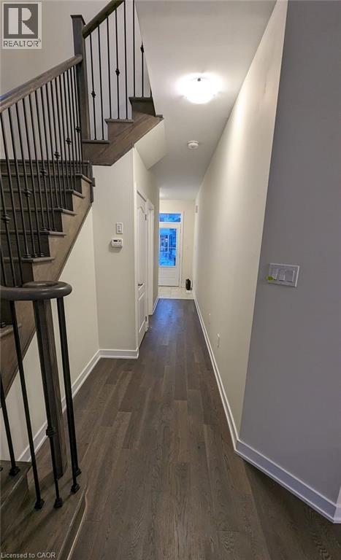
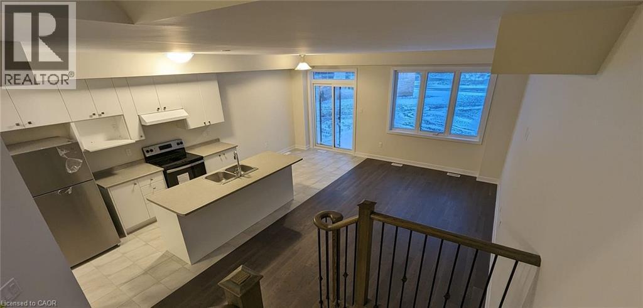
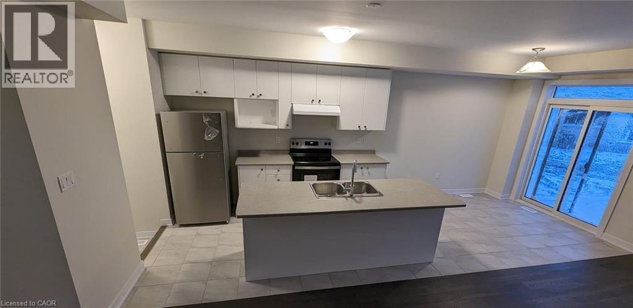
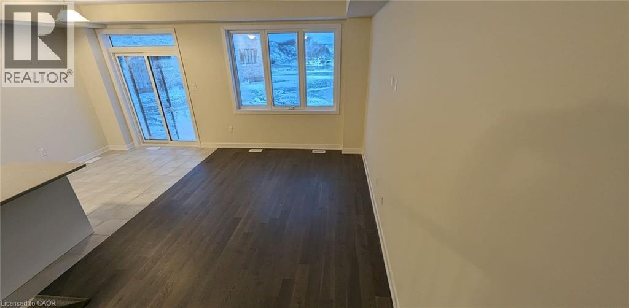
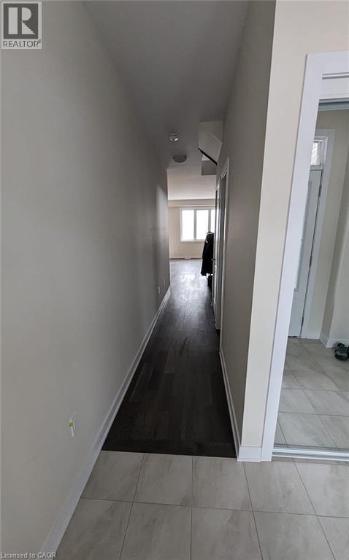
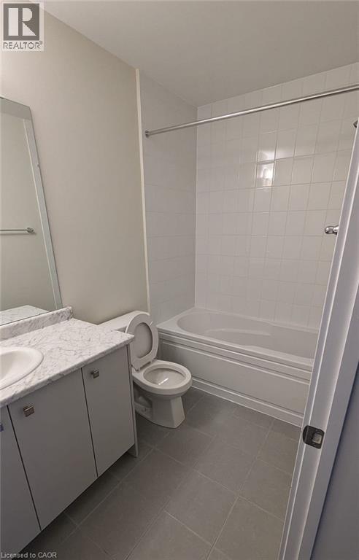
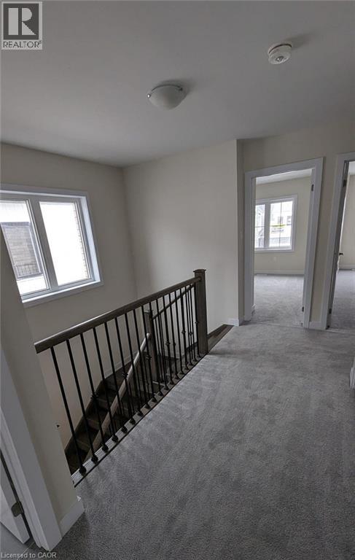
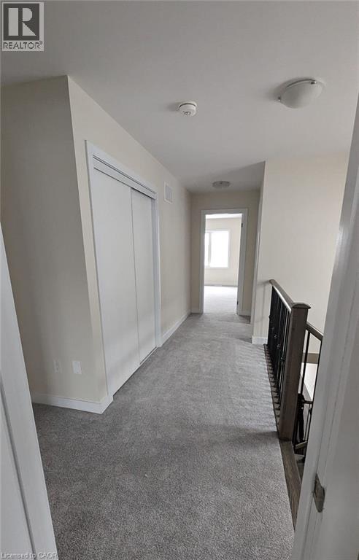
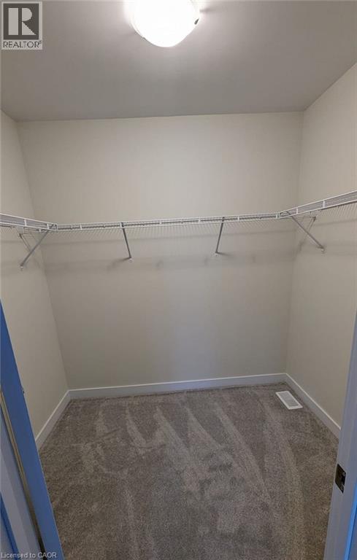
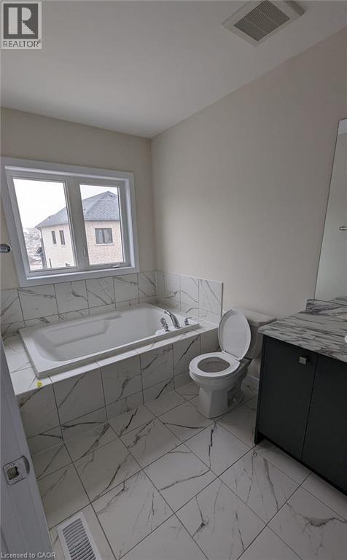
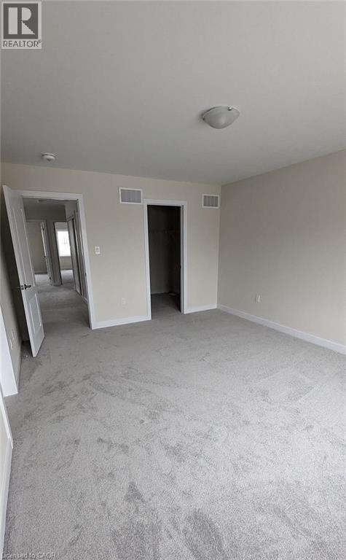
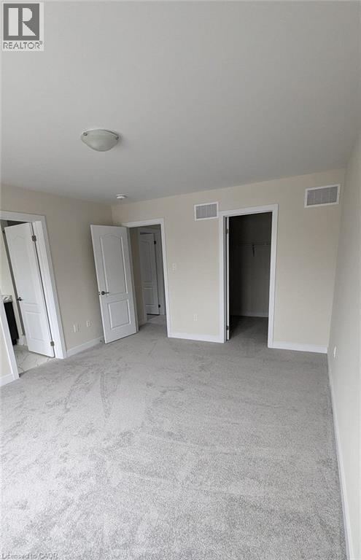
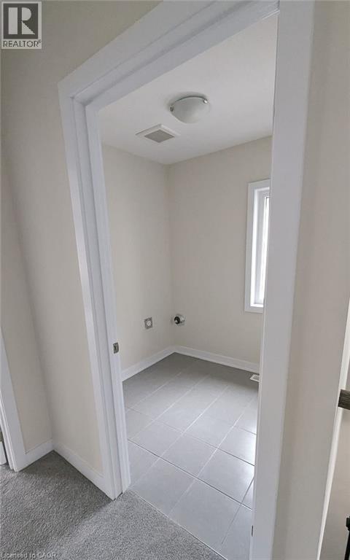
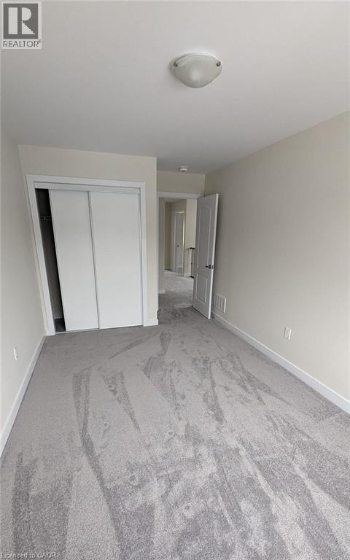
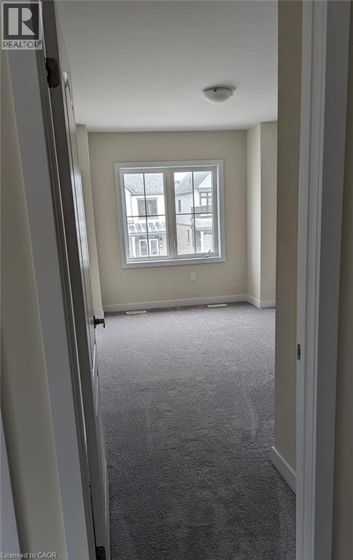
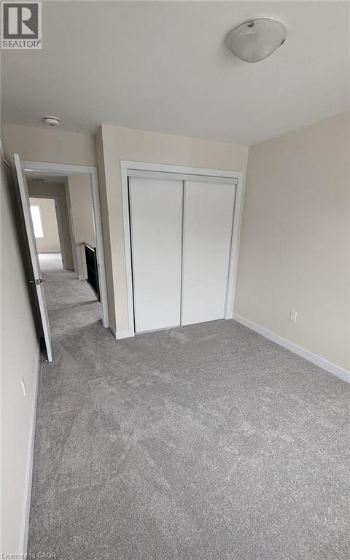
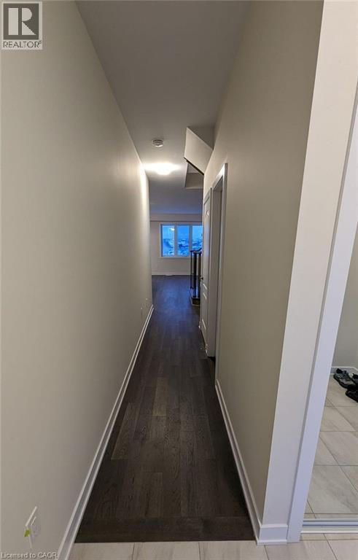
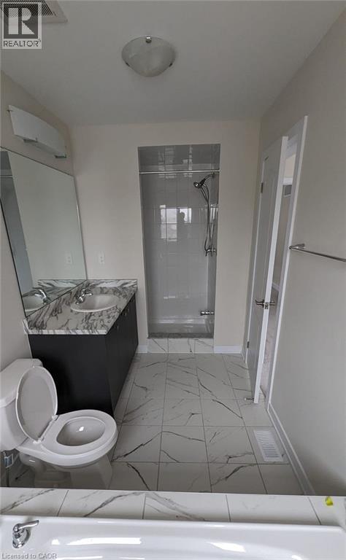
Detached Home With An Open Concept Layout, Ample Lighting And Spacious Rooms. Kitchen Features A Centre Island W/ Spacious Pantry. Primary Bedroom Has A Large WIC And 4 Piece Ensuite. Laundry Conveniently Located On The Second Floor. Garage Access Through The Main Floor. Located Steps From Welland Canal And Minutes From The Welland International Flatwater Centre And The Brand New Empire Sportsplex. A Short Drive To Niagara Falls, Beaches, Niagara College, Malls and The Fallsview Casino (id:43681)
房源概要
| MLS® Number | 40875686 |
| 房源类型 | 民宅 |
| 附近的便利设施 | 公共交通 |
| 社区特征 | School Bus |
| 设备类型 | 热水器 |
| 总车位 | 2 |
| 租赁设备类型 | 热水器 |
详 情
| 浴室 | 3 |
| 地上卧房 | 3 |
| 总卧房 | 3 |
| 家电类 | 洗碗机, 烘干机, 炉子, 洗衣机 |
| 建筑风格 | Other |
| 地下室进展 | 已完成 |
| 地下室类型 | Full (unfinished) |
| 施工日期 | 2023 |
| 施工种类 | 独立屋 |
| 空调 | 中央空调 |
| 外墙 | 砖 Veneer |
| 客人卫生间(不包含洗浴) | 1 |
| 供暖类型 | 压力热风 |
| 储存空间 | 2 |
| 内部尺寸 | 1754 Sqft |
| 类型 | 独立屋 |
| 设备间 | 市政供水 |
车 位
| 附加车库 |
土地
| 英亩数 | 无 |
| 土地便利设施 | 公共交通 |
| 污水道 | Municipal Sewage System, Septic System |
| 土地深度 | 92 Ft |
| 土地宽度 | 27 Ft |
| 规划描述 | Rl2-58 |
房 间
| 楼 层 | 类 型 | 长 度 | 宽 度 | 面 积 |
|---|---|---|---|---|
| 二楼 | 三件套卫生间 | Measurements not available | ||
| 二楼 | 主卧 | 12'7'' x 15'6'' | ||
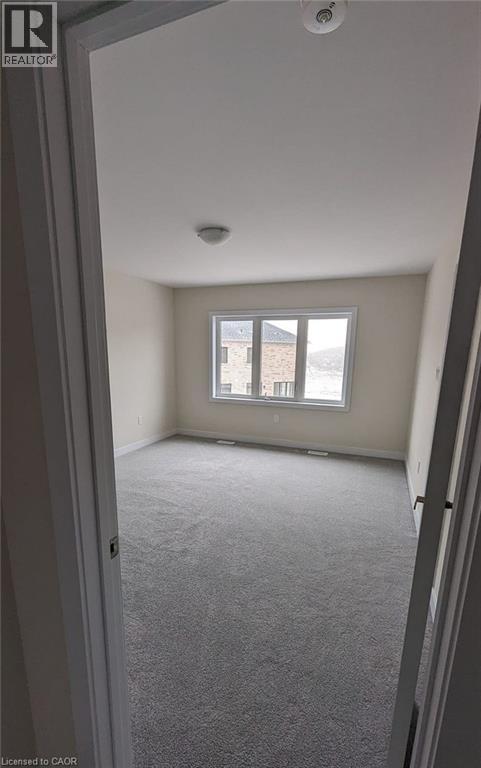
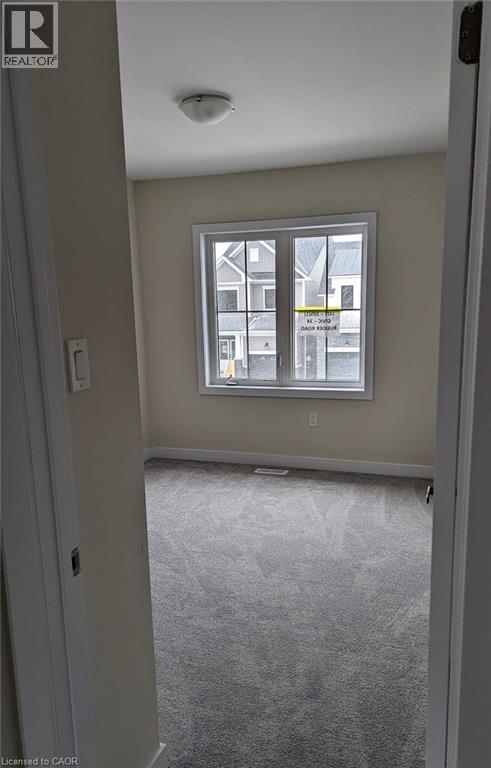
| 二楼 | 卧室 | 9'6'' x 12'5'' | ||
| 二楼 | 卧室 | 9'11'' x 12'1'' | ||
| 二楼 | 四件套浴室 | Measurements not available | ||
| 一楼 | 厨房 | 8'5'' x 11'11'' | ||
| 一楼 | Breakfast | 5'10'' x 5' | ||
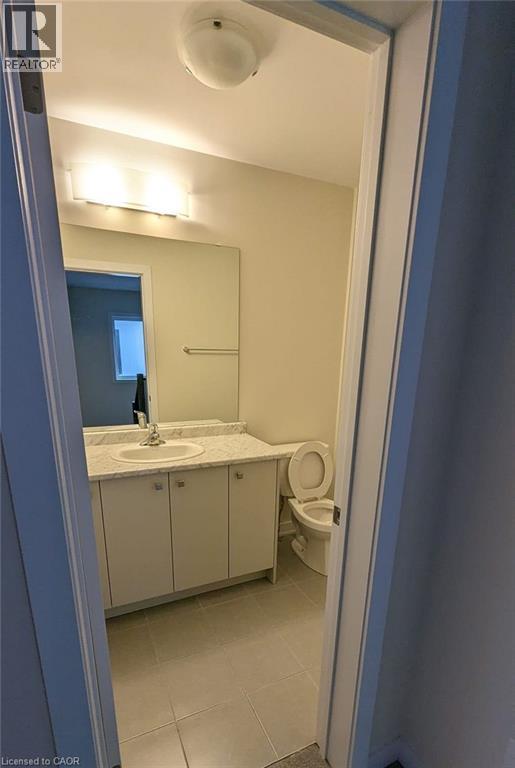
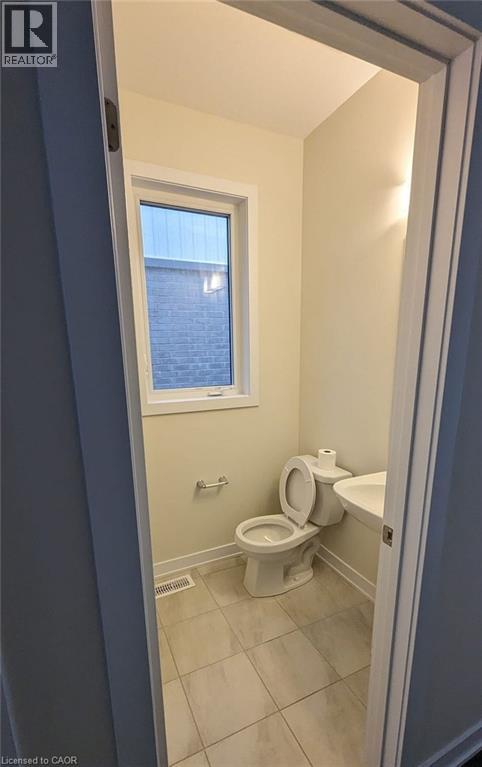
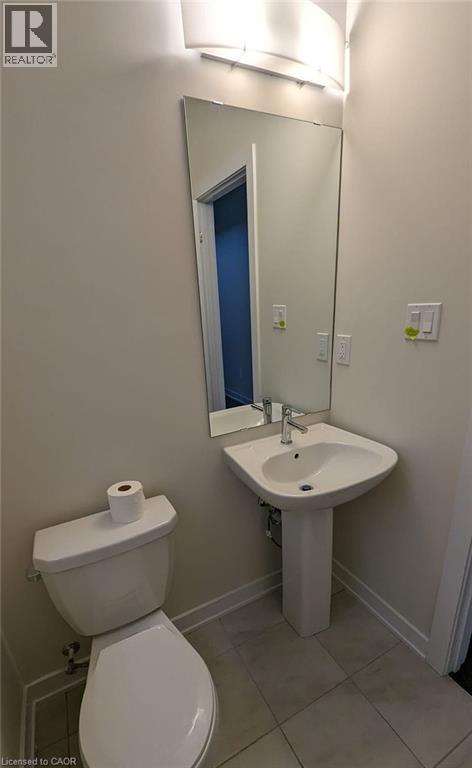
| 一楼 | 两件套卫生间 | Measurements not available | ||
| 一楼 | 大型活动室 | 11'11'' x 17'11'' |
https://www.realtor.ca/real-estate/30469848/34-rudder-road-welland

The trademarks REALTOR®, REALTORS®, and the REALTOR® logo are controlled by The Canadian Real Estate Association (CREA) and identify real estate professionals who are members of CREA. The trademarks MLS®, Multiple Listing Service® and the associated logos are owned by The Canadian Real Estate Association (CREA) and identify the quality of services provided by real estate professionals who are members of CREA. The trademark DDF® is owned by The Canadian Real Estate Association (CREA) and identifies CREA's Data Distribution Facility (DDF®)
REALTORS® Association of Hamilton-Burlington
Homelife Miracle Realty Ltd
November 02 2026 10:42:13
