
50 - 124 Gosling Gardens Guelph (Clairfields/hanlon Business Park), Ontario N1G 5K6


$585,000管理费,Common Area Maintenance, Parking, Insurance
$320.31 每月
管理费,Common Area Maintenance, Parking, Insurance
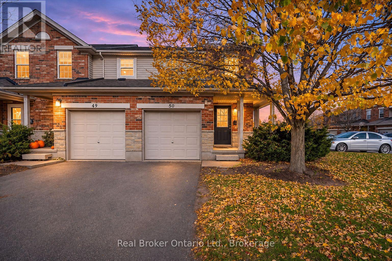
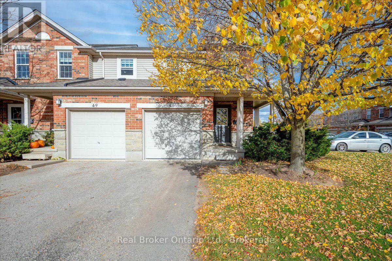
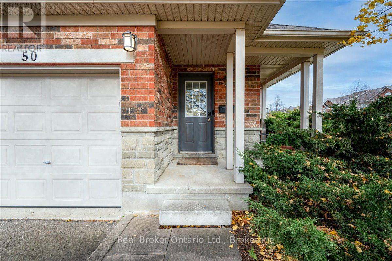
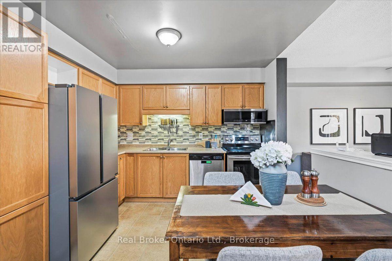
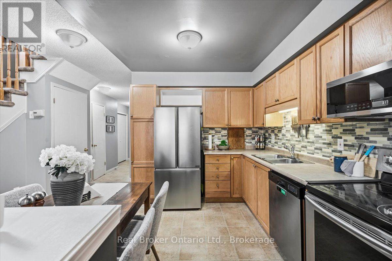
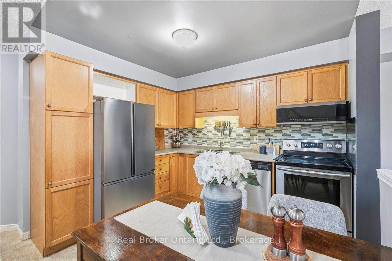
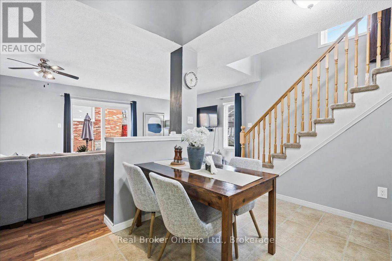
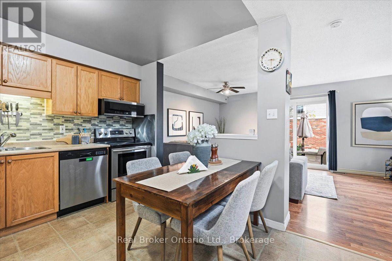
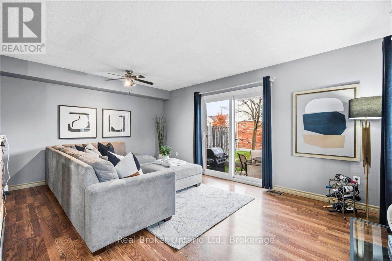
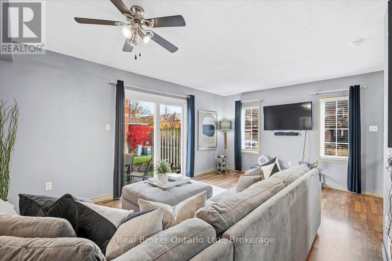
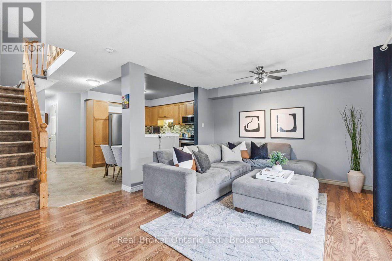
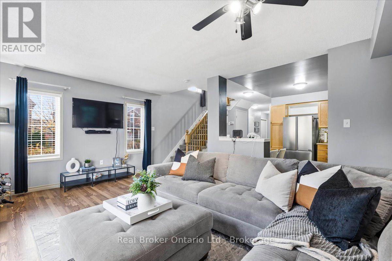
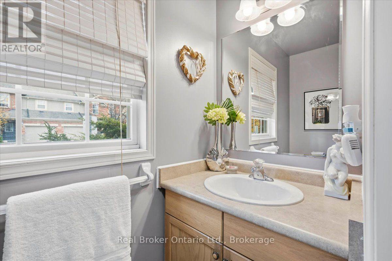
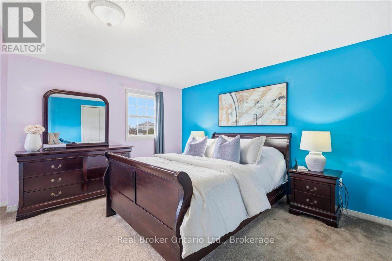
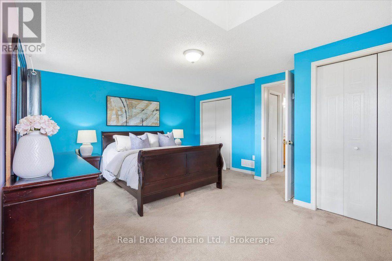
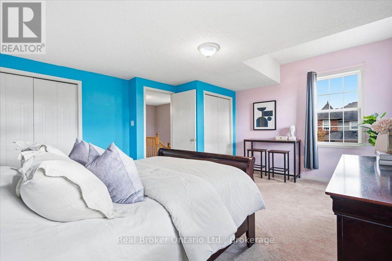
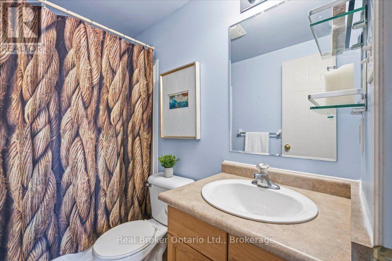
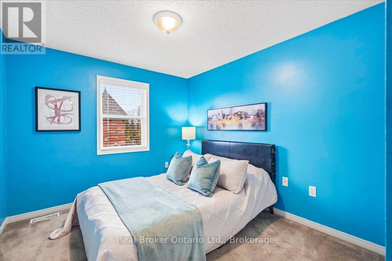
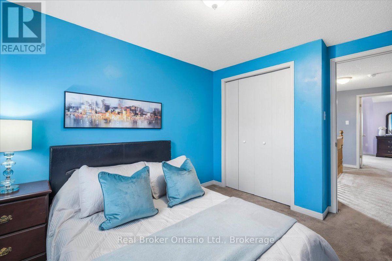
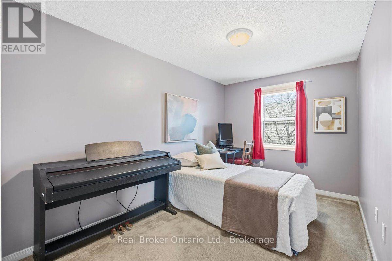
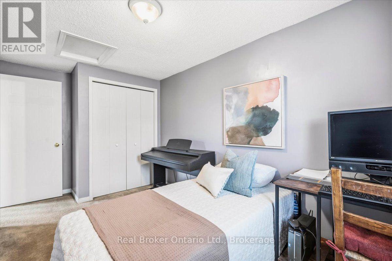
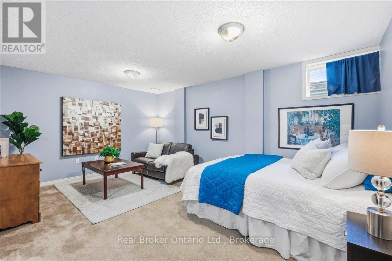
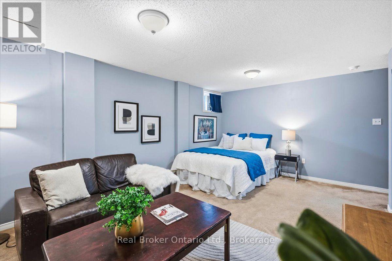
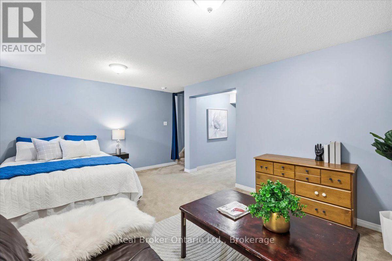
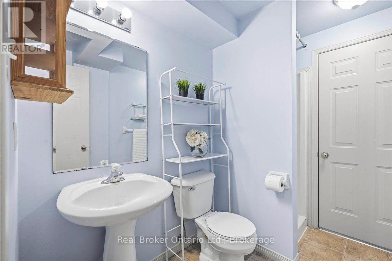
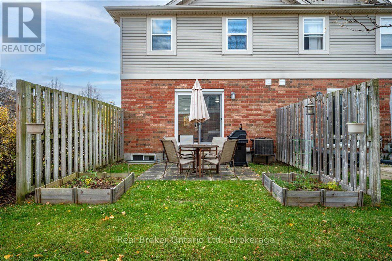
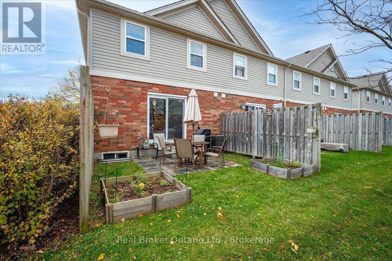
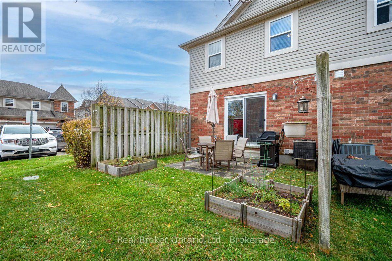
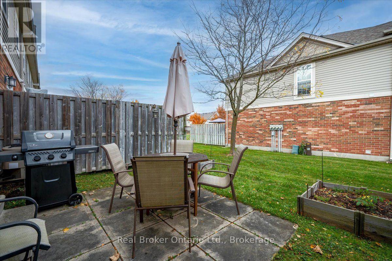
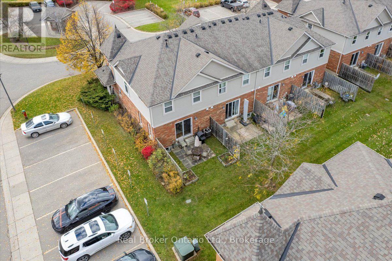
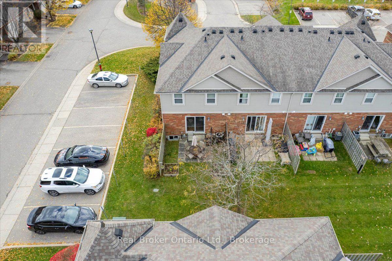
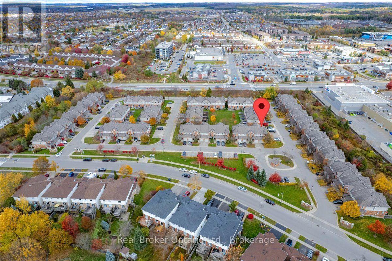
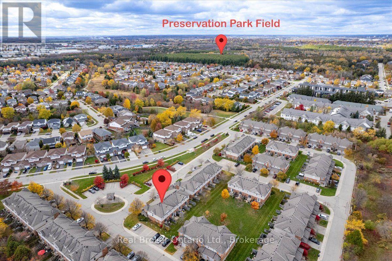
$320.31 每月Looking for a home with more natural light, added privacy and a location that makes everyday life easier? This end-unit townhouse in Guelph's highly desirable south end checks all the boxes! Welcome to 124 Gosling Gardens, offering 3 bedrooms, 3 bathrooms and a fantastic opportunity for first-time buyers, young families or investors. Just steps from grocery stores, restaurants, shopping, coffee shops and public transit, including a direct bus route to the University of Guelph, this location is hard to beat! Inside, the bright and spacious main floor offers plenty of natural light, a comfortable living area and a walkout to the backyard. Upstairs features 3 generously sized bedrooms, including a spacious primary bedroom with two closets and room for a king-sized bed. The finished basement adds valuable flex space with plenty of possibilities! Whether you need a home office, gym, rec room, guest area or additional living space, there's room to make it your own. With a bathroom on every level and a practical layout throughout, this home offers comfort and flexibility for a variety of lifestyles. Enjoy low-maintenance living in a well-managed complex with affordable condo fees that include exterior maintenance. A fantastic opportunity to own an end unit in south Guelph, where everyday convenience and a great location make this home one you won't want to miss! (id:43681)
房源概要
| MLS® Number | X14140512 |
| 房源类型 | 民宅 |
| 社区名字 | Clairfields/Hanlon Business Park |
| 附近的便利设施 | 礼拜场所, 学校, 公共交通, 公园 |
| 社区特征 | Pets Allowed With Restrictions, 社区活动中心 |
| 设备类型 | 热水器 |
| 特征 | 阳台 |
| 总车位 | 2 |
| 租赁设备类型 | 热水器 |
| 结构 | 游乐场 |
| View Type | City View |
详 情
| 浴室 | 3 |
| 地上卧房 | 3 |
| 总卧房 | 3 |
| Age | 16 To 30 Years |
| 家电类 | Garage Door Opener Remote(s), Water Heater, Water Softener, Water Meter, 洗碗机, Garage Door Opener, 微波炉, Hood 电扇, 炉子, 洗衣机, 窗帘, 冰箱 |
| 地下室进展 | 已装修 |
| 地下室类型 | N/a (finished) |
| 空调 | 中央空调 |
| 外墙 | 砖 Facing, 混凝土 |
| Fire Protection | Smoke Detectors |
| 客人卫生间(不包含洗浴) | 1 |
| 供暖方式 | 天然气 |
| 供暖类型 | 压力热风 |
| 储存空间 | 2 |
| 内部尺寸 | 1000 - 1199 Sqft |
| 类型 | 联排别墅 |
车 位
| 附加车库 | |
| Garage | |
| Tandem |
土地
| 英亩数 | 无 |
| 土地便利设施 | 宗教场所, 学校, 公共交通, 公园 |
| 规划描述 | Rm |
房 间
| 楼 层 | 类 型 | 长 度 | 宽 度 | 面 积 |
|---|---|---|---|---|
| 二楼 | 浴室 | 2.41 m | 1.52 m | 2.41 m x 1.52 m |
| 二楼 | 第二卧房 | 2.46 m | 4.52 m | 2.46 m x 4.52 m |
| 二楼 | 第三卧房 | 2.79 m | 3.45 m | 2.79 m x 3.45 m |
| 二楼 | 主卧 | 5.26 m | 4.45 m | 5.26 m x 4.45 m |
| 地下室 | 浴室 | 1.75 m | 2.46 m | 1.75 m x 2.46 m |
| 地下室 | 洗衣房 | 2.46 m | 3.15 m | 2.46 m x 3.15 m |
| 地下室 | 娱乐,游戏房 | 5.06 m | 3.94 m | 5.06 m x 3.94 m |
| 一楼 | 浴室 | 0.91 m | 2.16 m | 0.91 m x 2.16 m |
| 一楼 | 厨房 | 4.12 m | 3.23 m | 4.12 m x 3.23 m |
| 一楼 | 客厅 | 5.23 m | 3.96 m | 5.23 m x 3.96 m |

The trademarks REALTOR®, REALTORS®, and the REALTOR® logo are controlled by The Canadian Real Estate Association (CREA) and identify real estate professionals who are members of CREA. The trademarks MLS®, Multiple Listing Service® and the associated logos are owned by The Canadian Real Estate Association (CREA) and identify the quality of services provided by real estate professionals who are members of CREA. The trademark DDF® is owned by The Canadian Real Estate Association (CREA) and identifies CREA's Data Distribution Facility (DDF®)
Muskoka Haliburton Orillia – The Lakelands Association of REALTORS®
Real Broker Ontario Ltd.
November 02 2026 09:01:51
