
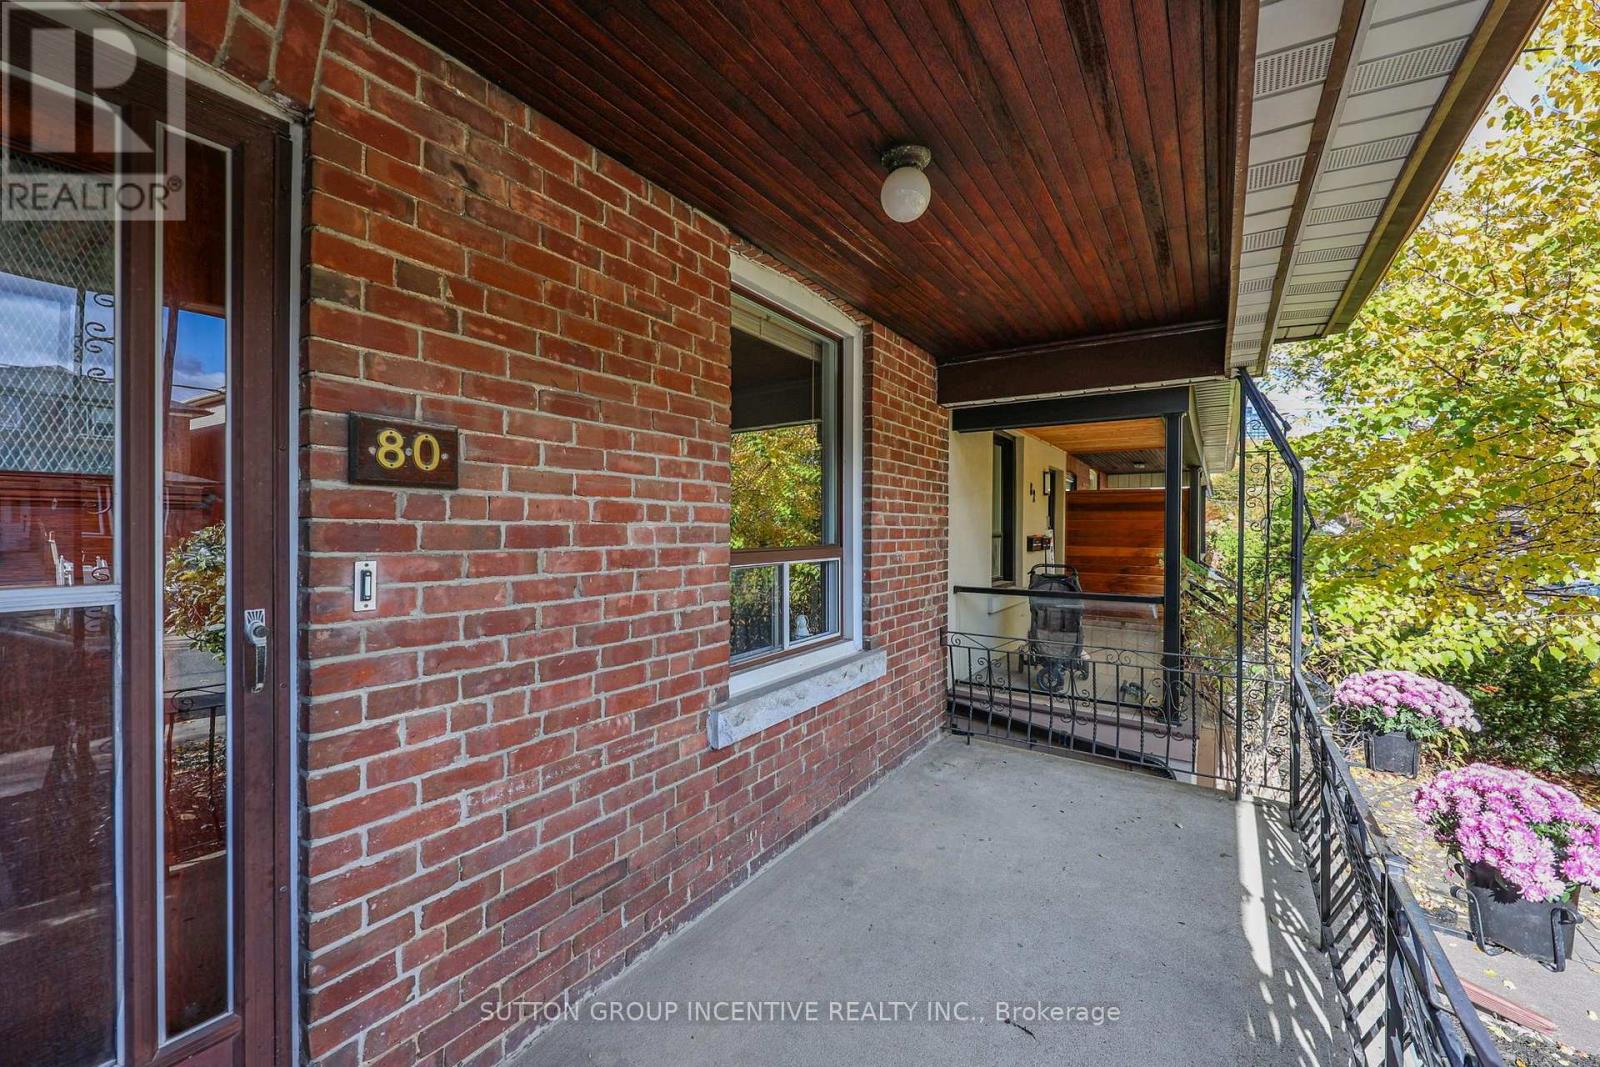
80 Russett Avenue Toronto (Dovercourt-Wallace Emerson-Junction), Ontario M6H 3M3


$759,900
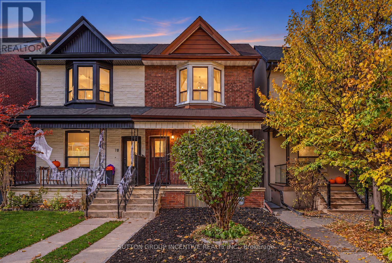
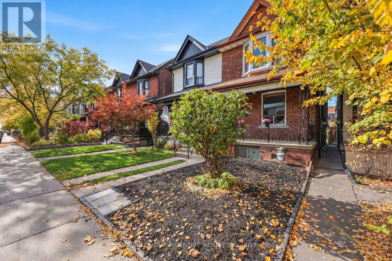
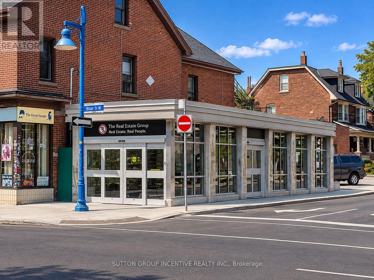
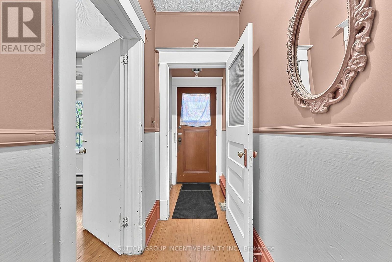
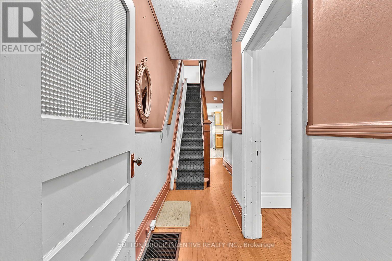
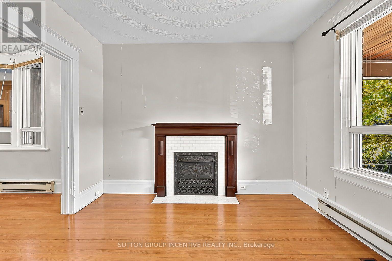
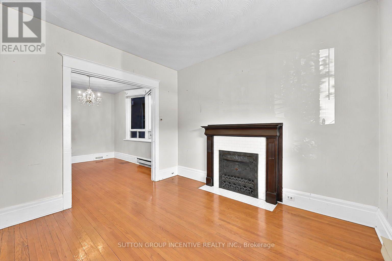
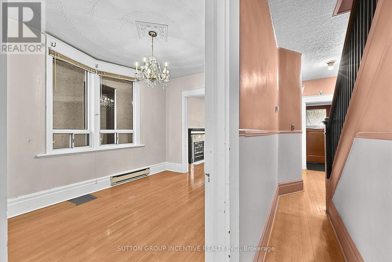
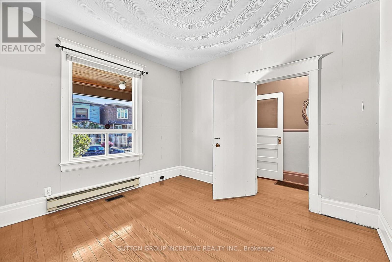
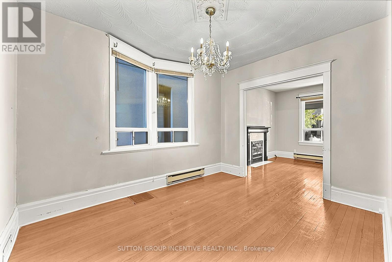
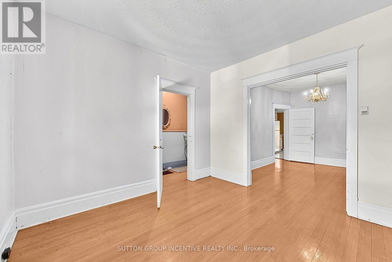
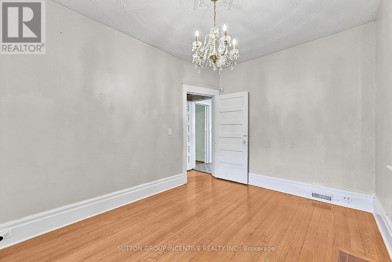
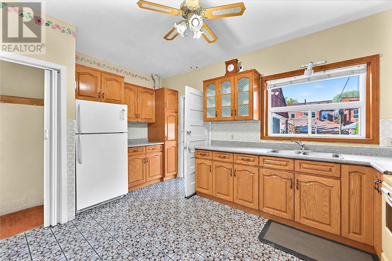
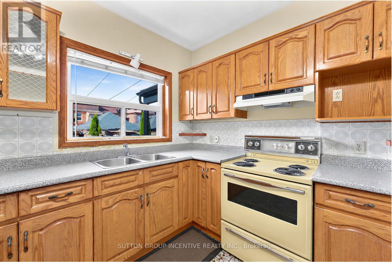
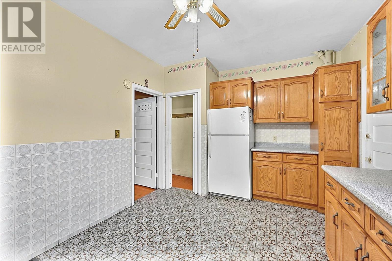
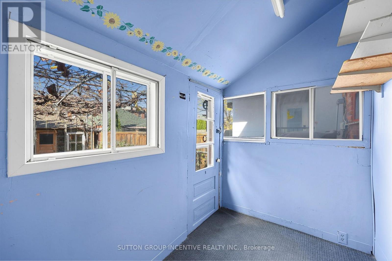
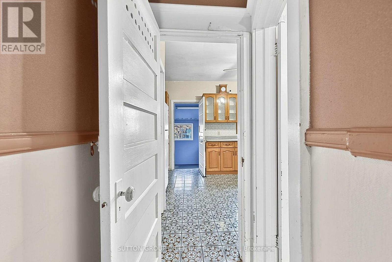
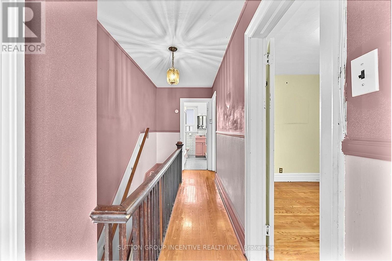
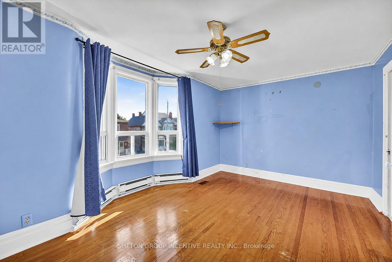
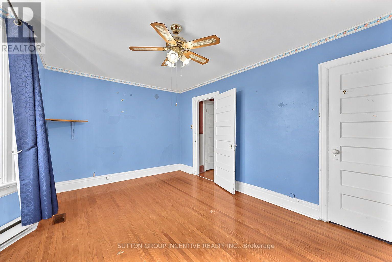
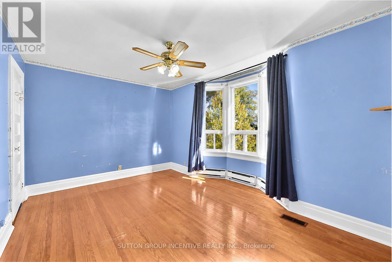
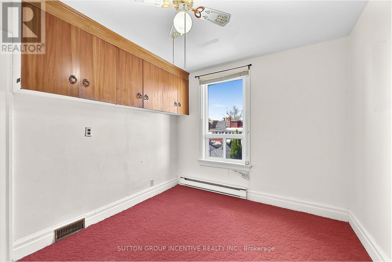
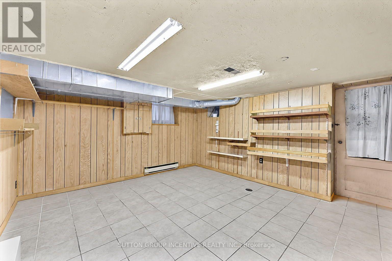
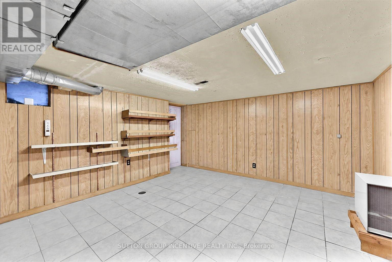
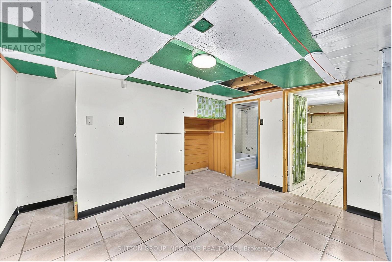
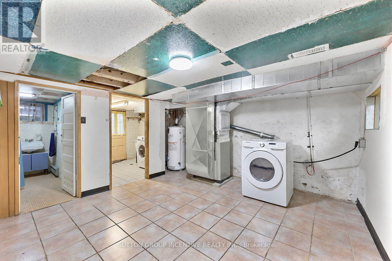
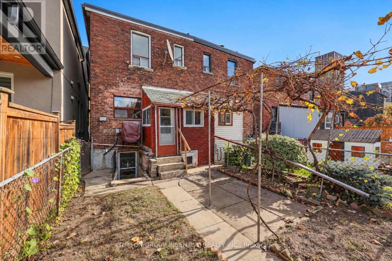
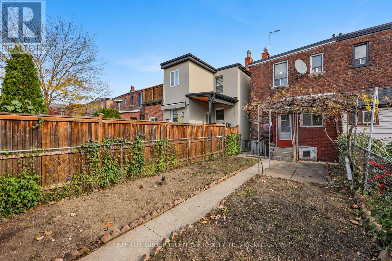
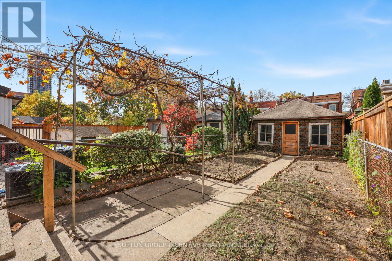
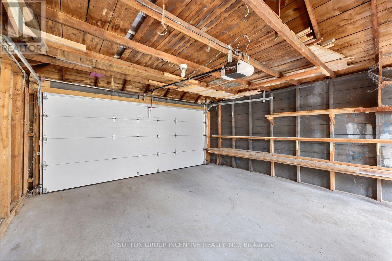
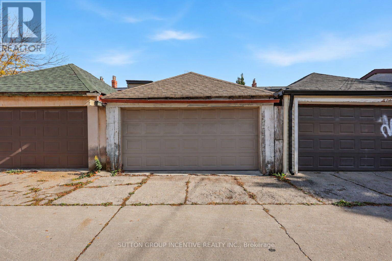
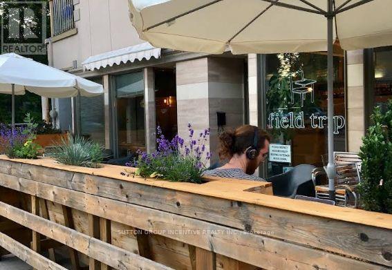
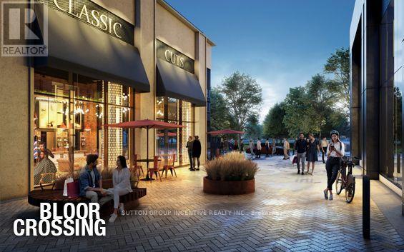
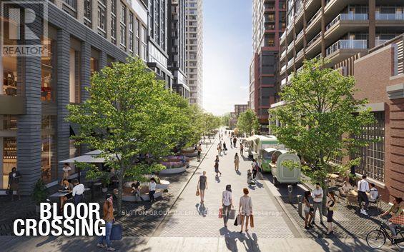
Location! Location! Location! "Reno Dream Project" 30 sec Walk from The Subway and Bloor St! Main Floor Features 9-Foot Ceilings and Large Windows that Provide Abundant Natural Light, Lots Of Room for Options With This 3 Bed, 2-Bath Home in the Heart of the Highly Sought-After Bloordale Village Neighbourhood. Just "literal steps" to the Dufferin Subway Stop, Shops on Bloor, Coffee Shops, Top Restaurants, Parks, Galleria On The Park Community Centre and Park (Coming Soon!) Bloor Crossing Shops, New City-Owned Day Care Centre & Park (Coming Soon!), All While Situated In Between Beautifully Renovated Neighbours! BONUS: New Furnace (2025), Private Parking in Laneway Garage. A Fantastic Opportunity for Families, Professionals, or Investors to Own in one of Toronto's Most Vibrant Neighbourhoods. (id:43681)
房源概要
| MLS® Number | W14140442 |
| 房源类型 | 民宅 |
| 社区名字 | Dovercourt-Wallace Emerson-Junction |
| 特征 | Lane |
| 总车位 | 2 |
| 结构 | Porch |
详 情
| 浴室 | 2 |
| 地上卧房 | 3 |
| 地下卧室 | 2 |
| 总卧房 | 5 |
| Age | 100+ Years |
| 家电类 | 炉子, 洗衣机, 冰箱 |
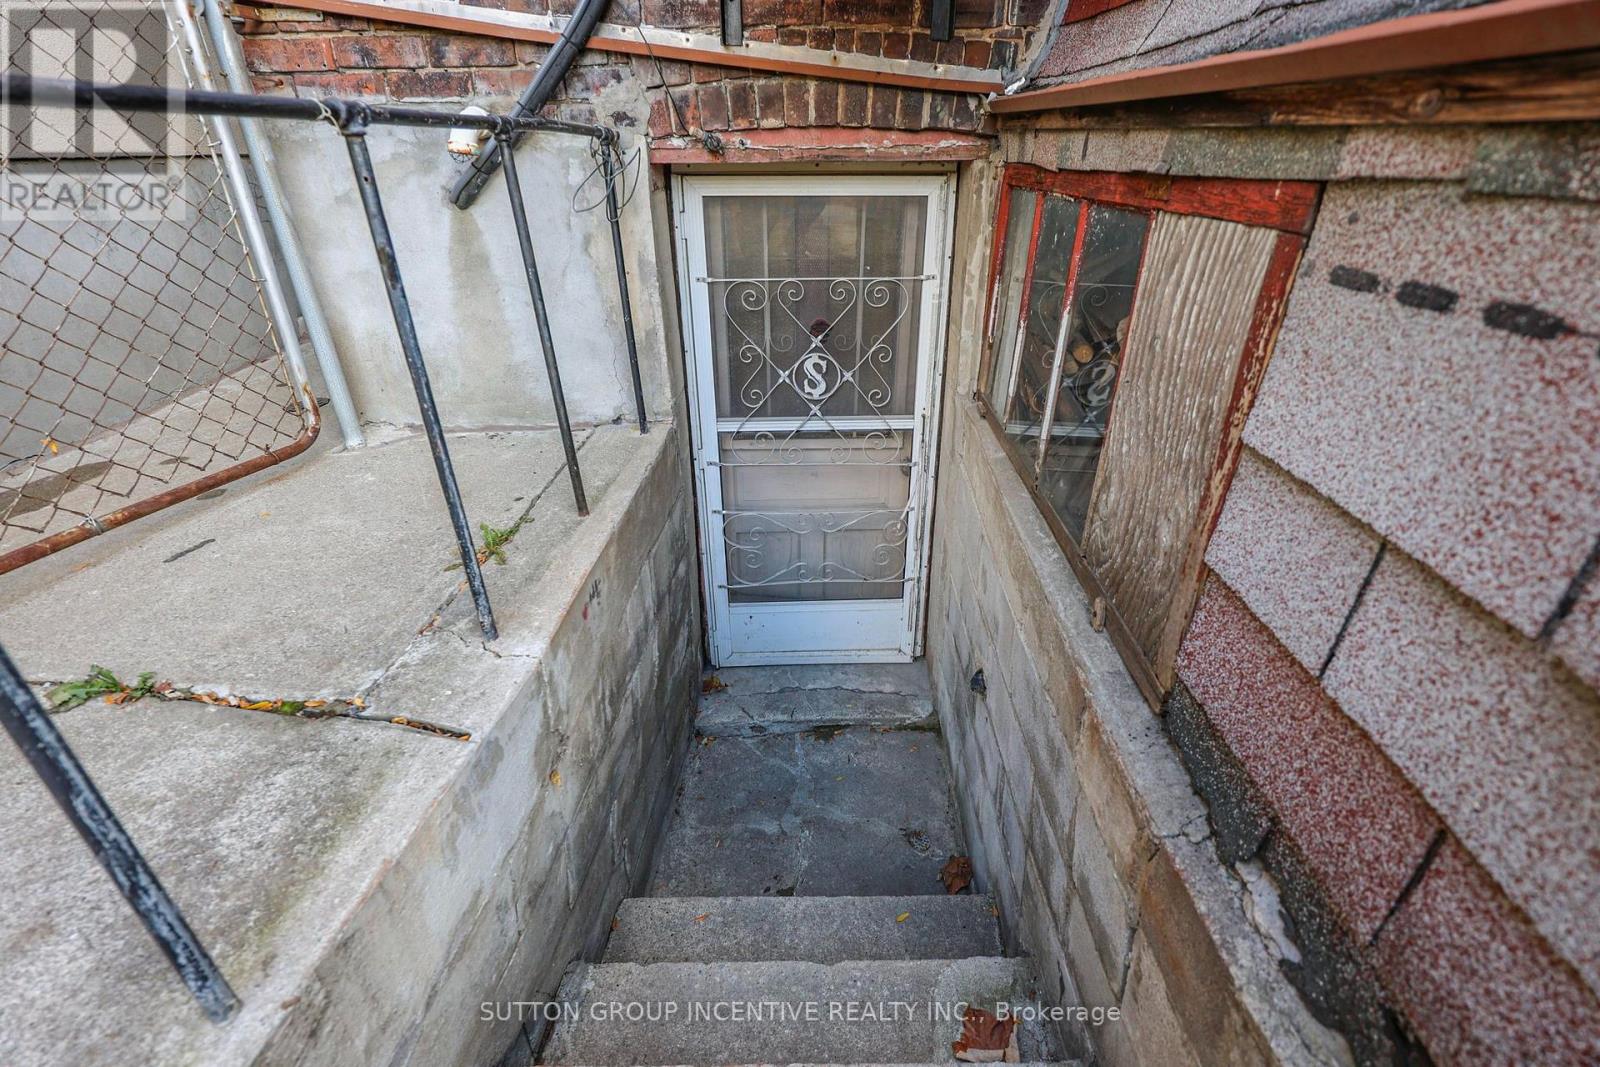
| 地下室功能 | Walk-up |
| 地下室类型 | Full |
| 施工种类 | Semi-detached |
| 空调 | 中央空调 |
| 外墙 | 砖, 铝壁板 |
| 壁炉 | 有 |
| Fireplace Total | 1 |
| 地基类型 | 水泥 |
| 客人卫生间(不包含洗浴) | 1 |
| 供暖方式 | 电, Natural Gas |
| 供暖类型 | Forced Air, 地暖 |
| 储存空间 | 2 |
| 内部尺寸 | 1100 - 1500 Sqft |
| 类型 | 独立屋 |
| 设备间 | 市政供水 |
车 位
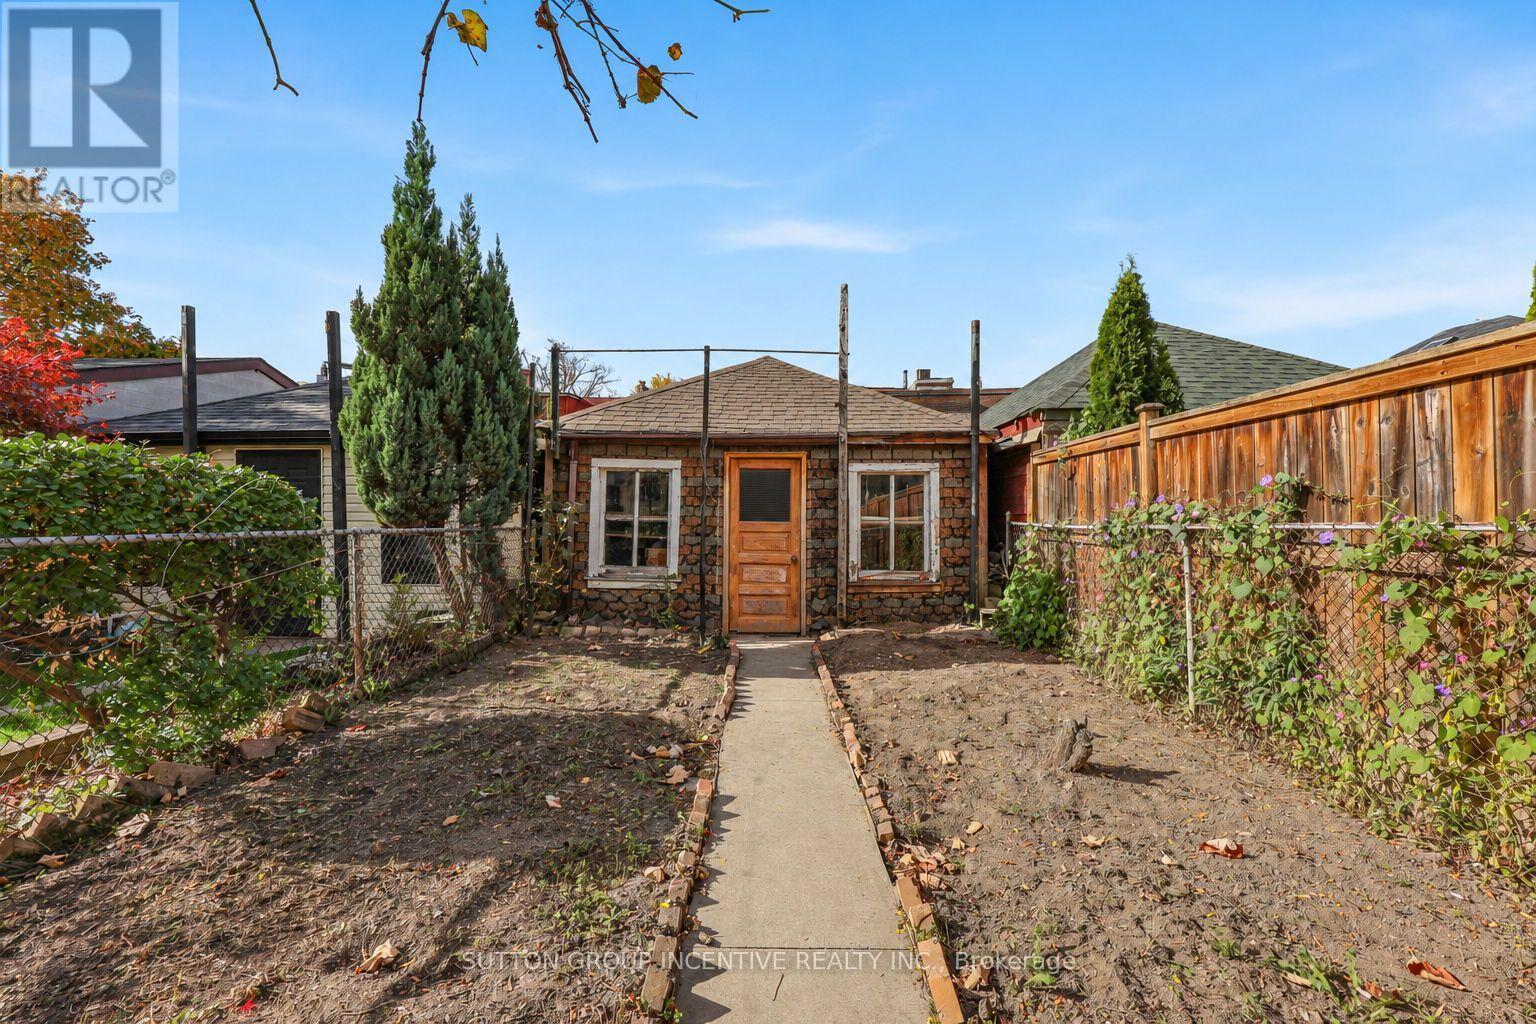
| Detached Garage | |
| Garage |
土地
| 英亩数 | 无 |
| 污水道 | Sanitary Sewer |
| 土地深度 | 112 Ft ,9 In |
| 土地宽度 | 17 Ft ,6 In |
| 不规则大小 | 17.5 X 112.8 Ft |
房 间
| 楼 层 | 类 型 | 长 度 | 宽 度 | 面 积 |
|---|---|---|---|---|
| 二楼 | 主卧 | 4.57 m | 3.48 m | 4.57 m x 3.48 m |
| 二楼 | 第二卧房 | 2.85 m | 3.73 m | 2.85 m x 3.73 m |
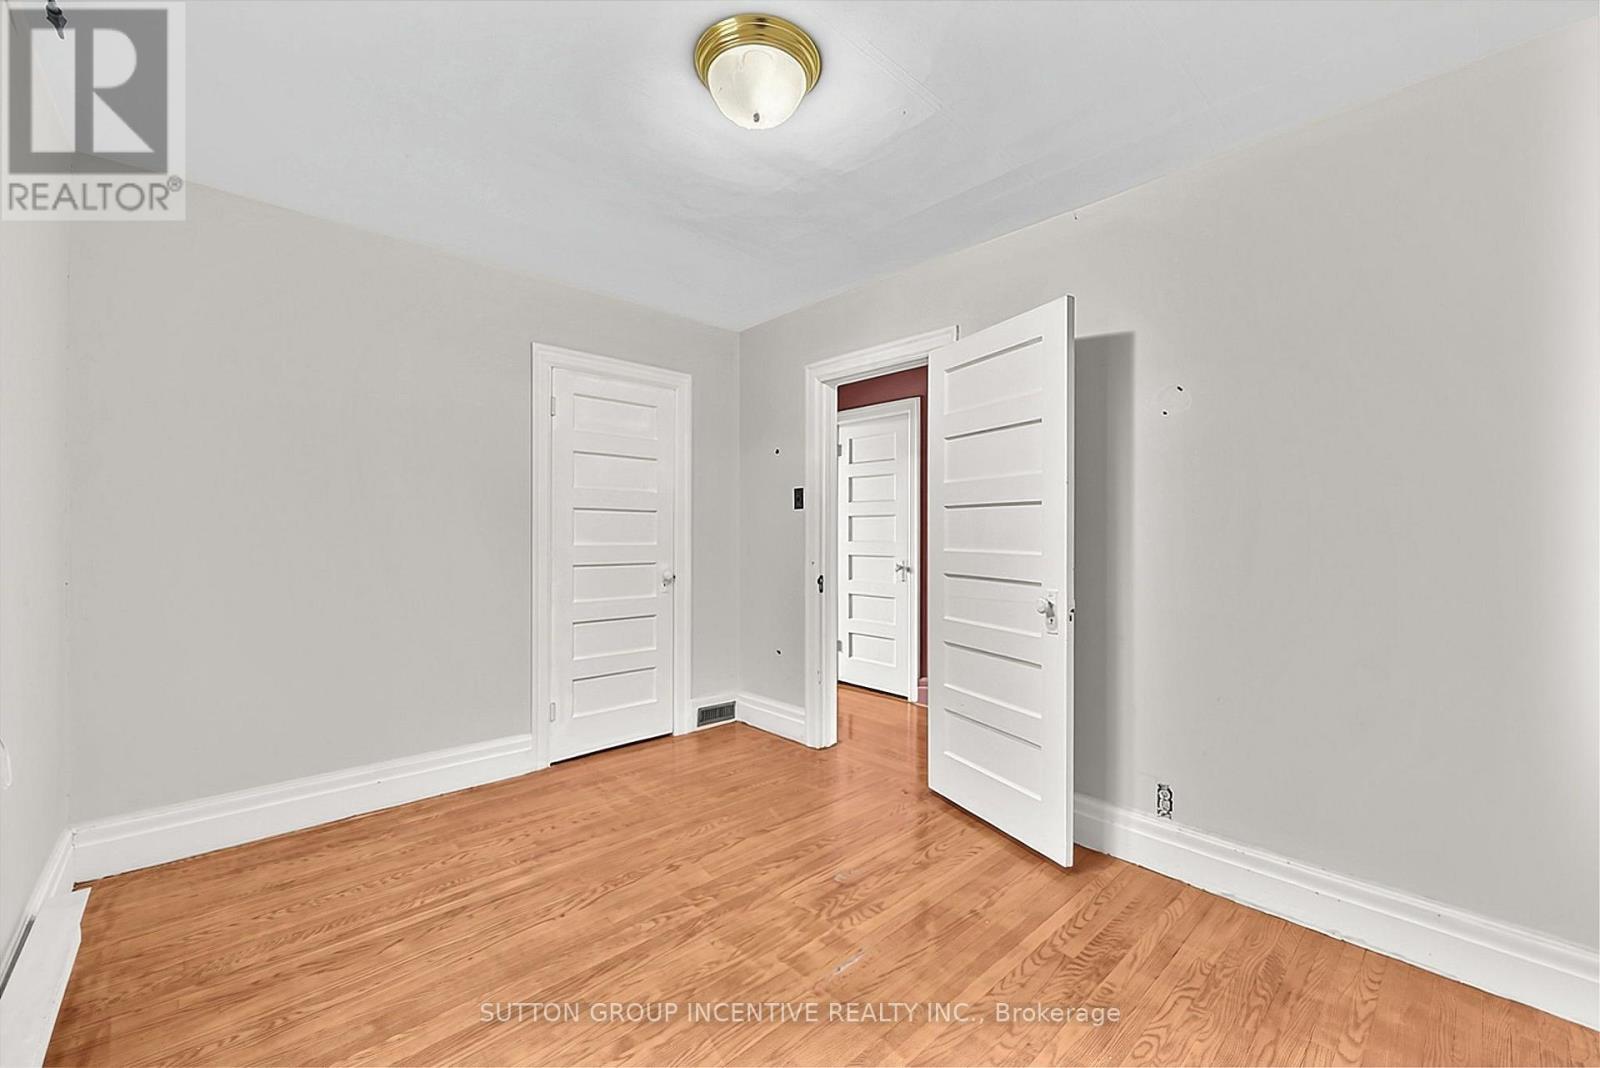
| 二楼 | 第三卧房 | 2.85 m | 3.33 m | 2.85 m x 3.33 m |
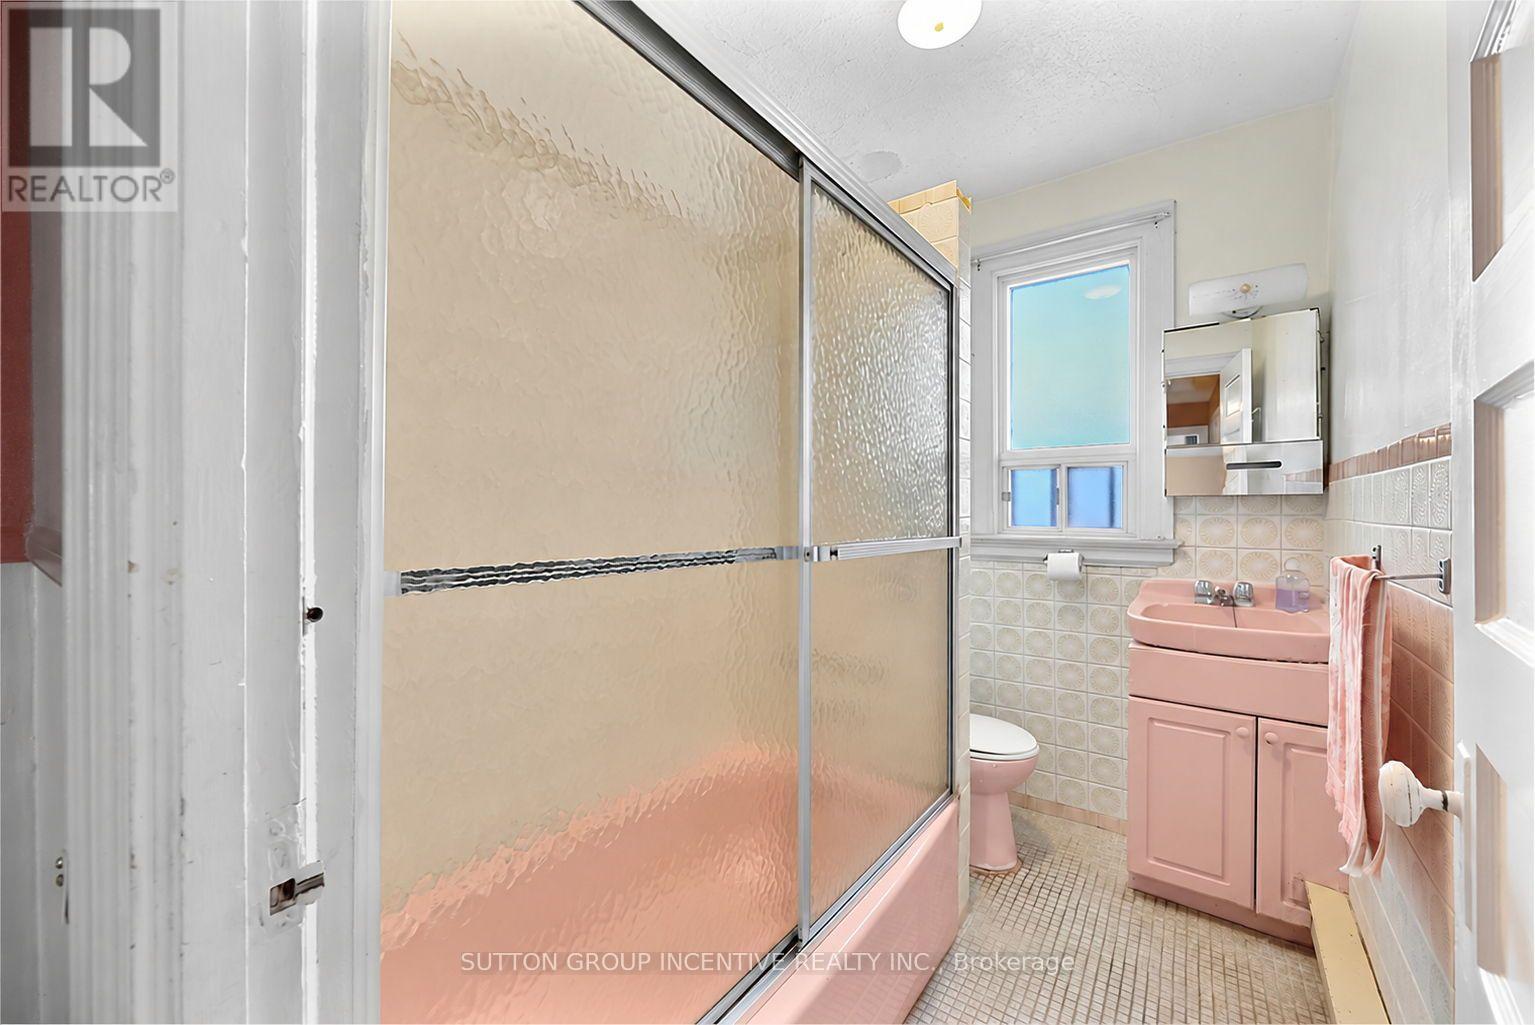
| 二楼 | 浴室 | 1.63 m | 2.44 m | 1.63 m x 2.44 m |
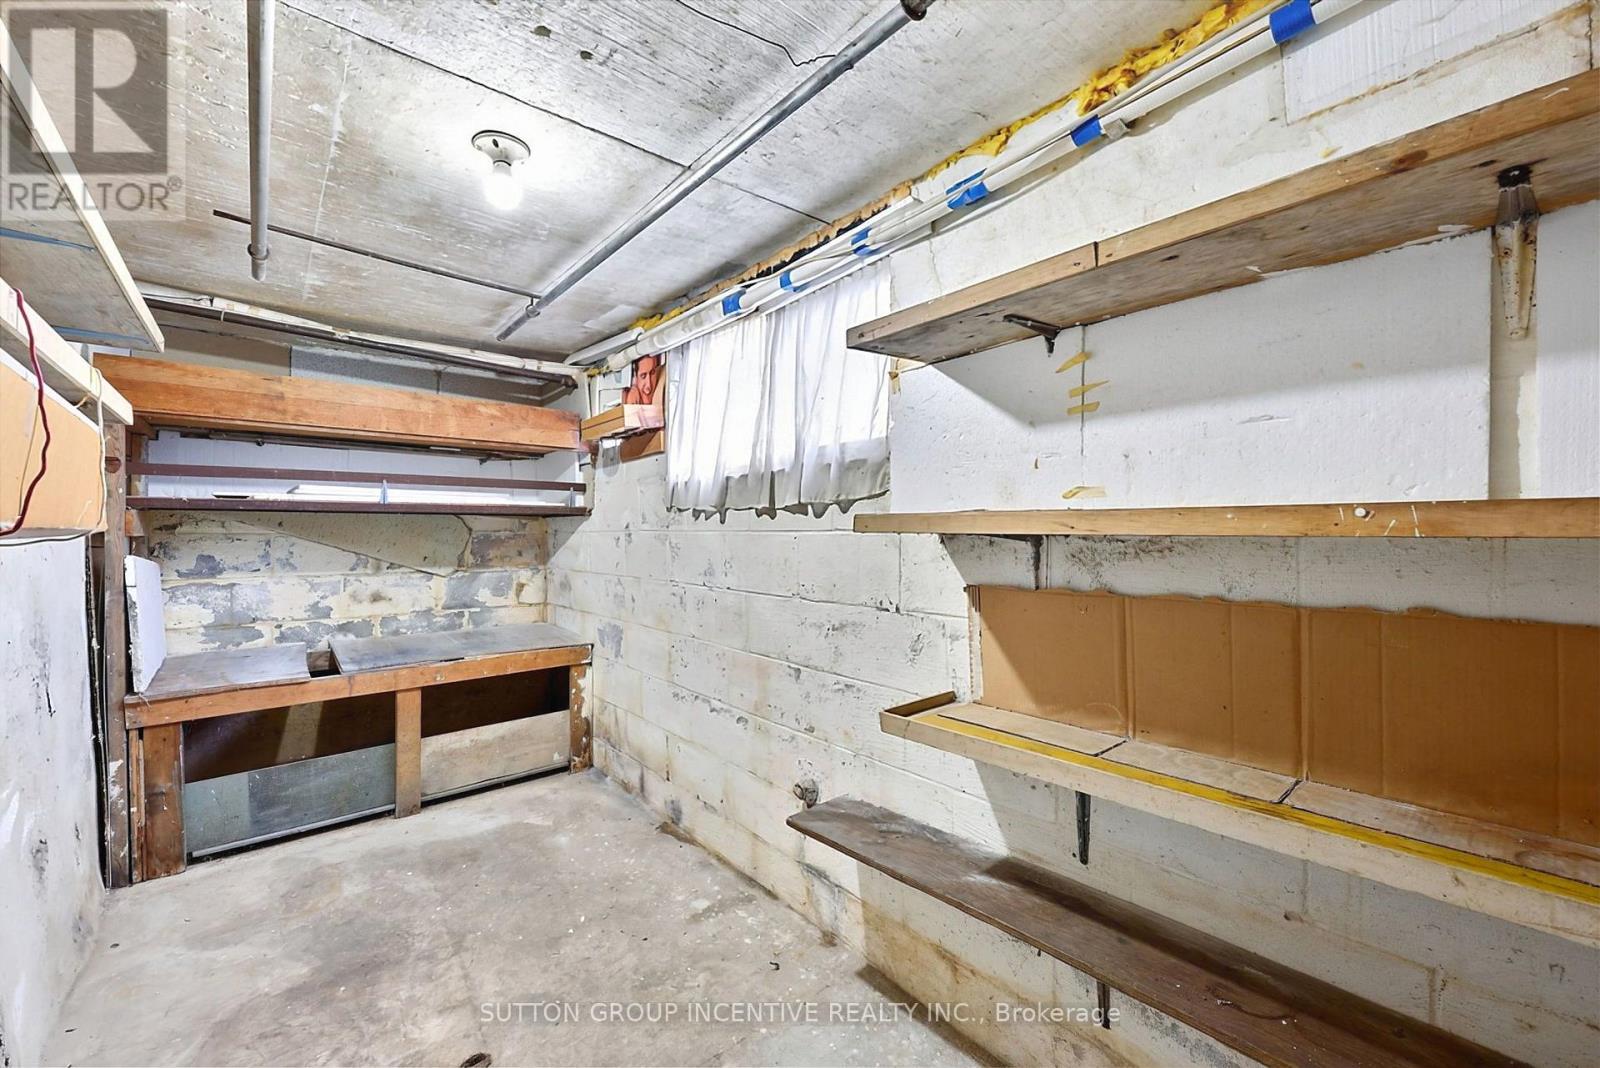
| 地下室 | Cold Room | 4.32 m | 1.88 m | 4.32 m x 1.88 m |
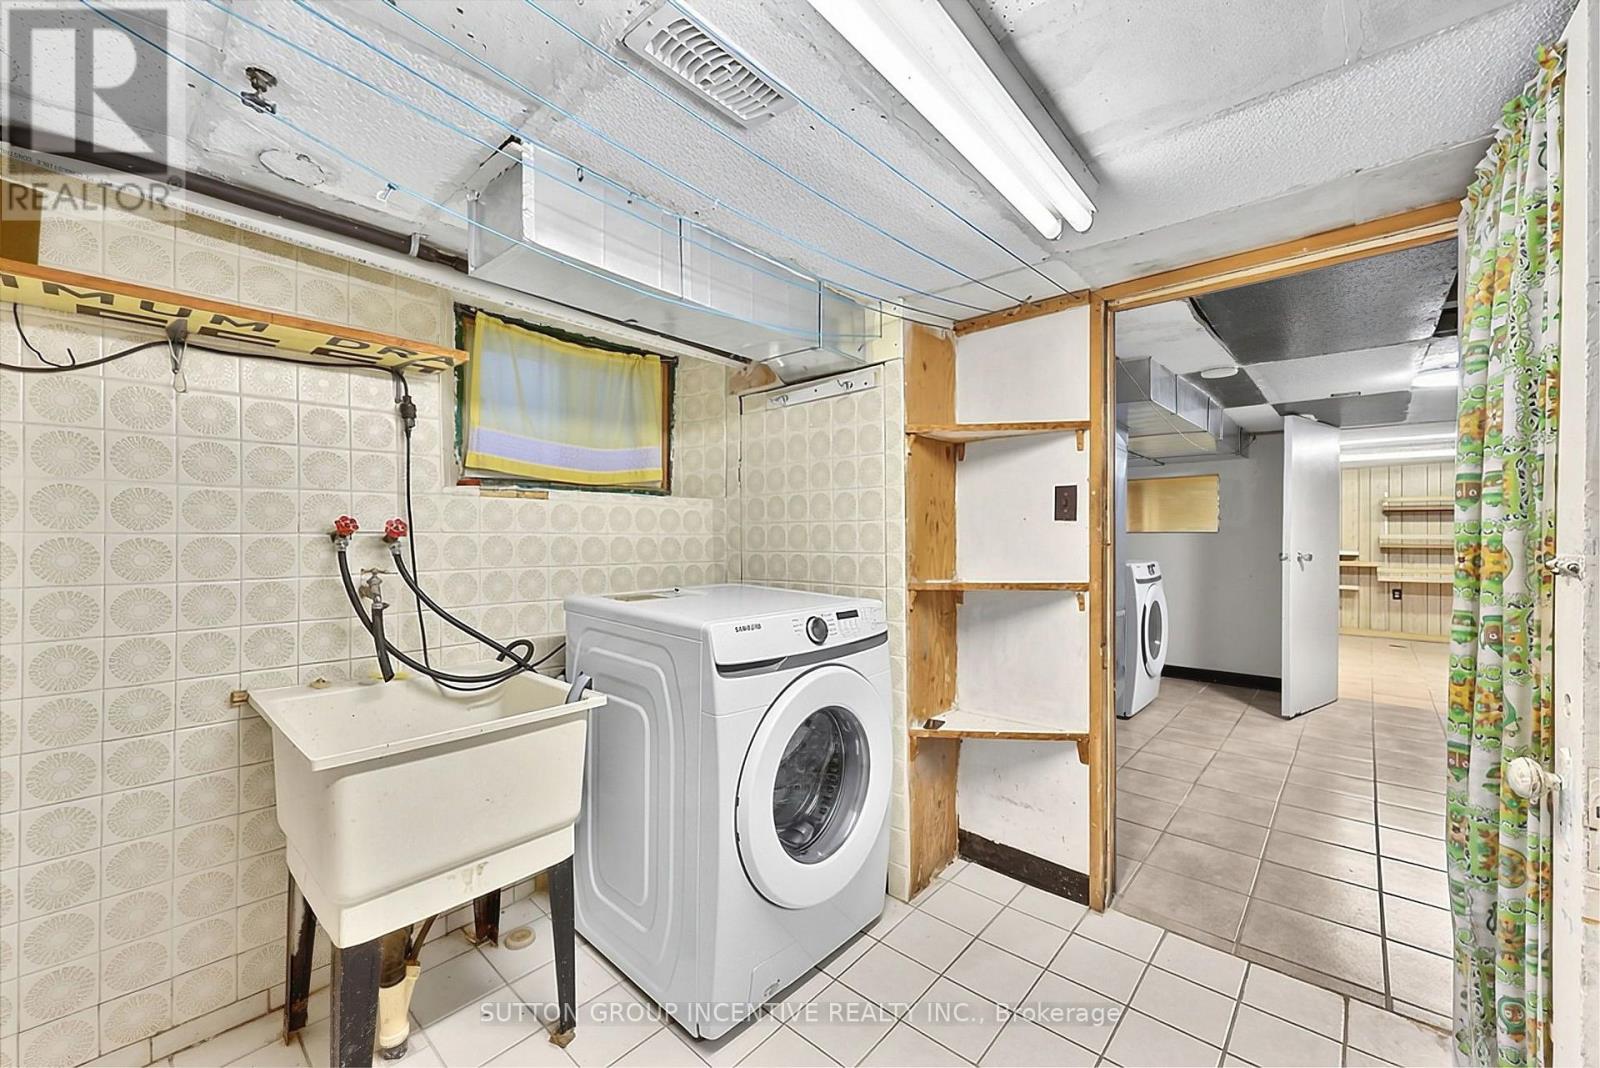
| 地下室 | 洗衣房 | 2.54 m | 2.62 m | 2.54 m x 2.62 m |
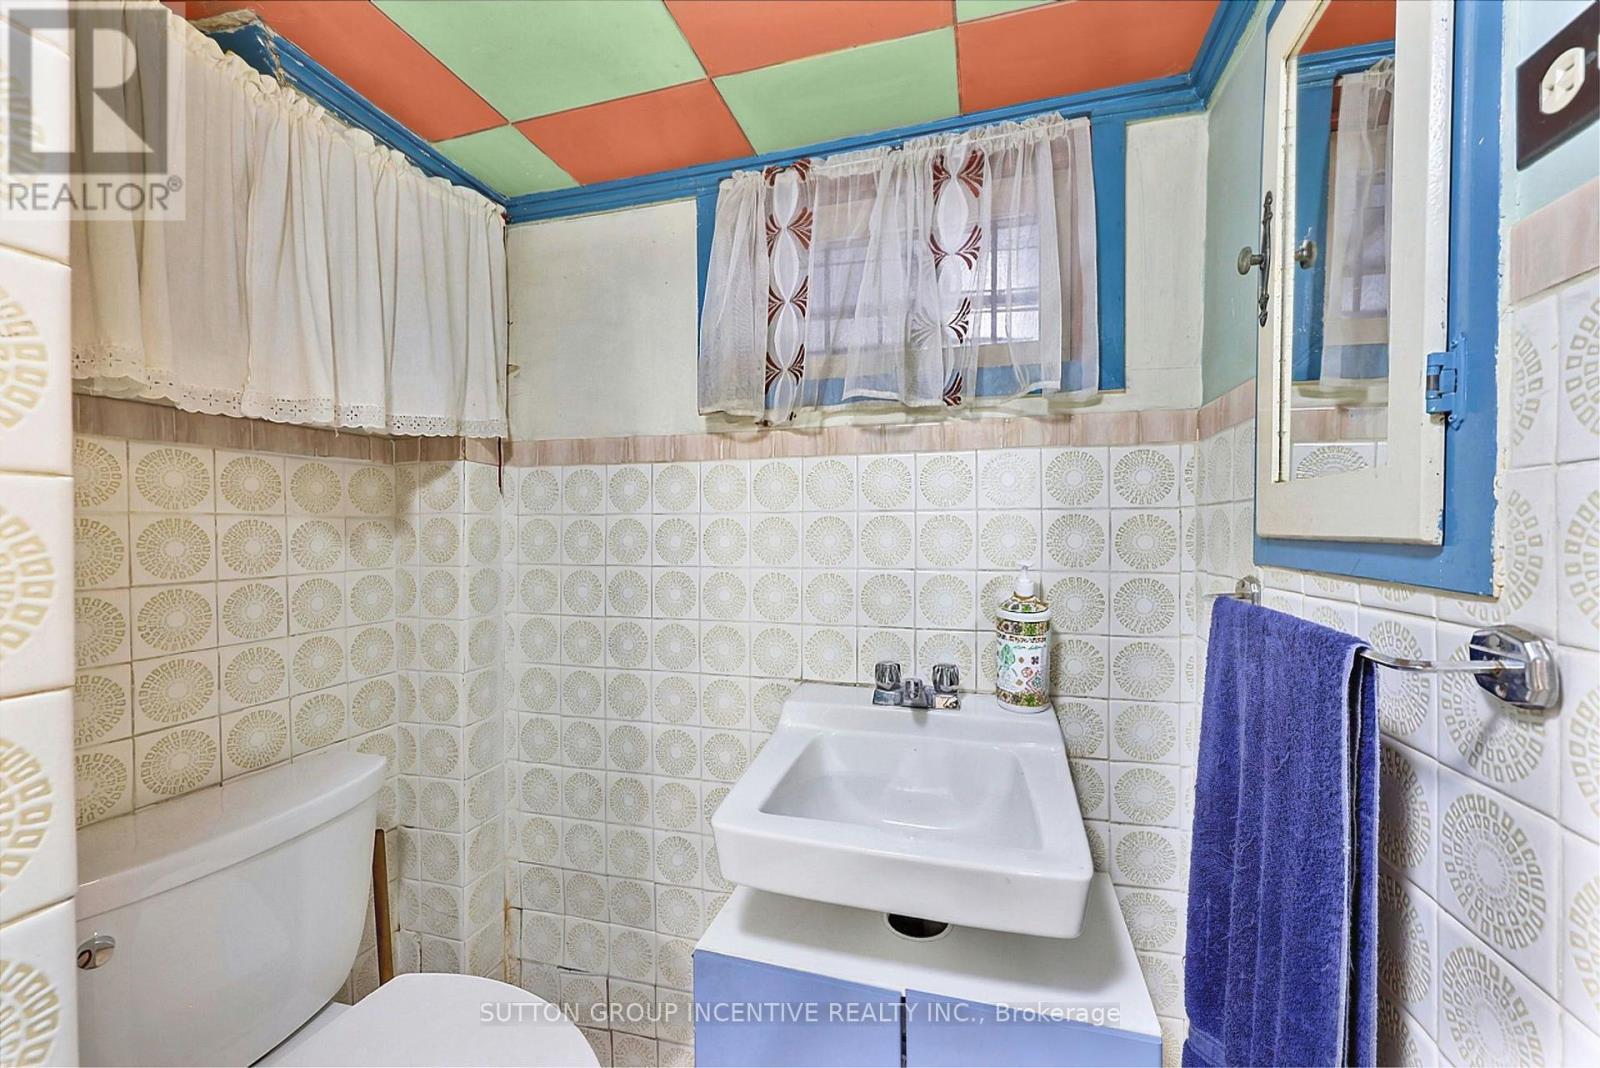
| 地下室 | 浴室 | 1.65 m | 2.62 m | 1.65 m x 2.62 m |
| 地下室 | 设备间 | 4.32 m | 4.06 m | 4.32 m x 4.06 m |
| 地下室 | 娱乐,游戏房 | 4.32 m | 3.96 m | 4.32 m x 3.96 m |
| 一楼 | 客厅 | 3.33 m | 3.61 m | 3.33 m x 3.61 m |
| 一楼 | 餐厅 | 2.87 m | 3.73 m | 2.87 m x 3.73 m |
| 一楼 | 厨房 | 4.57 m | 3.33 m | 4.57 m x 3.33 m |

The trademarks REALTOR®, REALTORS®, and the REALTOR® logo are controlled by The Canadian Real Estate Association (CREA) and identify real estate professionals who are members of CREA. The trademarks MLS®, Multiple Listing Service® and the associated logos are owned by The Canadian Real Estate Association (CREA) and identify the quality of services provided by real estate professionals who are members of CREA. The trademark DDF® is owned by The Canadian Real Estate Association (CREA) and identifies CREA's Data Distribution Facility (DDF®)
Toronto Real Estate Board
Sutton Group Incentive Realty Inc.
November 03 2026 01:05:42
