
54038 Willford Road Wainfleet (Marshville/winger), Ontario L0S 1V0


$799,000
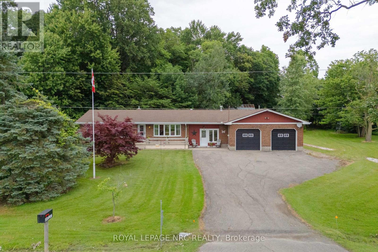
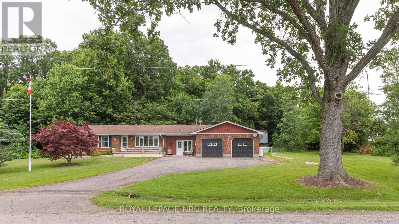
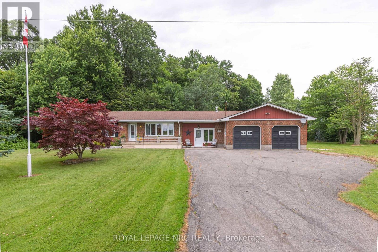
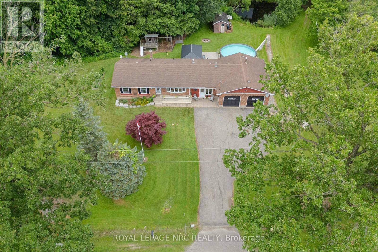
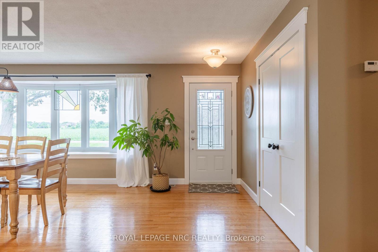
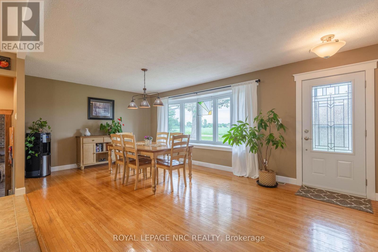
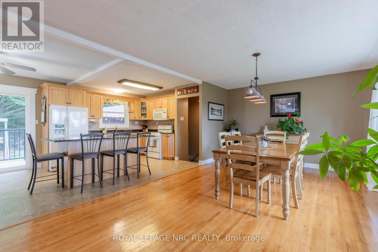
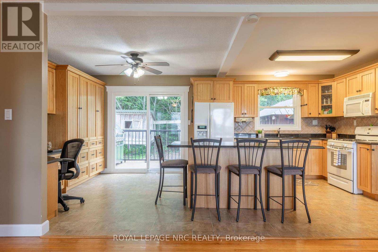
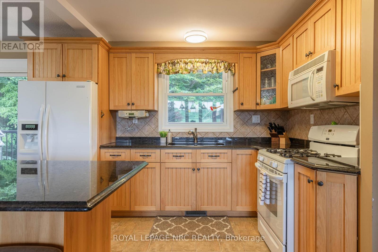
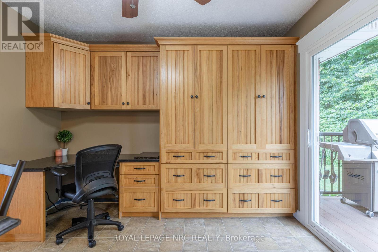
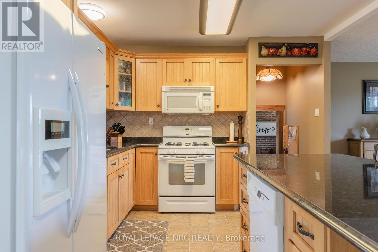
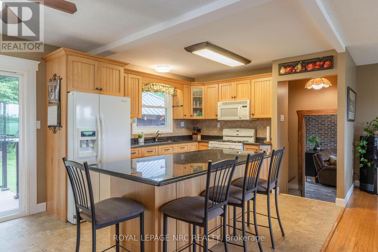
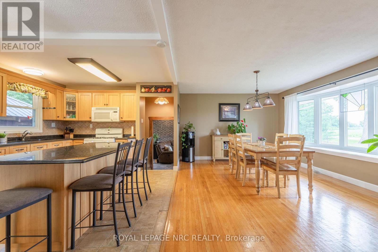
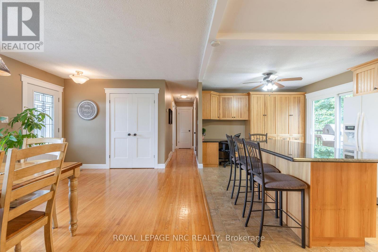
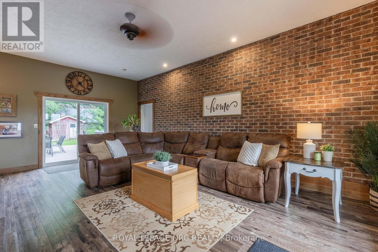
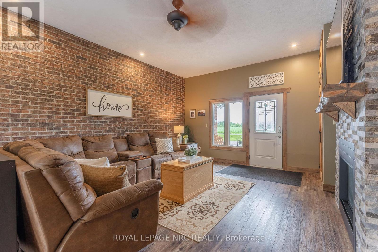
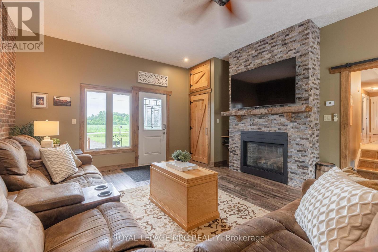
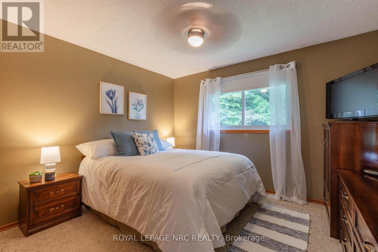
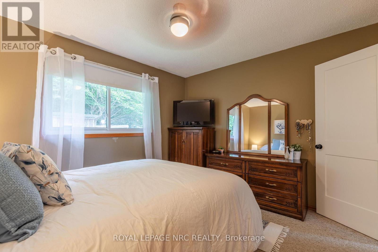
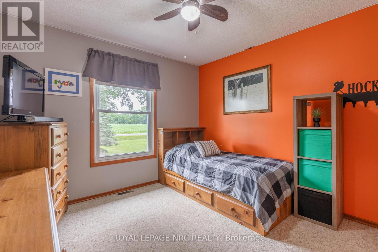
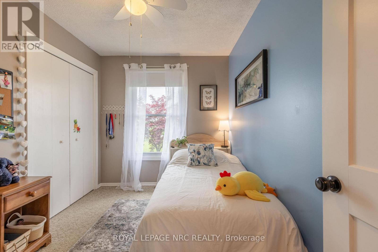
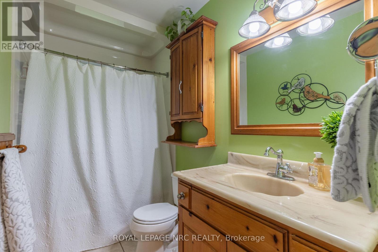
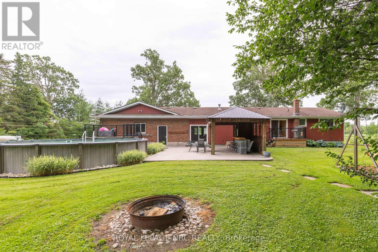
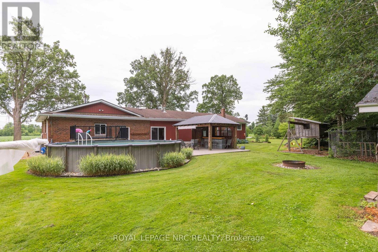
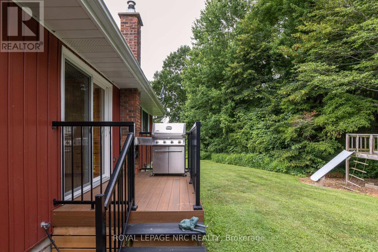
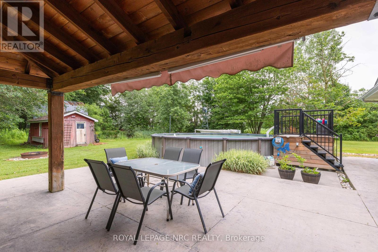
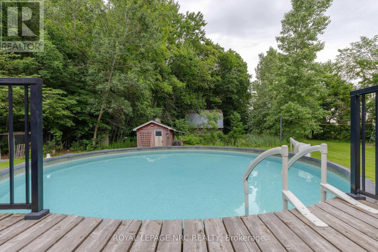
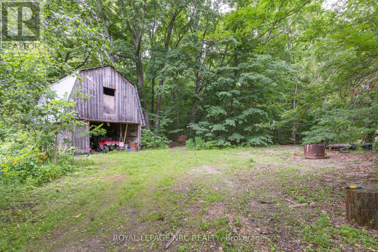
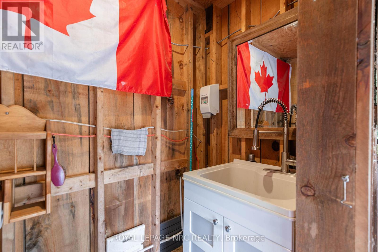
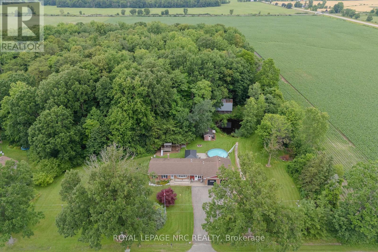
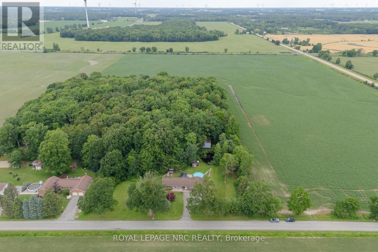
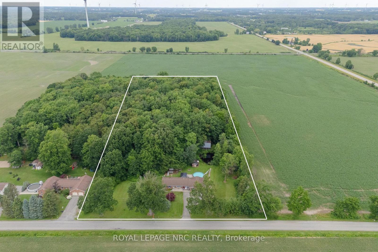
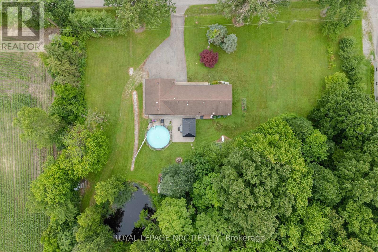
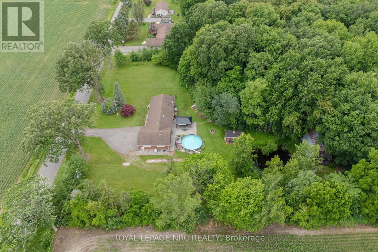
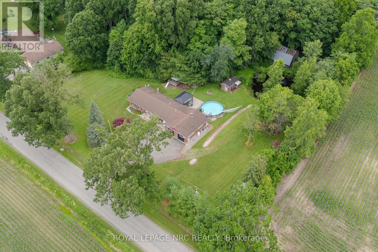
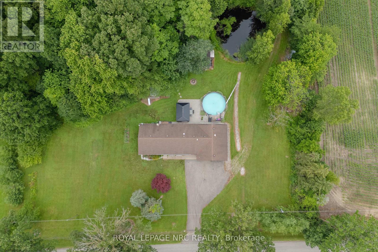
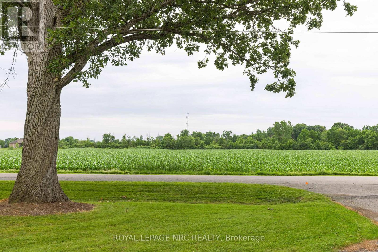
Trade busy streets for open skies and discover what life can feel like when you have room to breathe. Set on approximately 6 acres in the peaceful countryside of Wainfleet, this inviting bungalow offers the kind of property where kids can explore, weekends are spent outdoors, and every season brings something new to enjoy. Enjoy the quiet of country living without giving up convenience, with everyday amenities, highway access, and communities throughout Niagara all within a comfortable drive. Inside, the welcoming living room is filled with character, featuring a floor-to-ceiling brick fireplace, modern barn doors, patio access, a separate entrance, convenient coat storage, and entry to the oversized attached garage. Just beyond, the spacious kitchen offers abundant cabinetry, pantry storage, and a large island with seating, making it a natural gathering place. The adjoining dining area is equally versatile, easily adapting as a family room, sitting area, or whatever best suits your lifestyle. Three generous bedrooms and a 4-piece bathroom complete the main floor. Move to the lower level, which offers a utility room with a workshop and laundry, a spacious storage area, and an additional bonus room that can evolve alongside your family's needs. Step outside and the possibilities continue. Spend summer days by the above-ground pool, watch the kids play, enjoy evenings around the pond, or make the most of the outbuilding for hobbies, storage, or weekend projects. An outdoor bathroom adds extra convenience when entertaining or spending long days outside. Whether you're hosting family gatherings, tending a garden, walking the forrest or simply enjoying the peaceful surroundings from the deck, this property offers the space to create the lifestyle you've been dreaming about. Home doesn't have to feel rushed, and here at 54038 Willford Road, life moves at just the right pace. NOTE: Property has a private gas well. (id:43681)
房源概要
| MLS® Number | X14140662 |
| 房源类型 | 民宅 |
| 社区名字 | 879 - Marshville/Winger |
| 特征 | 树木繁茂的地区 |
| 总车位 | 8 |
| 泳池类型 | Above Ground Pool |
| 结构 | Deck, 棚, Outbuilding |
详 情
| 浴室 | 1 |
| 地上卧房 | 3 |
| 总卧房 | 3 |
| Age | 51 To 99 Years |
| 公寓设施 | Fireplace(s) |
| 家电类 | 洗碗机, 烘干机, 微波炉, 炉子, 洗衣机, 冰箱 |
| 建筑风格 | 平房 |
| 地下室进展 | 已完成 |
| 地下室类型 | Full (unfinished) |
| 施工种类 | 独立屋 |
| 空调 | 中央空调 |
| 外墙 | 砖 |
| 壁炉 | 有 |
| Fireplace Total | 1 |
| 地基类型 | 混凝土浇筑 |
| 供暖方式 | 天然气 |
| 供暖类型 | 压力热风 |
| 储存空间 | 1 |
| 内部尺寸 | 1100 - 1500 Sqft |
| 类型 | 独立屋 |
| 设备间 | Cistern |
车 位
| 附加车库 | |
| Garage |
土地
| 英亩数 | 有 |
| 污水道 | Septic System |
| 土地深度 | 900 Ft |
| 土地宽度 | 300 Ft |
| 不规则大小 | 300 X 900 Ft |
| 地表水 | 湖泊/池塘 |
| 规划描述 | A2 |
房 间
| 楼 层 | 类 型 | 长 度 | 宽 度 | 面 积 |
|---|---|---|---|---|
| 地下室 | Workshop | 8.33 m | 3.43 m | 8.33 m x 3.43 m |
| 地下室 | 其它 | 7.7 m | 3.38 m | 7.7 m x 3.38 m |
| 地下室 | 其它 | 3.28 m | 2.51 m | 3.28 m x 2.51 m |
| 一楼 | 客厅 | 6.93 m | 4.72 m | 6.93 m x 4.72 m |
| 一楼 | 厨房 | 6.27 m | 3.33 m | 6.27 m x 3.33 m |
| 一楼 | 餐厅 | 6.25 m | 3.73 m | 6.25 m x 3.73 m |
| 一楼 | 卧室 | 3.61 m | 3.28 m | 3.61 m x 3.28 m |
| 一楼 | 第二卧房 | 3.23 m | 3.05 m | 3.23 m x 3.05 m |
| 一楼 | 第三卧房 | 3.25 m | 2.41 m | 3.25 m x 2.41 m |
| 一楼 | 浴室 | 3.28 m | 1.5 m | 3.28 m x 1.5 m |

The trademarks REALTOR®, REALTORS®, and the REALTOR® logo are controlled by The Canadian Real Estate Association (CREA) and identify real estate professionals who are members of CREA. The trademarks MLS®, Multiple Listing Service® and the associated logos are owned by The Canadian Real Estate Association (CREA) and identify the quality of services provided by real estate professionals who are members of CREA. The trademark DDF® is owned by The Canadian Real Estate Association (CREA) and identifies CREA's Data Distribution Facility (DDF®)
Niagara Association of REALTORS®
Royal LePage Nrc Realty
November 02 2026 08:54:32
