
2869 Line 45 Line Perth East (Ellice), Ontario N0K 1J0


$999,000
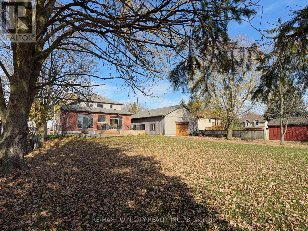
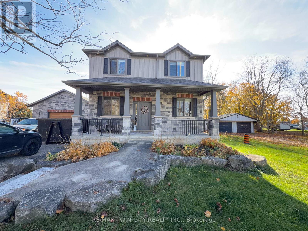
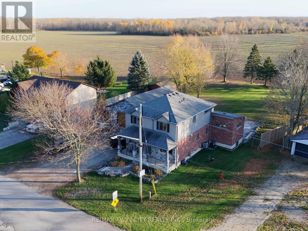
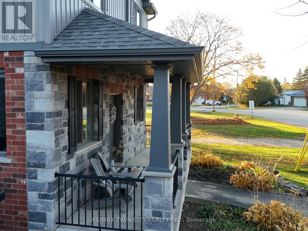
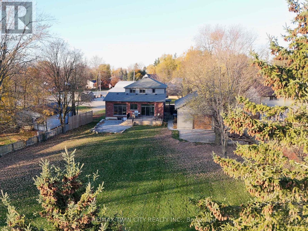
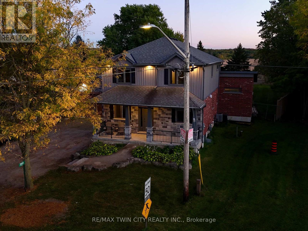
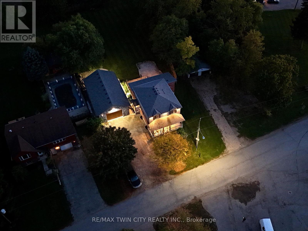
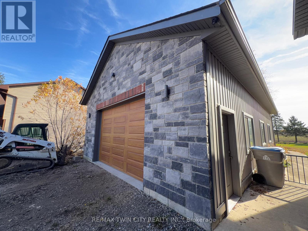
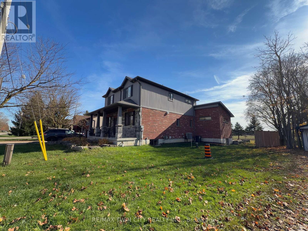
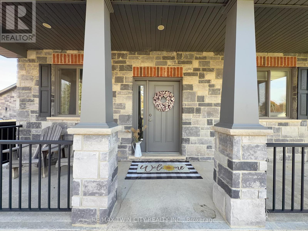
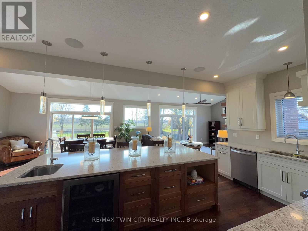
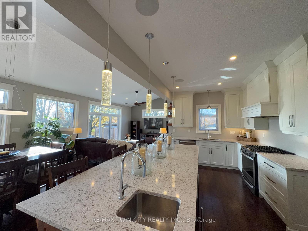
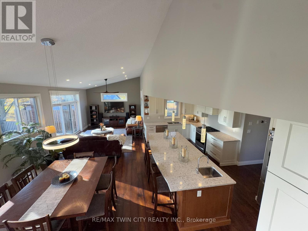
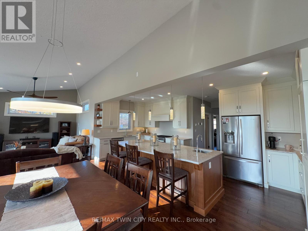
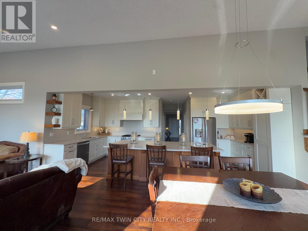
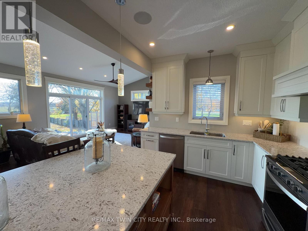
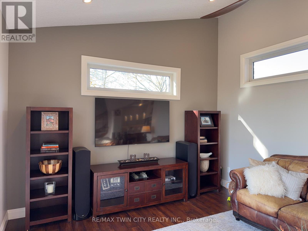
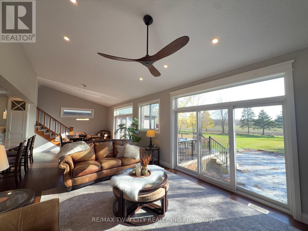
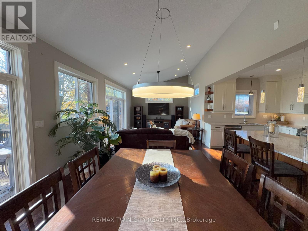
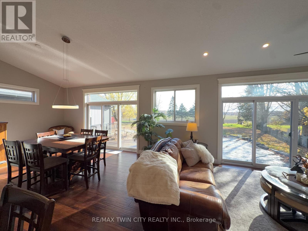
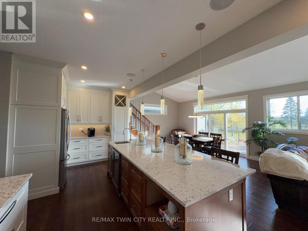
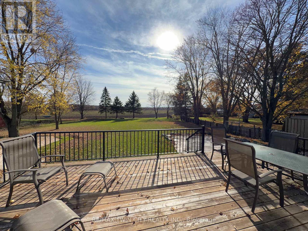
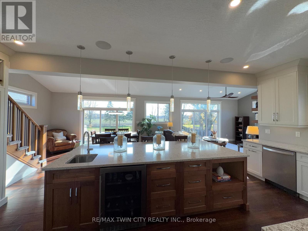
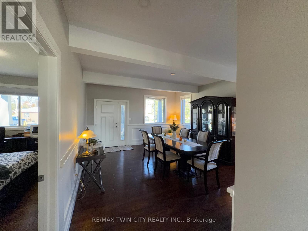
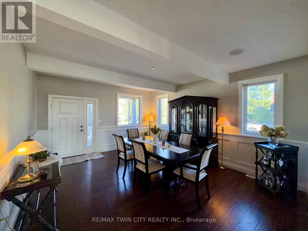
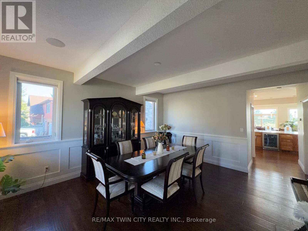
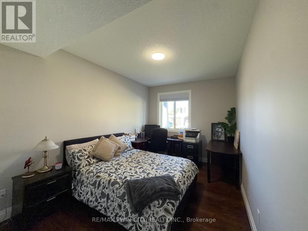
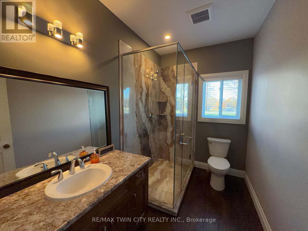
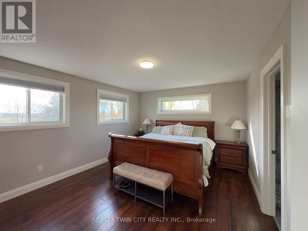
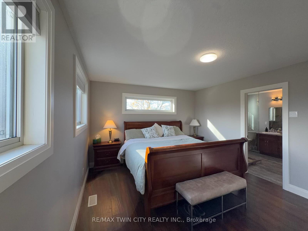
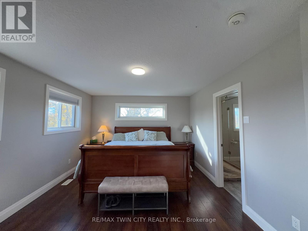
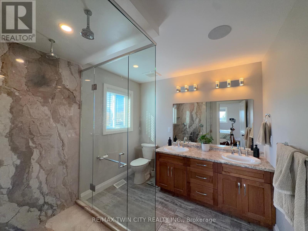
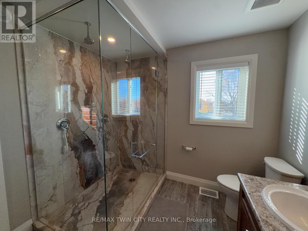
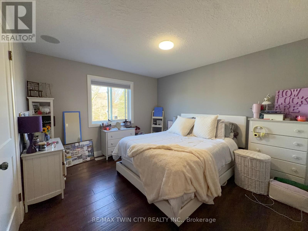
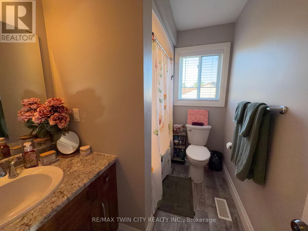
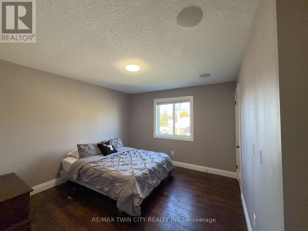
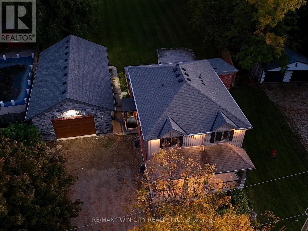
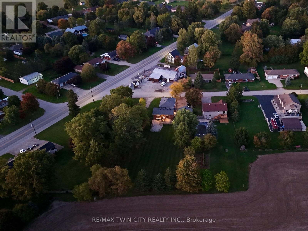
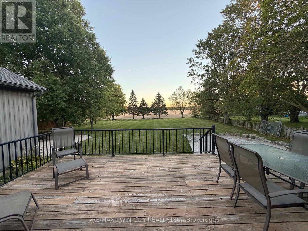
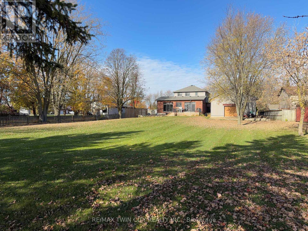
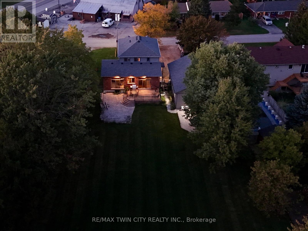
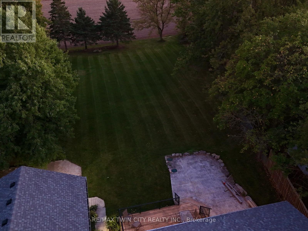
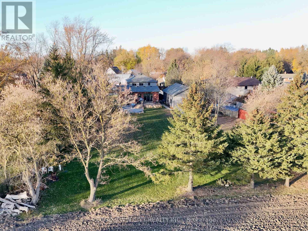
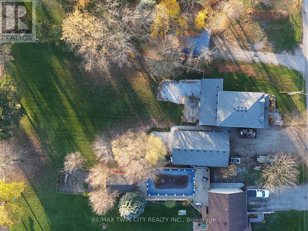
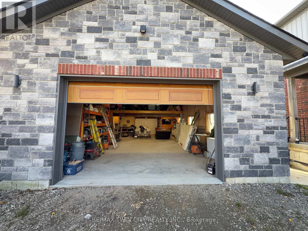
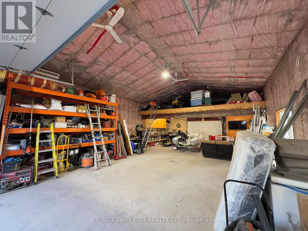
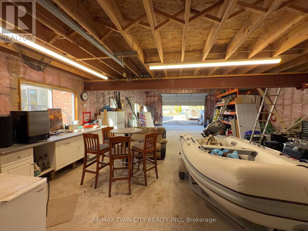
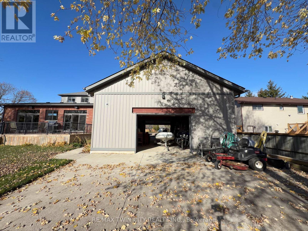
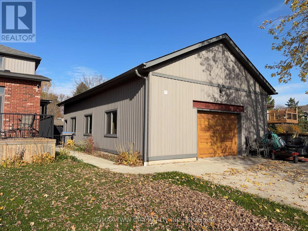
Experience luxury and space in this stunning custom-built two-storey home in the charming town of Gads Hill. Situated on a generous .57 acre lot backing onto serene farm fields, this property perfectly combines country tranquility with everyday convenience, offering direct access to the snowmobile trail and easy commutes with Stratford just a 10 minute drive and Kitchener only 30 minutes away. Built in 2019, the main level boasts a bright, open-concept design highlighted by oversized windows in the great room provide sweeping views of the expansive backyard, while the stunning eat-in kitchen serves as the ultimate centrepiece. It features a seamless open flow, abundant storage, quartz countertops, and a massive nine-foot quartz island perfect for family life and entertaining. The main floor is completed with a formal main floor dining room, a versatile main floor bedroom that easily doubles as a home office and a luxury bathroom which includes glass rain shower. Upstairs, convenience meets comfort with a thoughtfully placed laundry area, spacious bedrooms, and a lavish primary retreat complete with a luxury ensuite featuring a double rain shower. In total, the home offers four large bedrooms and three beautifully appointed bathrooms. One of the home's standout features is the massive 26' x 46' (1200 sq. ft.) workshop, complete with in-floor heating, an upper mezzanine, and a bathroom - ideal for the contractor, creative pursuits, or hobby enthusiasts. Additional highlights include protection from a 12 kW generator, a natural gas furnace combined with lower-level in-floor heating, and smart home rough-in wiring ready for future automation. The backyard is designed for enjoyment and relaxation, featuring a large deck and a stamped concrete patio set within beautifully landscaped grounds. This home offers an exceptional living experience for families or anyone seeking a peaceful retreat without compromising on style or functionality. Contact your agent today to view. (id:43681)
房源概要
| MLS® Number | X14140028 |
| 房源类型 | 民宅 |
| 社区名字 | Ellice |
| 附近的便利设施 | 礼拜场所 |
| 社区特征 | School Bus |
| 特征 | Conservation/green Belt |
| 总车位 | 14 |
| 结构 | Deck, Workshop |
详 情
| 浴室 | 3 |
| 地上卧房 | 4 |
| 总卧房 | 4 |
| Age | 6 To 15 Years |
| 家电类 | Water Heater, Water Softener, Water Purifier, 洗碗机, 烘干机, 烤箱, Hood 电扇, Range, 洗衣机, 窗帘, Wine Fridge, 冰箱 |
| 地下室进展 | 已完成 |
| 地下室类型 | N/a (unfinished) |
| Construction Status | Insulation Upgraded |
| 施工种类 | 独立屋 |
| 空调 | Central Air Conditioning, 换气机 |
| 外墙 | 石, 乙烯基壁板 |
| 地基类型 | 混凝土浇筑 |
| 供暖方式 | 天然气 |
| 供暖类型 | 压力热风 |
| 储存空间 | 2 |
| 内部尺寸 | 2500 - 3000 Sqft |
| 类型 | 独立屋 |
| Utility Power | Generator |
车 位
| Detached Garage | |
| Garage |
土地
| 英亩数 | 无 |
| 土地便利设施 | 宗教场所 |
| Landscape Features | Landscaped |
| 污水道 | Septic System |
| 土地深度 | 247 Ft |
| 土地宽度 | 68 Ft ,7 In |
| 不规则大小 | 68.6 X 247 Ft |
| 规划描述 | Hvr |
房 间
| 楼 层 | 类 型 | 长 度 | 宽 度 | 面 积 |
|---|---|---|---|---|
| 二楼 | 主卧 | 5.38 m | 3.76 m | 5.38 m x 3.76 m |
| 二楼 | 浴室 | 2.64 m | 3.51 m | 2.64 m x 3.51 m |
| 二楼 | 第三卧房 | 3.76 m | 3.51 m | 3.76 m x 3.51 m |
| 二楼 | Bedroom 4 | 3.76 m | 3.51 m | 3.76 m x 3.51 m |
| 二楼 | 浴室 | 1.83 m | 2.79 m | 1.83 m x 2.79 m |
| 一楼 | 大型活动室 | 11.05 m | 4.29 m | 11.05 m x 4.29 m |
| 一楼 | 厨房 | 3 m | 5.49 m | 3 m x 5.49 m |
| 一楼 | 卧室 | 3.05 m | 5.8 m | 3.05 m x 5.8 m |
| 一楼 | 餐厅 | 4.65 m | 5.18 m | 4.65 m x 5.18 m |
| 一楼 | 浴室 | 1.93 m | 3.05 m | 1.93 m x 3.05 m |
https://www.realtor.ca/real-estate/30469448/2869-line-45-line-perth-east-ellice-ellice

The trademarks REALTOR®, REALTORS®, and the REALTOR® logo are controlled by The Canadian Real Estate Association (CREA) and identify real estate professionals who are members of CREA. The trademarks MLS®, Multiple Listing Service® and the associated logos are owned by The Canadian Real Estate Association (CREA) and identify the quality of services provided by real estate professionals who are members of CREA. The trademark DDF® is owned by The Canadian Real Estate Association (CREA) and identifies CREA's Data Distribution Facility (DDF®)
Toronto Real Estate Board
RE/MAX Twin City Realty Inc.
November 02 2026 07:37:17
