
390 Morris Street North Huron (Blyth), Ontario N0M 1H0


$574,900
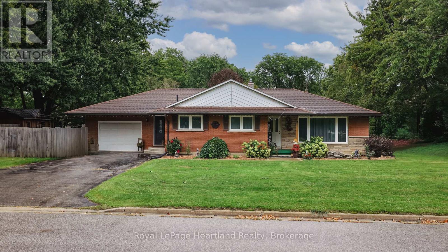
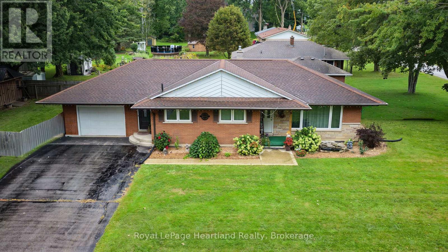
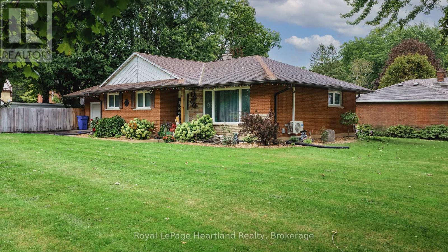
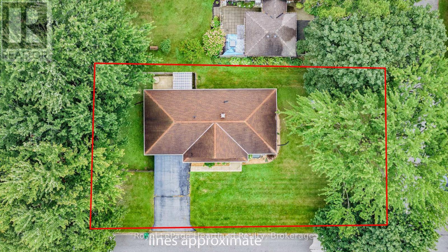
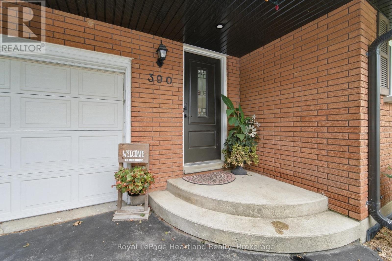
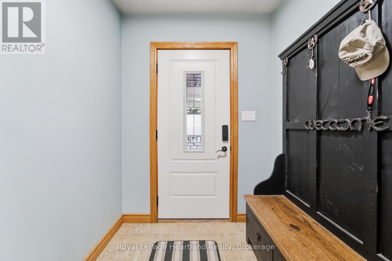
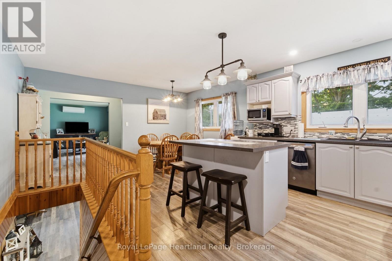
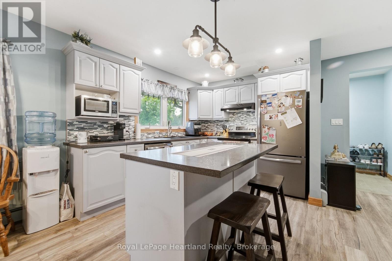
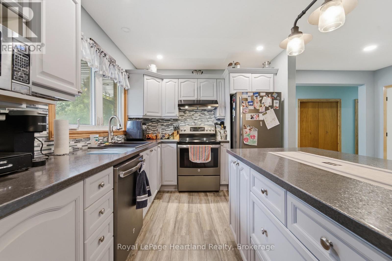
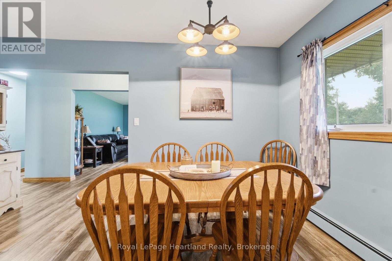
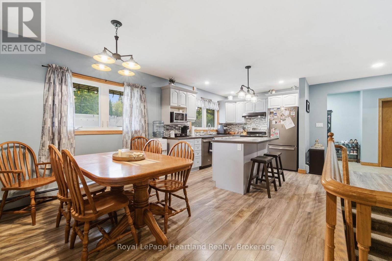
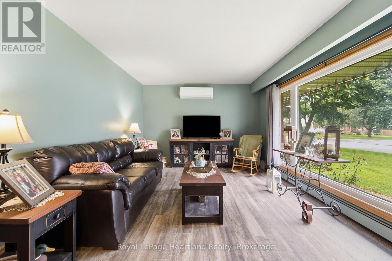
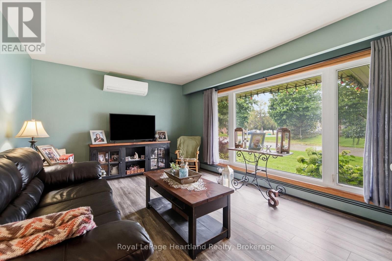
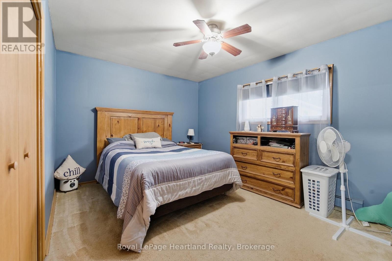
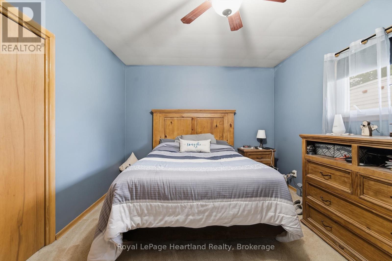
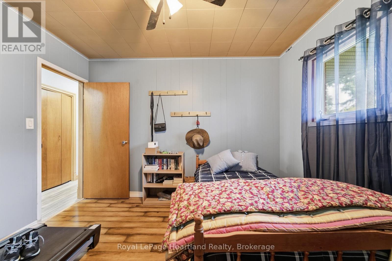
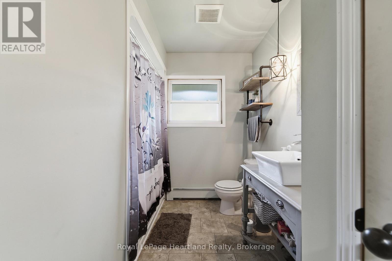
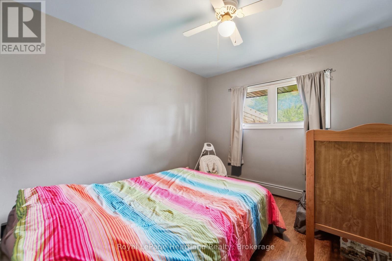
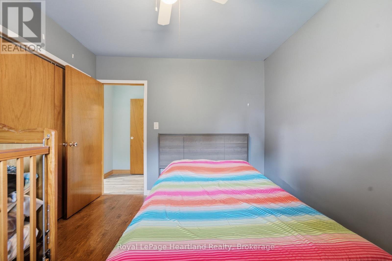
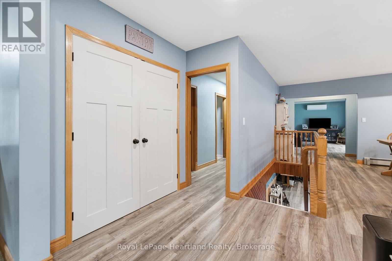
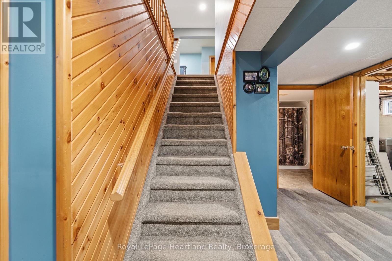
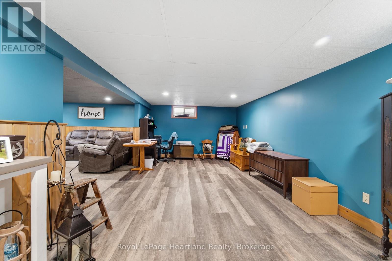
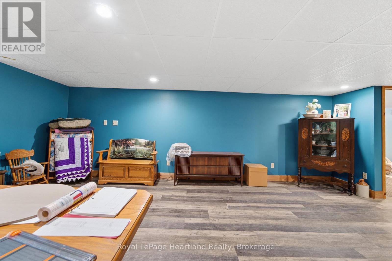
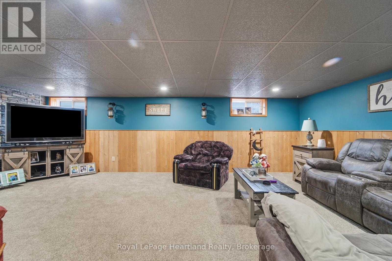
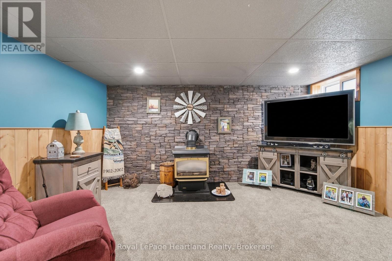
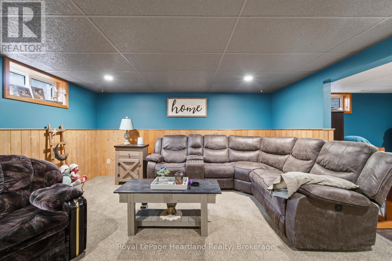
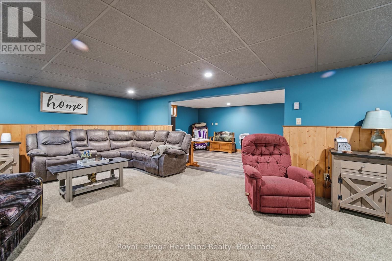
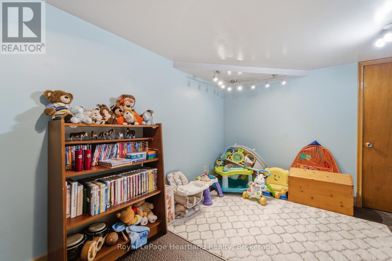
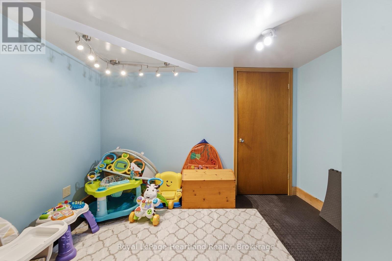
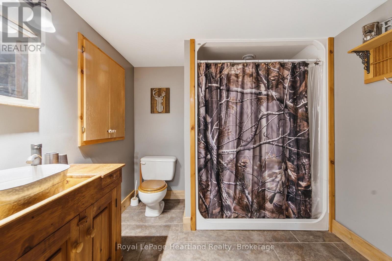
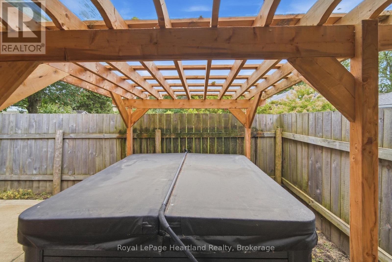
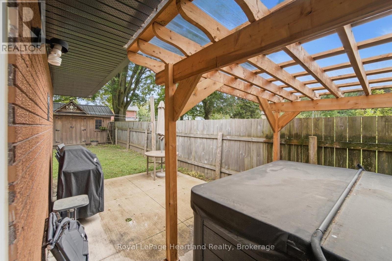
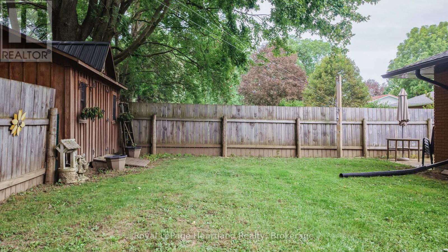
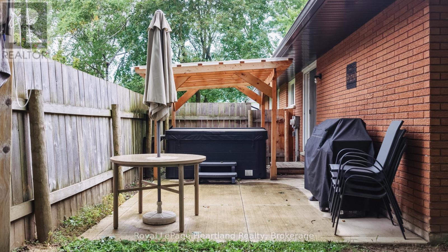
COZY SEASON, SMALL-TOWN CHARM. Settle into fall in this immaculate 3-bedroom red-brick bungalow in the heart of Blyth. True pride of ownership shines throughout a thoughtfully maintained home offering comfortable living spaces and the welcoming feel of village life. The bright, updated kitchen opens to the dining area, creating an inviting setting for autumn meals, holiday baking and gathering with family and friends. Updated floors bring warmth to the dining and living rooms, while oak trim adds timeless character throughout. Three comfortable bedrooms and a full bathroom complete the main level, offering a practical layout for families, retirees or anyone looking for everyday convenience. Downstairs, the basement, redone in 2017, extends your living space with a spacious family room centred around a cozy gas fireplace. Picture quiet evenings with a book, movie nights or catching up with friends as the weather cools. A second full bathroom and flexible space for guests, hobbies or a home office add to the home's versatility. Step outside to the private rear deck and hot tub, where crisp evenings invite you to slow down and unwind. The generous corner lot offers attractive outdoor space to appreciate the changing seasons, while the attached garage makes daily routines easier as colder weather approaches. Within walking distance of Blyth's shops, amenities and celebrated attractions, including the Blyth Festival Theatre, and just minutes from Cowbell Brewing Co., this location connects you to a vibrant community. Explore nearby trails, enjoy local dining and discover the relaxed pace that makes small-town living so appealing. Goderich and the Lake Huron shoreline are within an easy drive, offering more opportunities to explore Huron County. From fireside evenings to time spent relaxing in the hot tub, this lovingly cared-for bungalow offers comfort in every season. Make your next chapter warmer in the heart of charming Blyth. Book your private showing today. (id:43681)
房源概要
| MLS® Number | X14139984 |
| 房源类型 | 民宅 |
| 社区名字 | Blyth |
| 特征 | Sump Pump |
| 总车位 | 4 |
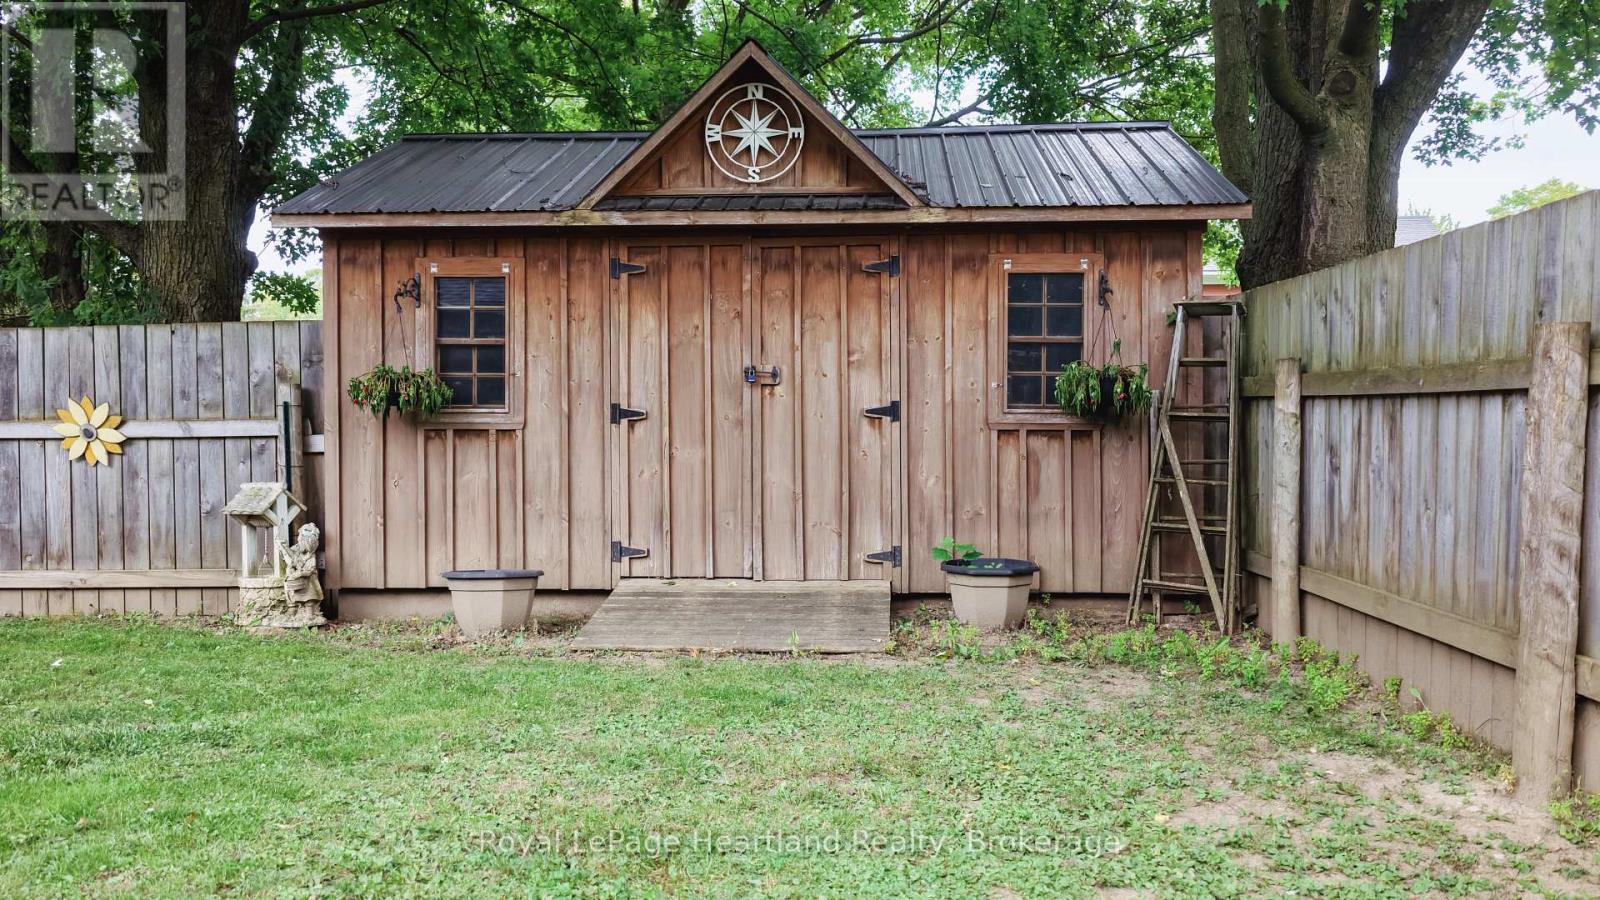
| 结构 | Deck, 棚 |
详 情
| 浴室 | 2 |
| 地上卧房 | 3 |
| 总卧房 | 3 |
| Age | 51 To 99 Years |
| 公寓设施 | Fireplace(s) |
| 家电类 | Water Heater, 洗碗机, 烘干机, 炉子, 洗衣机, 冰箱 |
| 建筑风格 | 平房 |
| 地下室进展 | 已装修 |
| 地下室类型 | 全完工 |
| 施工种类 | 独立屋 |
| 外墙 | 木头, 砖 |
| Fire Protection | Smoke Detectors |
| 壁炉 | 有 |
| Fireplace Total | 1 |
| 地基类型 | 混凝土 |
| 供暖方式 | 天然气 |
| 供暖类型 | Other |
| 储存空间 | 1 |
| 内部尺寸 | 1100 - 1500 Sqft |
| 类型 | 独立屋 |
| 设备间 | 市政供水 |
车 位
| 附加车库 | |
| Garage |
土地
| 英亩数 | 无 |
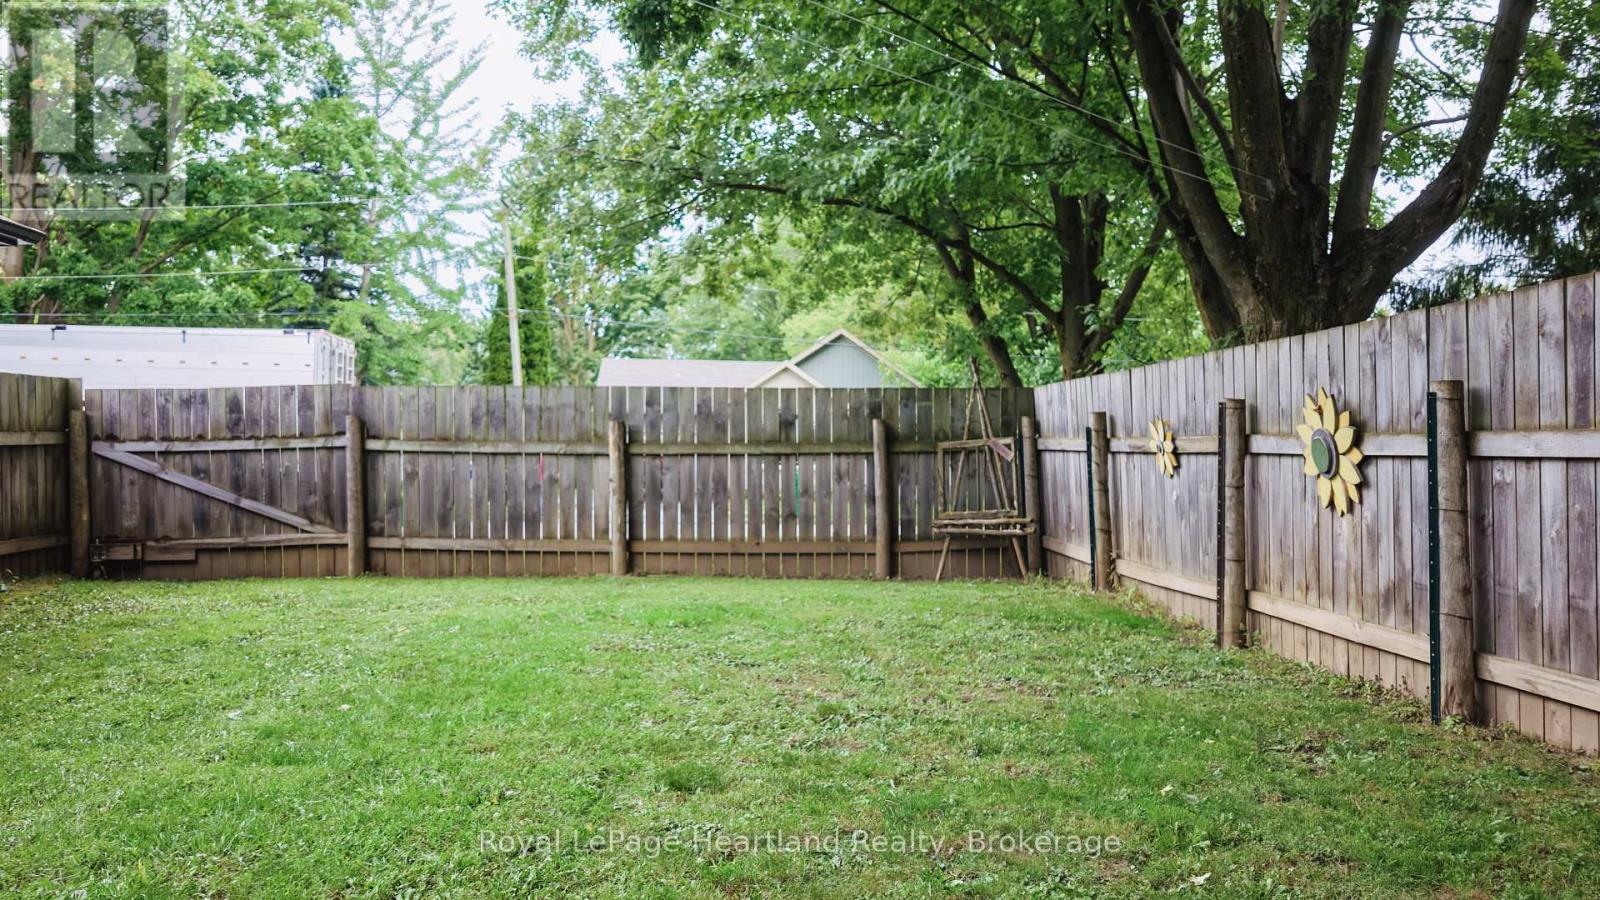
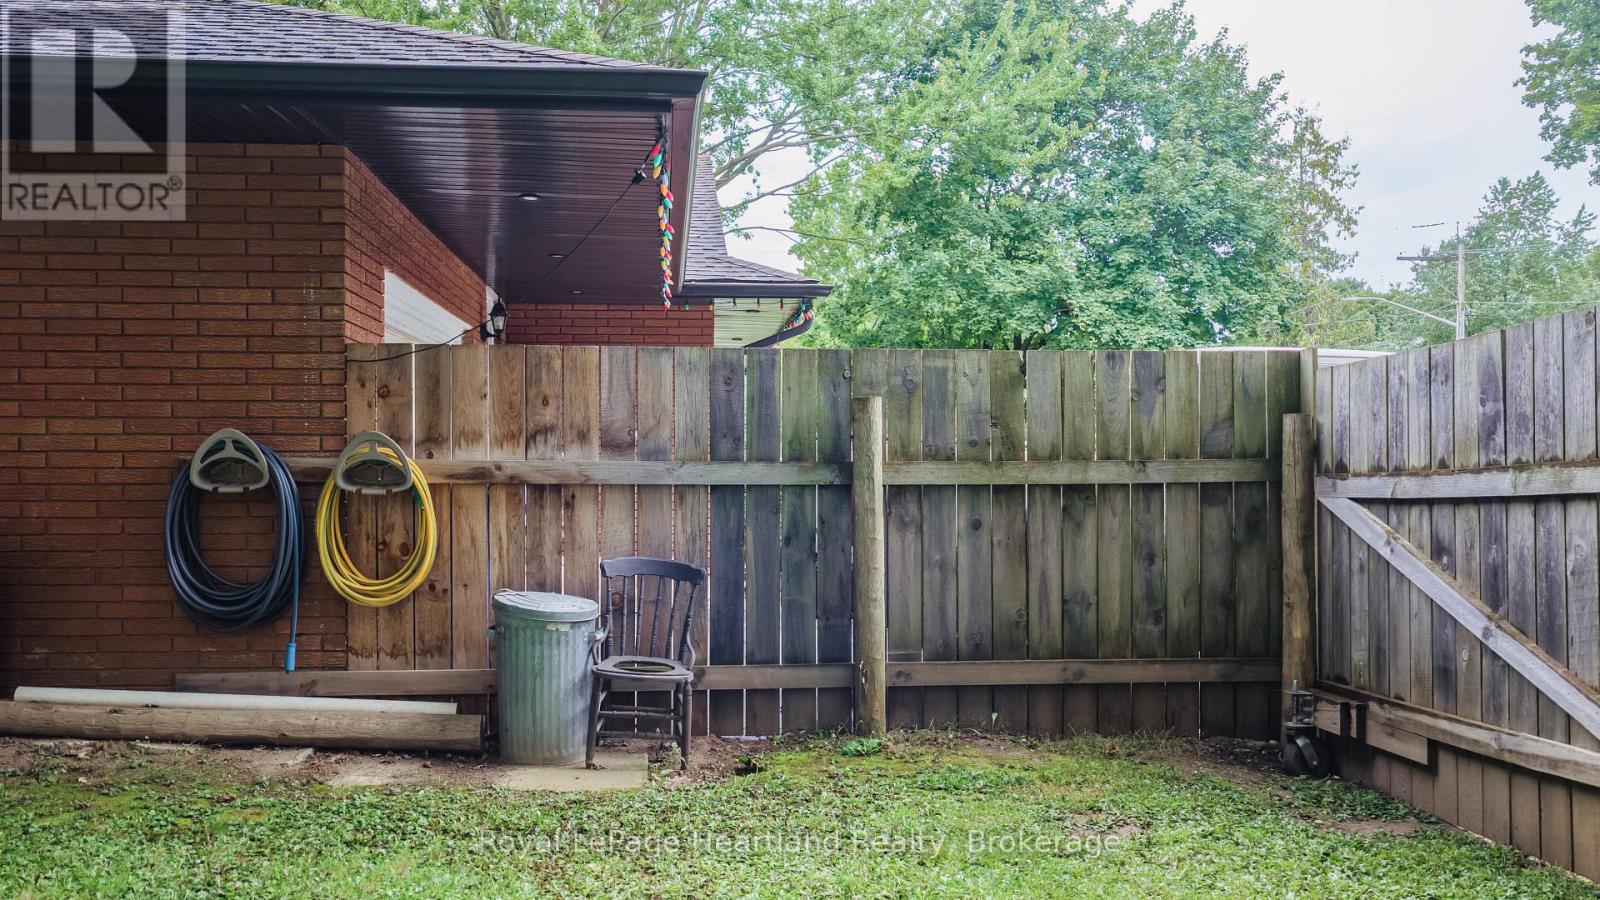
| 围栏类型 | Fully Fenced |
| 污水道 | Sanitary Sewer |
| 土地深度 | 72 Ft |
| 土地宽度 | 150 Ft |
| 不规则大小 | 150 X 72 Ft |
| 规划描述 | 住宅 |
房 间
| 楼 层 | 类 型 | 长 度 | 宽 度 | 面 积 |
|---|---|---|---|---|
| Lower Level | 衣帽间 | 3.26 m | 4.1 m | 3.26 m x 4.1 m |
| Lower Level | 家庭房 | 3.49 m | 6.17 m | 3.49 m x 6.17 m |
| Lower Level | 娱乐,游戏房 | 4.27 m | 6.88 m | 4.27 m x 6.88 m |
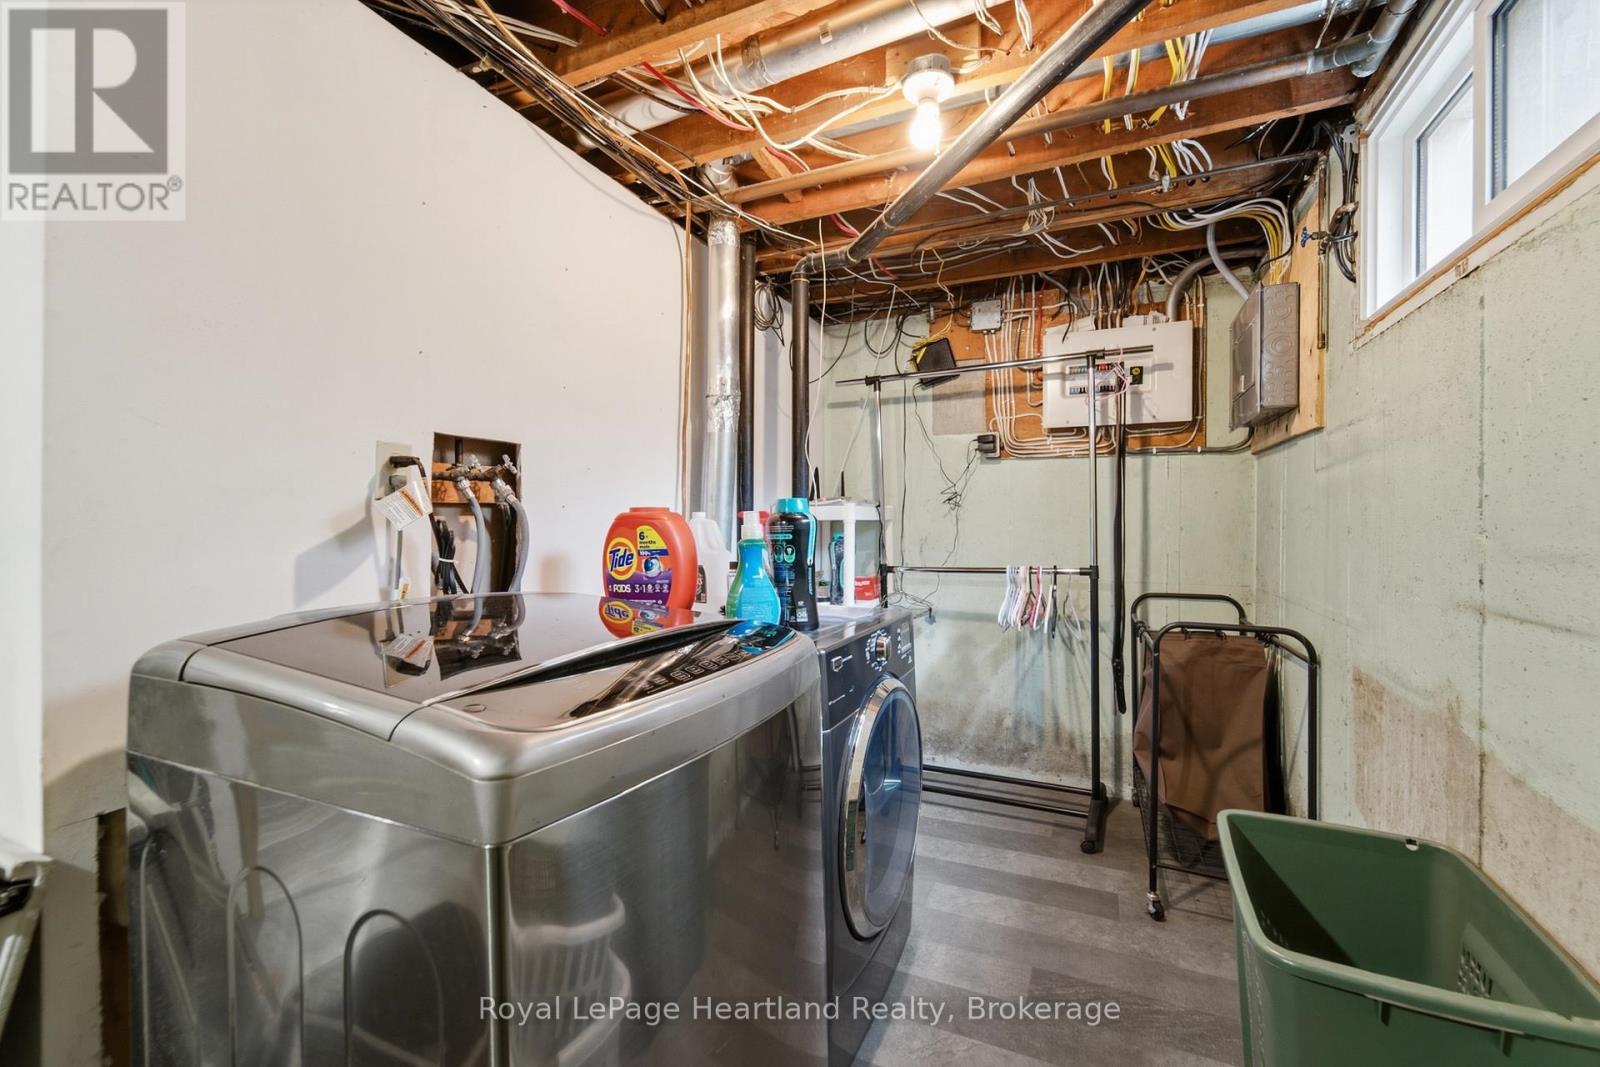
| Lower Level | 设备间 | 2.78 m | 5.54 m | 2.78 m x 5.54 m |
| Lower Level | 设备间 | 1.03 m | 1.91 m | 1.03 m x 1.91 m |
| Lower Level | 其它 | 4.83 m | 2.05 m | 4.83 m x 2.05 m |
| Lower Level | 浴室 | 2.5 m | 2.4 m | 2.5 m x 2.4 m |
| 一楼 | 浴室 | 3.33 m | 2.29 m | 3.33 m x 2.29 m |
| 一楼 | 主卧 | 4.35 m | 3.22 m | 4.35 m x 3.22 m |
| 一楼 | 第二卧房 | 3.36 m | 3.09 m | 3.36 m x 3.09 m |
| 一楼 | 第三卧房 | 3.32 m | 3.04 m | 3.32 m x 3.04 m |
| 一楼 | 餐厅 | 4.37 m | 2.62 m | 4.37 m x 2.62 m |
| 一楼 | 门厅 | 3.72 m | 1.11 m | 3.72 m x 1.11 m |
| 一楼 | 厨房 | 5.35 m | 3.47 m | 5.35 m x 3.47 m |
| 一楼 | 客厅 | 3.58 m | 5.14 m | 3.58 m x 5.14 m |
| 一楼 | Mud Room | 7.44 m | 1.78 m | 7.44 m x 1.78 m |
设备间
| 配电箱 | 已安装 |
https://www.realtor.ca/real-estate/30469354/390-morris-street-north-huron-blyth-blyth

The trademarks REALTOR®, REALTORS®, and the REALTOR® logo are controlled by The Canadian Real Estate Association (CREA) and identify real estate professionals who are members of CREA. The trademarks MLS®, Multiple Listing Service® and the associated logos are owned by The Canadian Real Estate Association (CREA) and identify the quality of services provided by real estate professionals who are members of CREA. The trademark DDF® is owned by The Canadian Real Estate Association (CREA) and identifies CREA's Data Distribution Facility (DDF®)
Muskoka Haliburton Orillia – The Lakelands Association of REALTORS®
Royal LePage Heartland Realty
November 02 2026 07:29:31
