
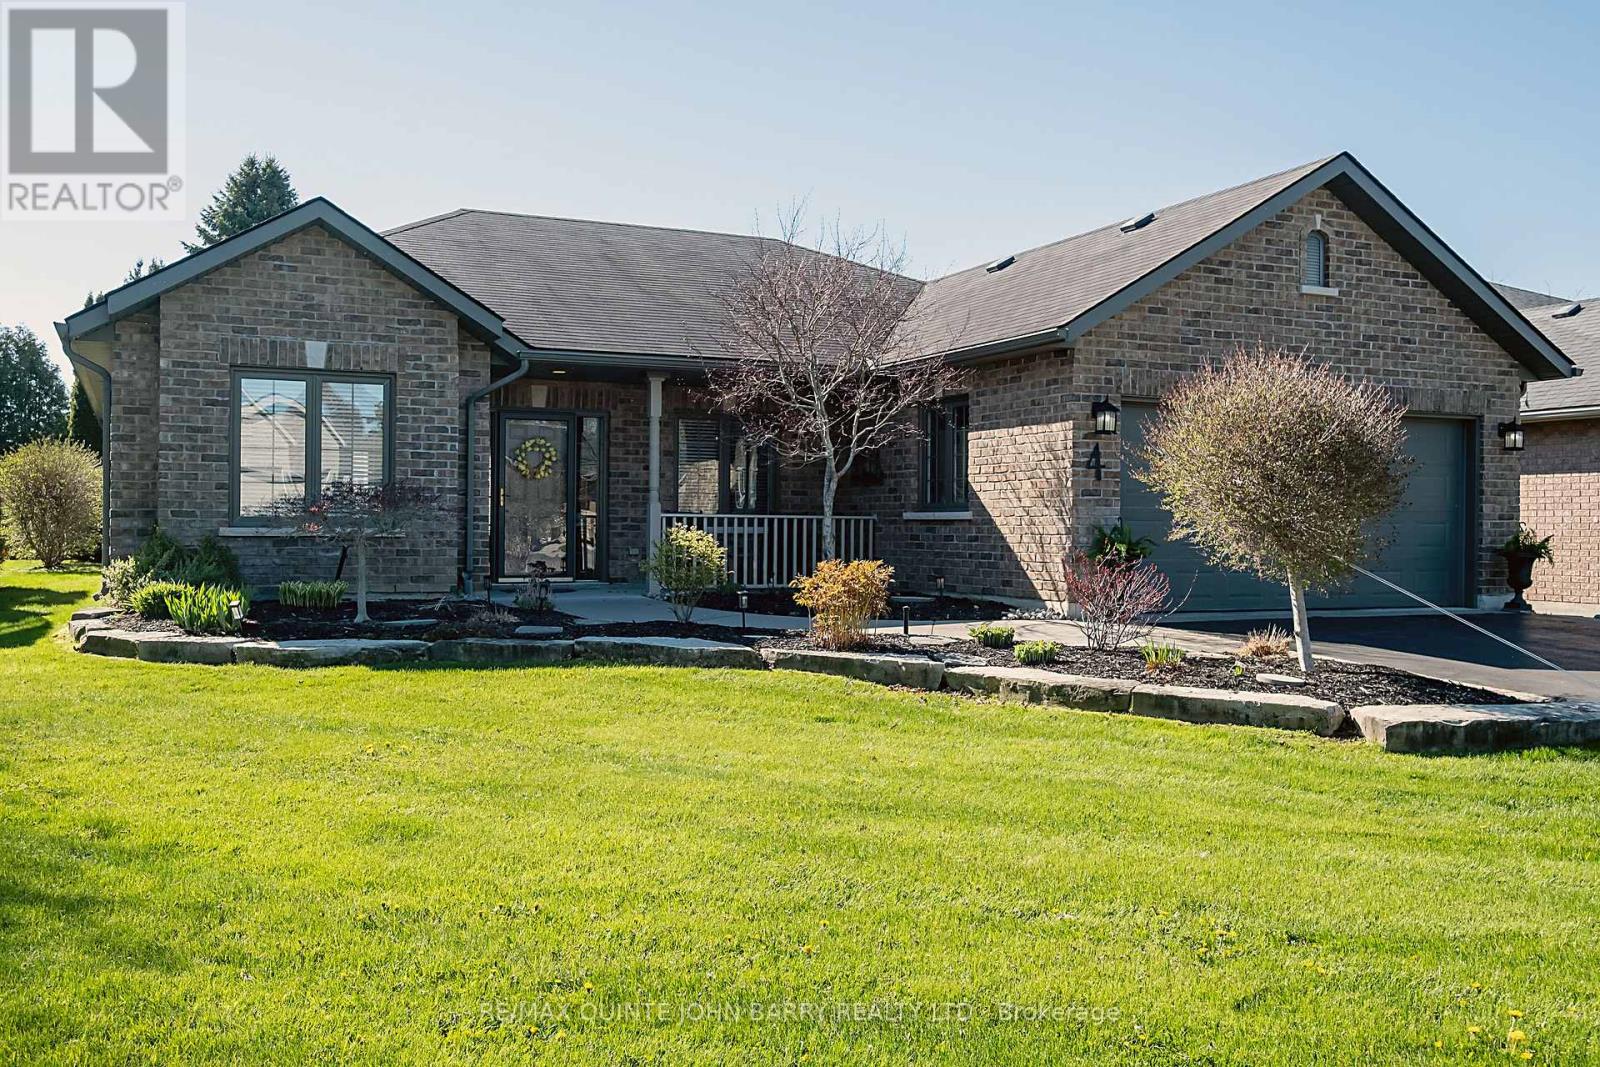
4 Hickory Court Brighton, Ontario K0K 1H0


$779,000
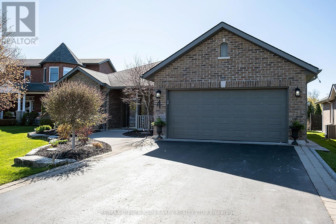
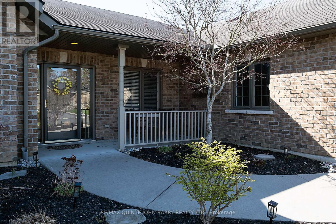
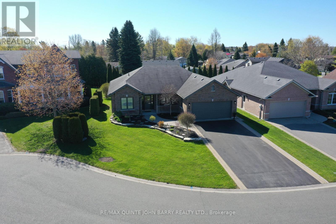
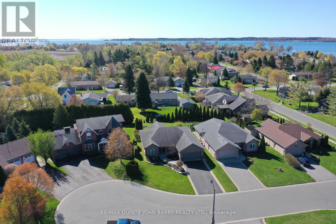
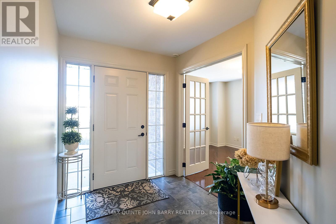
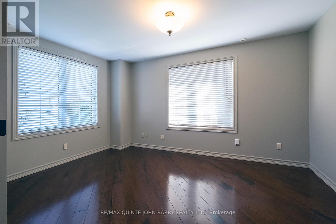
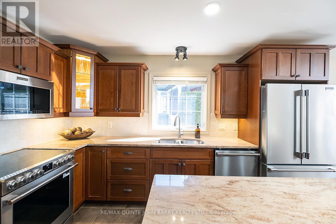
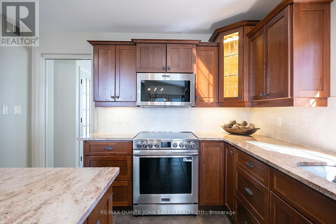
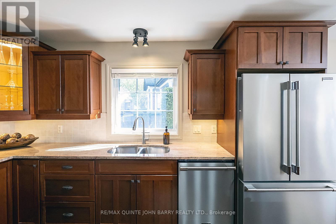
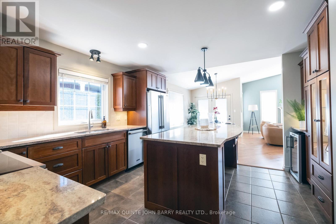
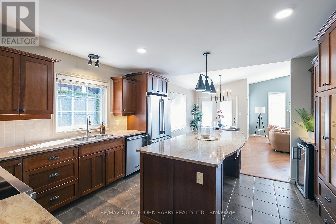
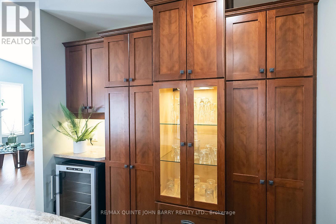
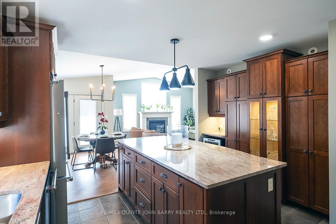
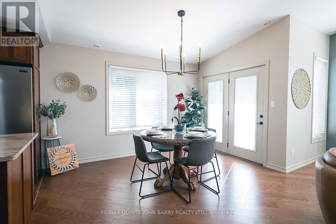
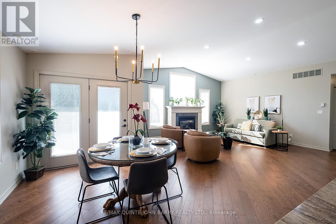
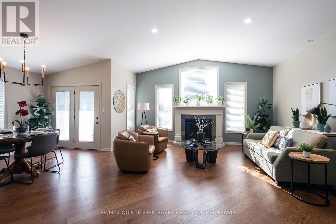
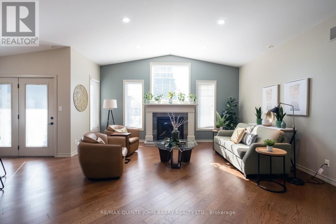
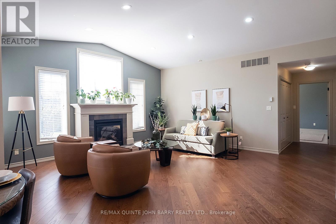
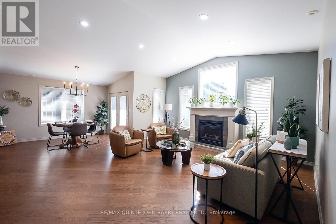
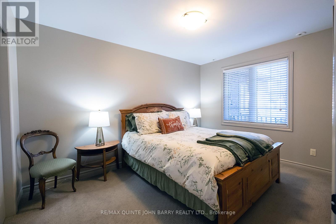
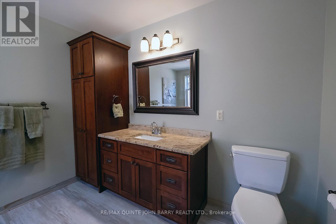
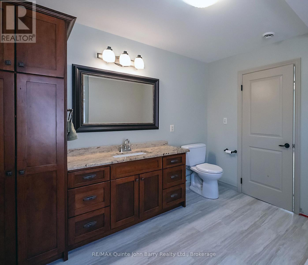
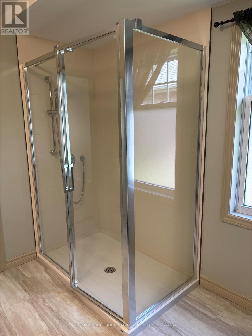
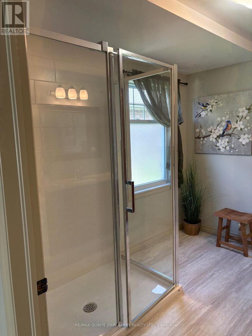
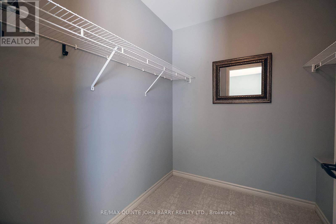
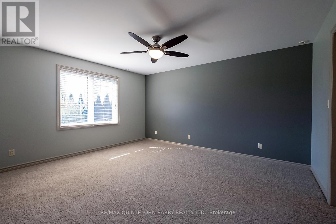
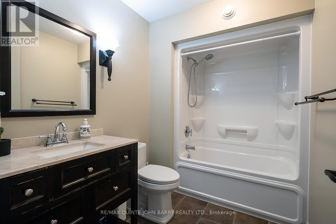
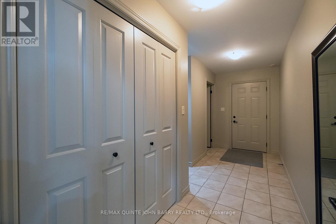
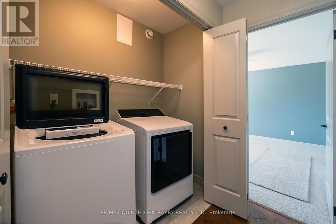
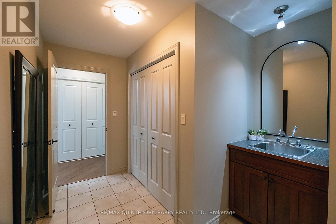
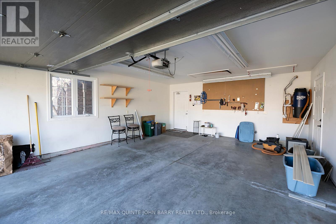
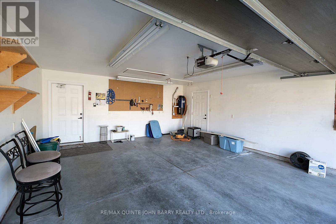
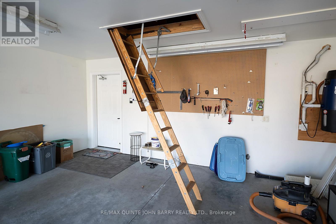
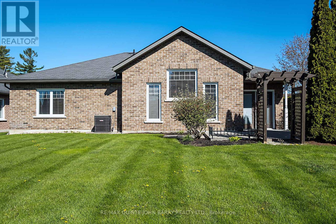
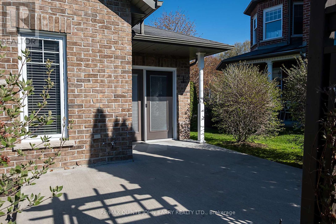
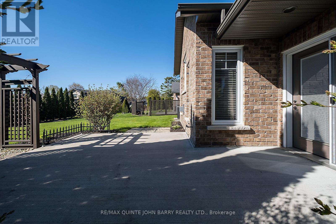
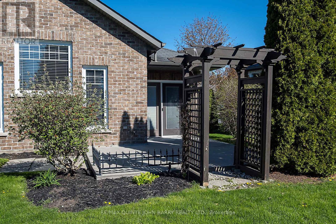
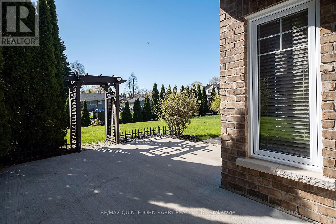
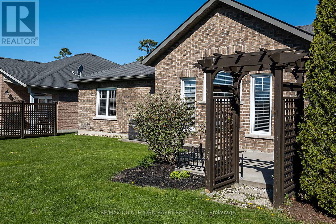
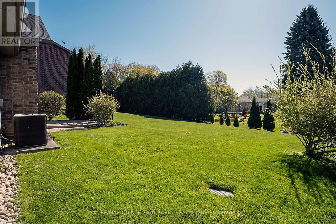
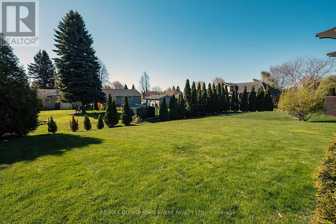
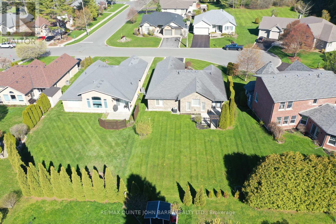
Offering immediate possession, this beautifully maintained bungalow is ideally situated on a quiet cul-de-sac in Brighton's desirable Forest Estates, just a short distance from the shores of Presqu'ile Bay. A spacious, welcoming foyer introduces an inviting open-concept design, thoughtfully laid out for comfortable one-level living. The well-appointed kitchen features granite countertops, a centre island and convenient pot drawers, flowing seamlessly into the dining and living areas. Vaulted ceilings, wide-plank hardwood flooring, a gas fireplace and an abundance of windows create a bright, airy atmosphere throughout. French doors open to a versatile office, ideal for working from home or easily adapted to suit your needs. The main living area also provides access to a private back patio, perfect for relaxing or entertaining. Two generously sized bedrooms include a spacious primary suite with a walk-in closet and elegant ensuite bath. Additional features include an oversized double-car garage with inside entry and loft storage, an inground sprinkler system and invisible fencing. Impeccably maintained and move-in ready, this inviting home offers comfort, functionality and an exceptional location close to the Bay and all the amenities Brighton has to offer. (id:43681)
房源概要
| MLS® Number | X14139968 |
| 房源类型 | 民宅 |
| 社区名字 | Brighton |
| 附近的便利设施 | Beach, 近高尔夫球场, 医院, 学校 |
| 社区特征 | School Bus |
| 设备类型 | 热水器 |
| 特征 | Level |
| 总车位 | 6 |
| 租赁设备类型 | 热水器 |
| 结构 | Patio(s) |
详 情
| 浴室 | 2 |
| 地上卧房 | 2 |
| 总卧房 | 2 |
| Age | 16 To 30 Years |
| 公寓设施 | Fireplace(s) |
| 家电类 | Water Meter, 洗碗机, 烘干机, 微波炉, 炉子, 洗衣机, Wine Fridge, 冰箱 |
| 建筑风格 | 平房 |
| 地下室类型 | 没有 |
| 施工种类 | 独立屋 |
| 空调 | 中央空调 |
| 外墙 | 砖, 石 |
| Fire Protection | Smoke Detectors |
| 壁炉 | 有 |
| Fireplace Total | 1 |
| Flooring Type | Hardwood, Tile |
| 地基类型 | 混凝土, Slab |
| 供暖方式 | 天然气 |
| 供暖类型 | 压力热风 |
| 储存空间 | 1 |
| 内部尺寸 | 1500 - 2000 Sqft |
| 类型 | 独立屋 |
| 设备间 | 市政供水 |
车 位
| 附加车库 | |
| Garage |
土地
| 英亩数 | 无 |
| 土地便利设施 | Beach, 近高尔夫球场, 医院, 学校 |
| Landscape Features | Landscaped |
| 污水道 | Sanitary Sewer |
| 土地深度 | 154 Ft ,6 In |
| 土地宽度 | 68 Ft ,4 In |
| 不规则大小 | 68.4 X 154.5 Ft |
| 地表水 | 湖泊/池塘 |
房 间
| 楼 层 | 类 型 | 长 度 | 宽 度 | 面 积 |
|---|---|---|---|---|
| 一楼 | 餐厅 | 3.66 m | 2.74 m | 3.66 m x 2.74 m |
| 一楼 | 厨房 | 4.2 m | 4.15 m | 4.2 m x 4.15 m |
| 一楼 | 卧室 | 3.99 m | 2.89 m | 3.99 m x 2.89 m |
| 一楼 | Office | 4.3 m | 3.11 m | 4.3 m x 3.11 m |
| 一楼 | 客厅 | 5.25 m | 5.22 m | 5.25 m x 5.22 m |
| 一楼 | Mud Room | 4.96 m | 1.74 m | 4.96 m x 1.74 m |
| 一楼 | 主卧 | 3.9 m | 4.3 m | 3.9 m x 4.3 m |
设备间
| 有线电视 | 可用 |
| 配电箱 | 已安装 |
| 污水道 | 已安装 |
https://www.realtor.ca/real-estate/30469281/4-hickory-court-brighton-brighton

The trademarks REALTOR®, REALTORS®, and the REALTOR® logo are controlled by The Canadian Real Estate Association (CREA) and identify real estate professionals who are members of CREA. The trademarks MLS®, Multiple Listing Service® and the associated logos are owned by The Canadian Real Estate Association (CREA) and identify the quality of services provided by real estate professionals who are members of CREA. The trademark DDF® is owned by The Canadian Real Estate Association (CREA) and identifies CREA's Data Distribution Facility (DDF®)
Durham Region Association of REALTORS®
RE/MAX Quinte John Barry Realty Ltd.
November 02 2026 07:20:01
