
275 River Street W Tweed (Tweed (Village)), Ontario K0K 3J0


$542,900
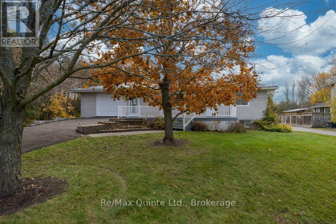
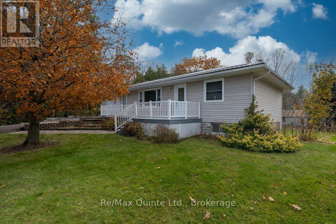
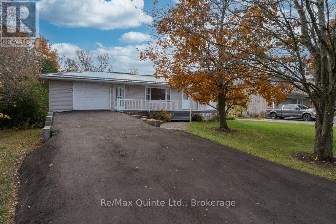
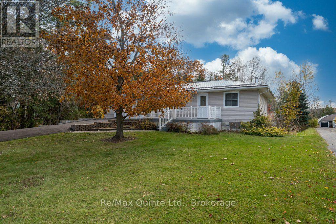
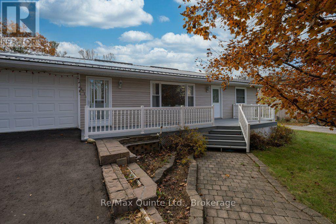
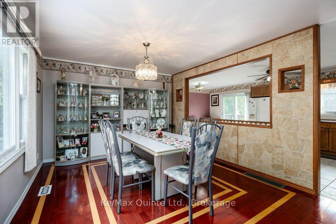
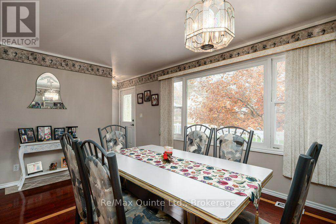
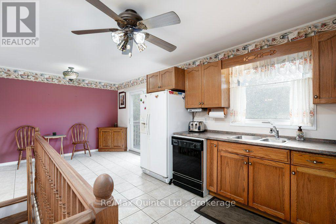
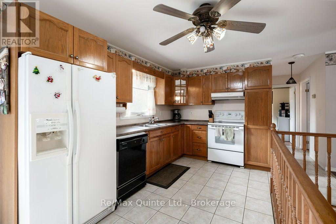
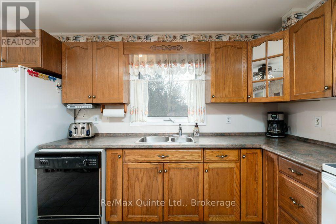
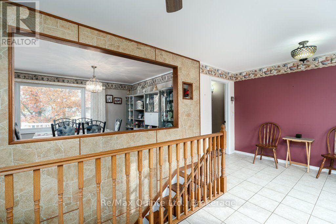
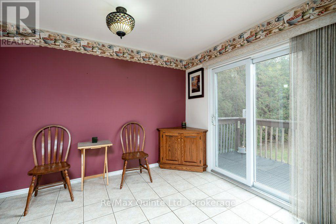
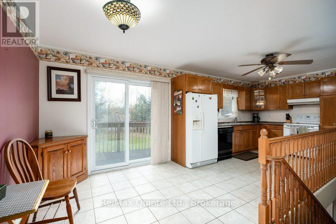
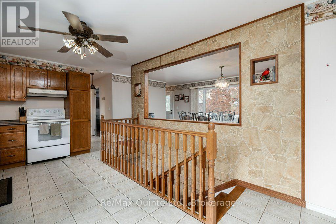
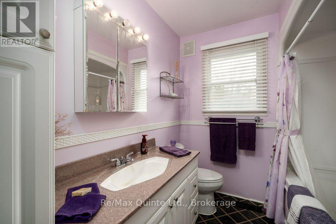
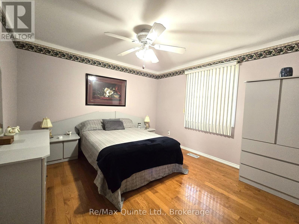
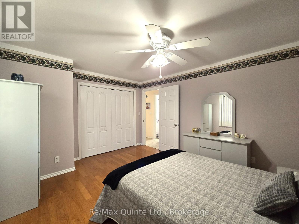
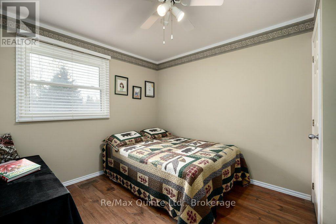
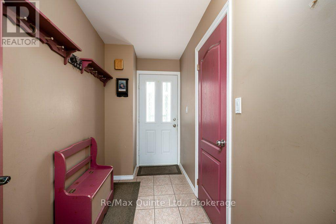
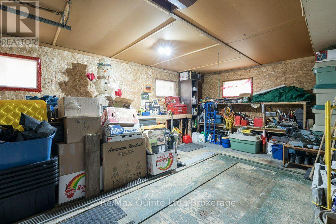
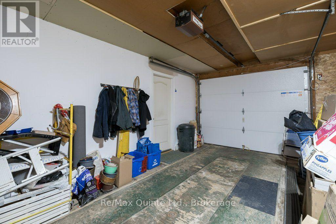
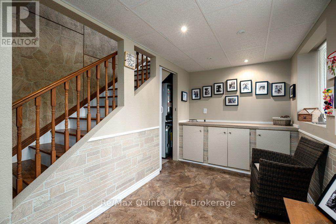
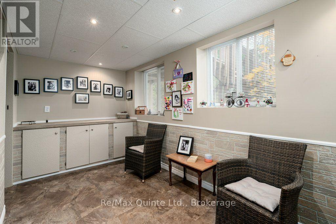
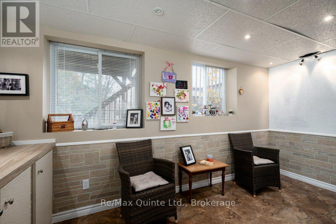
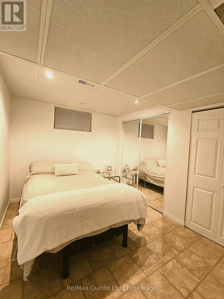
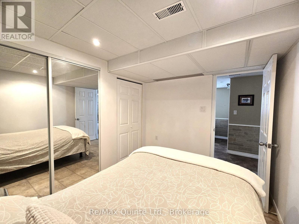
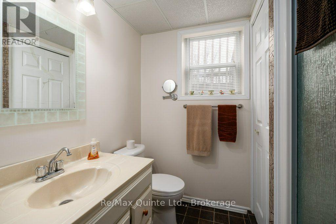
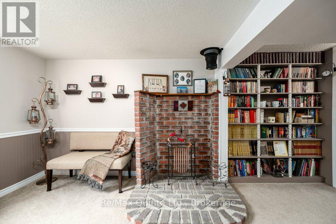
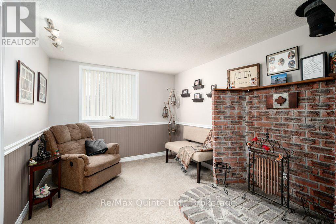
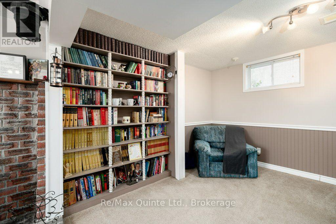
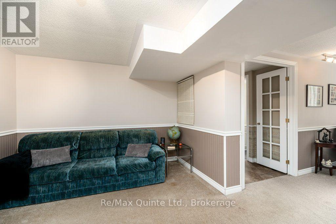
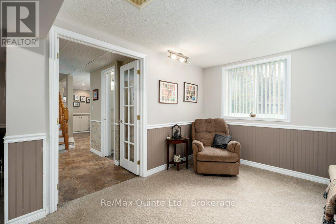
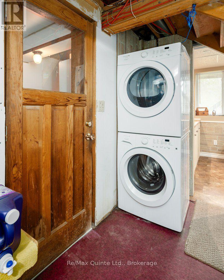
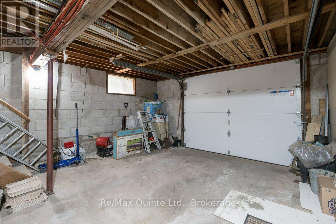
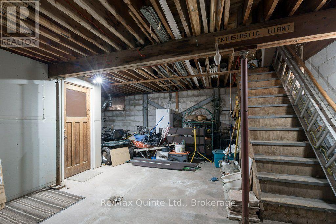
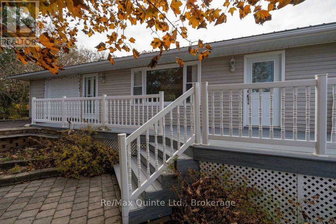
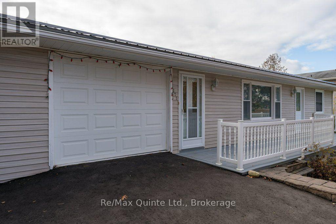
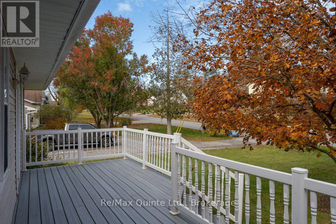
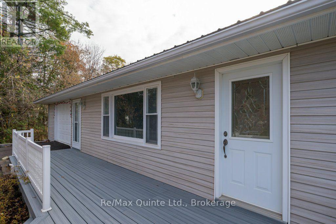
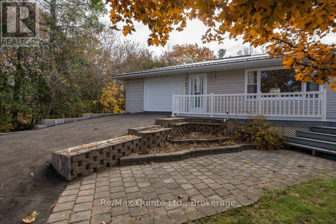
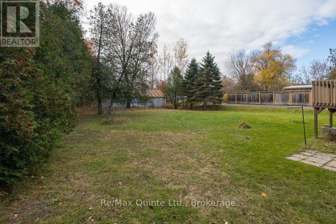
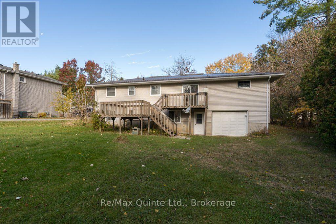
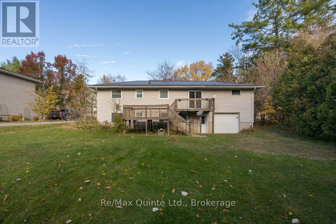
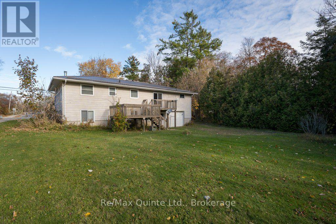
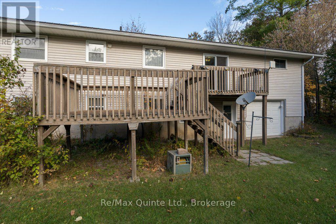
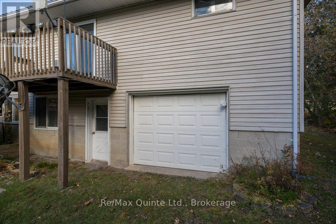
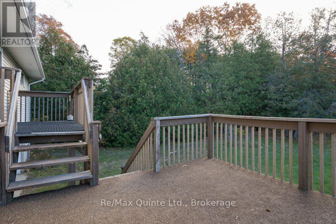
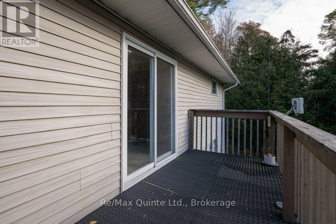
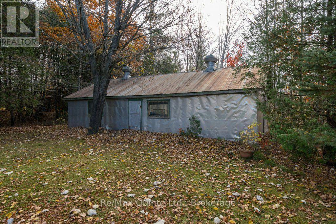
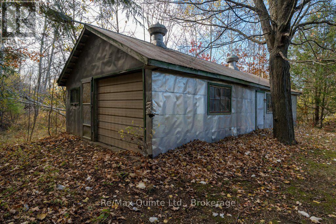
Set on an impressive, deep lot in the charming Village of Tweed is this unique 3-bedroom bungalow that offers plenty of space and comfort with pride of ownership throughout. As you step inside you will discover a spacious mudroom leading to an inviting open-concept layout with lots of natural light. The eat-in kitchen offers plenty of cabinetry and a walkout to a tiered deck overlooking the private backyard making it an ideal space for everyday living and entertaining. The main level features a dining/living area with lovely cherry hardwood flooring and walkout to the front deck, a large primary bedroom with ample closet space, a spacious guest bedroom, and a 4-piece bathroom. The finished lower level offers even more living space, featuring a cozy family room, an additional bedroom with a cedar closet, a 3-piece bathroom, a laundry room, and a walkout. Step outside to a large private backyard with space for outdoor enjoyment, whether relaxing on your deck or working in your gardens. An attached two level garage and a detached 20x40 garage/shop with hydro for tinkering with your toys and a paved driveway with ample parking. With its generous lot and flexible living space this property would provide a wonderful opportunity for families, first time buyers, retirees looking to enjoy lots of space while still being in town. Lots of update have been done and quick possession is available. (id:43681)
房源概要
| MLS® Number | X14139990 |
| 房源类型 | 民宅 |
| 社区名字 | Tweed (Village) |
| 附近的便利设施 | Beach, 公园, 学校, 礼拜场所 |
| Communication Type | High Speed Internet |
| 设备类型 | 热水器 |
| 特征 | 树木繁茂的地区, Open Space, Level |
| 总车位 | 6 |
| 租赁设备类型 | 热水器 |
| 结构 | Deck |
详 情
| 浴室 | 2 |
| 地上卧房 | 3 |
| 总卧房 | 3 |
| Age | 31 To 50 Years |
| 家电类 | 烘干机, 炉子, 洗衣机, 冰箱 |
| 建筑风格 | 平房 |
| 地下室进展 | 已装修 |
| 地下室功能 | Walk Out |
| 地下室类型 | 全完工 |
| 施工种类 | 独立屋 |
| 空调 | 没有 |
| 外墙 | 乙烯基壁板 |
| Flooring Type | Vinyl, Tile, Hardwood, Laminate |
| 地基类型 | 水泥 |
| 供暖方式 | 天然气 |
| 供暖类型 | 压力热风 |
| 储存空间 | 1 |
| 内部尺寸 | 700 - 1100 Sqft |
| 类型 | 独立屋 |
| 设备间 | 市政供水 |
车 位
| 附加车库 | |
| Garage |
土地
| 入口类型 | Public Road, Year-round Access |
| 英亩数 | 无 |
| 土地便利设施 | Beach, 公园, 学校, 宗教场所 |
| Landscape Features | Landscaped |
| 污水道 | Sanitary Sewer |
| 土地深度 | 579 Ft ,8 In |
| 土地宽度 | 75 Ft |
| 不规则大小 | 75 X 579.7 Ft |
| 规划描述 | R1 |
房 间
| 楼 层 | 类 型 | 长 度 | 宽 度 | 面 积 |
|---|---|---|---|---|
| 地下室 | 洗衣房 | 4.33 m | 1.88 m | 4.33 m x 1.88 m |
| 地下室 | 起居室 | 4.32 m | 2.03 m | 4.32 m x 2.03 m |
| 地下室 | 家庭房 | 6.55 m | 4.36 m | 6.55 m x 4.36 m |
| 地下室 | 第三卧房 | 2.48 m | 3.11 m | 2.48 m x 3.11 m |
| 地下室 | 浴室 | 1.66 m | 1.34 m | 1.66 m x 1.34 m |
| 一楼 | Mud Room | 3.53 m | 1.37 m | 3.53 m x 1.37 m |
| 一楼 | 厨房 | 6.34 m | 3.37 m | 6.34 m x 3.37 m |
| 一楼 | 客厅 | 4.87 m | 3.4 m | 4.87 m x 3.4 m |
| 一楼 | 主卧 | 4.14 m | 3.42 m | 4.14 m x 3.42 m |
| 一楼 | 第二卧房 | 3.36 m | 2.67 m | 3.36 m x 2.67 m |
| 一楼 | 浴室 | 2.3 m | 1.23 m | 2.3 m x 1.23 m |
设备间
| 有线电视 | 可用 |
| 配电箱 | 已安装 |
| Wireless | 可用 |
| Natural Gas Available | 可用 |
| 污水道 | 已安装 |
https://www.realtor.ca/real-estate/30469284/275-river-street-w-tweed-tweed-village-tweed-village

The trademarks REALTOR®, REALTORS®, and the REALTOR® logo are controlled by The Canadian Real Estate Association (CREA) and identify real estate professionals who are members of CREA. The trademarks MLS®, Multiple Listing Service® and the associated logos are owned by The Canadian Real Estate Association (CREA) and identify the quality of services provided by real estate professionals who are members of CREA. The trademark DDF® is owned by The Canadian Real Estate Association (CREA) and identifies CREA's Data Distribution Facility (DDF®)
Durham Region Association of REALTORS®
RE/MAX Quinte Ltd.
November 02 2026 08:21:00
