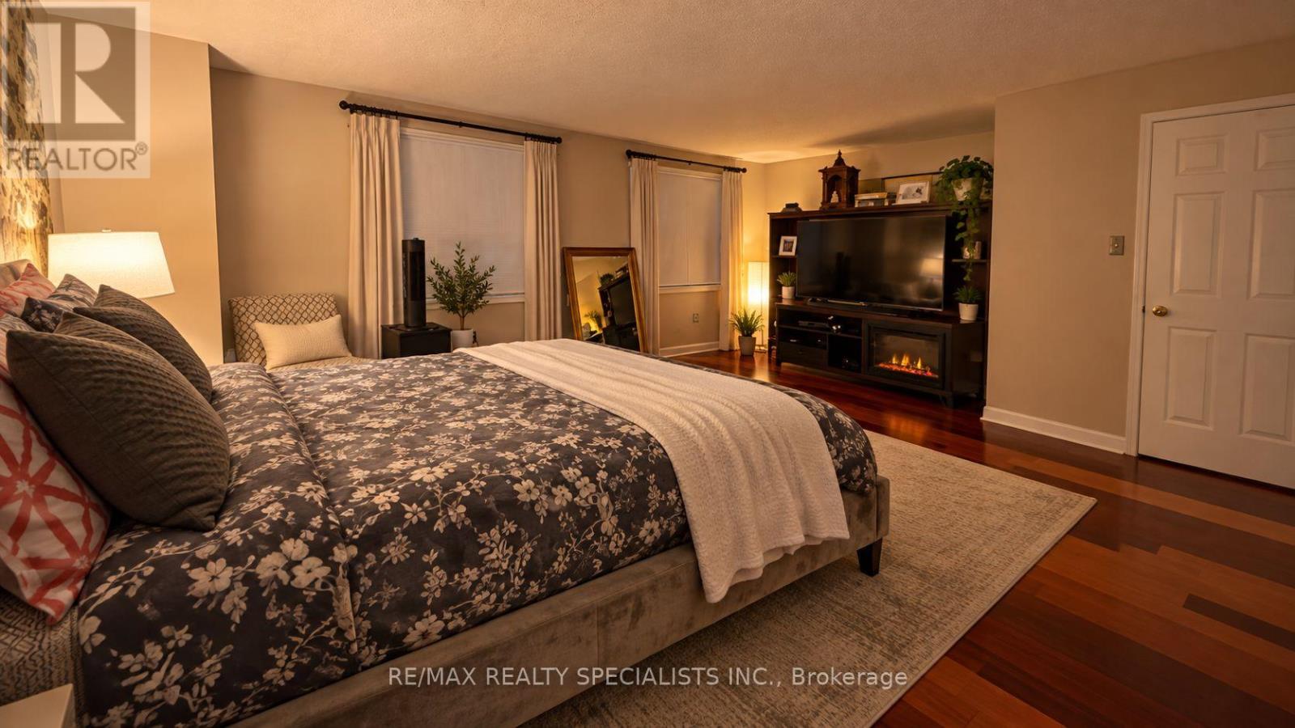
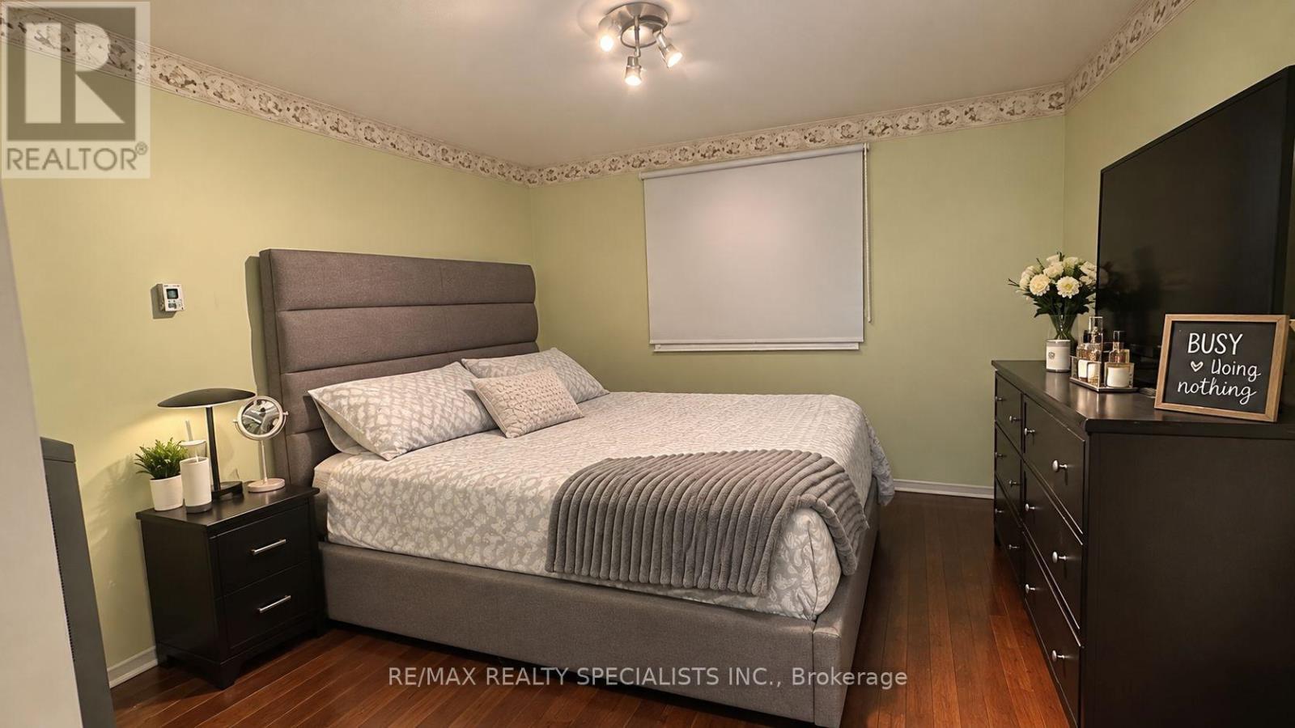
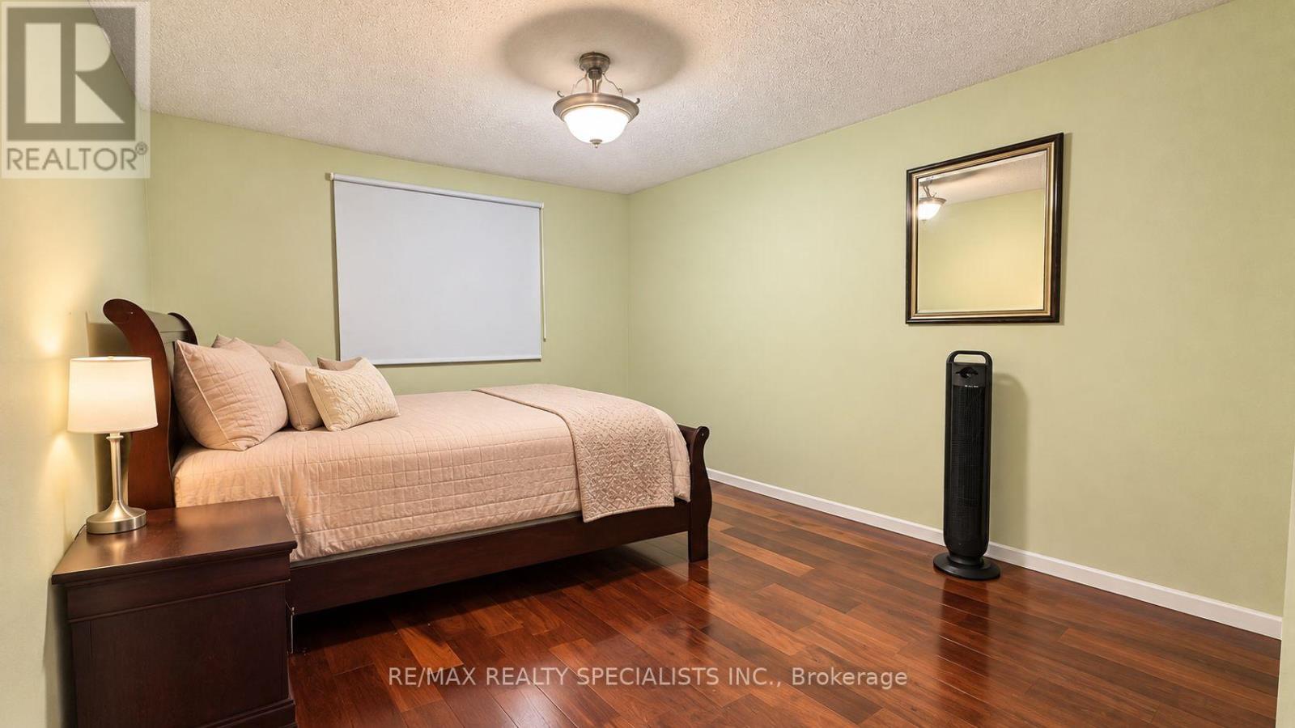
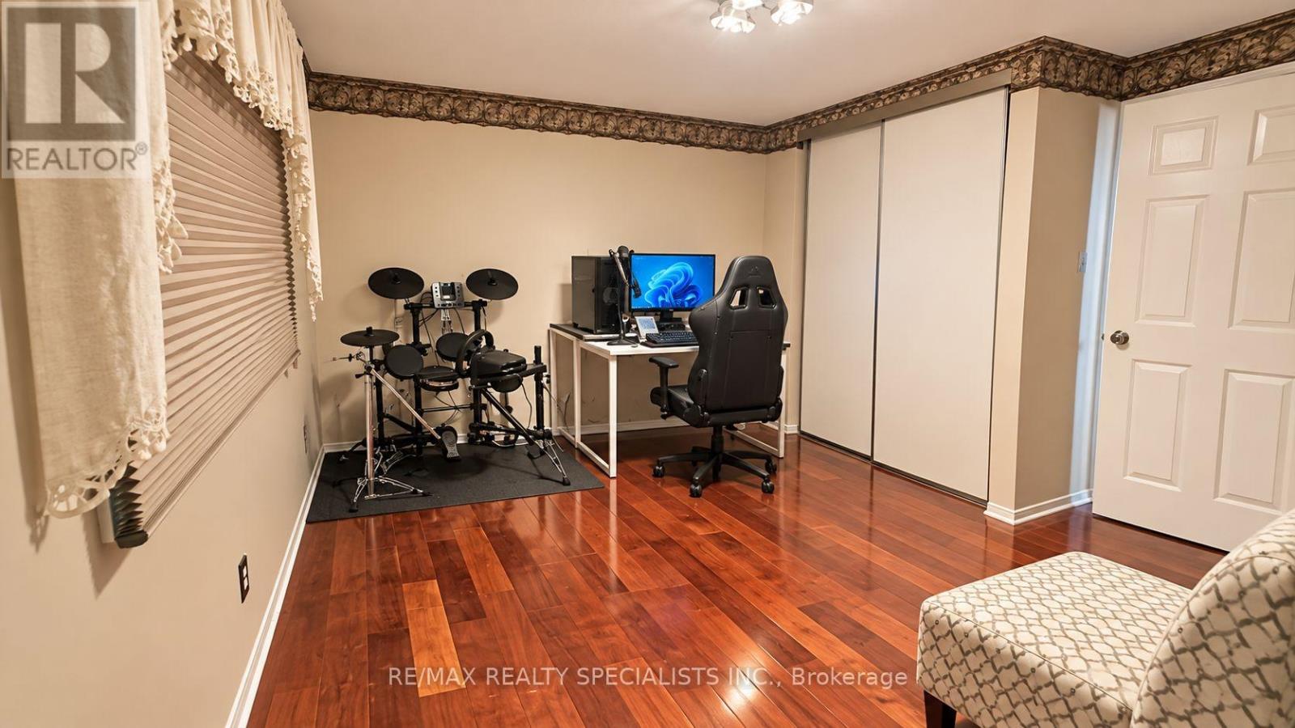
4 卧室
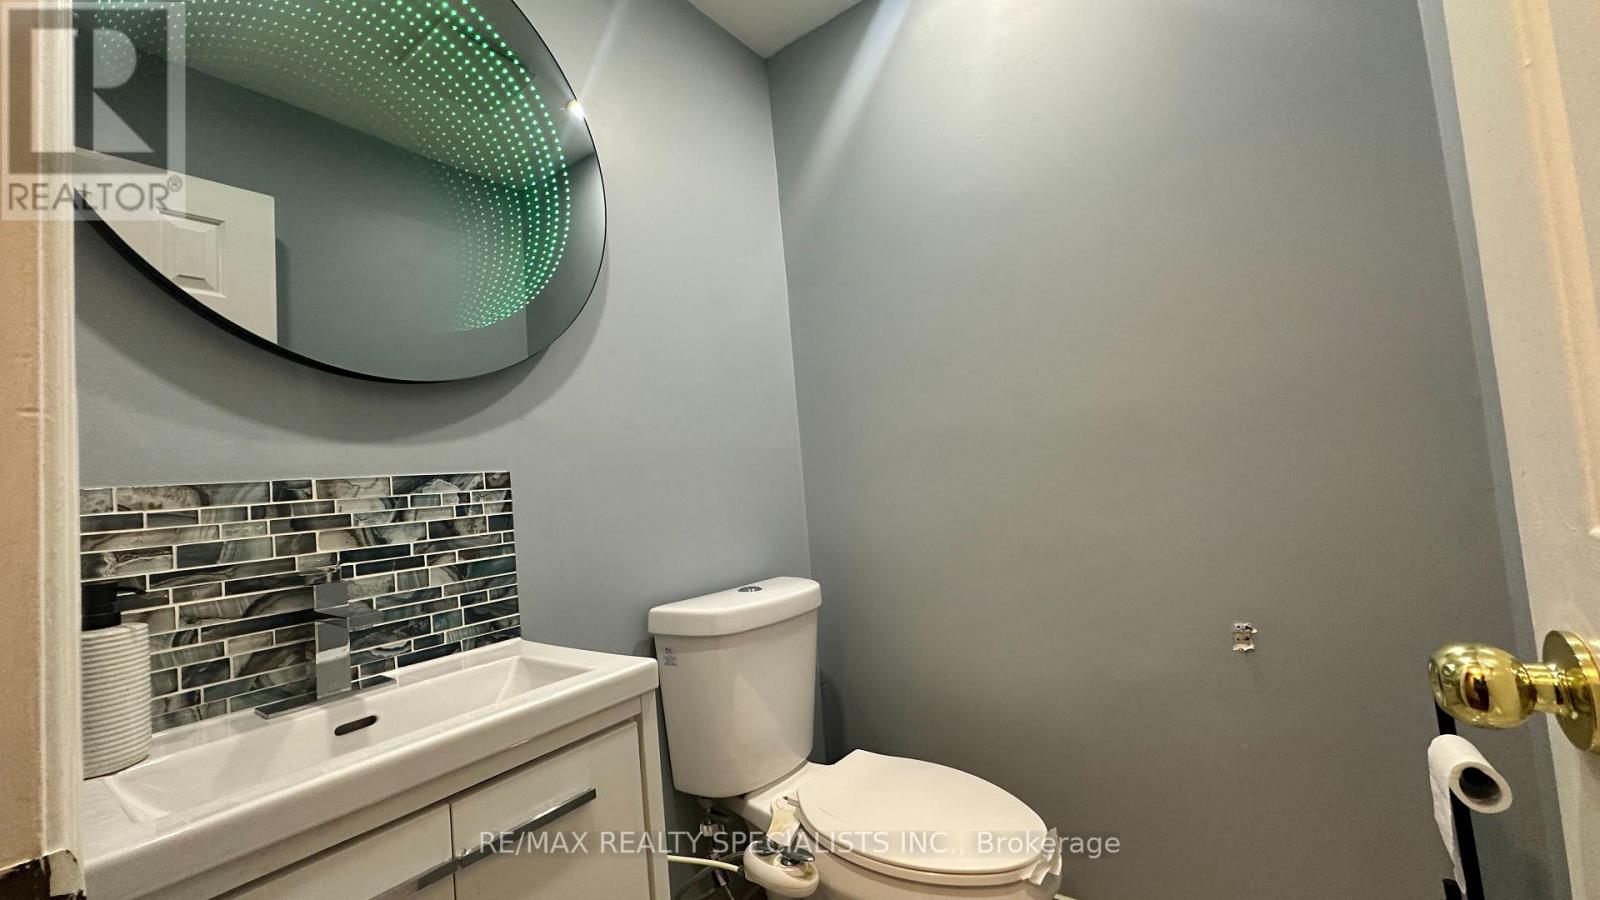
3 浴室
2000 - 2500 sqft
壁炉
中央空调
风热取暖
$3,450 Monthly
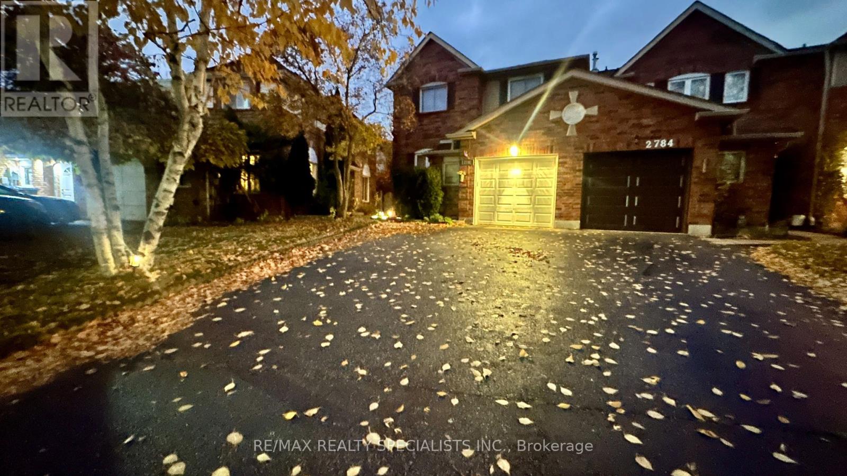
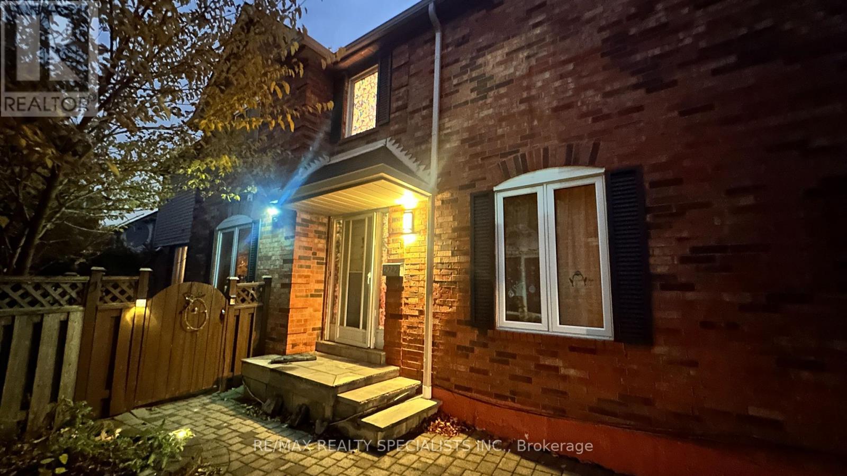
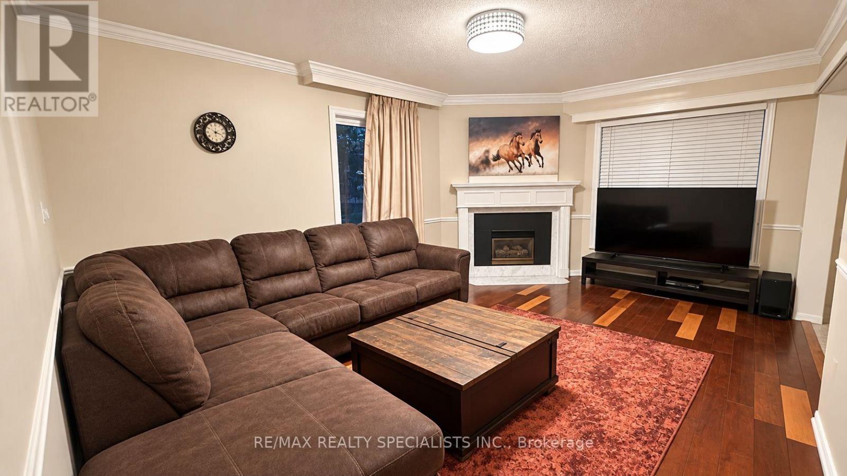
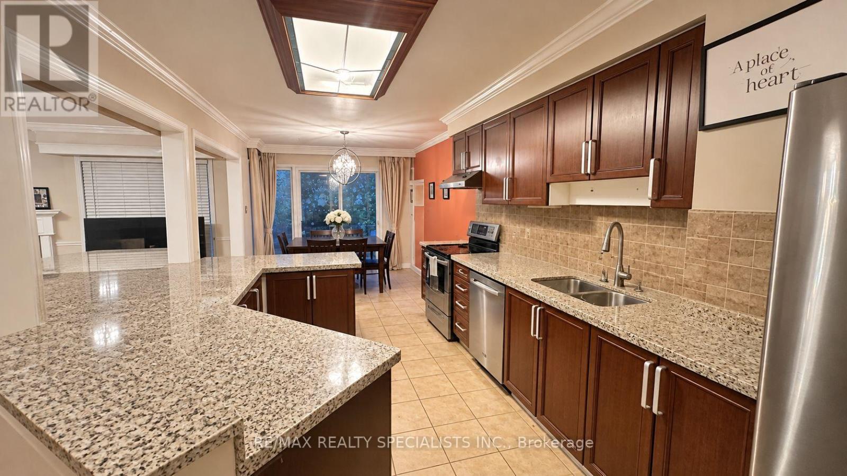
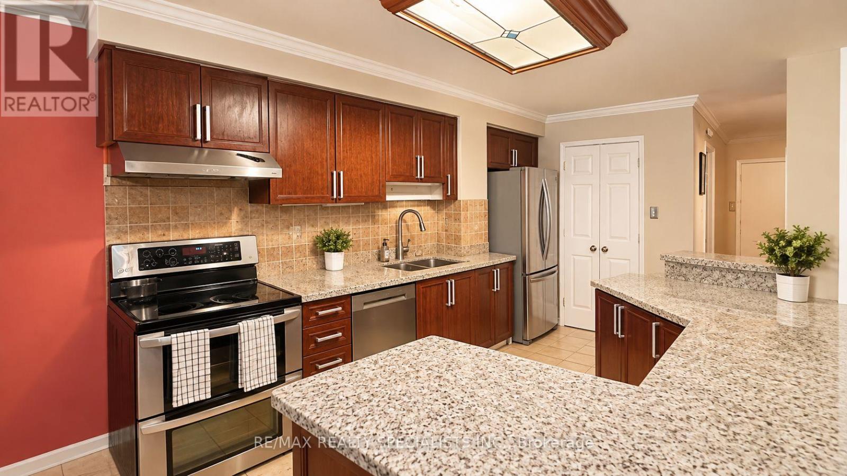
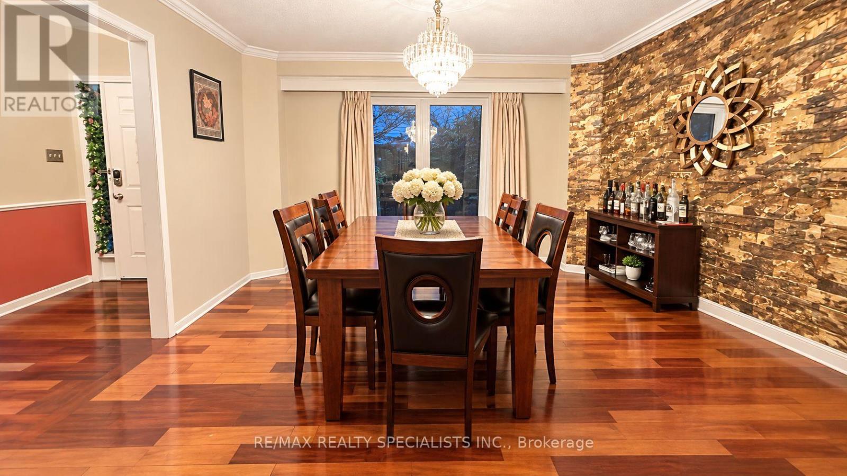
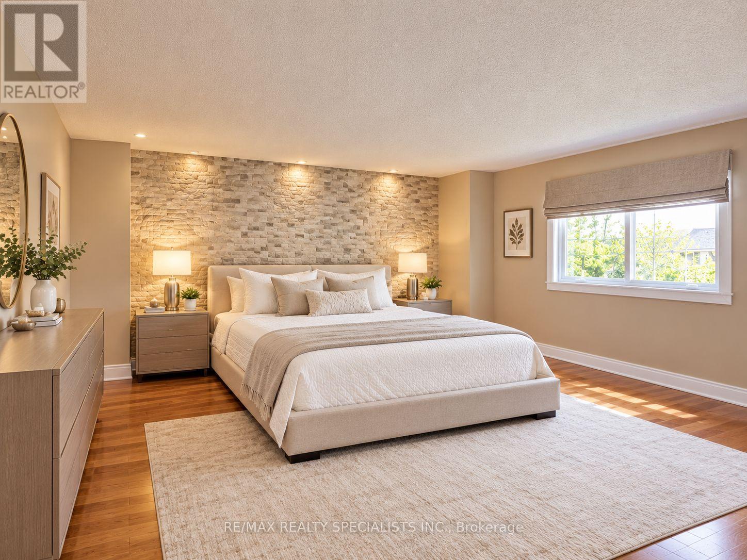
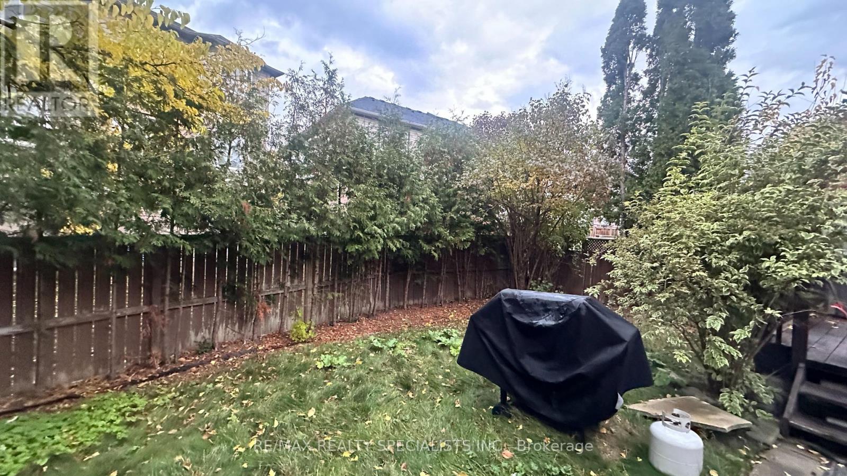
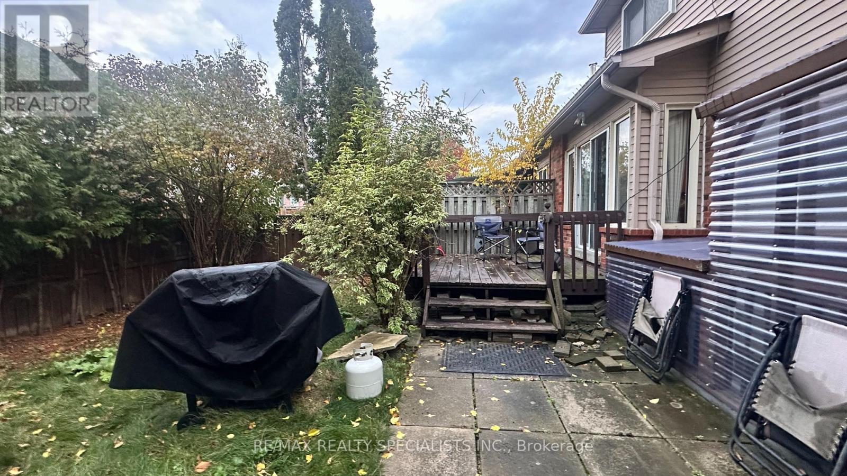
Beautiful 4-Bedroom Corner Home in Sought-After Central Erin Mills, within the John Fraser Secondary School District. Bright Layout with Separate Living, Dining and Family Rooms, Home Office and Oversized Primary Bedroom with Ensuite and Walk-In Closet. Hardwood Throughout. Kitchen Walkout to Deck and Backyard, with Additional Side Entrance. Walkable to Nations and Indian Grocery Stores. Close To Ridgeway Plaza, Erin Mills Town Centre, Credit Valley Hospital, Parks, Trails, Community Centre, Transit, UTM and Highways 403 & 407. Newcomers Welcome; Alternative Documentation Considered. A Must-see Home In A Great Location! (id:43681)
房源概要
|
MLS® Number
|
W14139518 |
|
房源类型
|
民宅 |
|
社区名字
|
Central Erin Mills |
|
附近的便利设施
|
医院, 公园, 公共交通, 礼拜场所 |
|
设备类型
|
热水器 |
|
特征
|
Conservation/green Belt, 无地毯 |
|
总车位
|
2 |
|
租赁设备类型
|
热水器 |
详 情
|
浴室
|
3 |
|
地上卧房
|
4 |
|
总卧房
|
4 |
|
Age
|
31 To 50 Years |
|
公寓设施
|
Fireplace(s) |
|
家电类
|
Garage Door Opener Remote(s), 洗碗机, 烘干机, 炉子, 洗衣机, 冰箱 |
|
地下室进展
|
已装修 |
|
地下室功能
|
Separate Entrance |
|
地下室类型
|
N/a, N/a (finished) |
|
施工种类
|
附加的 |
|
空调
|
中央空调 |
|
外墙
|
砖 |
|
壁炉
|
有 |
|
Flooring Type
|
Tile |
|
地基类型
|
混凝土 |
|
客人卫生间(不包含洗浴)
|
1 |
|
供暖方式
|
天然气 |
|
供暖类型
|
压力热风 |
|
储存空间
|
2 |
|
内部尺寸
|
2000 - 2500 Sqft |
|
类型
|
联排别墅 |
|
设备间
|
市政供水 |
车 位
土地
|
英亩数
|
无 |
|
土地便利设施
|
医院, 公园, 公共交通, 宗教场所 |
|
污水道
|
Sanitary Sewer |
|
土地深度
|
121 Ft ,6 In |
|
土地宽度
|
22 Ft ,10 In |
|
不规则大小
|
22.9 X 121.5 Ft |
房 间
| 楼 层 |
类 型 |
长 度 |
宽 度 |
面 积 |
|
二楼 |
主卧 |
6.73 m |
5.14 m |
6.73 m x 5.14 m |
|
二楼 |
第二卧房 |
3.96 m |
3.01 m |
3.96 m x 3.01 m |
|
二楼 |
第三卧房 |
3.84 m |
3.22 m |
3.84 m x 3.22 m |
|
二楼 |
Bedroom 4 |
3.35 m |
3.31 m |
3.35 m x 3.31 m |
|
一楼 |
客厅 |
4.65 m |
3 m |
4.65 m x 3 m |
|
一楼 |
餐厅 |
3.96 m |
3.89 m |
3.96 m x 3.89 m |
|
一楼 |
厨房 |
7.19 m |
2.99 m |
7.19 m x 2.99 m |
|
一楼 |
家庭房 |
5 m |
3.48 m |
5 m x 3.48 m |
设备间
https://www.realtor.ca/real-estate/30468842/2782-lindholm-crescent-mississauga-central-erin-mills-central-erin-mills