
55 Landscape Drive Oro-Medonte (Horseshoe Valley), Ontario L0L 2L0


$3,300 Monthly
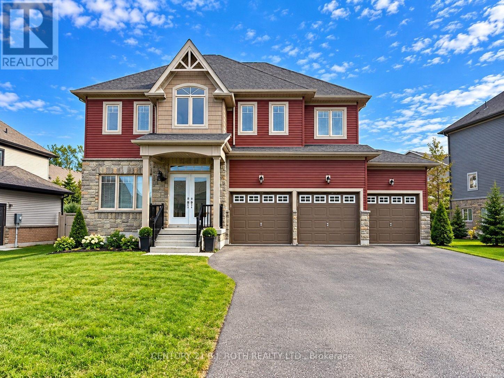
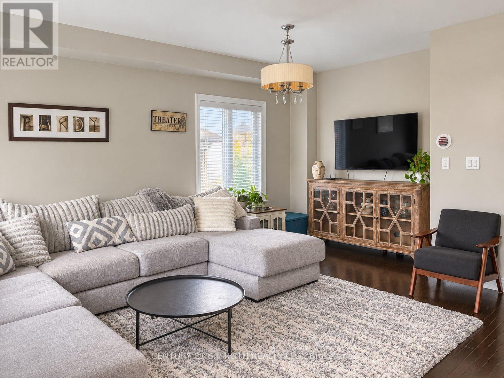
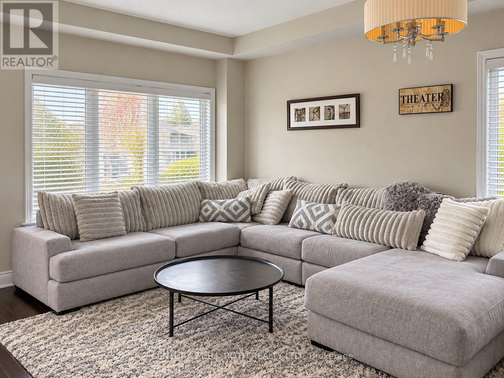
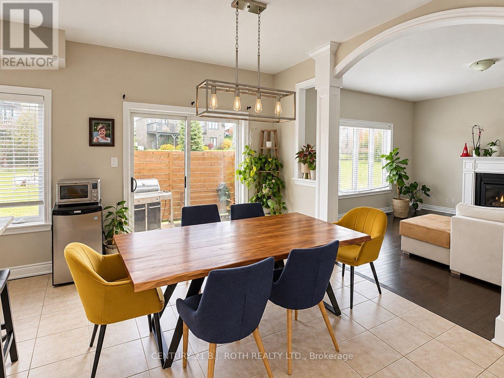
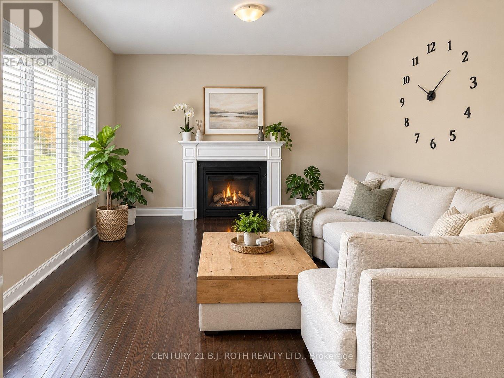
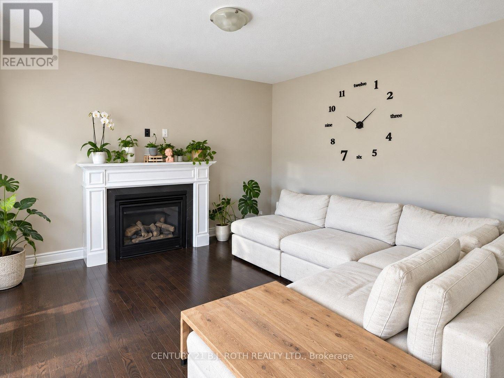
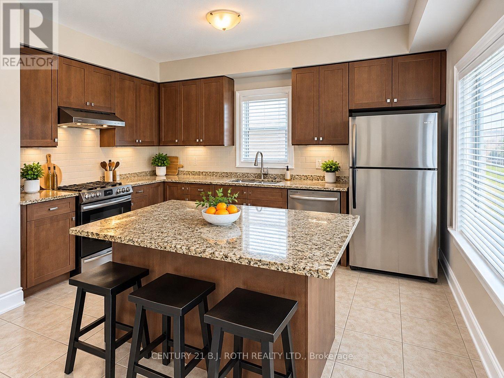
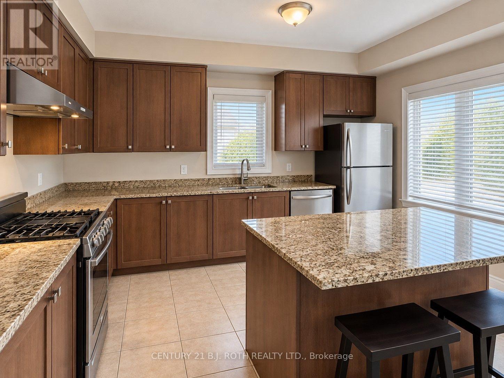
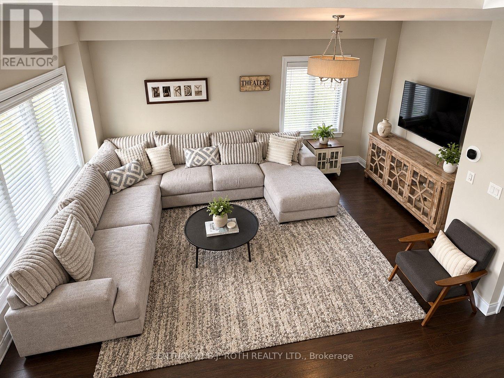
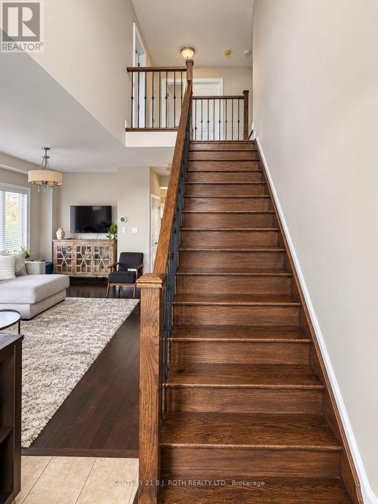
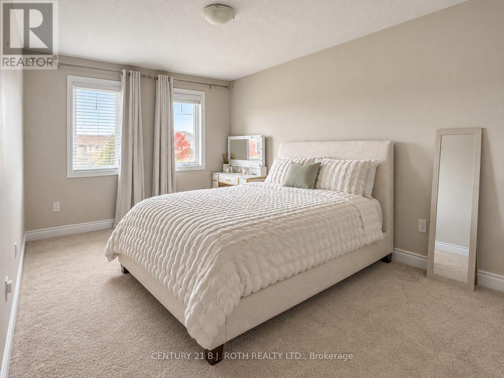
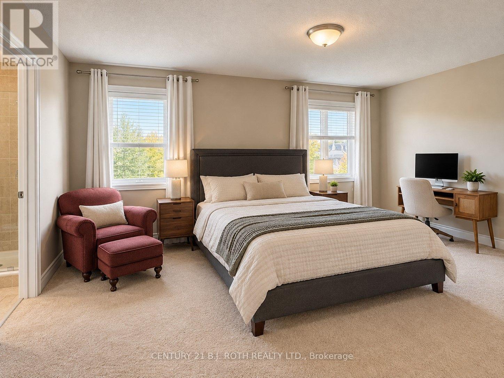
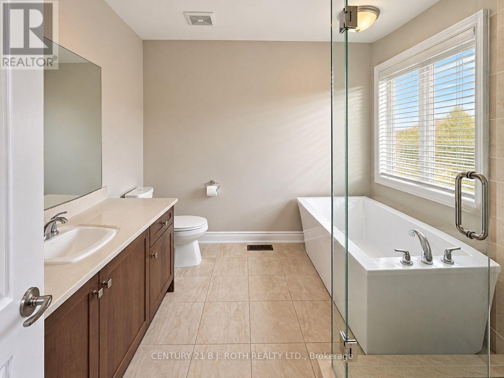
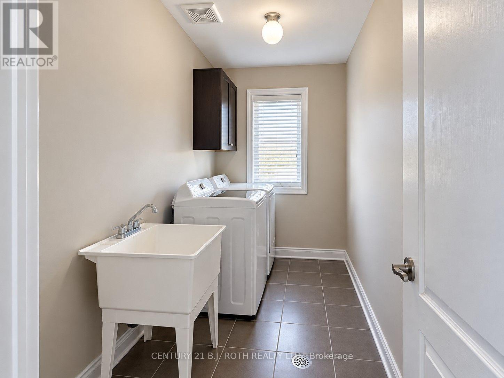
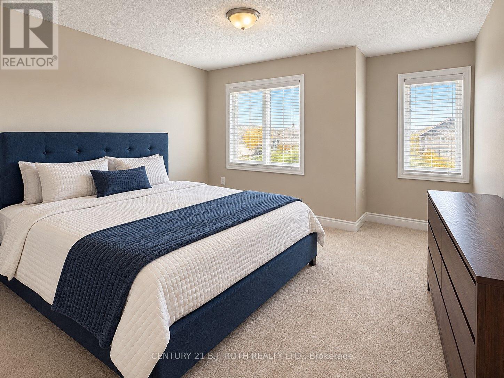
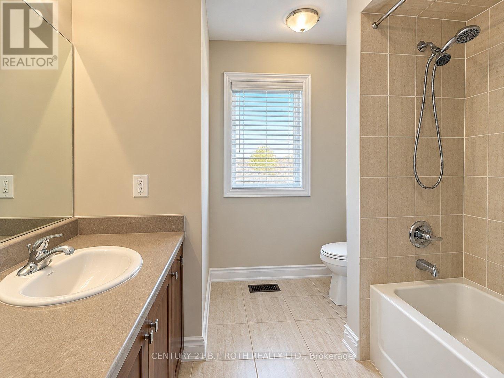
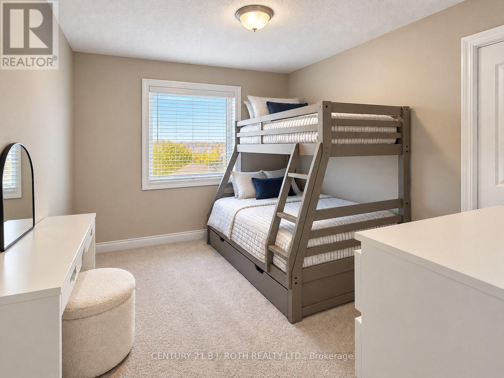
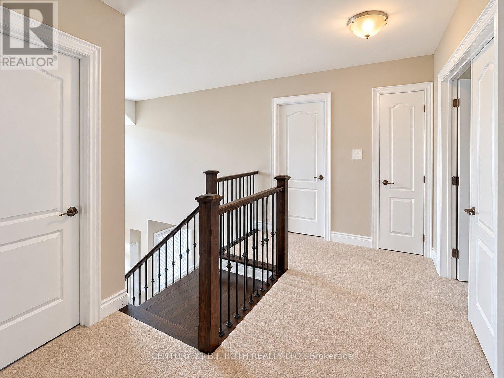
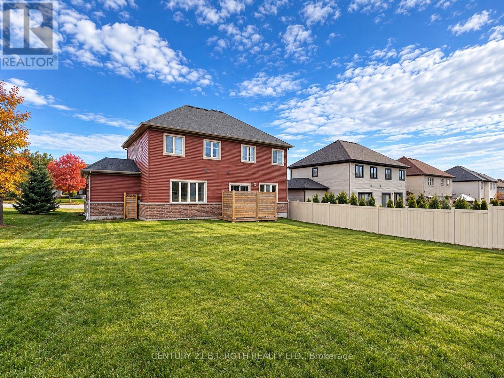
Welcome to this beautifully maintained family home in the prestigious community of Horseshoe Valley! This home offers nearly 2,400 sq. ft. of finished living space, a 3-car garage and a paved driveway. The bright, open-concept main floor features 9-ft ceilings, hardwood flooring, a gourmet kitchen with granite countertops, centre island and gas stove, plus a spacious family room with gas fireplace. Walk out from the dining area to the enclosed patio and backyard. Upstairs, the spacious primary suite boasts a walk-in closet and 4-pc ensuite with glass shower and soaker tub, along with 3 additional generous bedrooms, a 4-pc bath and convenient upper-level laundry. Situated on a 70 x 135-ft lot with a partially fenced yard, this home is ideally located minutes to Horseshoe Resort, Vetta Nordic Spa, skiing, Copeland Forest and Hwy 400, with Barrie, Orillia and Lake Simcoe approximately 20 minutes away. Close to the anticipated new Oro-Medonte public school and recreation centre. Enjoy modern family living in a sought-after community surrounded by nature and recreation! (id:43681)
房源概要
| MLS® Number | S14139788 |
| 房源类型 | 民宅 |
| 社区名字 | Horseshoe Valley |
| 设备类型 | 热水器 |
| 特征 | In Suite Laundry |
| 总车位 | 9 |
| 租赁设备类型 | 热水器 |
详 情
| 浴室 | 3 |
| 地上卧房 | 4 |
| 总卧房 | 4 |
| Age | 0 To 5 Years |
| 地下室进展 | 已完成 |
| 地下室类型 | Full (unfinished) |
| 施工种类 | 独立屋 |
| 空调 | 中央空调 |
| 外墙 | 石, 乙烯基壁板 |
| 壁炉 | 有 |
| 地基类型 | 混凝土 |
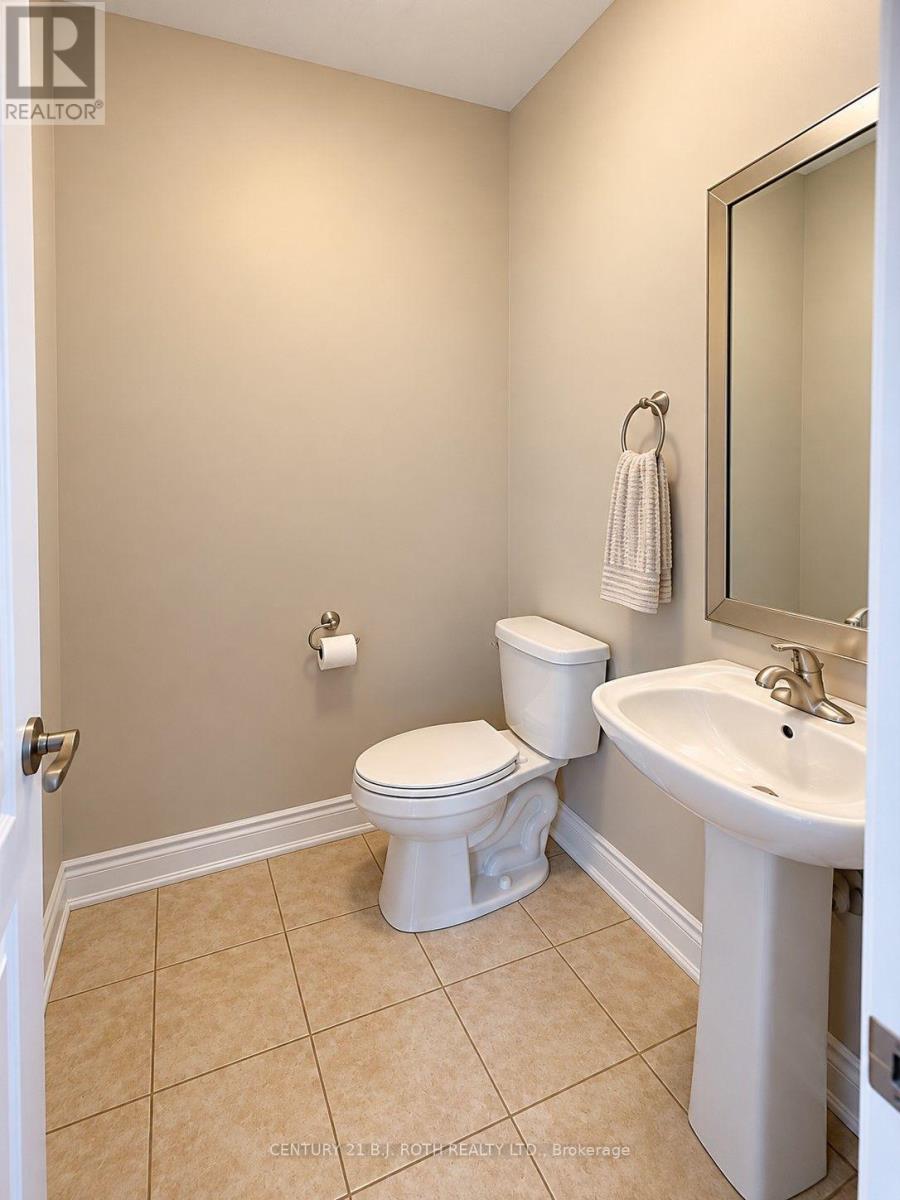
| 客人卫生间(不包含洗浴) | 1 |
| 供暖方式 | 天然气 |
| 供暖类型 | 压力热风 |
| 储存空间 | 2 |
| 内部尺寸 | 2000 - 2500 Sqft |
| 类型 | 独立屋 |
| 设备间 | 市政供水 |
车 位
| 附加车库 | |
| Garage |
土地
| 英亩数 | 无 |
| 污水道 | Sanitary Sewer |
| 土地深度 | 134 Ft ,8 In |
| 土地宽度 | 69 Ft ,10 In |
| 不规则大小 | 69.9 X 134.7 Ft |
房 间
| 楼 层 | 类 型 | 长 度 | 宽 度 | 面 积 |
|---|---|---|---|---|
| 二楼 | 卧室 | 5.5 m | 4.05 m | 5.5 m x 4.05 m |
| 二楼 | 第二卧房 | 5.35 m | 3.2 m | 5.35 m x 3.2 m |
| 二楼 | 第三卧房 | 3.67 m | 3.5 m | 3.67 m x 3.5 m |
| 二楼 | Bedroom 4 | 3.97 m | 2.9 m | 3.97 m x 2.9 m |
| 二楼 | 洗衣房 | 3.54 m | 1.7 m | 3.54 m x 1.7 m |
| Flat | 客厅 | 2.9 m | 4.46 m | 2.9 m x 4.46 m |
| 一楼 | 厨房 | 3 m | 3.7 m | 3 m x 3.7 m |
| 一楼 | Eating Area | 3.05 m | 3.7 m | 3.05 m x 3.7 m |
| 一楼 | 家庭房 | 5 m | 4.45 m | 5 m x 4.45 m |
| 一楼 | 餐厅 | 2.9 m | 4.46 m | 2.9 m x 4.46 m |

The trademarks REALTOR®, REALTORS®, and the REALTOR® logo are controlled by The Canadian Real Estate Association (CREA) and identify real estate professionals who are members of CREA. The trademarks MLS®, Multiple Listing Service® and the associated logos are owned by The Canadian Real Estate Association (CREA) and identify the quality of services provided by real estate professionals who are members of CREA. The trademark DDF® is owned by The Canadian Real Estate Association (CREA) and identifies CREA's Data Distribution Facility (DDF®)
Toronto Real Estate Board
Century 21 B.j. Roth Realty Ltd.
November 02 2026 06:33:29
