
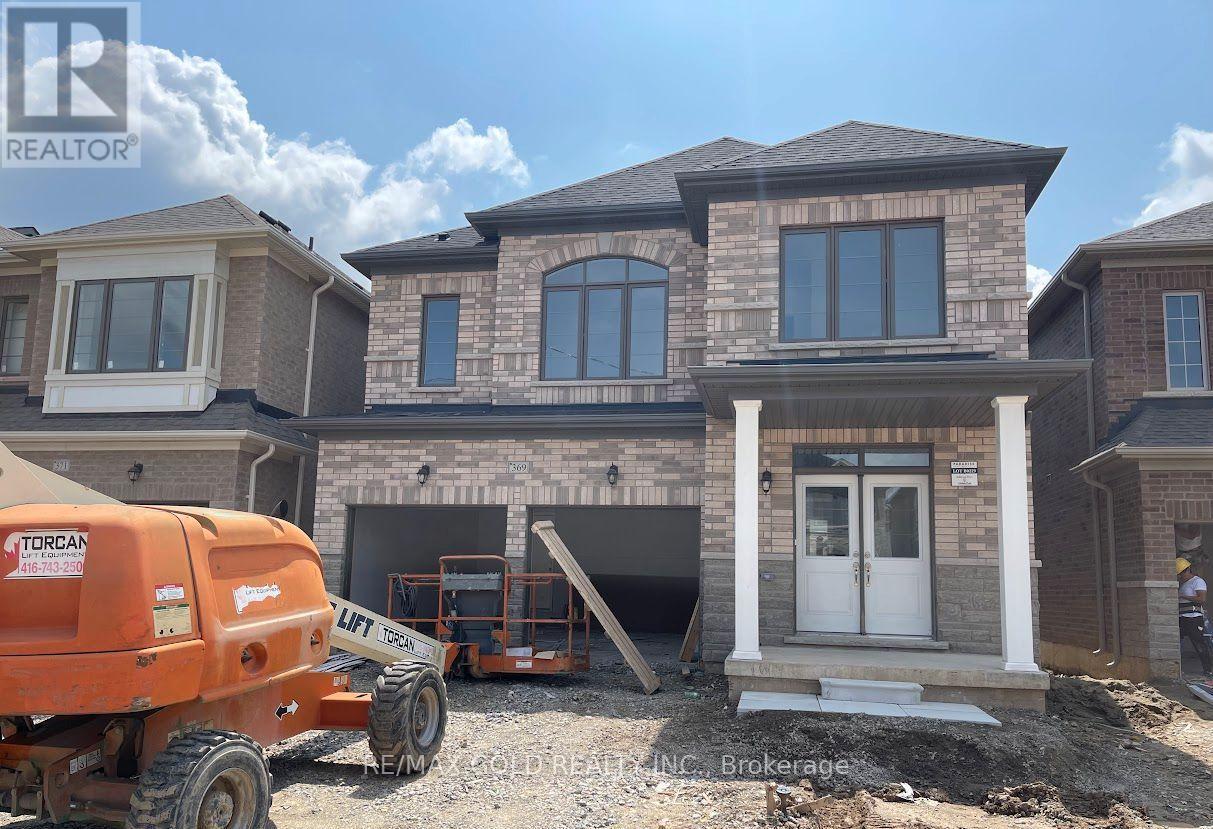
369 Valleyway Drive Brampton (Credit Valley), Ontario L6X 0N9


$3,900 Monthly
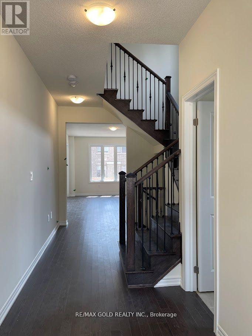
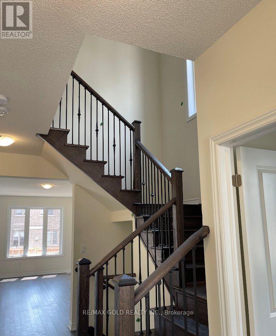
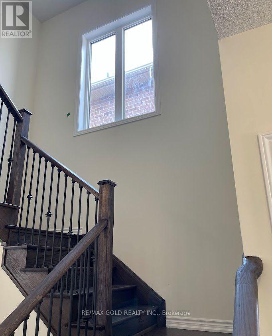
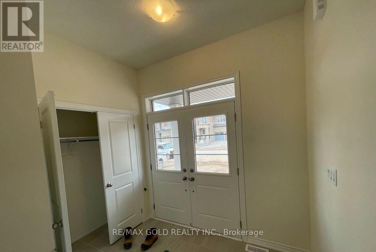
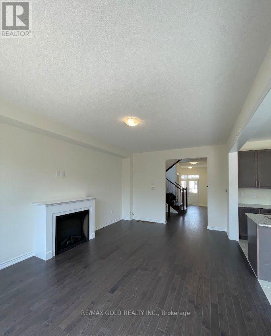
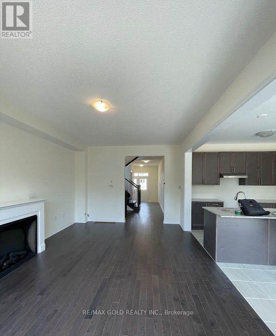
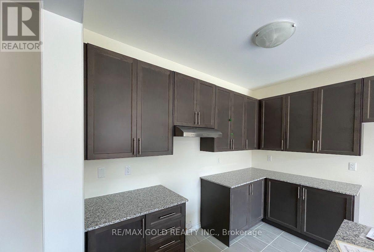
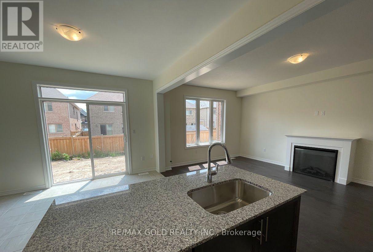
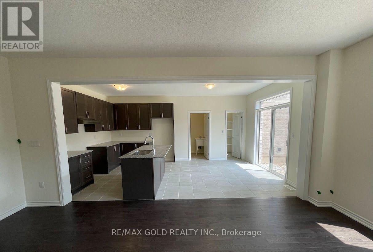
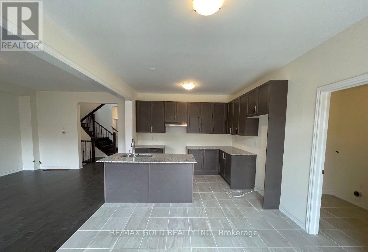
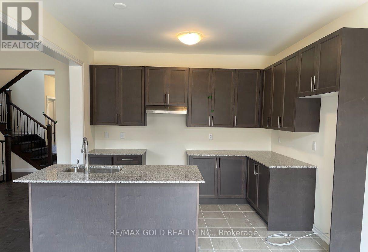
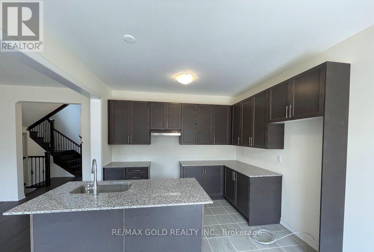
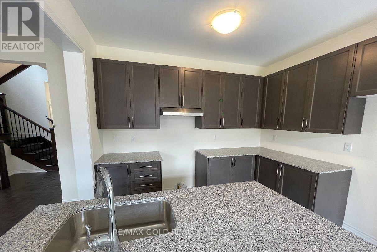
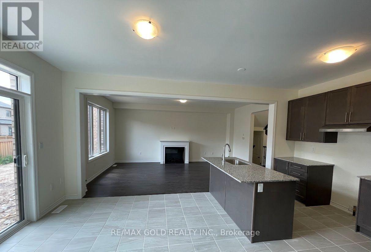
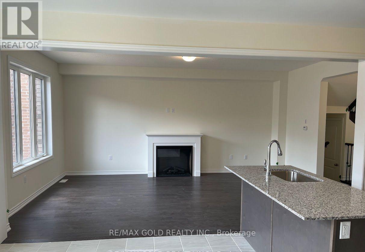
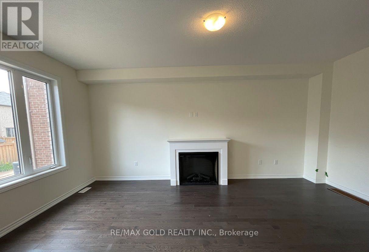
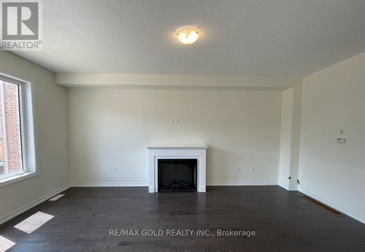
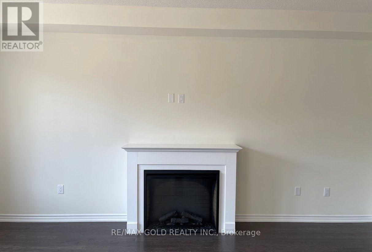
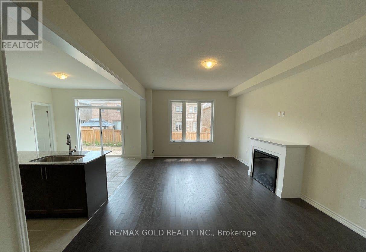
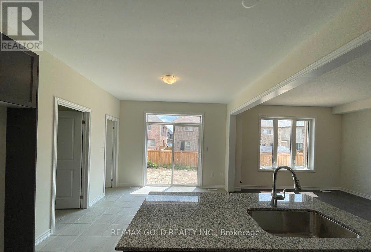
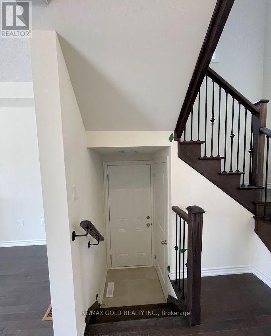
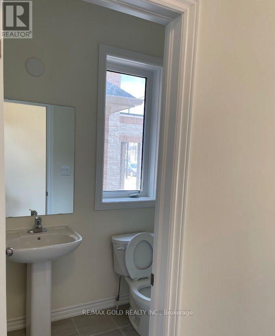
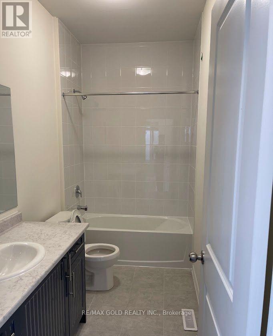
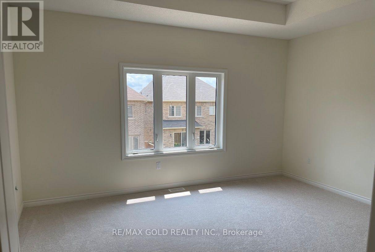
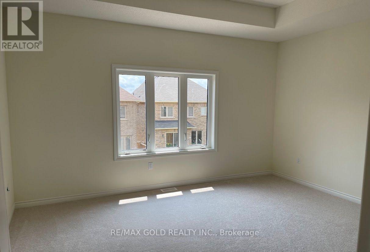
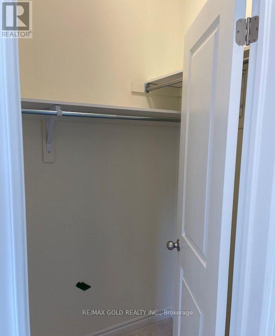
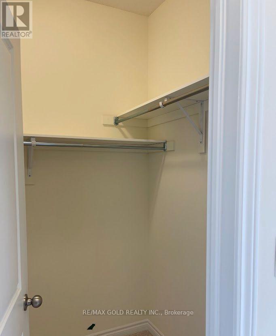
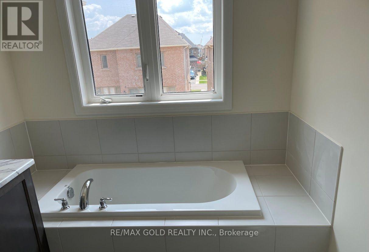
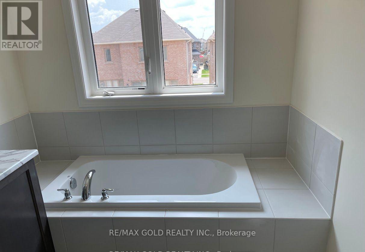
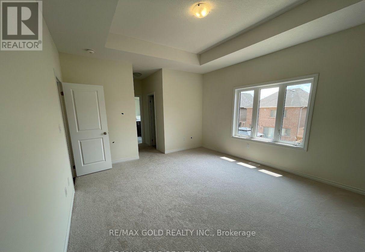
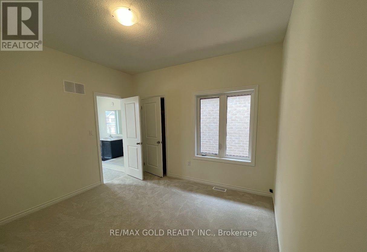
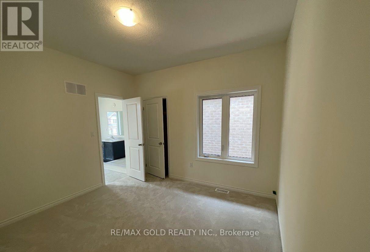
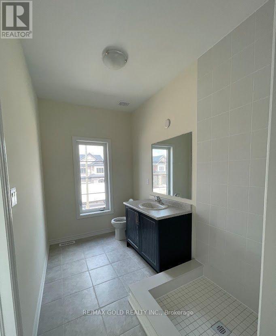
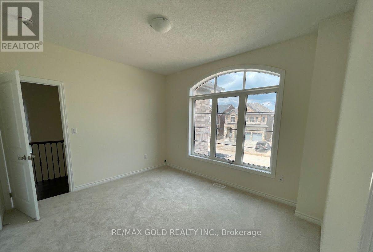
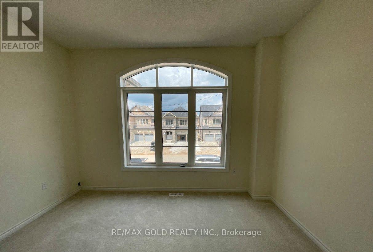
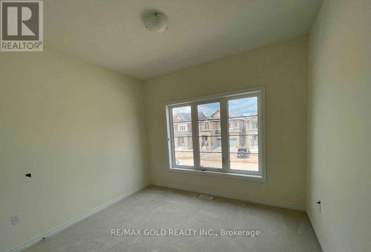
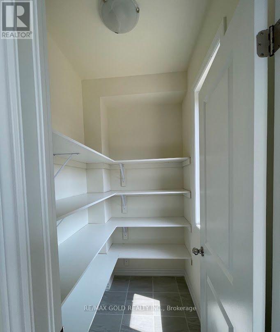
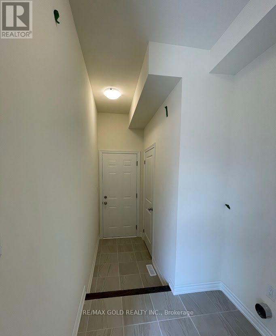
Welcome to this beautiful, newly built detached home nestled in the prestigious and family-friendly Credit Valley community of Brampton. This impressive 4-bedroom, 4-bathroom home offers a perfect blend of modern elegance, comfort, and functionality.Featuring a double-car garage, a 2-car driveway, and an elegant double-door entry, this home welcomes you with a bright and spacious open-concept layout. The main floor boasts 9-foot ceilings, a sun-filled great room with a cozy fireplace, a formal dining area, and a contemporary kitchen equipped with stainless steel appliances. The adjoining breakfast area offers a walkout to the backyard patio, creating the perfect space for family gatherings and outdoor enjoyment.The second floor also features 9-foot ceilings and four generously sized bedrooms. The luxurious primary suite offers two spacious walk-in closets and a beautifully appointed 5-piece ensuite. The second bedroom features its own private ensuite, while the remaining two bedrooms share a convenient Jack-and-Jill bathroom, providing comfort and privacy for the entire family.Ideally situated close to highly rated schools, beautiful parks, shopping centres, public transit, places of worship, and major highways, this home offers exceptional convenience in a sought-after neighbourhood. (id:43681)
房源概要
| MLS® Number | W14139372 |
| 房源类型 | 民宅 |
| 社区名字 | Credit Valley |
| 总车位 | 4 |
详 情
| 浴室 | 4 |
| 地上卧房 | 4 |
| 总卧房 | 4 |
| Age | 0 To 5 Years |
| 地下室进展 | 已完成 |
| 地下室类型 | N/a (unfinished) |
| 施工种类 | 独立屋 |
| 空调 | 中央空调 |
| 外墙 | 砖 |
| 地基类型 | 混凝土 |
| 客人卫生间(不包含洗浴) | 1 |
| 供暖方式 | 天然气 |
| 供暖类型 | 压力热风 |
| 储存空间 | 2 |
| 内部尺寸 | 2000 - 2500 Sqft |
| 类型 | 独立屋 |
| 设备间 | 市政供水 |
车 位
| 附加车库 | |
| Garage |
土地
| 英亩数 | 无 |
| 污水道 | Sanitary Sewer |
房 间
| 楼 层 | 类 型 | 长 度 | 宽 度 | 面 积 |
|---|---|---|---|---|
| 一楼 | 大型活动室 | 3.66 m | 5.49 m | 3.66 m x 5.49 m |
| 一楼 | Eating Area | 3.35 m | 3.04 m | 3.35 m x 3.04 m |
| 一楼 | 厨房 | 3.35 m | 2.75 m | 3.35 m x 2.75 m |
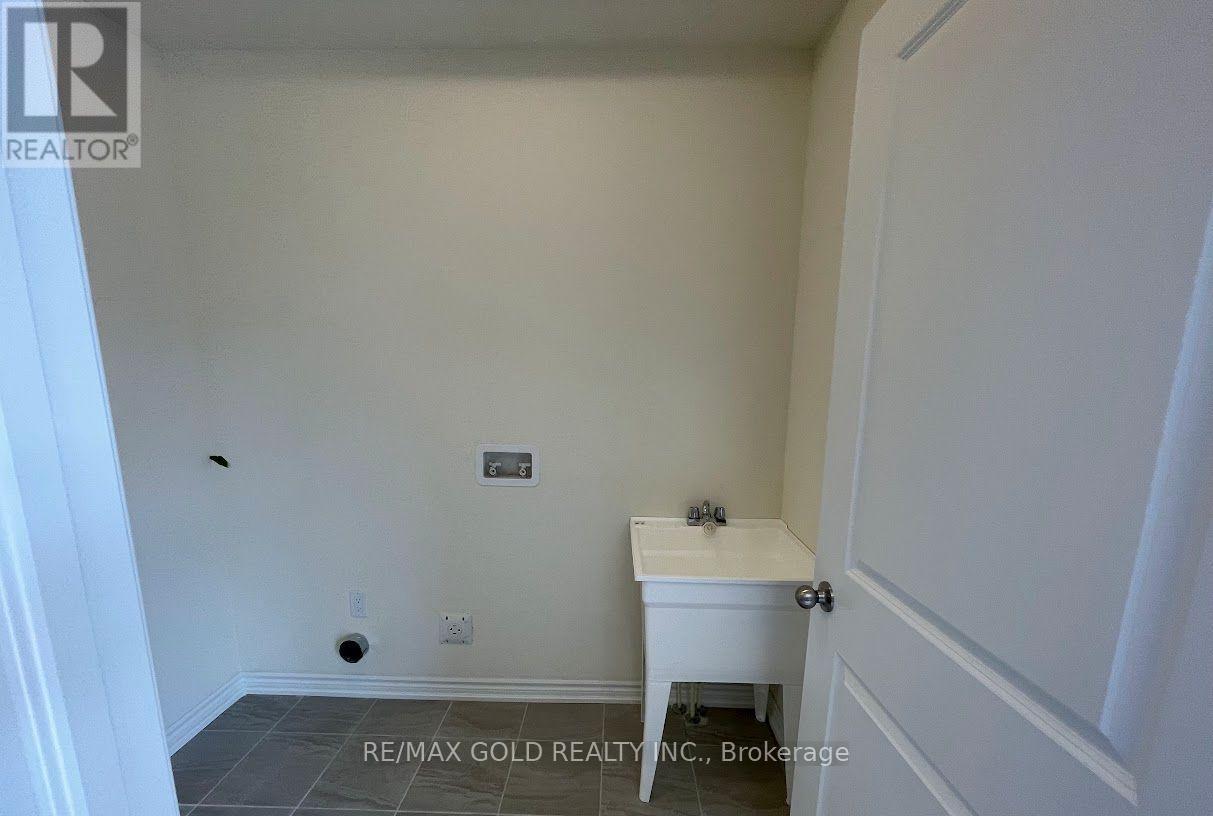
| 一楼 | 洗衣房 | 2.45 m | 1.52 m | 2.45 m x 1.52 m |
| Upper Level | 卧室 | 4.56 m | 3.96 m | 4.56 m x 3.96 m |
| Upper Level | 第二卧房 | 3.04 m | 4.87 m | 3.04 m x 4.87 m |
| Upper Level | 第三卧房 | 3 m | 3.65 m | 3 m x 3.65 m |
| Upper Level | Bedroom 4 | 3.04 m | 3.04 m | 3.04 m x 3.04 m |
https://www.realtor.ca/real-estate/30468523/369-valleyway-drive-brampton-credit-valley-credit-valley

The trademarks REALTOR®, REALTORS®, and the REALTOR® logo are controlled by The Canadian Real Estate Association (CREA) and identify real estate professionals who are members of CREA. The trademarks MLS®, Multiple Listing Service® and the associated logos are owned by The Canadian Real Estate Association (CREA) and identify the quality of services provided by real estate professionals who are members of CREA. The trademark DDF® is owned by The Canadian Real Estate Association (CREA) and identifies CREA's Data Distribution Facility (DDF®)
Toronto Real Estate Board
RE/MAX Gold Realty Inc.
November 02 2026 06:05:53
