
89 Cumberland Drive Mississauga (Port Credit), Ontario L5G 3N2


$4,789,000
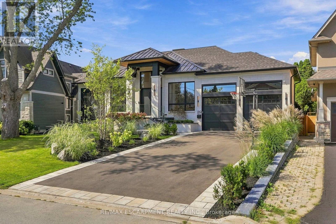
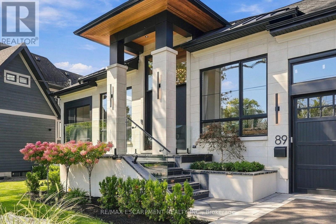
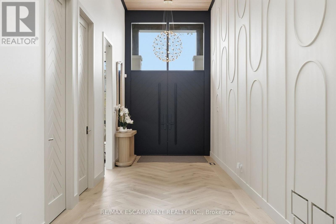
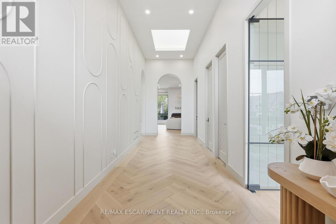
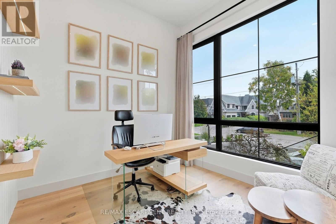
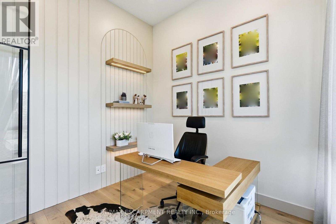
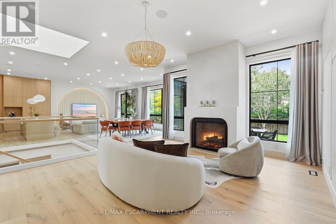
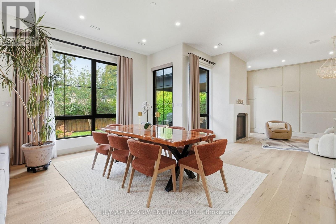
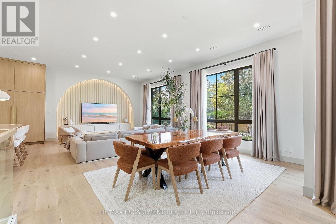
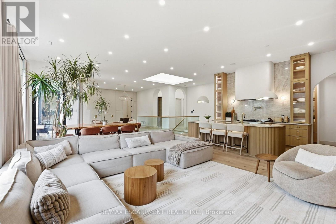
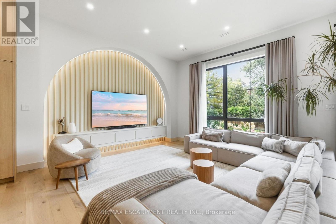
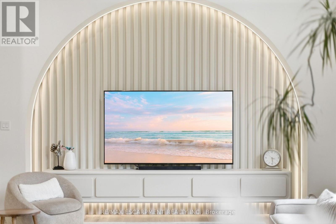
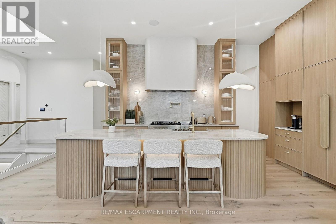
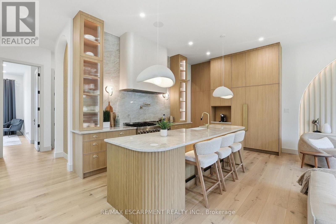
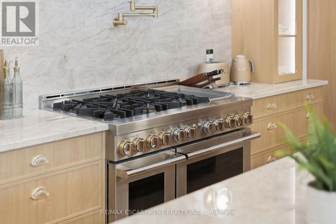
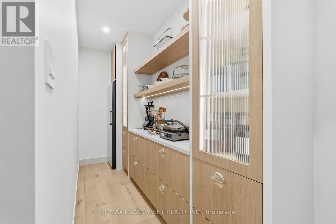
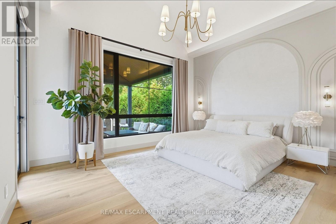
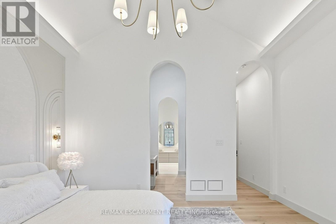
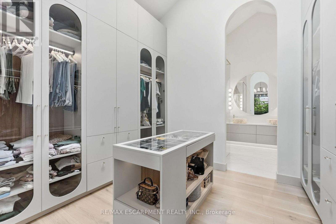
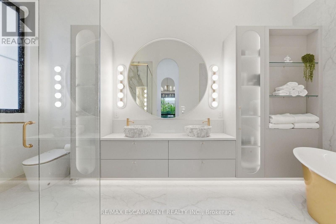
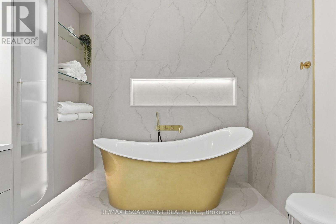
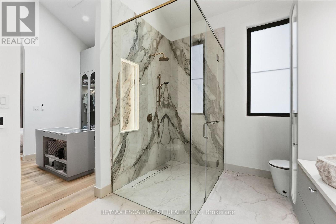
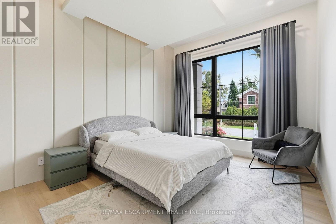
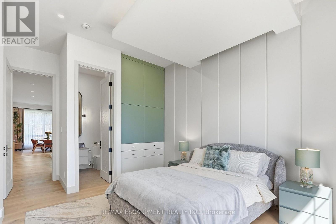
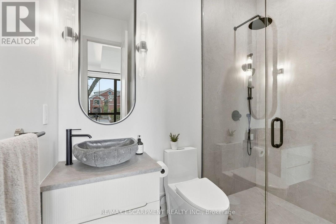
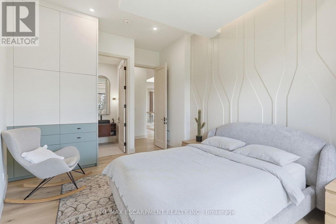
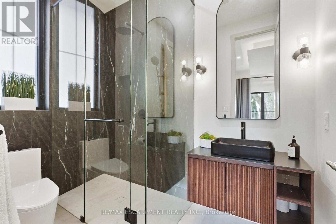
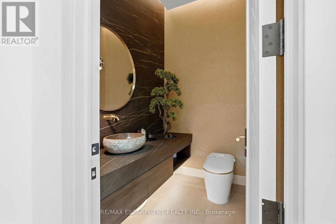
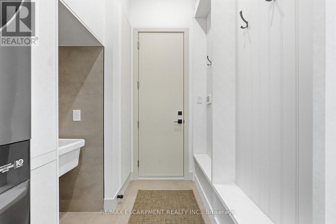
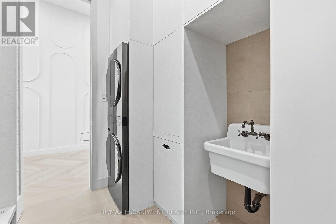
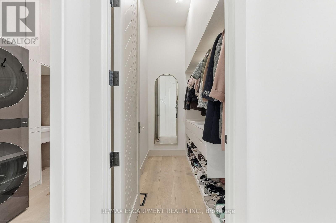
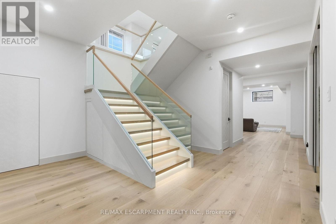
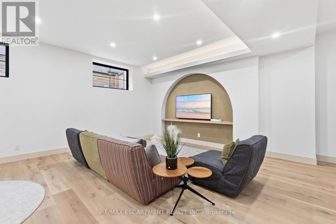
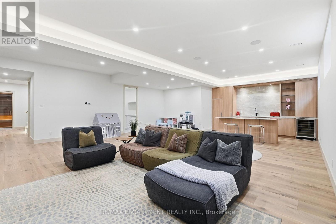
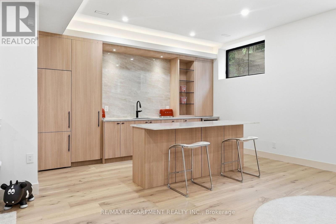
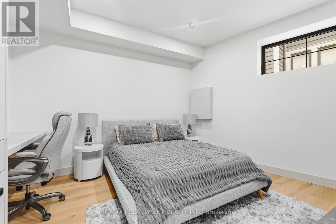
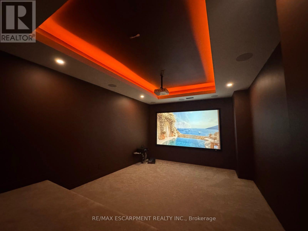
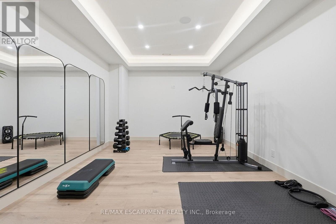
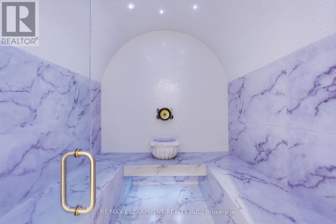
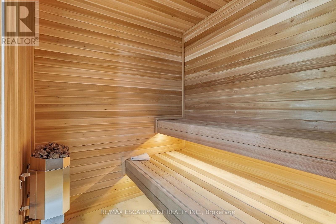
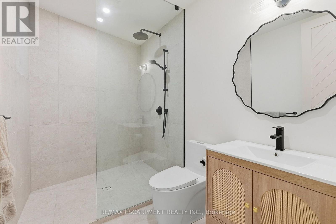
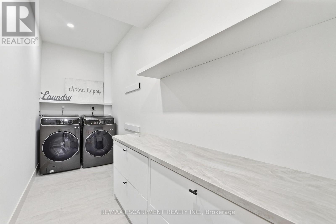
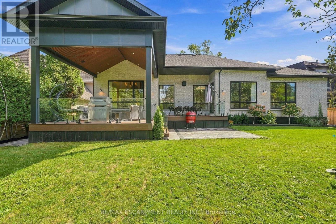
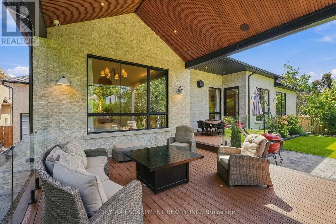
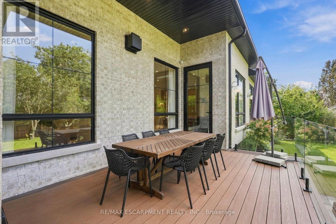
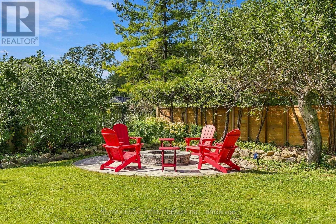
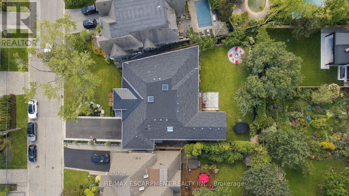
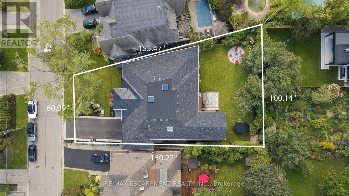
A truly exceptional luxury bungalow in the heart of Port Credit, offering over 6,000 sq. ft. of impeccably finished living space across two levels. Set on an extraordinary 60' x 155' pie-shaped lot widening to approximately 100' at the rear, this architecturally distinctive residence delivers a rare combination of grand proportions, refined craftsmanship and sophisticated contemporary design. Featuring 3+1 bedrooms and 5 bathrooms, every element has been thoughtfully curated to create an impressive yet inviting home. The open-concept main floor is defined by soaring 13' ceilings, wide-plank oak hardwood flooring, custom 9' solid wood interior doors and exceptional architectural detailing throughout, including Venetian plaster finishes, custom wood feature walls, sculptural ceiling treatments and thoughtfully curated millwork. The elegant living room features a 40" gas fireplace framed by Venetian plaster, while the dining area offers a walk-out to an expansive two-tier deck. The family room is anchored by a custom wood feature wall, adding warmth, texture and contemporary character. At the heart of the home, the designer kitchen showcases striking Taj Mahal stone countertops and backsplash, a generous centre island and a seamless layout designed for both everyday living and entertaining. The luxurious primary suite features a dramatic vaulted ceiling, walk-through closet and spa-inspired 5-piece ensuite. Two additional main-floor bedrooms each enjoy their own private ensuite. The fully finished lower level continues to impress with 10' ceilings, heated floors and exceptional lifestyle amenities, including an additional bedroom, dedicated gym, home theatre with 120" screen, expansive recreation and entertaining areas, dry sauna and Turkish bath. A beautifully curated residence offering dramatic scale, bespoke architectural detailing, premium finishes and exceptional functionality in one of Port Credit's most sought-after neighbourhoods. Luxury Certified. (id:43681)
房源概要
| MLS® Number | W14139418 |
| 房源类型 | 民宅 |
| 社区名字 | Port Credit |
| 特征 | 无地毯 |
| 总车位 | 8 |
详 情
| 浴室 | 5 |
| 地上卧房 | 3 |
| 地下卧室 | 1 |
| 总卧房 | 4 |
| 公寓设施 | Fireplace(s) |
| 家电类 | Central Vacuum, Water Heater - Tankless |
| 建筑风格 | 平房 |
| 地下室进展 | 已装修 |
| 地下室类型 | 全完工 |
| 施工种类 | 独立屋 |
| 空调 | 中央空调 |
| 外墙 | 石 |
| 壁炉 | 有 |
| Flooring Type | Hardwood, Carpeted, Porcelain Tile, 混凝土, Tile |
| 地基类型 | 混凝土 |
| 客人卫生间(不包含洗浴) | 1 |
| 供暖方式 | 天然气 |
| 供暖类型 | 压力热风 |
| 储存空间 | 1 |
| 内部尺寸 | 3000 - 3500 Sqft |
| 类型 | 独立屋 |
| 设备间 | 市政供水 |
车 位
| Garage |
土地
| 英亩数 | 无 |
| 污水道 | Sanitary Sewer |
| 土地深度 | 155 Ft ,6 In |
| 土地宽度 | 60 Ft |
| 不规则大小 | 60 X 155.5 Ft |
房 间
| 楼 层 | 类 型 | 长 度 | 宽 度 | 面 积 |
|---|---|---|---|---|
| Lower Level | 娱乐,游戏房 | 9.52 m | 7.43 m | 9.52 m x 7.43 m |
| Lower Level | Media | 5.65 m | 3.89 m | 5.65 m x 3.89 m |
| Lower Level | Exercise Room | 5.68 m | 3.91 m | 5.68 m x 3.91 m |
| Lower Level | 卧室 | 3.57 m | 4.59 m | 3.57 m x 4.59 m |
| Lower Level | 其它 | 2.07 m | 2.46 m | 2.07 m x 2.46 m |
| Lower Level | 洗衣房 | 1.57 m | 4.67 m | 1.57 m x 4.67 m |
| Lower Level | 设备间 | 3.24 m | 2.2 m | 3.24 m x 2.2 m |
| 一楼 | 门厅 | 8.23 m | 2.5 m | 8.23 m x 2.5 m |
| 一楼 | Office | 2.99 m | 2.88 m | 2.99 m x 2.88 m |
| 一楼 | 洗衣房 | 1.7 m | 2.81 m | 1.7 m x 2.81 m |
| 一楼 | 客厅 | 5.82 m | 5.37 m | 5.82 m x 5.37 m |
| 一楼 | 餐厅 | 5.17 m | 3.33 m | 5.17 m x 3.33 m |
| 一楼 | 厨房 | 3.26 m | 5.02 m | 3.26 m x 5.02 m |
| 一楼 | 家庭房 | 4.86 m | 5.42 m | 4.86 m x 5.42 m |
| 一楼 | 主卧 | 4.11 m | 4.93 m | 4.11 m x 4.93 m |
| 一楼 | 第二卧房 | 5.61 m | 3.83 m | 5.61 m x 3.83 m |
| 一楼 | 第三卧房 | 5.29 m | 3.83 m | 5.29 m x 3.83 m |
https://www.realtor.ca/real-estate/30468531/89-cumberland-drive-mississauga-port-credit-port-credit

The trademarks REALTOR®, REALTORS®, and the REALTOR® logo are controlled by The Canadian Real Estate Association (CREA) and identify real estate professionals who are members of CREA. The trademarks MLS®, Multiple Listing Service® and the associated logos are owned by The Canadian Real Estate Association (CREA) and identify the quality of services provided by real estate professionals who are members of CREA. The trademark DDF® is owned by The Canadian Real Estate Association (CREA) and identifies CREA's Data Distribution Facility (DDF®)
Toronto Real Estate Board
RE/MAX Escarpment Realty Inc.
November 02 2026 06:05:55
