3 卧室
3 浴室
1500 - 2000 sqft
中央空调
风热取暖
$3,500 Monthly
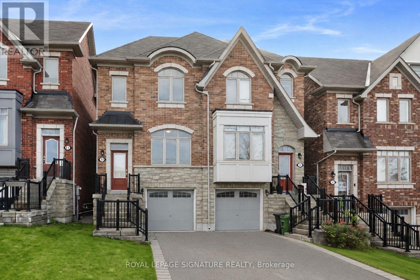
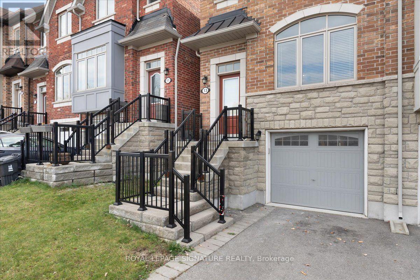
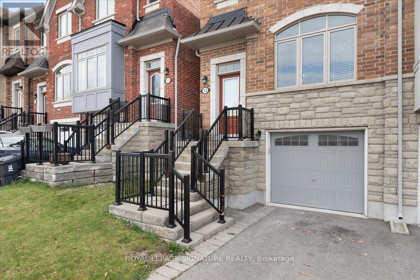
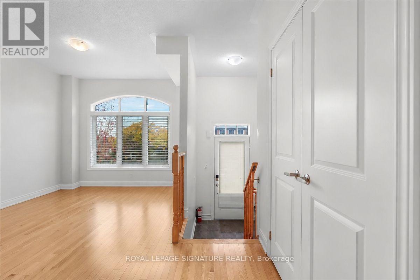
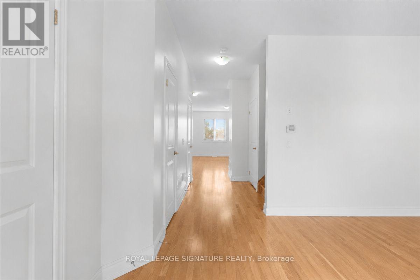
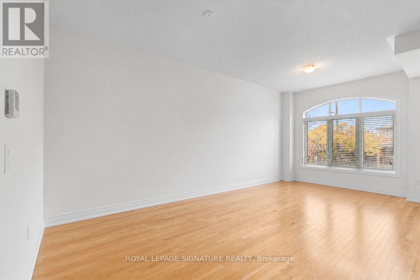
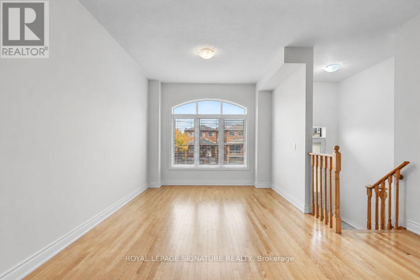
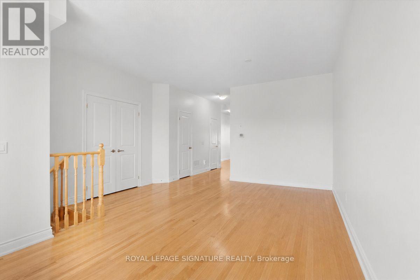
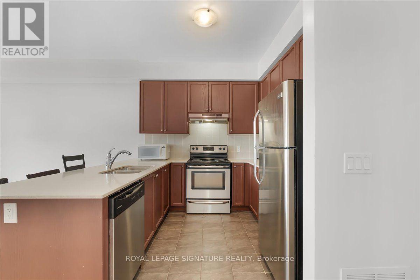
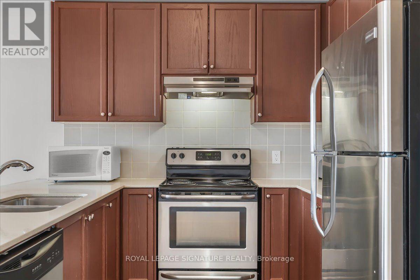
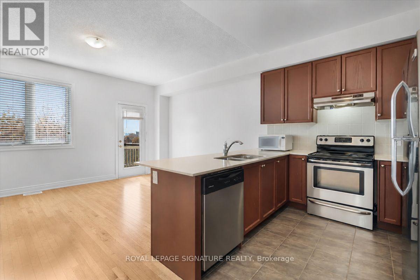
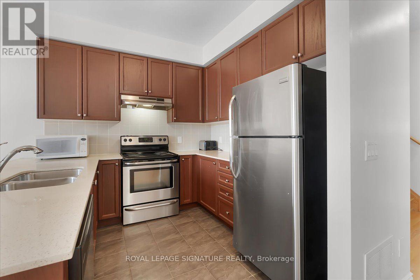
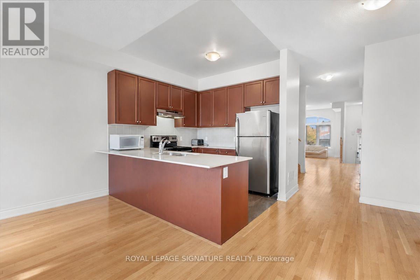
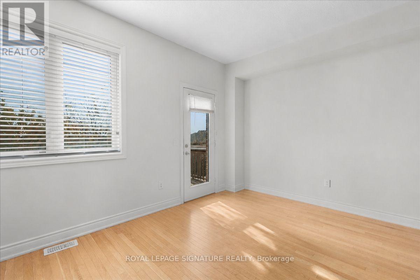
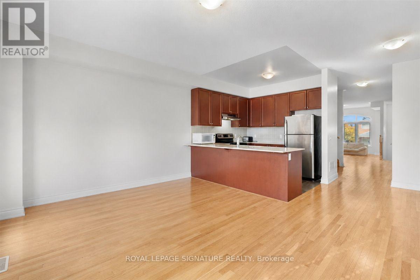
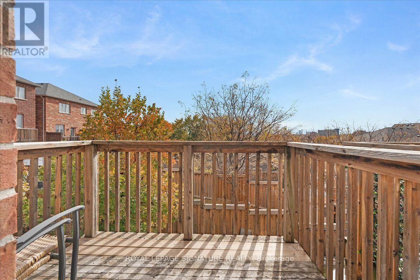
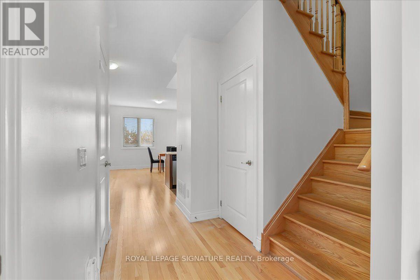
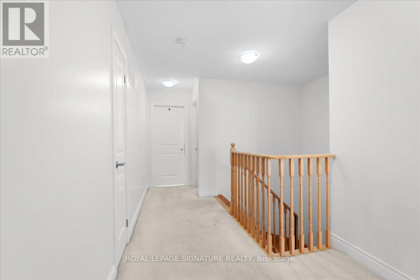
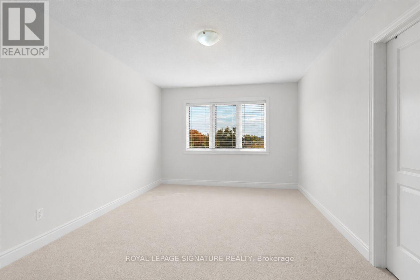
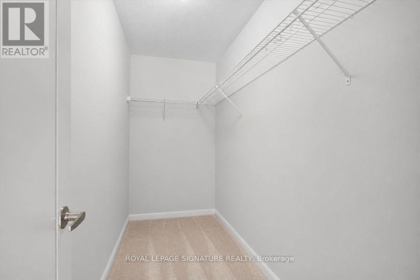
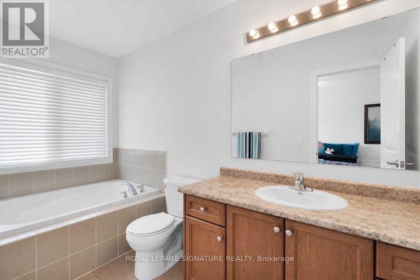
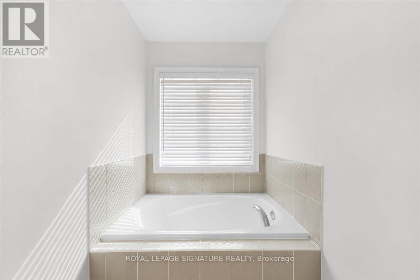
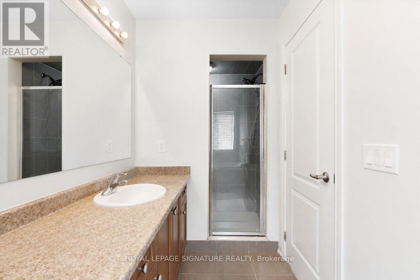
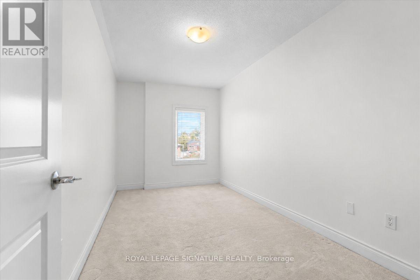
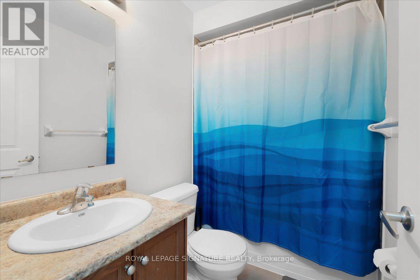
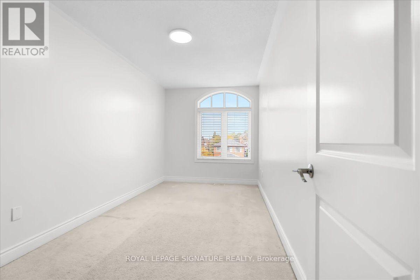
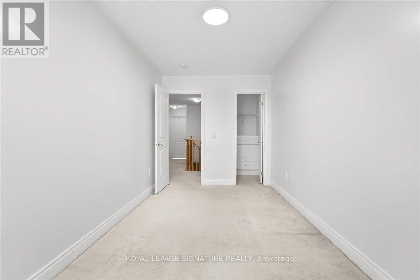
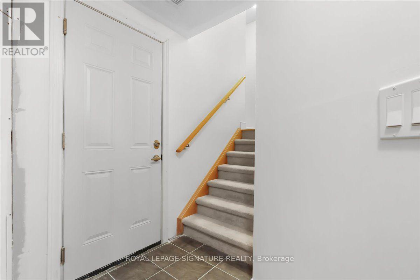
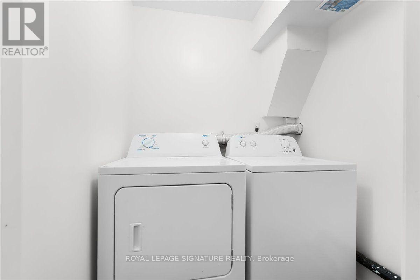
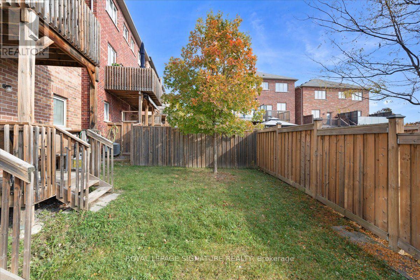
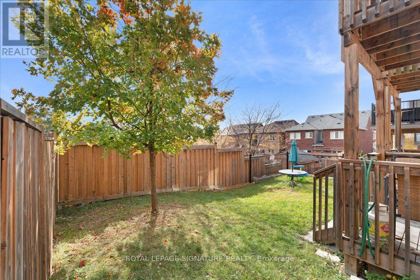
Bright, freshly painted and move-in ready. This 3-bedroom, 3-bathroom semi-detached home offers over 1,500 sq ft of well-planned living across the main and upper floors, in one of Toronto's most connected pockets of Keelesdale-Eglinton West.The open-concept main floor flows from a spacious living and dining area to a family room and a stylish kitchen with stainless steel appliances and a breakfast bar. A sunny breakfast area opens to the balcony. Hardwood floors and large windows fill the home with natural light. Upstairs, the primary suite features a walk-in closet and a 4-piece ensuite. The second and third bedrooms each have their own walk-in closet, which is rare storage for a home like this. Enjoy access to a private backyard, ideal for summer evenings and family time, plus two parking spots on the driveway. Location is the headline. TTC routes and the Eglinton Crosstown LRT are close by, making downtown and the rest of the city easy to reach without a car. Shops, cafés, grocery stores, schools, parks and places of worship are all within walking distance in a quiet, established neighbourhood. Freshly painted, spacious and perfectly placed. Book your showing today. (id:43681)
房源概要
|
MLS® Number
|
W14139322 |
|
房源类型
|
民宅 |
|
社区名字
|
Keelesdale-Eglinton West |
|
附近的便利设施
|
公园, 礼拜场所, 公共交通, 学校 |
|
设备类型
|
热水器 |
|
特征
|
Ravine |
|
总车位
|
2 |
|
租赁设备类型
|
热水器 |
详 情
|
浴室
|
3 |
|
地上卧房
|
3 |
|
总卧房
|
3 |
|
Age
|
New Building |
|
家电类
|
Water Heater |
|
地下室类型
|
没有 |
|
施工种类
|
Semi-detached |
|
空调
|
中央空调 |
|
外墙
|
砖, 石 |
|
地基类型
|
混凝土 |
|
客人卫生间(不包含洗浴)
|
1 |
|
供暖方式
|
天然气 |
|
供暖类型
|
压力热风 |
|
储存空间
|
2 |
|
内部尺寸
|
1500 - 2000 Sqft |
|
类型
|
独立屋 |
|
设备间
|
市政供水 |
车 位
土地
|
英亩数
|
无 |
|
土地便利设施
|
公园, 宗教场所, 公共交通, 学校 |
|
污水道
|
Sanitary Sewer |
|
土地深度
|
95 Ft ,3 In |
|
土地宽度
|
19 Ft ,8 In |
|
不规则大小
|
19.7 X 95.3 Ft |
房 间
| 楼 层 |
类 型 |
长 度 |
宽 度 |
面 积 |
|
二楼 |
主卧 |
4.65 m |
3.3 m |
4.65 m x 3.3 m |
|
二楼 |
第二卧房 |
4.29 m |
2.44 m |
4.29 m x 2.44 m |
|
二楼 |
第三卧房 |
4.6 m |
2.44 m |
4.6 m x 2.44 m |
|
一楼 |
Eating Area |
2.18 m |
2.57 m |
2.18 m x 2.57 m |
|
一楼 |
厨房 |
2.95 m |
2.57 m |
2.95 m x 2.57 m |
|
一楼 |
客厅 |
4.93 m |
3.66 m |
4.93 m x 3.66 m |
|
一楼 |
家庭房 |
4.2 m |
6.1 m |
4.2 m x 6.1 m |
设备间
https://www.realtor.ca/real-estate/30468330/13-ypres-road-toronto-keelesdale-eglinton-west-keelesdale-eglinton-west