
740 Fiddlers Green Road Ancaster, Ontario L9G 3L1


$4,477,000
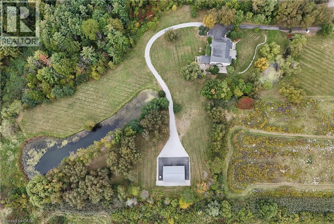
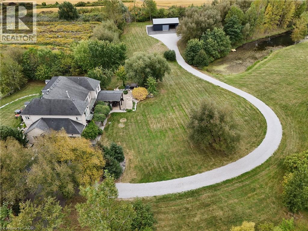
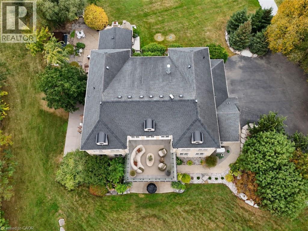
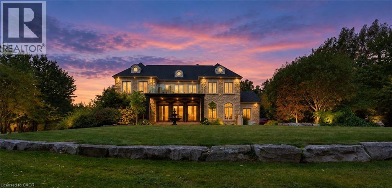
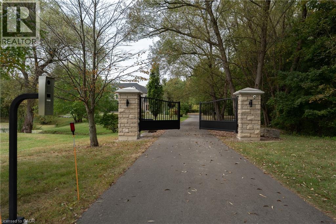
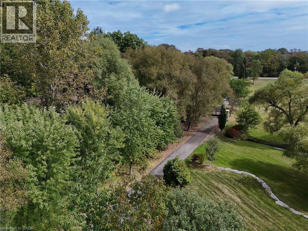
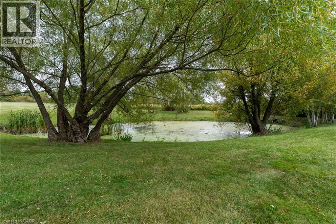
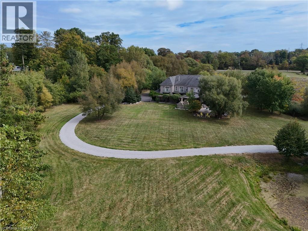
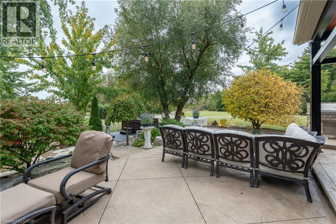
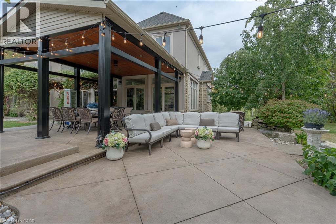
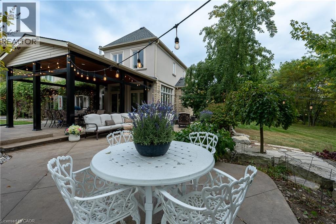
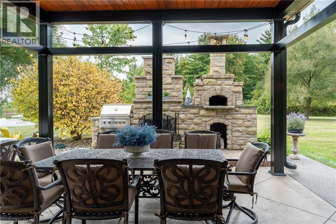
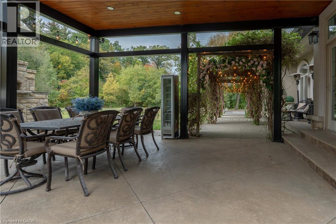
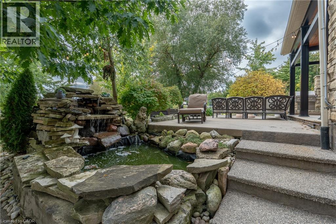
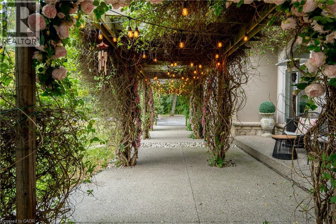
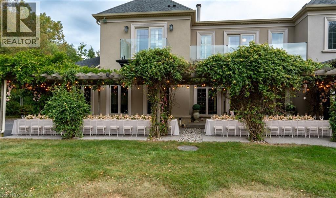
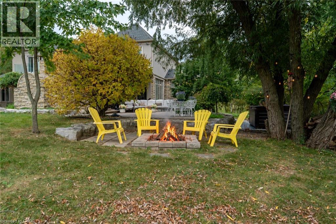
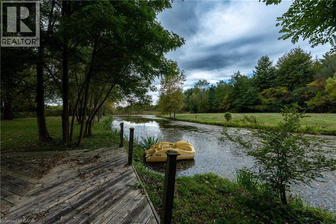
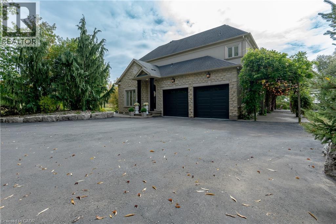
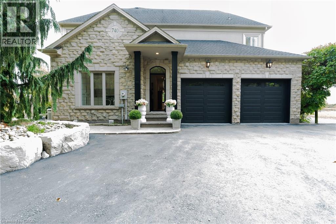
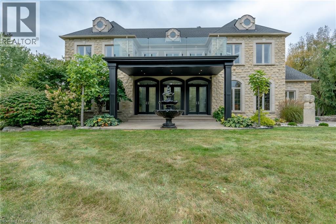
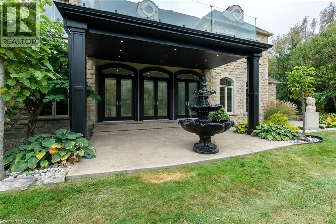
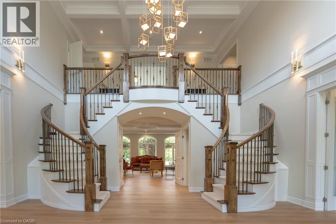
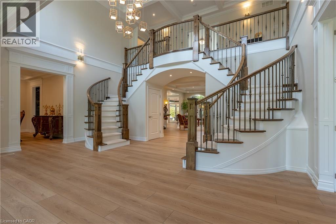
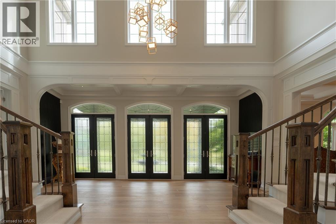
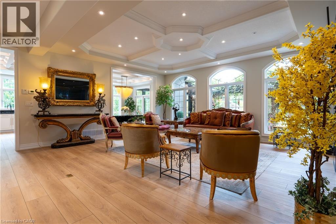
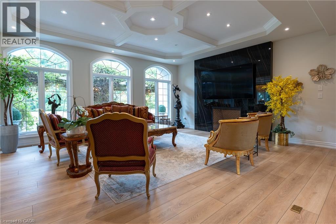
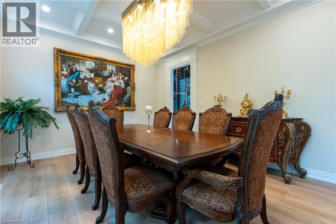
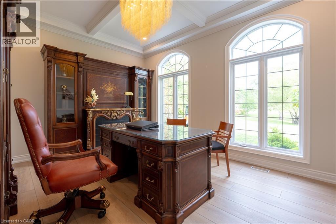
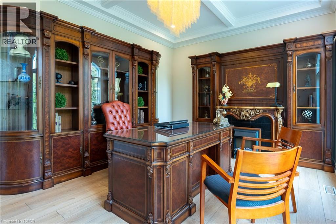
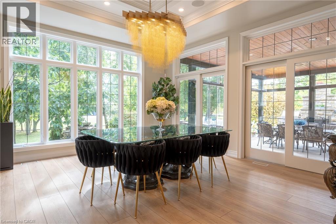
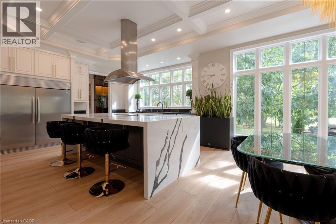
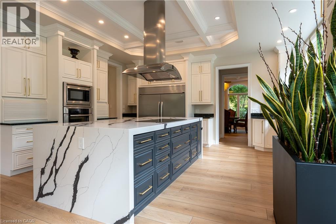
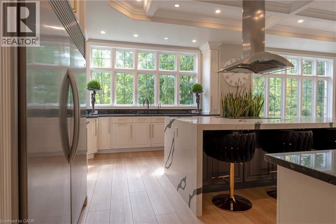
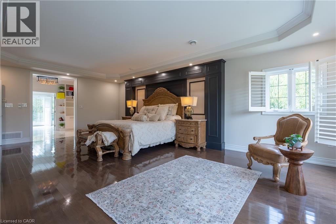
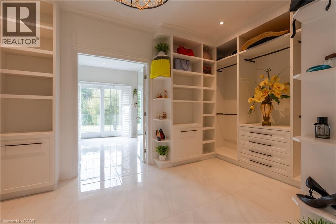
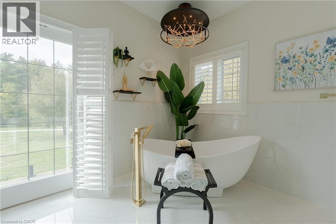
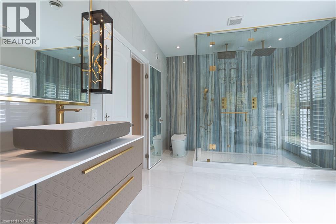
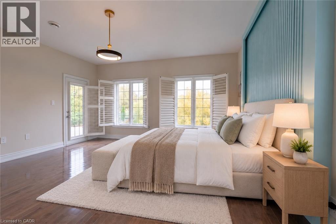
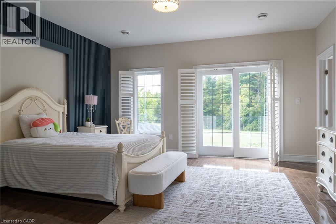
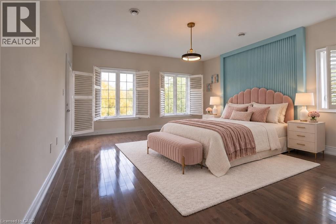
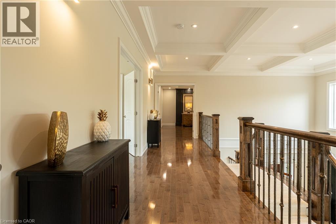
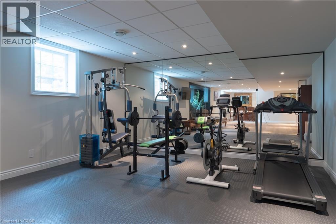
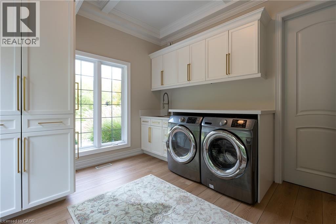
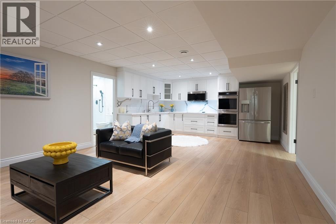
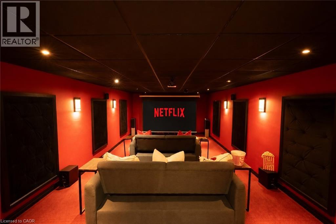
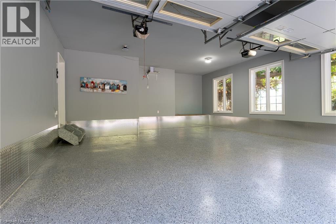
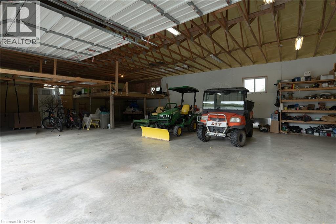
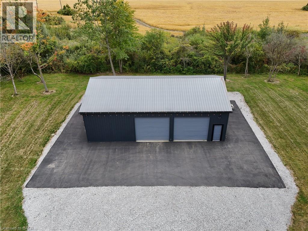
Welcome to a magnificent luxury estate fully renovated in 2024, situated on over 7.2 private, serine acres featuring 2 natural ponds, just minutes from central Ancaster. Offering nearly 7,000 sq. ft. of exquisitely finished living space, Fully renovated in 2024, this sprawling residence combines grand scale with exceptional livability, highlighted by soaring ceilings, oversized custom windows, A grand two-storey foyer featuring a dramatic double staircase creates an unforgettable impression upon entry. Flanking the foyer are a private home office and a formal dining room, both taking in picturesque views of the rolling front lawn and tranquil pond. At the heart of the home, the massive chef’s kitchen complete with a walk-in pantry, wine storage, sunlit dining area opens seamlessly to a covered outdoor porch. The upper level boasts four grand bedrooms, each featuring its own private ensuite bath & walk in closets. The luxurious primary retreat offers a walk-in closet, private dual balconies, and spa-like 6-piece ensuite featuring immaculate view, second floor 3 private balconies. The fully finished lower level offers outstanding in-law or nanny suite potential with separate Entrance, complete with a private kitchen, 3-piece bath, 2nd full laundry room, state-of-the-art home theatre, fully mirrored gym, spacious recreation room, and generous storage. The outdoor oasis is built for world-class entertaining, featuring an exterior kitchen with a built-in BBQ, fireplace, and custom stone pizza oven, enjoy resort-style living with hot tub relaxation, stone patios, elegant water fountains and beautiful pond vistas. For hobbyists, contractors, or business owners, the property includes a detached Heated Garage / fully insulated (spray foam) 1,500 sq. ft. workshop equipped with a mezzanine, 100-amp hydro, natural gas, and Dough well water connection or garage can be rented apx: $3000 monthly, minutes to all amenities & shopping. (id:43681)
房源概要
| MLS® Number | 40875640 |
| 房源类型 | 民宅 |
| 附近的便利设施 | 公园, 礼拜场所, 游乐场, 购物 |
| Communication Type | Internet Access |
| 社区特征 | School Bus |
| 特征 | Ravine, 铺设车道, Country Residential, Sump Pump, 自动车库门 |
| 总车位 | 30 |
| 结构 | Workshop |
| View Type | View Of Water |
| Water Front Name | Unknown Creek |
| 湖景类型 | 湖景房 |
详 情
| 浴室 | 6 |
| 地上卧房 | 4 |
| 地下卧室 | 1 |
| 总卧房 | 5 |
| 家电类 | 洗碗机, 烘干机, 冰箱, 炉子, Water Purifier, 洗衣机, Hood 电扇, 窗帘, Garage Door Opener |
| 建筑风格 | Contemporary |
| 地下室进展 | 已装修 |
| 地下室类型 | 全完工 |
| 施工日期 | 2009 |
| 施工种类 | 独立屋 |
| 空调 | 中央空调 |
| 外墙 | 石, 灰泥 |
| Fire Protection | Alarm System, Security System |
| 壁炉 | 有 |
| Fireplace Total | 1 |
| 客人卫生间(不包含洗浴) | 1 |
| 供暖类型 | 压力热风 |
| 储存空间 | 2 |
| 内部尺寸 | 7268 Sqft |
| 类型 | 独立屋 |
| 设备间 | Drilled Well |
车 位
| 附加车库 |
土地
| 入口类型 | Road Access, Highway Access |
| 英亩数 | 有 |
| 土地便利设施 | 公园, 宗教场所, 游乐场, 购物 |
| 污水道 | Septic System |
| 土地深度 | 1008 Ft |
| 土地宽度 | 206 Ft |
| 不规则大小 | 7.2 |
| Size Total | 7.2 Ac|5 - 9.99 Acres |
| 地表水 | Creeks |
| 规划描述 | A2 |
房 间
| 楼 层 | 类 型 | 长 度 | 宽 度 | 面 积 |
|---|---|---|---|---|
| 二楼 | 三件套卫生间 | 5' x 6'5'' | ||
| 二楼 | 三件套卫生间 | 5'0'' x 6'5'' | ||
| 二楼 | 卧室 | 19'3'' x 16'1'' | ||
| 二楼 | 卧室 | 20'3'' x 16'0'' | ||
| 二楼 | 三件套卫生间 | 8'10'' x 4'11'' | ||
| 二楼 | 卧室 | 15'11'' x 15'6'' | ||
| 二楼 | 5pc Ensuite Bath | 16'2'' x 10'11'' | ||
| 二楼 | 主卧 | 26'2'' x 16'1'' | ||
| 地下室 | 洗衣房 | Measurements not available | ||
| 地下室 | 三件套卫生间 | 10'7'' x 7'7'' | ||
| 地下室 | Games Room | 23'5'' x 15'6'' | ||
| 地下室 | Media | 25'3'' x 13'7'' | ||
| 地下室 | Gym | 18'4'' x 16'0'' | ||
| 地下室 | 卧室 | 18'0'' x 12'7'' | ||
| 地下室 | 厨房 | 18'0'' x 12'7'' | ||
| 地下室 | 娱乐室 | 16'0'' x 15'4'' | ||
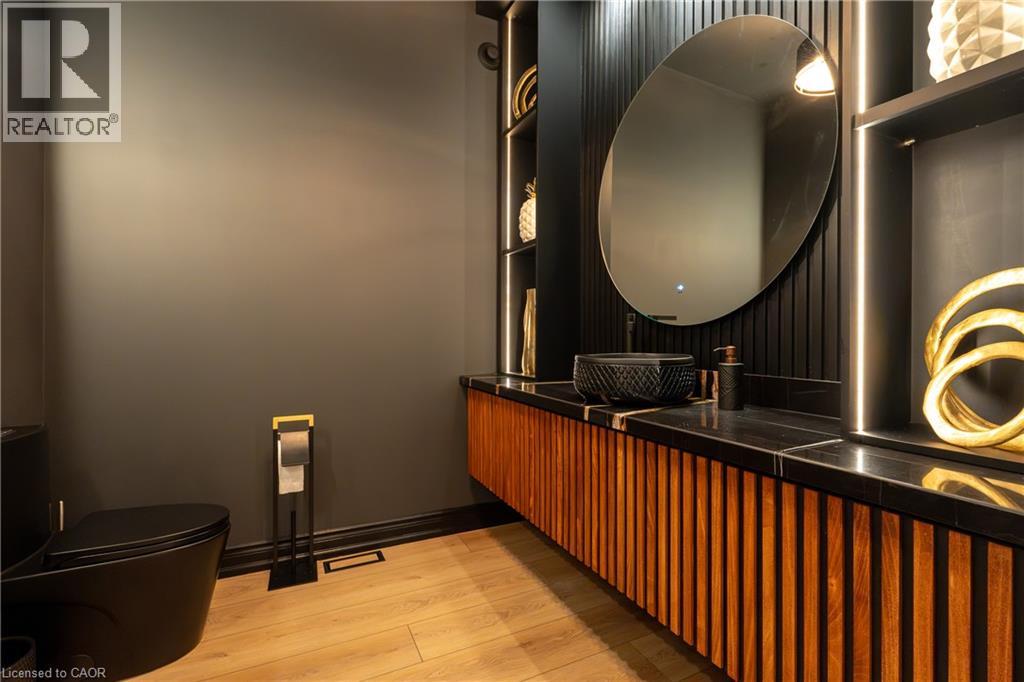
| 一楼 | 两件套卫生间 | 7'8'' x 7'6'' | ||
| 一楼 | 洗衣房 | 13'0'' x 10'5'' | ||
| 一楼 | Office | 16'1'' x 12'0'' | ||
| 一楼 | Breakfast | 16'0'' x 14'2'' | ||
| 一楼 | 厨房 | 17'11'' x 14'2'' | ||
| 一楼 | 餐厅 | 16'0'' x 13'0'' | ||
| 一楼 | 客厅 | 20'9'' x 17'6'' |
设备间
| 天然气 | 可用 |
| Telephone | 可用 |
https://www.realtor.ca/real-estate/30468170/740-fiddlers-green-road-ancaster

The trademarks REALTOR®, REALTORS®, and the REALTOR® logo are controlled by The Canadian Real Estate Association (CREA) and identify real estate professionals who are members of CREA. The trademarks MLS®, Multiple Listing Service® and the associated logos are owned by The Canadian Real Estate Association (CREA) and identify the quality of services provided by real estate professionals who are members of CREA. The trademark DDF® is owned by The Canadian Real Estate Association (CREA) and identifies CREA's Data Distribution Facility (DDF®)
REALTORS® Association of Hamilton-Burlington
RE/MAX Escarpment Leadex Realty
November 03 2026 01:00:09
